SIGN UP or LOG IN 's Account

Log in to see your saved listings or edit your searches:

No account? Sign up now to save searches, listings, and get tailored listing notifications. It's free, opt-out anytime.

Find Your New Home

Sign Up Today!

Get fresh listings via email, save your favorite listings, match with similar properties, and unlock additional property info.

Create Your Account

Do not fill in this field:

Already have an account? Log in

and narrow your search. If you have fewer than 200 results, you can save your search.

Addison VT Mobile Real Estate

r=6385-6396
20 Barberry Lane Portsmouth NH 03801

Portsmouth, NH20 Barberry Lane

Price$499,000

Est. Mortgage: $/month

MLS Number 5112023

  • Land
  • PricePerSqFt 1848148.15
  • Address 20 Barberry Lane
  • Acreage 0.27
  • Area NH-Rockingham

Fully approved single-family house lot in-town! All public utility connections available. Dead-end road with lots of mature vegetation and sunset views! Skip the legal efforts and the battle of trying to get something approved; bring your builder and make Portsmouth your home! DO NOT WALK ON PROPERTY WITHOUT APPOINTMENT.

Listed by Andrew Samonas of Samonas Realty,LLC

$
$
%
$/month over payments
Federal 30-year interest rate: 7.18% last updated on Nov 5, 2026
* All Figures are estimates. Check with your bank or proposed mortgage company for actual interest rates.
This product uses the FRED® API but is not endorsed or certified by the Federal Reserve Bank of St. Louis.

Save FavoriteSchedule TourAsk A QuestionMore Details

611 Beaver Meadow Road Sharon VT 05065-6616

Sharon, VT611 Beaver Meadow Road

Price$499,000

Est. Mortgage: $/month

MLS Number 5114240

  • Residential Single Family
  • PricePerSqFt 329.16
  • Full Bath 1
  • Construction Existing
  • Bedrooms 2

Nestled in the picturesque countryside of Sharon, Vermont, this thoughtfully crafted contemporary home offers a beautiful blend of comfort, character, and timeless appeal. Built in 2002 by its original owner, the residence features 1,516 square feet of living space, two bedrooms, and one full bathroom. Throughout the home, handcrafted woodwork, custom cabinetry, glass-front display shelves, and rich wood trim showcase the owner's craftsmanship and exceptional attention to detail. The inviting living spaces flow into the kitchen and dining area, while a sunroom with a wood stove provides a cozy retreat throughout Vermont's changing seasons. Beyond the home, a two-car garage currently used as a workshop offers space for projects and hobbies. Four additional outbuildings enhance the property's versatility, including a charming pavilion for gathering and relaxing, a woodshed, garden shed, and additional storage shed. High-speed EC Fiber internet provides modern connectivity while preserving the tranquility of country living. Conveniently located within reach of the Upper Valley, this Sharon VT home is just minutes to the Norwich town line, making its location great for the DHMC commute. The town offers its own Elementary School, the private Sharon Academy to the town residents, as well as school choice for those who choose. This distinctive property offers a wonderful opportunity to enjoy the beauty of Vermont in a home filled with warmth, character, and craftsmanship.

Listed by Kate Jarvis and Astrid Ramirez of Williamson Group Sothebys Intl. Realty

$
$
%
$/month over payments
Federal 30-year interest rate: 7.18% last updated on Nov 5, 2026
* All Figures are estimates. Check with your bank or proposed mortgage company for actual interest rates.
This product uses the FRED® API but is not endorsed or certified by the Federal Reserve Bank of St. Louis.

Save FavoriteSchedule TourAsk A QuestionMore Details

169 Butternut Road Hartford VT 05001

Hartford, VT169 Butternut Road

Price$499,000

Est. Mortgage: $/month

MLS Number 5078494

  • Residential Single Family
  • PricePerSqFt 385.03
  • Full Bath 1
  • Address 169 Butternut Road
  • Construction Existing

This brand-new, never-lived-in Ranch-style home in Hartford was originally started in 2024 as a model home so you know it was built with extra attention to detail and design. It’s perfect for those who want to spend their weekends living, not chasing down a contractor. Skip the renovation stress. It’s new, it’s ready, and offers a clean 3-bedroom, 2-bathroom single-level layout with the ultimate convenience: laundry on the main floor no hauling baskets up and down stairs again. The kitchen features a great island for casual dining, plus a separate dining area that opens directly onto the deck perfect for everyday living or entertaining. The primary bedroom includes an en-suite bathroom with double vanities and a step-in tiled shower. The full basement offers flexible space that’s already mostly finished (drywall is up, with solid concrete floors). Create a home gym, workshop, or dedicated playroom to fit your needs. With 200-amp service and town water and sewer, paved driveway, all that’s left to do is move in and enjoy. Conveniently located just 5.5 miles from Dartmouth College and under 10 miles to Dartmouth Hitchcock Medical Center.

Listed by Holly Hall and Franchesca Collins of Hall Collins Real Estate Group

$
$
%
$/month over payments
Federal 30-year interest rate: 7.18% last updated on Nov 5, 2026
* All Figures are estimates. Check with your bank or proposed mortgage company for actual interest rates.
This product uses the FRED® API but is not endorsed or certified by the Federal Reserve Bank of St. Louis.

Virtual TourSave FavoriteSchedule TourAsk A QuestionMore Details

741 Journeys End Mendon VT 05701

Mendon, VT741 Journeys End

Price$499,000

Est. Mortgage: $/month

MLS Number 5110646

  • Residential Single Family
  • PricePerSqFt 319.67
  • Full Bath 1
  • Address 741 Journeys End
  • Construction Existing

This renovated 3-bedroom single level home sits on 1 acre in Mendon and has views of the shared pond and Pico. There is an expansive deck with a hot tub and a stone fire pit with bluestone pavers and a stone seating wall thoughtfully designed to enjoy the outdoors all season long. The home has birch and slate floors with custom granite kitchen countertops, new cabinets and appliances. The large living room windows keep the house bright, and the new electric fireplace with a beautiful wood surround gives the room a serene glow in the evening. The living room, dining room, and kitchen flow nicely allowing plenty of space for guests and conversations to flow and includes natural wood ceilings with recessed lighting. There is a small 2-level storage shed that has space for your outdoor adventure gear and there is a bike washing station in the yard. Conveniently located close to Pico and Killington with easy access to Rutland set in a quiet neighborhood. Great primary, vacation, or rental home. Sold fully furnished!

Listed by Jessica Posch of Killington Pico Realty

$
$
%
$/month over payments
Federal 30-year interest rate: 7.18% last updated on Nov 5, 2026
* All Figures are estimates. Check with your bank or proposed mortgage company for actual interest rates.
This product uses the FRED® API but is not endorsed or certified by the Federal Reserve Bank of St. Louis.

Virtual TourSave FavoriteSchedule TourAsk A QuestionMore Details

40 Rumrill Road New Ipswich NH 03071

New Ipswich, NH40 Rumrill Road

Price$499,000

Est. Mortgage: $/month

Pending

MLS Number 5113186

  • Residential Single Family
  • PricePerSqFt 295.62
  • Full Bath 1
  • Address 40 Rumrill Road
  • Construction Existing

Nestled on 14.65 acres with privacy galore, yet close to civilization. Cozy cabin with plenty of room. Dog lovers enjoy the fenced-in area to let their four-legged family members roam. A dog grooming station in the basement lets you bathe them at home. Also ,in the basement is a workbench for the handy one to create projects. If you love to hike, there are plenty of areas to do so. Great for a Vacation home or a year-round home and vacation all year. All appliances stay. This house has three heat options, including one that works if the electricity goes out. There is also a 2-car garage. Don't let this one pass you by. Sellers are actively looking but need to find suitable housing.

Listed by Julie Emerson of EXP Realty

$
$
%
$/month over payments
Federal 30-year interest rate: 7.18% last updated on Nov 5, 2026
* All Figures are estimates. Check with your bank or proposed mortgage company for actual interest rates.
This product uses the FRED® API but is not endorsed or certified by the Federal Reserve Bank of St. Louis.

Virtual TourSave FavoriteSchedule TourAsk A QuestionMore Details

98 White Tail Lane Starksboro VT 05487

Starksboro, VT98 White Tail Lane

Price$499,000

Est. Mortgage: $/month

MLS Number 5106927

  • Residential Single Family
  • PricePerSqFt 250.25
  • Full Bath 1
  • Address 98 White Tail Lane
  • Construction Existing

There is a particular kind of Vermont living that just feels right. A quiet road. Trees outside the windows. Coffee on the porch. Dinner on the deck as the day winds down. Enough space to settle in without feeling disconnected from everything you love. Built in 2006, this Cape was designed for exactly that kind of life. Offering a thoughtful layout, abundant storage, and inviting outdoor spaces, this property provides a wonderful blend of comfort, privacy, and functionality. Upon entering, the first floor features a mudroom area from the garage and front door access, with the laundry and a half bathroom conveniently located just as you enter. The spacious kitchen flows naturally into the dining area and opens to the living room and the side deck with french doors, making entertaining and daily life easy and connected. The primary suite with a 3/4 bathroom completes the first floor. Upstairs, you'll find two additional bedrooms, a full bathroom, and a dedicated office, perfect for working from home, crafts, or a quiet study space. An attached two-car garage adds everyday convenience, while the exceptional storage space above the garage provides tremendous potential for storage or future use. Outside, enjoy the covered front porch the length of the home with a screened-in section and an open side deck as well, providing an inviting spot for outdoor dining and entertaining. Tucked away on a private road, yet quick access to Route 116, this home offers privacy and convenience as it is approximately 30 minutes from Burlington, Middlebury, and Mad River Glen!

Listed by Chelsea Rublee of Element Real Estate

$
$
%
$/month over payments
Federal 30-year interest rate: 7.18% last updated on Nov 5, 2026
* All Figures are estimates. Check with your bank or proposed mortgage company for actual interest rates.
This product uses the FRED® API but is not endorsed or certified by the Federal Reserve Bank of St. Louis.

Virtual TourSave FavoriteSchedule TourAsk A QuestionMore Details

2 Henry David Drive Nashua NH 03062

MLS Number 5102320

  • Condo
  • PricePerSqFt 344.61
  • Square Feet 1,448
  • Bedrooms 2
  • New Contruction Existing

Move to carefree living by the Holidays! Welcome to the Alcove at Walden Woods. Experience the convenience of living without the stress and responsibility of home maintenance. Enjoy a comfortable, carefree lifestyle where everyday upkeep is handled for you, giving you more time to relax and enjoy what matters most. Just as important is the comfort of good company surrounded by friendly neighbors and a welcoming community, you can enjoy connection, companionship, and the peace of knowing you're never alone. This tucked away, south Nashua 55+ community, is conveniently located near shopping, health facilities, restaurants and more. This lovely sun filled end unit features garden style living with 9 ft. ceilings, central air, recessed and under cabinet lighting, beautiful woodwork craftsmanship, upgraded Kitchen details.The warm and welcoming open concept design with large Living area and separate pendant lit Dining area offers plenty of room for hosting. Enjoy your stunning Kitchen with large peninsula, perfect for food prep and spacious seating comes fully applianced with electric range, microwave, dishwasher and refrigerator. Sliders to private covered deck perfect for relaxing while looking at your private wooded surroundings. Your Primary Bedroom suite has 2 double door walk in closets, spacious private Bath with glass door Shower, seating and Granite Vanity has tastefully Tiled flooring. Your second Bedroom with double closet is perfect for Guests or use as Sitting Room or Office. Full size stackable washer and dryer are also included. Heated garage parking with storage has convenient elevator access.A welcoming community offering club room with fireplace, Kitchen Facility, separate Dining and outdoor seating.

Listed by Martha Giacalone of BHGRE Masiello Nashua

$
$
%
$/month over payments
Federal 30-year interest rate: 7.18% last updated on Nov 5, 2026
* All Figures are estimates. Check with your bank or proposed mortgage company for actual interest rates.
This product uses the FRED® API but is not endorsed or certified by the Federal Reserve Bank of St. Louis.

Virtual TourSave FavoriteSchedule TourAsk A QuestionMore Details

5 Hovey Meadow Road Atkinson NH 03811

Atkinson, NH5 Hovey Meadow Road

Price$499,000

Est. Mortgage: $/month

Pending

MLS Number 5115580

  • Residential Single Family
  • PricePerSqFt 315.03
  • Full Bath 1
  • Address 5 Hovey Meadow Road
  • Construction Existing

What should you know about this 2,300+ square foot raised ranch on a wooded acre in Atkinson? Let's start with what's been done. The great room addition, garage, roof, vinyl siding, decks, driveway and whole-house generator all date to 2014. The boiler was replaced in 2021, and the septic has been serviced every year the sellers have owned the home. But you're probably going to want to make some changes inside. The carpets and some of the flooring have seen better days, the kitchen and full bath are functional but dated, and the sunroom floor has some soft spots. The great room is in much better shape: 672 square feet over the garage with lots of windows, its own 3/4 bath, and a deck overlooking the wooded backyard. It's a second living room, set apart from the rest of the house, with space for movie nights, game nights and a home gym all at once. There's about 800 square feet of finished space on the lower level, with laundry and a half bath. Woodlock Recreation Area's ball fields and trails are close by. It's not perfect, but it's a great start for someone looking to get into a great neighborhood in a welcoming small town.

Listed by Rob Labrecque of BHHS Verani Londonderry

$
$
%
$/month over payments
Federal 30-year interest rate: 7.18% last updated on Nov 5, 2026
* All Figures are estimates. Check with your bank or proposed mortgage company for actual interest rates.
This product uses the FRED® API but is not endorsed or certified by the Federal Reserve Bank of St. Louis.

Save FavoriteSchedule TourAsk A QuestionMore Details

33 Sherene Orchard Road Meredith NH 03253

Meredith, NH33 Sherene Orchard Road

Price$499,000

Est. Mortgage: $/month

MLS Number 5091544

  • Residential Single Family
  • PricePerSqFt 559.42
  • Construction Existing
  • Bedrooms 1
  • Bathroom 1

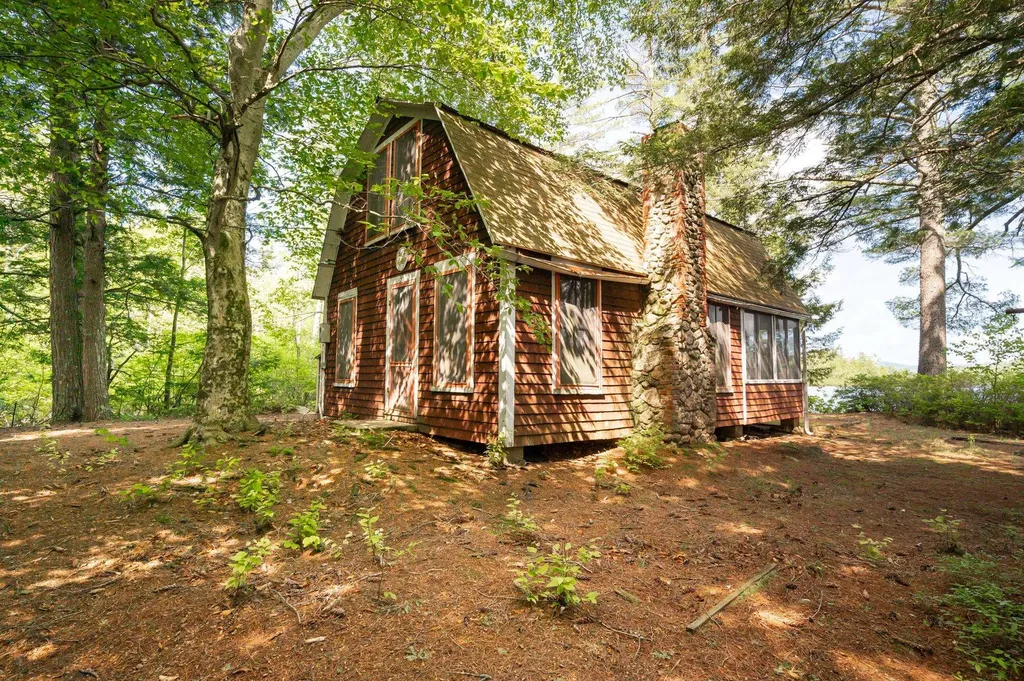
Come explore the possibilities with this waterfront property! 2.30 acre lot with the potential for expansion or future development. Buyers encouraged to bring your vision and explore the development possibilities! This property is Lovingly known as the “Sunset Cottage,” this vintage lakeside retreat offers a rare chance to enjoy the peaceful beauty of Pemigewasset Lake in Meredith. Tucked away in a quiet wooded setting just 15 minutes from the Meredith Town Docks, the property is rich in charm, character, and opportunity.Set on a level lot, the property features a deck, fully enclosed porch, woodshed/lean-to, and private dock perfect for relaxing, entertaining, and enjoying lakeside living.Inside, you'll find warm wood accents, vintage details, and a classic stone fireplace anchoring the cozy living space. The main level includes the kitchen, bath, and gathering area that flows into the enclosed porch. Upstairs, the open loft offers two sleeping areas for family and guests.Whether you choose to preserve its nostalgic charm or bring your own vision for updates and improvements, this property offers endless potential in the heart of the Lakes Region. Pemigewasset Lake spans 249 acres, features one island and a nearby loon sanctuary, and is ideal for boating, kayaking, fishing, and peaceful waterfront living.

Listed by Denise Denver of RE/MAX Innovative Bayside (ddenver@innovativesells.com), Andrew White of RE/MAX Innovative Properties

$
$
%
$/month over payments
Federal 30-year interest rate: 7.18% last updated on Nov 5, 2026
* All Figures are estimates. Check with your bank or proposed mortgage company for actual interest rates.
This product uses the FRED® API but is not endorsed or certified by the Federal Reserve Bank of St. Louis.

Virtual TourSave FavoriteSchedule TourAsk A QuestionMore Details

11 Dutchman Lane Wilmington VT 05363

MLS Number 5100662

  • Condo
  • PricePerSqFt 407.68
  • Square Feet 1,948
  • Bedrooms 3
  • New Contruction Existing

Beautiful three story Powderhorn townhome on the slopes of Haystack Mountain at the exclusive Hermitage Club Ski Resort - a true four-season retreat with thoughtful upgrades that set it apart from anything else in the development. Wake up to sunrise winter views over the mountains through expansive windows thanks to the end unit location. Enjoy woodsy scenery over your private deck and great natural light. The main living level features a vaulted great room area with wood-burning fireplace on stone hearth, a well-appointed kitchen with breakfast bar, dining area and guest half bath. Step out to the private deck and sip your coffee, or slip into the standout feature of this unit: a dedicated sunroom extension housing a private hot tub and shower, creating a spa-like retreat unlike anything typically found in a ski condo. Upstairs, the primary suite is a genuine sanctuary, positioned to capture the best light and views the home has to offer, with a large private bath and a sense of calm separation from the living spaces below. There is also a loft space ideal for office or reading nook. The lower level rounds out the unit with two bedrooms, a full bath, and a flexible bonus room ideal for a media area, home gym, bunk overflow, or additional storage - versatile space that gives this unit a footprint well beyond what most ski properties can offer. There is also a nice size mudroom with storage for all your gear, a great carport to keep your vehicle out of the elements, and great yard space for anyone looking for outdoor fun. At just three miles from Mount Snow and moments from the village of Wilmington and the surrounding lakes, this is a property that earns its keep in every season - with easy spaces to upgrade and make your own, and without the cost and complexity of newer on-mountain ownership. The siding and windows were just updated for tremendous new curb appeal.

Listed by Adam Palmiter of Berkley & Veller Greenwood/Dover

$
$
%
$/month over payments
Federal 30-year interest rate: 7.18% last updated on Nov 5, 2026
* All Figures are estimates. Check with your bank or proposed mortgage company for actual interest rates.
This product uses the FRED® API but is not endorsed or certified by the Federal Reserve Bank of St. Louis.

Save FavoriteSchedule TourAsk A QuestionMore Details

4 Georgetowne Drive Nashua NH 03062

MLS Number 5105616

  • Condo
  • PricePerSqFt 267.42
  • Square Feet 2,238
  • Bedrooms 2
  • New Contruction Updated/Remodeled

HUGE PRICE ADJUSTMENT...YOUR OPPORTUNITY...Welcome to this charming 2-bedroom, 2.5-bath townhouse tucked away in a serene, wooded setting that abuts the Sky Meadow Country Club...a backdrop that truly sets this property apart. Inside, the main level offers beautiful hardwood floors, a cozy gas fireplace, and a spacious open kitchen with stainless steel appliances, a pantry closet, and a slider to your private back deck, perfect for entertaining or simply enjoying the quiet - laundry is conveniently on this level too. A showpiece glass barn door adds a wonderful layer of privacy to the upstairs, and the primary suite is its own escape, complete with a private bath and loft ideal for a reading nook, gaming station, tv area or even your workout room (you decide). New carpet throughout the upper levels gives everything a fresh, clean feel, and the finished lower level rounds things out with a private office space perfect for remote work. The wooded setting surrounding the property is as peaceful as it sounds, and as part of the association you'll enjoy access to a clubhouse, tennis courts, and an in-ground swimming pool. Add in the unbeatable location just off Exit 1 - with easy highway access, schools, shopping, and restaurants all nearby - and this one really does check all the boxes. Come see it for yourself.

Listed by Debi Malone of LAER Realty Partners/Chelmsford

$
$
%
$/month over payments
Federal 30-year interest rate: 7.18% last updated on Nov 5, 2026
* All Figures are estimates. Check with your bank or proposed mortgage company for actual interest rates.
This product uses the FRED® API but is not endorsed or certified by the Federal Reserve Bank of St. Louis.

Save FavoriteSchedule TourAsk A QuestionMore Details

53-55 Vt Route 30 N Castleton VT 05735

MLS Number 5045184

  • Commercial
  • PricePerSqFt 76.1
  • Village Bomoseen
  • Address 53-55 Vt Route 30 N
  • Year Built 1939

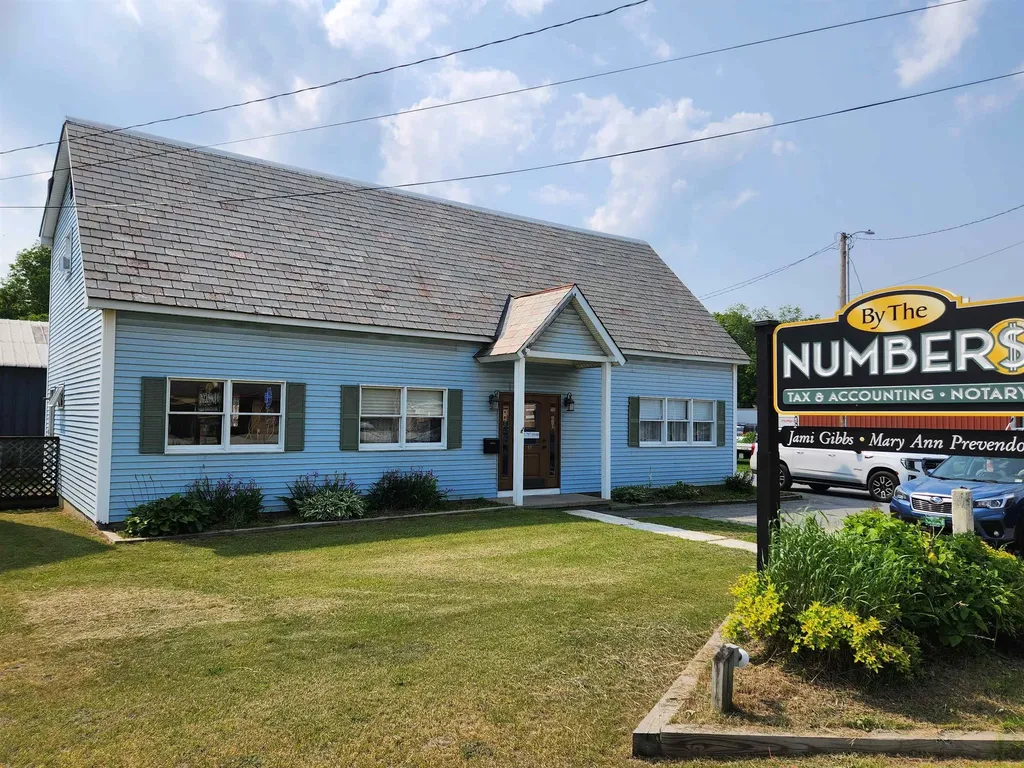
Motivated Seller!! Prime location at Castleton Four Corners!! Three buildings offering multiple uses including 3 residential rental units, 1 commercial space and 1 large 32 x 80 storage barn. All units upgraded as rentals changed. Only 1 unit left to renovate with long term tenant. This property offers an excellent investment opportunity with a great return on investment!! Financial statements available upon request to qualified buyers. Don't let this opportunity pass you by!!

Listed by Nancy Liberatore of Lakes & Homes Real Estate

$
$
%
$/month over payments
Federal 30-year interest rate: 7.18% last updated on Nov 5, 2026
* All Figures are estimates. Check with your bank or proposed mortgage company for actual interest rates.
This product uses the FRED® API but is not endorsed or certified by the Federal Reserve Bank of St. Louis.

Virtual TourSave FavoriteSchedule TourAsk A QuestionMore Details

Broker Reciprocity 

Copyright 2026 PrimeMLS, Inc. All rights reserved. This information is deemed reliable, but not guaranteed. The data relating to real estate displayed on this display comes in part from the IDX Program of PrimeMLS. The information being provided is for consumers’ personal, non-commercial use and may not be used for any purpose other than to identify prospective properties consumers may be interested in purchasing. Data last updated November 10, 2026 11:22 PM EST