SIGN UP or LOG IN 's Account

Log in to see your saved listings or edit your searches:

No account? Sign up now to save searches, listings, and get tailored listing notifications. It's free, opt-out anytime.

Find Your New Home

Sign Up Today!

Get fresh listings via email, save your favorite listings, match with similar properties, and unlock additional property info.

Create Your Account

Do not fill in this field:

Already have an account? Log in

and narrow your search. If you have fewer than 200 results, you can save your search.

Addison VT Mobile Real Estate

r=6949-6960
41 Champ Lane Bolton VT 05676

Bolton, VT41 Champ Lane

Price$475,000

Est. Mortgage: $/month

Pending

MLS Number 5100352

  • Residential Single Family
  • PricePerSqFt 467.98
  • Full Bath 2
  • Address 41 Champ Lane
  • Construction New Construction

New construction on 1.3 acres with Bolton Dome views now offered at $475,000! Move right into this newly completed 2026 home and enjoy two bedrooms, two full bathrooms, and the ability to add two more bedrooms as your needs grow. The bright, open main level features cathedral ceilings and a gas fireplace with a custom concrete surround, creating an inviting space to relax or gather. The kitchen combines Cambria quartz countertops, KraftMaid oak cabinetry, brass hardware, stainless steel appliances, and a generous island with a built-in sink. Luxury vinyl plank flooring, solid-core Craftsman doors, and an open staircase with cable railing carry the thoughtful finishes throughout. A finished daylight lower level offers additional living space, laundry, and storage. Take in the dramatic climbing-cliff views, enjoy room for outdoor living, and explore the potential to add a garage, subject to applicable approvals. With skiing, hiking, and rock climbing nearby, this property works equally well as a year-round home or Vermont getaway. Start with a finished, move-in-ready home today and expand when you're ready. Schedule your showing to experience the setting, finishes, and possibilities firsthand! Seller is motivated and ready to work with a serious buyer.

Listed by Darcy Handy of RE/MAX North Professionals

$
$
%
$/month over payments
Federal 30-year interest rate: 7.18% last updated on Nov 5, 2026
* All Figures are estimates. Check with your bank or proposed mortgage company for actual interest rates.
This product uses the FRED® API but is not endorsed or certified by the Federal Reserve Bank of St. Louis.

Save FavoriteSchedule TourAsk A QuestionMore Details

109 Ossipee Mountain Road Ossipee NH 03814

MLS Number 5115051

  • Residential Single Family
  • PricePerSqFt 280.73
  • Full Bath 1
  • Construction Existing
  • Bedrooms 3

Tucked away on 2 acres, this inviting chalet offers both privacy and charm! The open-concept main level features a living, kitchen & dining area with cathedral ceilings, exposed wood beams, wide pine hardwood floors, and a wood stove with stone hearth. Sliding doors lead to a spacious deck with seasonal mountain views. A three-season porch offers additional space to relax, while two bedrooms and a full bathroom with a deep jetted tub complete the main level. Upstairs, French doors open to the loft-style primary suite, featuring a ¾ bathroom with skylight and additional storage. The lower level offers an entry bonus room, a second versatile bonus room, and a utility area with washer and dryer. Outside the paved driveway provides ample parking, rock walls, a firepit area, and a storage shed with kayak racks and covered wood storage. Conveniently located near numerous hiking trails, just 10 minutes to Ossipee Lake, 15 minutes to the Maine border, and 25 minutes to Lake Winnipesaukee. An great opportunity for year-round living or weekend getaway.

Listed by Brie Stephens of Compass New England,LLC

$
$
%
$/month over payments
Federal 30-year interest rate: 7.18% last updated on Nov 5, 2026
* All Figures are estimates. Check with your bank or proposed mortgage company for actual interest rates.
This product uses the FRED® API but is not endorsed or certified by the Federal Reserve Bank of St. Louis.

Virtual TourSave FavoriteSchedule TourAsk A QuestionMore Details

47 Mcintosh Avenue South Burlington VT 05403

MLS Number 5107497

  • Residential Single Family
  • PricePerSqFt 287.7
  • Full Bath 1
  • Address 47 Mcintosh Avenue
  • Construction Existing

SELLER OFFERING $10,000 TOWARDS CLOSING COSTS. Welcome to this charming Cape-style home offering four bedrooms, with one bedroom plus home office/bedroom on the main level and two upstairs, providing plenty of flexibility for family, and guests. Beautiful hardwood floors add warmth and character, while new windows bring in plenty of natural light and offer added efficiency. The open kitchen, living, and dining area creates an easy flow for everyday living and entertaining, while a private den at the back of the home provides a cozy space to relax or work from home. Outside, enjoy a large, lush backyard with plenty of room for gardening, outdoor gatherings, play, or pets, plus a convenient shed for additional storage. The unfinished basement offers potential for future finished living space, a recreation room, gym, or workshop. Set in a delightful South Burlington neighborhood with charming streets, mature trees, and a welcoming community feel. Conveniently located near Orchard Elementary School, Route 7, shopping, dining, recreation, and area amenities. A wonderful opportunity to enjoy a classic Cape-style home in a desirable South Burlington, Vermont location!

Listed by Robbi Handy Holmes of BHHS Vermont Realty Group/S Burlington

$
$
%
$/month over payments
Federal 30-year interest rate: 7.18% last updated on Nov 5, 2026
* All Figures are estimates. Check with your bank or proposed mortgage company for actual interest rates.
This product uses the FRED® API but is not endorsed or certified by the Federal Reserve Bank of St. Louis.

Virtual TourSave FavoriteSchedule TourAsk A QuestionMore Details

25 North Street Proctor VT 05765

Proctor, VT25 North Street

Price$475,000

Est. Mortgage: $/month

MLS Number 5030255

  • Multifamily
  • PricePerSqFt 119.41
  • Address 25 North Street
  • Units 2
  • Acreage 5.66

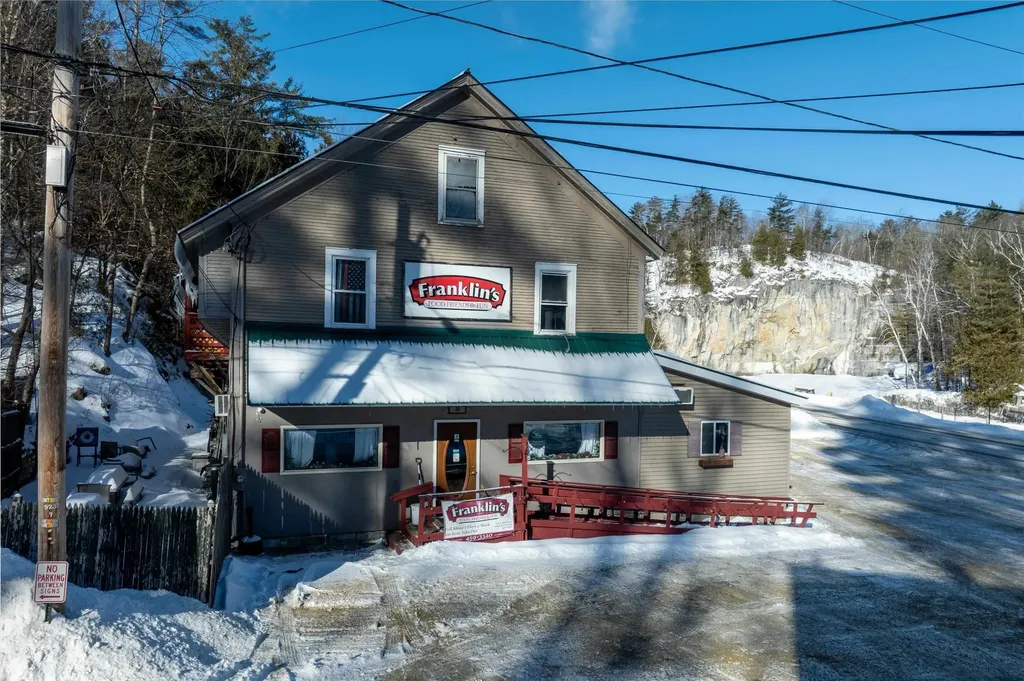
Franklin's Restaurant has been a generational gathering place in the historic town of Proctor, attracting a loyal local following with its small town warmth and welcoming atmosphere reminiscent of a certain popular TV show. Anchoring an important part of the town's social life, the over 4000 square foot building, complete with two income producing apartments, sits on a 5.66 Acre parcel. This opportunity can also be purchased for a total of $599,000 with the addition of the contiguous 11.12-Acre property, the historic Sutherland Falls Quarry, whose unique beauty opens the door to several other income possibilities. These would include expanded outdoor catering capabilities and residential development/subdivision. The Restaurant and Multi-family building are available with just the 5.66 acres alone as listed here for $499,000. The Restaurant itself, with innumerable upgrades (list found separately) seats 72 people plus outdoor seating and is a complete and functioning turnkey operation with a loyal staff, convivial atmosphere, wood floors, pool table, attractive bar and state of the art kitchen. Inventory and all furnishings are included in the transfer. Come inspect this promising opportunity today!

Listed by Zachary Zupan and Lawrence Zupan of EXP Realty

$
$
%
$/month over payments
Federal 30-year interest rate: 7.18% last updated on Nov 5, 2026
* All Figures are estimates. Check with your bank or proposed mortgage company for actual interest rates.
This product uses the FRED® API but is not endorsed or certified by the Federal Reserve Bank of St. Louis.

Virtual TourSave FavoriteSchedule TourAsk A QuestionMore Details

14 & 16 Main Street Northumberland NH 03582

MLS Number 5092492

  • Multifamily
  • PricePerSqFt 81.36
  • Village Groveton
  • Address 14 & 16 Main Street
  • Units 7

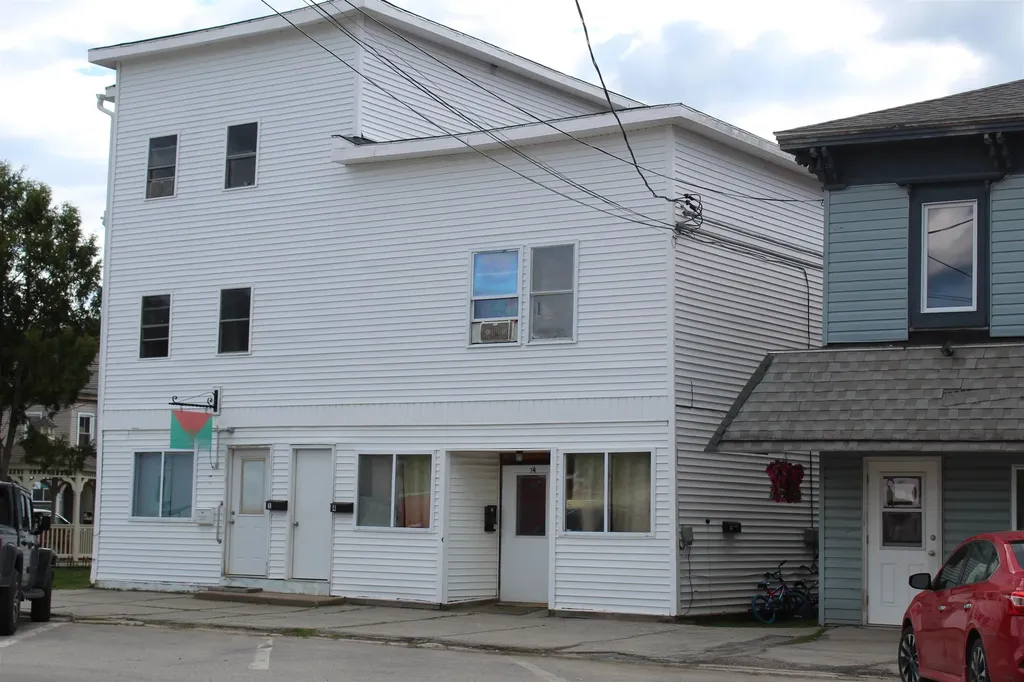
ONE OF A KIND MULTI-UNIT INVESTMENT PROPERTY IN GROVETON, NH This exceptionally well-maintained seven-unit mixed-use building offers a rare investment opportunity in the heart of Groveton. The property includes six residential units, featuring two newly built apartments and several recently renovated unit, along with one dedicated office space, providing diversified income potential and long-term stability. The newly added and updated units increase overall living space, which in turn enhances rental income and long-term property value. With a strong history of long-term tenants, this building delivers consistent cash flow and minimal turnover. Situated in a walkable neighborhood, this property places tenants close to essential services and community amenities: Schools, Public pool, Grocery shopping, Hairdresser and personal services, Bank and post office, Doctors office, Restaurants. Outdoor enthusiasts will appreciate the property's proximity to ATV and snowmachine trail systems, making it an appealing option for year-round recreation. This property stands out as a unique, income-producing asset in Groveton, deal for investors seeking stability, low maintenance, and strong returns in a desirable North Country community.

Listed by Trisha Cross of Point to Point Realty LLC

$
$
%
$/month over payments
Federal 30-year interest rate: 7.18% last updated on Nov 5, 2026
* All Figures are estimates. Check with your bank or proposed mortgage company for actual interest rates.
This product uses the FRED® API but is not endorsed or certified by the Federal Reserve Bank of St. Louis.

Save FavoriteSchedule TourAsk A QuestionMore Details

1871 Route 103 Mount Holly VT 05758

Mount Holly, VT1871 Route 103

Price$475,000

Est. Mortgage: $/month

MLS Number 5102922

  • Residential Single Family
  • PricePerSqFt 173.74
  • Full Bath 1
  • Address 1871 Route 103
  • Construction Existing

Historic Train Stationhouse! Unique design and character in a prime ski location on 4 acres with a private pond. This efficient historic gem was relocated to the current more convenient location with added acreage and a commercial outbuilding. The owned solar power offers low cost of living and years of energy benefits for new owners. This property features 2 bedrooms & 2 baths with beautiful cathedral ceilings with wood details. The updated kitchen offers stainless steel appliances and butcher block countertops, while the open dining and living make entertaining a breeze. The first-floor bedroom features an oversized closet and nice natural light. While the first-floor full bath has been updated with classic white tile. Ascending the beautiful wooden staircase the second floor offers a versatile family room, which could serve as a guest space or office. The additional large bedroom and updated bath on this level contribute to the home's open and spacious feel, providing comfort and privacy. The heated commercial building offers a commercial kitchen wash area, a half bath and an attached garage storage area. Don't miss the babbling Millbrook River. So many possibilities await. Only 7 miles to Rutland Airport, Winter Sports enthusiasts: 10 minutes to Okemo, 30 minutes to Killington, 45 minutes to Stratton. In the Summer just a 15-minute drive to Echo Lake and all the fun of Ludlow or Rutland. Don't wait this historic gem is amazing! Call today.

Listed by Margretta Fischer of Wohler Realty Group

$
$
%
$/month over payments
Federal 30-year interest rate: 7.18% last updated on Nov 5, 2026
* All Figures are estimates. Check with your bank or proposed mortgage company for actual interest rates.
This product uses the FRED® API but is not endorsed or certified by the Federal Reserve Bank of St. Louis.

Save FavoriteSchedule TourAsk A QuestionMore Details

180 Vermont Route 12 Middlesex VT 05602

Middlesex, VT180 Vermont Route 12

Price$475,000

Est. Mortgage: $/month

MLS Number 5111521

  • Residential Single Family
  • PricePerSqFt 144.16
  • Full Bath 1
  • Address 180 Vermont Route 12
  • Construction Existing

Built by the titular Putnam family in 1905, no expense was spared when constructing this historic Edwardian-era home. Original woodwork, tall ceilings, curved thresholds, hardwood floors and thoughtful built-ins create an overwhelming sense of stepping back in time. The meandering layout and light-filled leaded glass windows add to the feeling of being in an era that prioritized craft workmanship, beauty of one's surroundings, and an overall slower pace of life. While many of the original features have been well preserved there are also noteworthy improvements. A new asphalt shingle roof was installed in 2021 along with added insulation in both the attic and basement, and a new furnace and oil tank were added in 2020. While the house sits well back from the road on about 3.35 acres, the owner of this home has the option to become a member of the Putnamville Water Co-op which once served the community with access to spring water but now consists of about 15 acres used primarily for recreation. Here, there's plenty of space to play, garden, and enjoy one's natural surroundings while being only ten minutes down the road from the bustle of downtown Montpelier. This historic village hamlet is the perfect place to grow Vermont roots so don't wait to schedule your private viewing today.

Listed by Hannah Dawson of The Real Estate Collaborative

$
$
%
$/month over payments
Federal 30-year interest rate: 7.18% last updated on Nov 5, 2026
* All Figures are estimates. Check with your bank or proposed mortgage company for actual interest rates.
This product uses the FRED® API but is not endorsed or certified by the Federal Reserve Bank of St. Louis.

Save FavoriteSchedule TourAsk A QuestionMore Details

644 Pine Street Manchester NH 03104

Manchester, NH644 Pine Street

Price$475,000

Est. Mortgage: $/month

Pending

MLS Number 5098794

  • Multifamily
  • PricePerSqFt 222.38
  • Address 644 Pine Street
  • Units 2
  • Bathroom 2

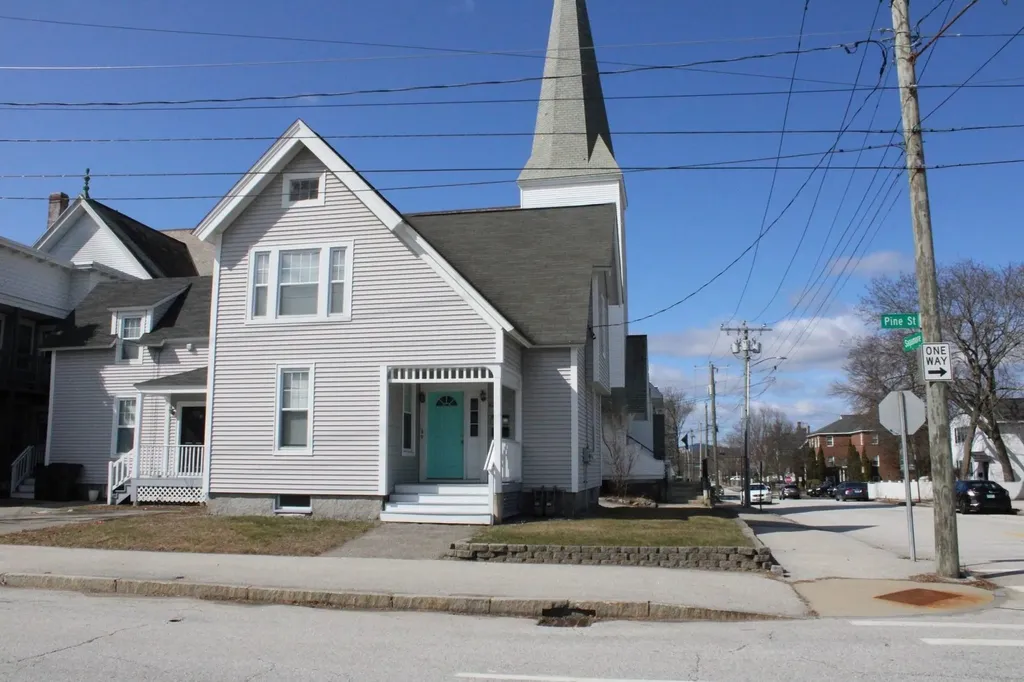
Back on the market due to financing falling thru! Great two family in Manchester! Offers two units both with their own laundry. First floor currently occupied and second floor is vacant. If looking for an owner occupied two family this will work since it is move in ready. Or you can start with a new tenant! Shared front entrance and separate back entrances. Both units have parking. Separate heating, hot water and electrical.

Listed by Dawn Sylvester of RE/MAX Triumph Realty

$
$
%
$/month over payments
Federal 30-year interest rate: 7.18% last updated on Nov 5, 2026
* All Figures are estimates. Check with your bank or proposed mortgage company for actual interest rates.
This product uses the FRED® API but is not endorsed or certified by the Federal Reserve Bank of St. Louis.

Save FavoriteSchedule TourAsk A QuestionMore Details

11 N Line Road Wolfeboro NH 03894

Wolfeboro, NH11 N Line Road

Price$475,000

Est. Mortgage: $/month

Pending

MLS Number 5110423

  • Residential Single Family
  • PricePerSqFt 235.5
  • Full Bath 1
  • Address 11 N Line Road
  • Construction Existing

Charm abounds in this historic brick home for sale in Wolfeboro, NH. Built in 1812, this Antique Cape sits on 3.3 private acres near Fernald Brook and the rail trail. The home has a brand-new roof, so you get peace of mind with all the old-world character. Inside, you'll find barn-board ceilings, exposed brick, wood beams, and cozy fireplaces. Sunny living rooms and warm gathering spaces make this home easy to enjoy every day. Three bedrooms plus bonus rooms give you space for a home office or studio. Step outside to an expansive backyard with room to garden, relax, or entertain. Kids (and kids at heart) will love the great tree house in the yard. A two-car garage and extra storage shed round out the property. This Wolfeboro NH home is close to town center and local amenities, including shops, restaurants, and Huggins Hospital. You're also just minutes from Lake Winnipesaukee and Lake Wentworth beaches, with easy access to Routes 28 and 109. Don't miss this rare chance to own a piece of Wolfeboro history. Schedule your showing today!

Listed by Kristina Maus of Maxfield Real Estate/Wolfeboro

$
$
%
$/month over payments
Federal 30-year interest rate: 7.18% last updated on Nov 5, 2026
* All Figures are estimates. Check with your bank or proposed mortgage company for actual interest rates.
This product uses the FRED® API but is not endorsed or certified by the Federal Reserve Bank of St. Louis.

Save FavoriteSchedule TourAsk A QuestionMore Details

167 Blake Road Epping NH 03042

Epping, NH167 Blake Road

Price$475,000

Est. Mortgage: $/month

Active With Contract

MLS Number 5115584

  • Residential Single Family
  • PricePerSqFt 244.34
  • Full Bath 1
  • Address 167 Blake Road
  • Construction Existing

Welcome to 167 Blake Road in Epping! This spacious 4-bedroom, 2.5-bath Colonial offers a flexible floor plan and a private 2-acre lot, providing plenty of room to make it your own. The first floor features laminate flooring throughout, a kitchen with island and dining area with sliders leading to the deck, a living room, and a versatile office or den and additional bedroom or playroom. Upstairs, you'll find a primary suite with a private bath and closet, three additional bedrooms, and a full bathroom. With generous living space and some cosmetic updates needed, including bedroom carpeting and paint, this property presents an excellent opportunity to add your personal touch and build equity. Conveniently located near schools, major highways, and shopping, this Colonial offers space, flexibility, and potential in a desirable Epping location.

Listed by Mary Elliott of The Gove Group Real Estate,LLC

$
$
%
$/month over payments
Federal 30-year interest rate: 7.18% last updated on Nov 5, 2026
* All Figures are estimates. Check with your bank or proposed mortgage company for actual interest rates.
This product uses the FRED® API but is not endorsed or certified by the Federal Reserve Bank of St. Louis.

Virtual TourSave FavoriteSchedule TourAsk A QuestionMore Details

7 Palm Lane Alton NH 03809

Alton, NH7 Palm Lane

Price$475,000

Est. Mortgage: $/month

MLS Number 5116658

  • Residential Single Family
  • PricePerSqFt 471.23
  • Full Bath 1
  • Address 7 Palm Lane
  • Construction Existing

Enjoy year-round living in New Hampshire's beautiful Lakes Region! Located in the low-tax town of Alton, this updated, fully furnished 2-bedroom, 1-bath ranch offers 1,008 square feet of finished living space, deeded access to Halfmoon Lake, and a total of approximately 1.3 acres across two separate lots of record. Move-in ready and packed with features, this property offers a wonderful opportunity for a year-round home or vacation getaway! Enter from the welcoming porch into a modern kitchen featuring marble countertops, a center island, and new appliances. The kitchen flows into a charming dining area with views of the surrounding hills. The spacious living room offers plenty of room to relax or entertain, complete with a convenient dry bar. Two comfortable bedrooms and an updated bathroom with a step-in shower and stackable washer and dryer complete the main level. The full walkout basement features high ceilings, a furnace, a separate water heater, and plenty of room for storage, a workshop, or hobbies. The basement also offers potential for future finished space, subject to required approvals. Outside, enjoy approximately 1.3 acres of land, including an adjoining lot of record measuring about one-third of an acre. The extra land provides added space for outdoor activities, gardening, or simply enjoying the peaceful surroundings. Spend your evenings grilling on the porch, watching the stars, or relaxing after a day at Halfmoon Lake. With deeded lake access, modern updates, furnishings included, and year-round comfort, this Alton, NH property offers an appealing combination of convenience and Lakes Region recreation. Enjoy the benefits of lake-access living without the upkeep of a waterfront property. Schedule your private showing today!

Listed by Terry Small of Maxfield Real Estate/ Alton

$
$
%
$/month over payments
Federal 30-year interest rate: 7.18% last updated on Nov 5, 2026
* All Figures are estimates. Check with your bank or proposed mortgage company for actual interest rates.
This product uses the FRED® API but is not endorsed or certified by the Federal Reserve Bank of St. Louis.

Virtual TourSave FavoriteSchedule TourAsk A QuestionMore Details

315 Acorn Lane Shelburne VT 05482

Shelburne, VT315 Acorn Lane

Price$475,000

Est. Mortgage: $/month

Pending

MLS Number 5112324

  • Condo
  • PricePerSqFt 331.7
  • Square Feet 1,914
  • Bedrooms 2
  • New Contruction Existing

Nestled within the desirable Gardenside Condominiums, this inviting, 2-bedroom, 1.5-bath home offers a wonderful blend of privacy, comfort, and connection to some of Shelburne's most beloved destinations. Just minutes from Shelburne Village and Shelburne Farms, the community encompasses 60 acres of wooded common land with scenic paths to Shelburne Village, along with an in-ground pool and tennis courts for warm-weather enjoyment. Webster Road's pedestrian path and Kwiniaska Golf Club, an 18-hole semi-private course, are also nearby, making it easy to embrace an active Vermont lifestyle. Inside, thoughtful updates to the kitchen, bathrooms, and the addition of hardwood floors bring a refreshed feel to the home. The main level features an open layout and there is a conveniently located half bath right off the entry and main living area. Upstairs, the spacious primary bedroom includes an adjoining work-from-home space, while a second bedroom offers comfortable accommodations for guests. A full bath completes the second floor. The full, partially finished walkout basement adds exceptional versatility, with a fantastic family room, space for a home gym, and a sizeable utility room offering plenty of additional storage. Wander directly outside to a stone patio tucked against the wooded backdrop for peace and relaxation. With flexible living space, desirable community amenities, and a location that puts the best of Shelburne close at hand, this Gardenside condo offers an easygoing lifestyle in a setting that feels pleasantly removed from it all!

Listed by Sarah Harrington of Coldwell Banker Hickok and Boardman

$
$
%
$/month over payments
Federal 30-year interest rate: 7.18% last updated on Nov 5, 2026
* All Figures are estimates. Check with your bank or proposed mortgage company for actual interest rates.
This product uses the FRED® API but is not endorsed or certified by the Federal Reserve Bank of St. Louis.

Save FavoriteSchedule TourAsk A QuestionMore Details

Broker Reciprocity 

Copyright 2026 PrimeMLS, Inc. All rights reserved. This information is deemed reliable, but not guaranteed. The data relating to real estate displayed on this display comes in part from the IDX Program of PrimeMLS. The information being provided is for consumers’ personal, non-commercial use and may not be used for any purpose other than to identify prospective properties consumers may be interested in purchasing. Data last updated November 9, 2026 2:07 AM EST