
SIGN UP or LOG IN 's Account

Log in to see your saved listings or edit your searches:

No account? Sign up now to save searches, listings, and get tailored listing notifications. It's free, opt-out anytime.

Find Your New Home

Sign Up Today!

Get fresh listings via email, save your favorite listings, match with similar properties, and unlock additional property info.

Create Your Account

Do not fill in this field:

Already have an account? Log in

and narrow your search. If you have fewer than 200 results, you can save your search.

Addison VT Mobile Real Estate

r=7153-7164
1186 Route 133 Ira VT 05777

Ira, VT1186 Route 133

Price$460,000

Est. Mortgage: $/month

MLS Number 5056157

  • Residential Single Family
  • PricePerSqFt 120.8
  • Full Bath 2
  • Address 1186 Route 133
  • Construction Existing

IRA: Stately Spacious Colonial with 5 bedrooms, including a 1-bedroom in-law suite/apartment (separate propane furnace), which isn't being rented currently as family uses entire house as a single family. Also, there's an attached heated 3-car garage with 11' ceiling and 10' doors, an entry mudroom and utility room. Low maintenance as exterior has vinyl siding and roof is slate and standing seem. Kitchen is eat-in with upgraded tile counters, large dining room and living room as well as a first floor laundry. Property was formerly "Graves Tavern". There is a drilled well (small well tank) and a shallow spring well (large well tank) used for outside faucets and a 12' x 25' Greenhouse. Both wells are connected. There's an old well not being used in the basement. On 2nd floor there's a sewing room with skylights. Also, more space in attic with rooms and walk-in stairs. There's a barn with 4-stalls and a storage room. There's a gas insert in the fireplace and the living room gas stove isn't used. Two bathrooms were upgraded. If you need more storage space, there's also a shed. Enjoy the beautiful country private setting with 7.1 acres. Close to West Rutland, Rutland, Skiing, shopping and lovely lakes region. Call soon for an appointment.

Listed by Melissa Loughan of Westside Real Estate

$
$
%
$/month over payments
Federal 30-year interest rate: 7.18% last updated on Nov 5, 2026
* All Figures are estimates. Check with your bank or proposed mortgage company for actual interest rates.
This product uses the FRED® API but is not endorsed or certified by the Federal Reserve Bank of St. Louis.

Virtual TourSave FavoriteSchedule TourAsk A QuestionMore Details

145 Okemo Trailside Extension Ludlow VT 05149

MLS Number 4974778

  • Condo
  • PricePerSqFt 374.59
  • Square Feet 1,228
  • Bedrooms 2
  • New Contruction Existing

Walk to the Sachem Trail from this recently remodeled, warm and charming, 2 bedroom, 2 bath, 2 level condominium. Easy maintenance with an open floor plan (kitchen, dining and living room with wood burning fireplace and slider to the deck). Updates include: new kitchen cabinets, granite countertops, wood plank flooring, carpet, and paint. The new bathrooms have large format tiling and frameless glass showers. The building has all new siding, decks, windows and doors, ensuring years of headache free usage. Current special assessments are paid. Make this your 4 season happy place while skiing/boarding inn the winter months and enjoy the tennis courts and heated outdoor pool in the summer months.

Listed by Elissa Scully of Mary W. Davis Realtor & Assoc.,Inc.

$
$
%
$/month over payments
Federal 30-year interest rate: 7.18% last updated on Nov 5, 2026
* All Figures are estimates. Check with your bank or proposed mortgage company for actual interest rates.
This product uses the FRED® API but is not endorsed or certified by the Federal Reserve Bank of St. Louis.

Virtual TourSave FavoriteSchedule TourAsk A QuestionMore Details
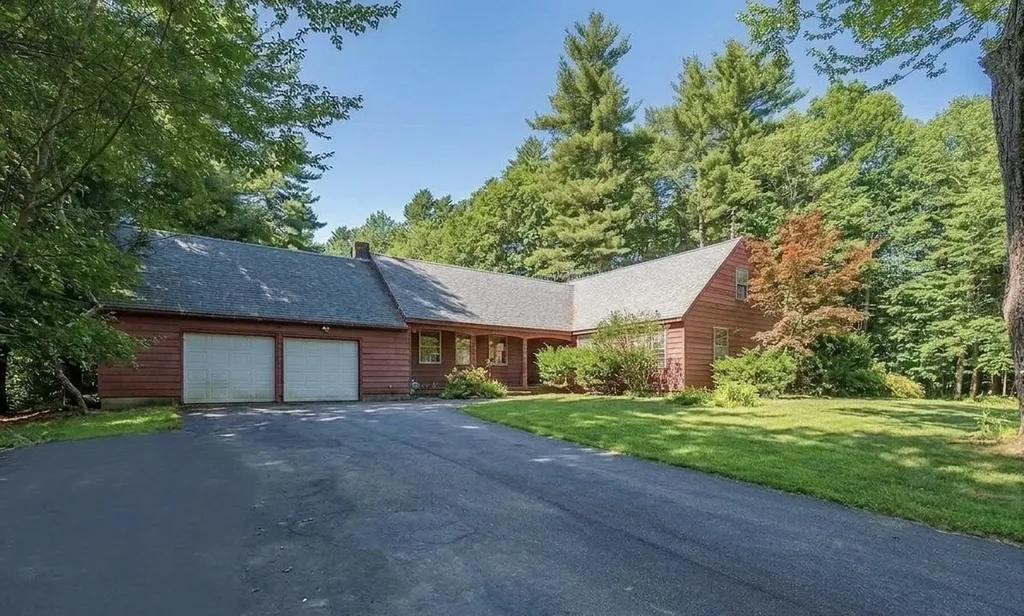
1 Exeter Road Kingston NH 03848

Kingston, NH1 Exeter Road

Price$460,000

Est. Mortgage: $/month

Active With Contract

MLS Number 5070943

  • Residential Single Family
  • PricePerSqFt 205.72
  • Full Bath 2
  • Address 1 Exeter Road
  • Construction Existing

NEW PRICE!!! OPEN HOUSE SATURDAY 7/25 10AM-12:00PM. Welcome to 1 Exeter Road! This 2-bedroom, 2-bathroom home offers exceptional storage space and plenty of room to grow. A full basement and large attic space provide flexible options for additional storage, hobbies, or future expansion, while the attached two-car garage adds even more convenience. Set on a generous 1.4-acre lot, the property offers privacy, space to enjoy the outdoors, and the potential to create the home and lifestyle you've been dreaming of. Whether you're looking for a peaceful retreat or a place with room to expand, this property delivers. Don't miss the opportunity to make 1 Exeter Road your own!

Listed by Michael Whitney and Eunsoo Kim of KW Coastal and Lakes & Mountains Realty

$
$
%
$/month over payments
Federal 30-year interest rate: 7.18% last updated on Nov 5, 2026
* All Figures are estimates. Check with your bank or proposed mortgage company for actual interest rates.
This product uses the FRED® API but is not endorsed or certified by the Federal Reserve Bank of St. Louis.

Save FavoriteSchedule TourAsk A QuestionMore Details

7 Winchester Road Chesterfield NH 03443

Chesterfield, NH7 Winchester Road

Price$460,000

Est. Mortgage: $/month

MLS Number 5104430

  • Residential Single Family
  • PricePerSqFt 241.47
  • Address 7 Winchester Road
  • Construction Updated/Remodeled
  • Bedrooms 2

Storybook Craftsman on 1.5 Parklike Grounds. This former residence of the childrens' author Charles Tazewell was completely renovated in 2017. Elegant one floor living with beautiful finishes. Granite countertops and stainless steel appliances with pantry cupboards in the kitchen. All systems have been updated. A gazebo with ceiling fan and light compliments the stunning landscaping. Two car garage and central AC round out the property amenities. Convenient to both Keene and Brattleboro.

Listed by Vincent Dolan of RE/MAX Town & Country

$
$
%
$/month over payments
Federal 30-year interest rate: 7.18% last updated on Nov 5, 2026
* All Figures are estimates. Check with your bank or proposed mortgage company for actual interest rates.
This product uses the FRED® API but is not endorsed or certified by the Federal Reserve Bank of St. Louis.

Save FavoriteSchedule TourAsk A QuestionMore Details

146 Lake Road Milton VT 05468

Milton, VT146 Lake Road

Price$460,000

Est. Mortgage: $/month

Active With Contract

MLS Number 5112067

  • Residential Single Family
  • PricePerSqFt 309.14
  • Full Bath 2
  • Address 146 Lake Road
  • Construction Existing

Tucked back from the road on a level half-acre lot, this well-cared-for Milton home offers a spacious layout, great separation between living areas and a backyard made for enjoying time outside! A full covered front porch welcomes you in, while the main level opens to a bright living room with hardwood floors and plenty of natural light. The dining area features a sliding glass door leading to the back deck and connects easily to the kitchen, where a large center island adds generous prep space, storage and seating. Tucked on one side of the home, the primary suite offers three closets and a private full bath, while two additional bedrooms and another full bathroom are positioned on the opposite side. The partially finished lower level adds even more room with a large family room, plus a separate mudroom or gym space that leads directly to the attached two-car garage. Laundry and utility space are also located on this level. Outside, the fenced yard is set up for summer with an above-ground pool, fire pit area and garden space, while the wooded backdrop behind the property adds to the peaceful setting. A large paved driveway provides plenty of parking. With Lake Arrowhead, Sand Bar State Park, Niquette Bay State Park and other local recreation nearby, plus easy access to Milton’s schools, shops and everyday essentials, this move-in-ready home offers plenty of space inside and out in a location that keeps you close to so much of what the area has to offer.

Listed by Templeton Real Estate Group of KW Vermont

$
$
%
$/month over payments
Federal 30-year interest rate: 7.18% last updated on Nov 5, 2026
* All Figures are estimates. Check with your bank or proposed mortgage company for actual interest rates.
This product uses the FRED® API but is not endorsed or certified by the Federal Reserve Bank of St. Louis.

Virtual TourSave FavoriteSchedule TourAsk A QuestionMore Details

88 Norcross Street Manchester NH 03109

Manchester, NH88 Norcross Street

Price$460,000

Est. Mortgage: $/month

Pending

MLS Number 5113504

  • Residential Single Family
  • PricePerSqFt 427.91
  • Full Bath 1
  • Address 88 Norcross Street
  • Construction Existing

Open House Sat Oct 10, 2:30 to 4pm. Welcome to this picture perfect Cape that just feels like home! This property features an updated kitchen with granite countertops, stainless steel appliances, and tile flooring and an island with plenty of room for everyone! The kitchen is open to the inviting family room with hardwood floors. The first floor offers two bedrooms and a full bathroom, while the second floor features two additional bedrooms and a convenient half bath. Step outside to enjoy the deck, take a dip in the above-ground pool, or relax in the fully fenced backyard. An expansive driveway provides plenty of parking. A wonderful opportunity to enjoy comfortable living with space to entertain both inside and out!

Listed by Jennifer Delisle of Keller Williams Realty-Metropolitan

$
$
%
$/month over payments
Federal 30-year interest rate: 7.18% last updated on Nov 5, 2026
* All Figures are estimates. Check with your bank or proposed mortgage company for actual interest rates.
This product uses the FRED® API but is not endorsed or certified by the Federal Reserve Bank of St. Louis.

Virtual TourSave FavoriteSchedule TourAsk A QuestionMore Details

39 Cram Hill Road Plainfield NH 03781

Plainfield, NH39 Cram Hill Road

Price$460,000

Est. Mortgage: $/month

MLS Number 5113818

  • Land
  • PricePerSqFt 6301.37
  • Address 39 Cram Hill Road
  • Acreage 73
  • Area NH-Sullivan

Private 73 acre lot off Cram Hill Road, a privately maintained Class VI road. The lot has recently been cleared. Multiple locations exist for a lovely house site. Clear more trees to open up the view, or enjoy the open land with beautiful stone walls and natural rock features. This lot abuts 100 acres of protected land owned by the Town of Plainfield. A building permit may be issued for property on a Class VI highway if the applicant satisfies statutory requirements. Kimball Union Academy is located just minutes from this property. Only 15 minutes to West Lebanon, with shopping, restaurants, and the Lebanon Municipal Airport. 50 minutes to Vail's Mt. Sunapee and Okemo Ski Resort. 2 hours to Boston Logan Airport. Enjoy the beautiful New Hampshire country living.

Listed by Carter Bascom of Four Seasons Sotheby's Int'l Realty

$
$
%
$/month over payments
Federal 30-year interest rate: 7.18% last updated on Nov 5, 2026
* All Figures are estimates. Check with your bank or proposed mortgage company for actual interest rates.
This product uses the FRED® API but is not endorsed or certified by the Federal Reserve Bank of St. Louis.

Virtual TourSave FavoriteSchedule TourAsk A QuestionMore Details
216 Ghastly Job Way Wilmington VT 05363

Wilmington, VT216 Ghastly Job Way

Price$460,000

Est. Mortgage: $/month

Active With Contract

MLS Number 5096572

  • Residential Single Family
  • PricePerSqFt 239.58
  • Full Bath 1
  • Address 216 Ghastly Job Way
  • Construction New Construction

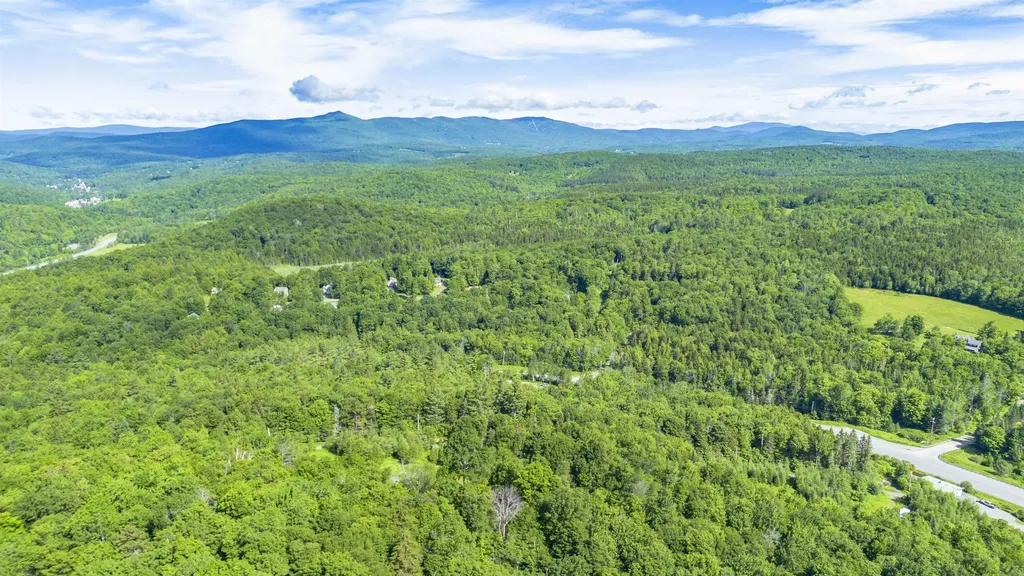
Escape to the beauty of Vermont in this private mountain retreat, ideally situated at the end of a quiet country road. Set on a secluded parcel, this charming getaway boasts sweeping long-range views stretching across the Green Mountains and National Forest to Mount Snow, with easterly vistas toward neighboring Marlboro. Take in spectacular sunsets from the covered front porch or unwind surrounded by nature. Inside, the inviting open-concept living space features a cozy pellet stove with a convenient lift system for easy refilling from the lower level. The main floor offers a primary bedroom, full bath with laundry, and a spacious mudroom designed for four-season living. Upstairs, you'll find two additional bedrooms and a second bath, providing comfortable accommodations for family and guests. The walkout lower level includes utility space and a two-car garage, with excellent potential for a future family room, recreation space, or home gym. Outdoor amenities include a firepit gathering area, perfect for relaxing evenings under the stars while enjoying the peaceful mountain setting. Conveniently located just minutes from Wilmington's shops and restaurants, Lake Raponda, and Molly Stark State Park, this move-in-ready property offers the perfect balance of privacy, recreation, and Vermont charm. Whether you're seeking a year-round residence, vacation home, or mountain escape, this exceptional property is ready to be enjoyed.

Listed by Monique White of Deerfield Valley Real Estate

$
$
%
$/month over payments
Federal 30-year interest rate: 7.18% last updated on Nov 5, 2026
* All Figures are estimates. Check with your bank or proposed mortgage company for actual interest rates.
This product uses the FRED® API but is not endorsed or certified by the Federal Reserve Bank of St. Louis.

Virtual TourSave FavoriteSchedule TourAsk A QuestionMore Details
498 Town Line Road Bennington VT 05201

Bennington, VT498 Town Line Road

Price$460,000

Est. Mortgage: $/month

MLS Number 5095717

  • Residential Single Family
  • PricePerSqFt 138.89
  • Full Bath 2
  • Address 498 Town Line Road
  • Construction Existing

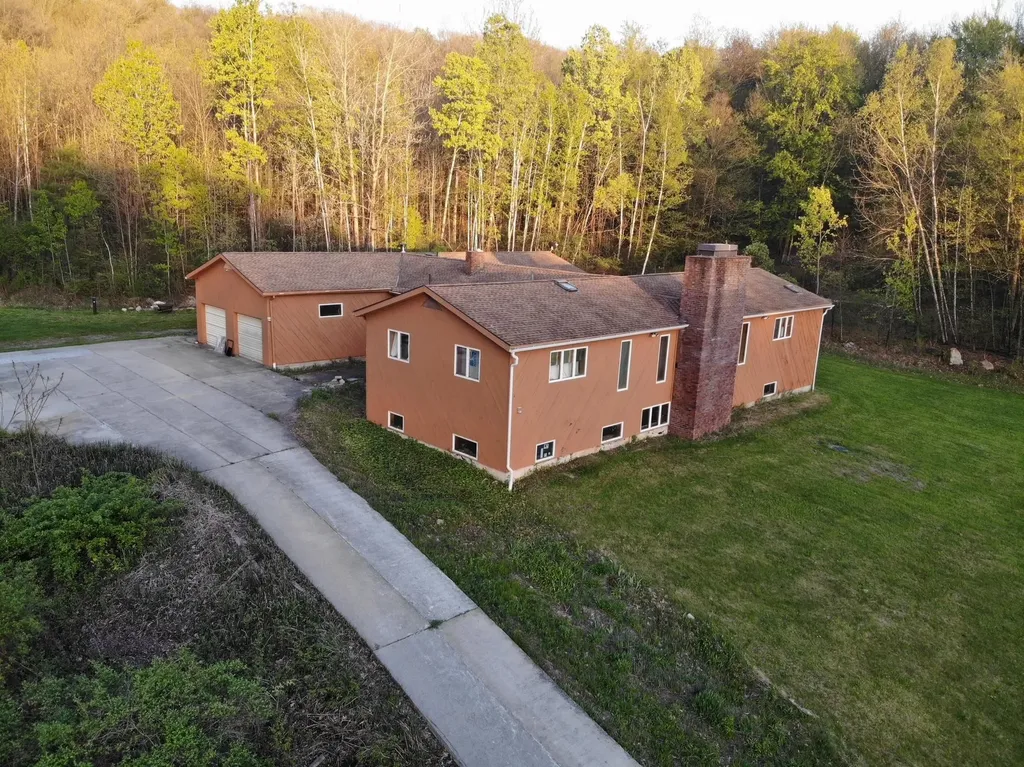
If you are seeking privacy and serenity, look no further. Your private drive will lead you to your home on the hill with no neighbors in sight. You will enjoy this peaceful spot, yet you are just 5 miles to downtown Bennington. 52+ acres that include open land perfect for kids, animals, gardens, sledding, or all of the above. The blueberry bushes are big producers. This home was built by the owners in the '80s. The 3300+ square feet of living area on the upper level and another 3300+ on the lower level ready to be finished. As you can see, the lower level has plenty of windows and will be very flexible space to use. The two-car garage is attached to the house. From there, into the mudroom. The kitchen is very generous...There's room for your breakfast table, a couple of easy chairs and a love seat, and the woodstove will make this a cozy country kitchen to be. This is a 'cooks dream'. The commercial range will make your friends jealous, as will the pantry and stained glass on the upper cabinets. Off the kitchen is a large sunroom which leads out to the deck. Large dining room perfect for entertaining and a very comfortable formal living room. There are two guest rooms that share a tile bath. The primary suite has its own tile bath and a room that could be a nursery or an office. The lower level is ready to finish into living space if you need it. A few spots will need a bit of TLC, but the end result will be fantastic. Several updates have been done. For the handyman or animal lover, there is a 23x46 foot barn with room for several vehicles or machinery. There are two garage doors, and it even has a pit for working under your vehicles. The open land is gorgeous. Stonewalls and woodland await. If you enjoy sunny locations, this is a perfect spot. There is enough land to enroll the property into Vermont's Current Use program. This may be the spot you have been waiting for! Owner relocating. Offer encouraged.

Listed by Betty McEnaney and Scott McEnaney of Diamond Realty

$
$
%
$/month over payments
Federal 30-year interest rate: 7.18% last updated on Nov 5, 2026
* All Figures are estimates. Check with your bank or proposed mortgage company for actual interest rates.
This product uses the FRED® API but is not endorsed or certified by the Federal Reserve Bank of St. Louis.

Virtual TourSave FavoriteSchedule TourAsk A QuestionMore Details

518 Province Road Gilmanton NH 03237

Gilmanton, NH518 Province Road

Price$460,000

Est. Mortgage: $/month

MLS Number 5086619

  • Multifamily
  • PricePerSqFt 165.23
  • Address 518 Province Road
  • Units 3
  • Bathroom 4

PRICE REDUCED! Now $36,500 Below Assessed Value! Instant Equity from Day One. This turnkey commercial/multifamily property presents an outstanding investment opportunity with immediate income potential. With established leases already in place, you'll benefit from cash flow from day one while building long-term equity. Ideally located in the heart of Gilmanton, directly across from the town offices and local businesses, 518 Province Road offers outstanding visibility, convenience, and strong rental appeal. The property features three separately metered units, creating multiple income streams and added flexibility. The commercial unit is home to a charming country store and features beautiful wood floors, an oversized walk-in refrigerator, and a newly renovated bathroom. The second unit is a spacious two-bedroom, two-level apartment with two bathrooms, an additional bonus room, a private deck, and a beautifully landscaped backyard retreat. This unit is occupied by long-term tenants. The third unit is a one-bedroom, open-concept apartment with a ¾ bath and a private deck and is currently owner-occupied. Both residential units include their own private laundry. Extensive updates have already been completed, including a new roof, updated plumbing, electrical, drywall, and insulation in the commercial space and second-floor apartment. Additional improvements include a new water pump, pressure tank, and hot water heater, along with a newer water filtration system installed in 2024, providing peace of mind and reducing future maintenance costs. Whether you're looking to expand your investment portfolio or occupy one unit while generating rental income from the others, this well-maintained mixed-use property offers strong cash flow, significant recent capital improvements, and excellent long-term investment potential. Proof of funds or lender pre-approval is required prior to scheduling a showing.

Listed by Mary Duquette of NH Brokerage LLC

$
$
%
$/month over payments
Federal 30-year interest rate: 7.18% last updated on Nov 5, 2026
* All Figures are estimates. Check with your bank or proposed mortgage company for actual interest rates.
This product uses the FRED® API but is not endorsed or certified by the Federal Reserve Bank of St. Louis.

Virtual TourSave FavoriteSchedule TourAsk A QuestionMore Details

518 Province Road Gilmanton NH 03237

MLS Number 5100564

  • Commercial
  • Address 518 Province Road
  • Year Built 1930
  • Acreage 0.44
  • Area NH-Belknap

PRICE REDUCED! Now $36,500 Below Assessed Value! Instant Equity from Day One. This turnkey commercial/multifamily property presents an outstanding investment opportunity with immediate income potential. With established leases already in place, you'll benefit from cash flow from day one while building long-term equity. Ideally located in the heart of Gilmanton, directly across from the town offices and local businesses, 518 Province Road offers outstanding visibility, convenience, and strong rental appeal. The property features three separately metered units, creating multiple income streams and added flexibility. The commercial unit is home to a charming country store and features beautiful wood floors, an oversized walk-in refrigerator, and a newly renovated bathroom. The second unit is a spacious two-bedroom, two-level apartment with two bathrooms, an additional bonus room, a private deck, and a beautifully landscaped backyard retreat. This unit is occupied by long-term tenants. The third unit is a one-bedroom, open-concept apartment with a ¾ bath and a private deck and is currently owner-occupied. Both residential units include their own private laundry. Extensive updates have already been completed, including a new roof, updated plumbing, electrical, drywall, and insulation in the commercial space and second-floor apartment. Additional improvements include a new water pump, pressure tank, and hot water heater, along with a newer water filtration system installed in 2024, providing peace of mind and reducing future maintenance costs. Whether you're looking to expand your investment portfolio or occupy one unit while generating rental income from the others, this well-maintained mixed-use property offers strong cash flow, significant recent capital improvements, and excellent long-term investment potential. Proof of funds or lender pre-approval is required prior to scheduling a showing.

Listed by Mary Duquette of NH Brokerage LLC

$
$
%
$/month over payments
Federal 30-year interest rate: 7.18% last updated on Nov 5, 2026
* All Figures are estimates. Check with your bank or proposed mortgage company for actual interest rates.
This product uses the FRED® API but is not endorsed or certified by the Federal Reserve Bank of St. Louis.

Virtual TourSave FavoriteSchedule TourAsk A QuestionMore Details

771 Presidential Highway Jefferson NH 03583

MLS Number 5108601

  • Residential Single Family
  • PricePerSqFt 163.99
  • Full Bath 1
  • Construction Existing
  • Bedrooms 5

Step into the charm of the White Mountains with this bright and spacious 1895 Colonial home in Jefferson, NH. Conveniently located near the area's attractions, Santa's Village and the historic, recently revived Waumbek Golf Club are just down the road. The property offers an appealing combination of historic character, comfortable living spaces, and a prime four-season location, with the flexibility to continue as a vacation rental or personal mountain retreat. Currently managed by a full-service vacation rental management firm, the property offers buyers the opportunity to continue with an established professional management arrangement already in place. During the warmer months, enjoy your favorite beverage from the covered front porch while taking in the peaceful mountain air. After a day of exploring, gather around the fire pit in the private backyard and reminisce on the day's adventures. Inside, the top-floor recreation room provides an impressive space to unwind, featuring a pool table, ping pong table, foosball table, chess table, and a convenient three-quarter bathroom...an ideal gathering space after a day enjoying the outdoors. The White Mountains offer year-round recreation, from nearby hiking and spectacular fall foliage to winter skiing at Bretton Woods, Cannon Mountain, and Wildcat Mountain, all within approximately a 30-minute drive. With five bedrooms, a spacious recreation room, inviting outdoor spaces, historic character, and a convenient location, this home offers flexibility for those seeking a White Mountains getaway, second home, or vacation rental property with professional management already in place. Call to schedule your private viewing.

Listed by Matthew Penner of Badger Peabody & Smith Realty/Bretton Woods

$
$
%
$/month over payments
Federal 30-year interest rate: 7.18% last updated on Nov 5, 2026
* All Figures are estimates. Check with your bank or proposed mortgage company for actual interest rates.
This product uses the FRED® API but is not endorsed or certified by the Federal Reserve Bank of St. Louis.

Virtual TourSave FavoriteSchedule TourAsk A QuestionMore Details

Broker Reciprocity 

Copyright 2026 PrimeMLS, Inc. All rights reserved. This information is deemed reliable, but not guaranteed. The data relating to real estate displayed on this display comes in part from the IDX Program of PrimeMLS. The information being provided is for consumers’ personal, non-commercial use and may not be used for any purpose other than to identify prospective properties consumers may be interested in purchasing. Data last updated November 8, 2026 9:08 AM EST
