
SIGN UP or LOG IN 's Account

Log in to see your saved listings or edit your searches:

No account? Sign up now to save searches, listings, and get tailored listing notifications. It's free, opt-out anytime.

Find Your New Home

Sign Up Today!

Get fresh listings via email, save your favorite listings, match with similar properties, and unlock additional property info.

Create Your Account

Do not fill in this field:

Already have an account? Log in

and narrow your search. If you have fewer than 200 results, you can save your search.

Addison VT Mobile Real Estate

r=7213-7224
208 Main Street Cambridge VT 05444

Cambridge, VT208 Main Street

Price$459,000

Est. Mortgage: $/month

MLS Number 5110692

  • Multifamily
  • PricePerSqFt 193.67
  • Village Jeffersonville
  • Address 208 Main Street
  • Units 3

Fully occupied and offering strong investment potential, this beautifully updated village property presents a versatile mixed-use opportunity with two turnkey rental units and ground-level commercial space. Situated on a generous half-acre lot, the property blends modern improvements with original character. The fully renovated commercial space is currently home to El Gato Cantina, while the upper level features a completely renovated one-bedroom apartment with a full kitchen, 3/4 bath and high efficiency washer & dryer. A second rental unit on the main level offers a studio apartment with a private 3/4 bath. Recently inspected and brought into full fire code compliance, the property has undergone substantial upgrades, including a modern on-demand LP boiler, 22 high-efficiency Low-E vinyl windows, updated electrical with the panel relocated to the main level, blown-in cellulose and spray foam insulation, and an enlarged parking area. Outside, a detached garage, formerly a horse barn, offers additional storage, complemented by a spacious yard with mature perennials and a versatile shed. Enjoy a walkable village location close to shops, the library, art galleries and the Cambridge Community Center, with Smugglers' Notch Resort, the Lamoille River and Rail Trail just minutes away. A compelling opportunity to own an established income-producing property with residential and commercial rental potential in the heart of Cambridge!

Listed by Kara Koptiuch of Vermont Real Estate Company

$
$
%
$/month over payments
Federal 30-year interest rate: 7.18% last updated on Nov 5, 2026
* All Figures are estimates. Check with your bank or proposed mortgage company for actual interest rates.
This product uses the FRED® API but is not endorsed or certified by the Federal Reserve Bank of St. Louis.

Virtual TourSave FavoriteSchedule TourAsk A QuestionMore Details

56 Shepard Home Road Chester NH 03036

Chester, NH56 Shepard Home Road

Price$459,000

Est. Mortgage: $/month

MLS Number 5107622

  • Residential Single Family
  • PricePerSqFt 425
  • Full Bath 1
  • Address 56 Shepard Home Road
  • Construction Existing

NEW PRICE and 1 year home warranty! Enjoy peaceful riverfront living in this charming, light-filled Ranch with direct access to the Exeter River (not in a flood zone)! Privately situated on a beautiful lot in Chester with no neighboring homes visible on either side, this property offers a wonderful blend of comfort and natural surroundings. Inside, you'll find easy one-level living with 2-3 bedrooms, an updated kitchen, full bathroom, and a cozy wood stove for those chilly New Hampshire nights. The spacious deck overlooks the river, providing the perfect spot to relax, entertain, or enjoy the abundant wildlife. Fish from your backyard or launch a canoe when water levels allow! Additional features include a basement for storage& two sheds. Located outside the designated flood zone, this unique property is ideal for those seeking privacy, nature, and a relaxed lifestyle. Quick close possible!

Listed by Jaime Devine of Sue Padden Real Estate LLC

$
$
%
$/month over payments
Federal 30-year interest rate: 7.18% last updated on Nov 5, 2026
* All Figures are estimates. Check with your bank or proposed mortgage company for actual interest rates.
This product uses the FRED® API but is not endorsed or certified by the Federal Reserve Bank of St. Louis.

Virtual TourSave FavoriteSchedule TourAsk A QuestionMore Details

86 Spring Street Farmington NH 03835

Farmington, NH86 Spring Street

Price$459,000

Est. Mortgage: $/month

MLS Number 5094867

  • Residential Single Family
  • PricePerSqFt 425
  • Full Bath 1
  • Address 86 Spring Street
  • Construction Under Construction

Welcome to this quality new construction ranch, thoughtfully designed with modern finishes and an exceptional value. This home features 3 bedrooms, 2 bathrooms, an open-concept layout with attached 2 car garage and pull down storage is ideal for today's lifestyle. The spacious primary suite offers a private retreat with an en-suite bath and generous closet space. Convenient first-floor laundry adds everyday functionality, while the well-appointed kitchen flows seamlessly into the dining and living areas, creating the perfect space for entertaining and daily living. Enjoy relaxing mornings on the inviting front porch and appreciate the attention to detail found throughout this beautifully crafted home. Offering quality construction, stylish design, and an attractive price point, this is an outstanding opportunity to build the home you've been looking for. Don't miss your chance to own a brand-new home that combines comfort, convenience, and value. Mid December completion date is expected. Agent is related to one of the sellers

Listed by Heather Berberian of Hometown Property Group

$
$
%
$/month over payments
Federal 30-year interest rate: 7.18% last updated on Nov 5, 2026
* All Figures are estimates. Check with your bank or proposed mortgage company for actual interest rates.
This product uses the FRED® API but is not endorsed or certified by the Federal Reserve Bank of St. Louis.

Save FavoriteSchedule TourAsk A QuestionMore Details

5855 Windham Hill Road Windham VT 05359

Windham, VT5855 Windham Hill Road

Price$459,000

Est. Mortgage: $/month

MLS Number 5104617

  • Residential Single Family
  • Full Bath 1
  • Construction New Construction
  • Bedrooms 2
  • Bathroom 2

Bring your vision to life on 33.34 acres in the scenic hills of Windham, Vermont. This partially completed home offers a rare opportunity to finish a thoughtfully designed residence surrounded by open meadows, established trails, and an idyllic rural setting. Designed with a 4 bedroom septic system, the home is ready for the next owner to complete the interior and exterior finishes. The clapboard siding remains unfinished, and the lower level walk out basement is plumbed for a third full bathroom, offering additional flexibility for finished living space. A substantial 24' x 48' completed foundation is in place for the planned garage. It will accommodate a 24' x 24' two car garage plus an additional 24' x 24' area of approximately 552 square feet, ready to be finished and purposed according to your needs, ideal for a workshop, studio, storage, recreation space, or other use. The land is equally appealing, with expansive meadows featuring tillable soils formerly used to grow organic fruits and vegetables, established trails, mature woods, and high quality gravel on the property. Adding to the sense of privacy and protected open space, the property abuts a National Wildlife Refuge along its western and northern boundaries. Enjoy gardening, exploring the trails, working on projects, or simply taking in the peaceful Vermont landscape. Conveniently located within reach of Stratton, Magic, and Bromley Mountains and the villages of Londonderry, Chester, and Grafton. An exceptional opportunity to complete a substantial Vermont property and create something truly your own.

Listed by Keith Nowak of Four Seasons Sotheby's Int'l Realty

$
$
%
$/month over payments
Federal 30-year interest rate: 7.18% last updated on Nov 5, 2026
* All Figures are estimates. Check with your bank or proposed mortgage company for actual interest rates.
This product uses the FRED® API but is not endorsed or certified by the Federal Reserve Bank of St. Louis.

Save FavoriteSchedule TourAsk A QuestionMore Details

99 Mountain School Road Weare NH 03281

Weare, NH99 Mountain School Road

Price$459,000

Est. Mortgage: $/month

MLS Number 5112072

  • Residential Single Family
  • PricePerSqFt 393.65
  • Full Bath 1
  • Construction Existing
  • Bedrooms 3

Cozy Post & Beam raised ranch with potential for downstairs finishing w/bath & kitchen roughed in. All wood doors and floors. Large eat-in fully applianced kitchen with access from the enclosed porch also serving as mud room w/space to extend to the front deck. Large rear deck has space for cookout and relaxation. Property is great for the horse enthusiast featuring a 3 stall barn with electricity and fencing. Also included is a detached chicken coup. ! Garden space, wood storage, wooded and open area! Convenient South Weare location.

Listed by Ursula Gordon of Broadvest Real Estate Group

$
$
%
$/month over payments
Federal 30-year interest rate: 7.18% last updated on Nov 5, 2026
* All Figures are estimates. Check with your bank or proposed mortgage company for actual interest rates.
This product uses the FRED® API but is not endorsed or certified by the Federal Reserve Bank of St. Louis.

Virtual TourSave FavoriteSchedule TourAsk A QuestionMore Details

233 Tardiff Drive Burke VT 05871

Burke, VT233 Tardiff Drive

Price$459,000

Est. Mortgage: $/month

MLS Number 5117183

  • Residential Single Family
  • PricePerSqFt 294.23
  • Full Bath 1
  • Address 233 Tardiff Drive
  • Construction Existing

Unobstructed views of Burke Mountain are yours to enjoy from this 3-bedroom, 2-bath ranch-style home situated on 5.4 mostly level acres. Step inside to discover an inviting family room with cathedral ceiling and exposed beams. Up a few steps is the kitchen with ample cabinet and counter space. Adjacent to the kitchen is a versatile nook that can serve as a dining spot or sitting area. The living room takes full advantage of the home's scenic setting with the views front and center. The spacious primary bedroom includes an en suite ¾ bath, while two additional bedrooms share a full bath. A dedicated laundry room is conveniently located right off the family room. The full basement offers vast storage and utility space, accessible via an interior staircase and an exterior bulkhead. Mechanical updates include a new furnace, oil tank, and pressure tank. There's an attached oversized garage with an automatic door opener. Towards the back of the property, a pole barn provides storage for equipment and tools, with the potential to be improved to provide more enclosed storage space. The fenced-in yard is ideal for your four-legged friends, and there's still plenty of space for gardens and other outdoor pursuits. Metal roof and vinyl siding help reduce maintenance. Ideally located just a half-mile from the renowned Kingdom Trails off West Darling Hill Road and 10 minutes from Burke Mountain's Sherburne Lodge. Come take a look at this home before it's gone.

Listed by Andrea Kupetz of Century 21 Farm & Forest/Burke

$
$
%
$/month over payments
Federal 30-year interest rate: 7.18% last updated on Nov 5, 2026
* All Figures are estimates. Check with your bank or proposed mortgage company for actual interest rates.
This product uses the FRED® API but is not endorsed or certified by the Federal Reserve Bank of St. Louis.

Virtual TourSave FavoriteSchedule TourAsk A QuestionMore Details
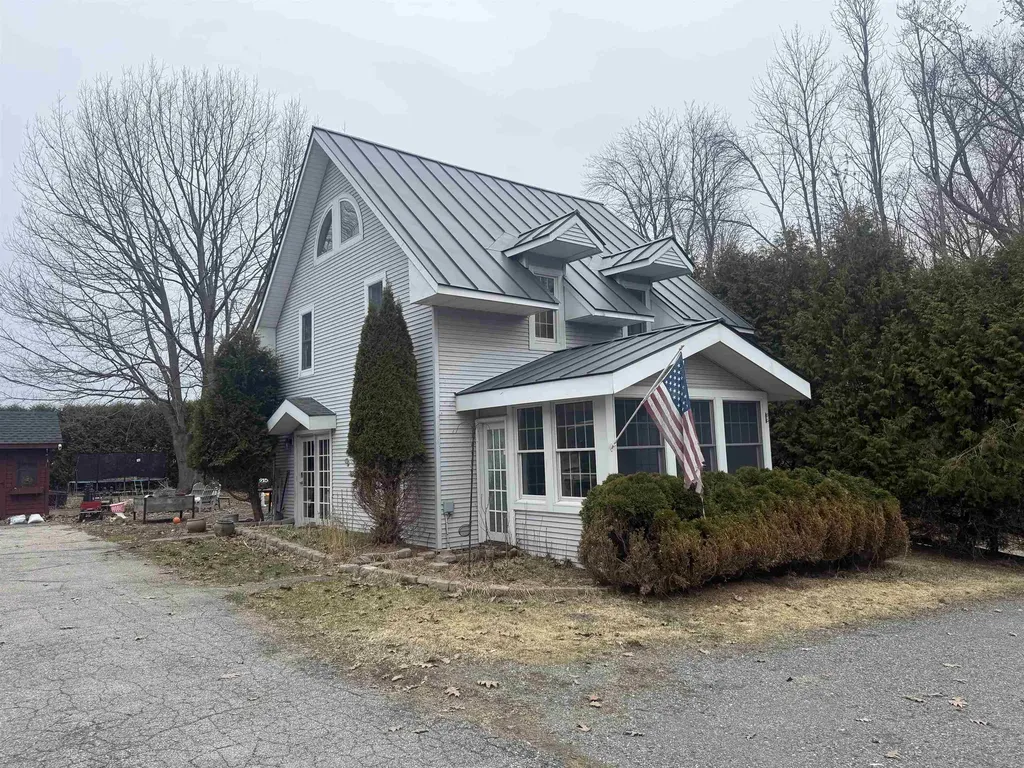
217 Ferry Road Ferrisburgh VT 05491

Ferrisburgh, VT217 Ferry Road

Price$458,000

Est. Mortgage: $/month

MLS Number 5081923

  • Residential Single Family
  • PricePerSqFt 353.4
  • Full Bath 1
  • Address 217 Ferry Road
  • Construction Existing

Mature hedges and a private automatic gate set the perimeter of your own private oasis. This unique property offers a two-bedroom, two-bath home with two bonus rooms, filled with natural sunlight throughout. The home features a standing seam roof and an outdoor pavilion, perfect for relaxing or entertaining. Enjoy the beautiful fenced-in garden with raised beds, chicken coop, duck pond, and an abundance of perennial plantings and fruit trees. The oversized two-car garage includes a finished and heated office space above, ideal for a home business, studio, or additional workspace. Located just steps away from Otter Creek with deeded access area of 200', making this property perfect for boating enthusiasts and those who love the water. A rare opportunity to own a peaceful property offering privacy, functionality, and beautiful outdoor living spaces in a truly special location. (Photos are prior to Sellers moving) Showings start 4/13/2026

Listed by Anna Charlebois-Ouellett of Cornerstone Solutions Realty

$
$
%
$/month over payments
Federal 30-year interest rate: 7.18% last updated on Nov 5, 2026
* All Figures are estimates. Check with your bank or proposed mortgage company for actual interest rates.
This product uses the FRED® API but is not endorsed or certified by the Federal Reserve Bank of St. Louis.

Save FavoriteSchedule TourAsk A QuestionMore Details
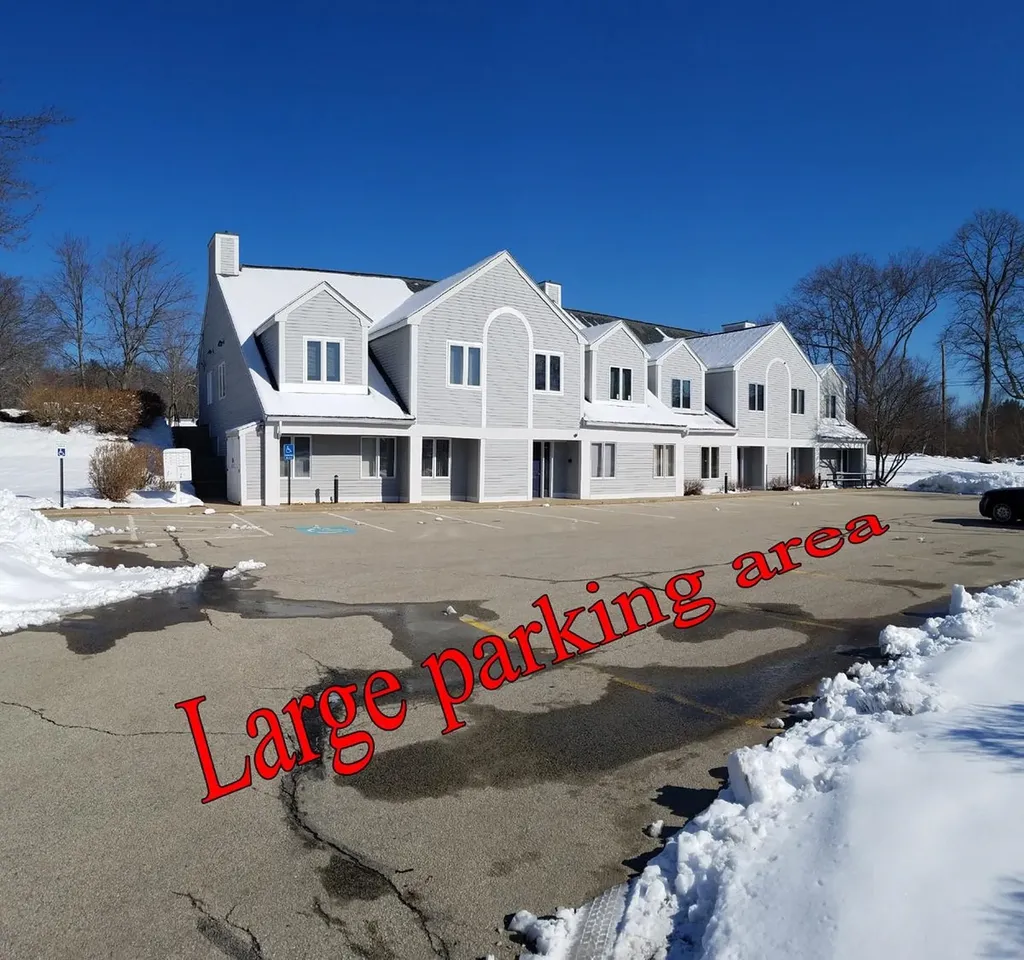
184 Mammoth Road Londonderry NH 03053

MLS Number 5076468

  • Commercial
  • PricePerSqFt 144
  • Address 184 Mammoth Road
  • Year Built 1985
  • Square Feet 3,175

Two condos (1,055 +/- SF and 2,120 +/- SF) for Sale or lease. See other listings for other combinations of units 1, 2, and 3. 1 or 2 condominium units for sale or lease. Configured w/private offices (many w/ plumbing), open areas, offices, work spaces, kitchenette & 3 restrooms. Located in midst of many medical facilities, incl. Elliot, Parkland Rehab & more. While in close proximity to many other medical establishments, could be for medical/office or other uses. Huge parking lot & excel. signage. Just about on corner of Rte 128 & 102 & off of Exit 4, I-93. Unit 2A & 2B/C can be purchased separately or together. Units are avail. for lease, too. Located within the Londonderry Medical Park I. #1. 1,125 +/- SF office/commercial condo for sale or lease. Unit 1(2A) is an end unit. The unit has multiple private rooms & offices, many w/plumbing. 4 private exam rooms or offices & 2 private offices. Private restrooms & entrance off parking lot make this very flexible for many varying uses. Unit is avail. for lease or sale separately & w/ the 2 addl. adjacent units (AKA 2A). (Unit 2: 1,055 SF & Unit 3: 2,120 SF) #2. 1,055 +/- SF office/commercial condo for sale or lease only w/ Unit #3 (or with #1 & #3). 4 or 5 private offices or rooms, most w/plumbing. Private restroom & entrance off parking lot make this very flexible space for many varying uses. Condo is avail. for sale along w/ Unit 1 & 3 or with just #3 (not available separately). #3. Unit 3 (2C) is a 2,120 +/- SF end unit, office/commercial condo for sale/lease. Unit has large open areas. Can purchase/lease w/ Unit 2 or Unit 1 & 3(not separately)

Listed by Scott Reiff of BHHS Verani Londonderry

$
$
%
$/month over payments
Federal 30-year interest rate: 7.18% last updated on Nov 5, 2026
* All Figures are estimates. Check with your bank or proposed mortgage company for actual interest rates.
This product uses the FRED® API but is not endorsed or certified by the Federal Reserve Bank of St. Louis.

Save FavoriteSchedule TourAsk A QuestionMore Details

4027 Route 100 Highway Wardsboro VT 05360

Wardsboro, VT4027 Route 100 Highway

Price$457,000

Est. Mortgage: $/month

MLS Number 5095426

  • Residential Single Family
  • PricePerSqFt 304.67
  • Full Bath 2
  • Construction Existing
  • Bedrooms 3

Attention Buyers looking for a Turn Key property and or business location: Proven Short Term Rental Income, 142k gross over the past 8 years with 2 of those years virtually closed due to COVID. 135k net. Being on Route 100 gives you easy access to everything including Commercial and Mixed Use prime location. Welcome to Your Vermont Retreat on scenic Route 100 in Wardsboro. Beautifully maintained and thoughtfully designed, this turnkey 3-bedroom, 2-bath home is ready to enjoy from day one whether as your full time residence, vacation getaway, or a highly successful short-term rental that guests absolutely love. Walking in through the covered entry you'll find soaring cathedral ceilings in the living room, abundant natural light, a cozy brick hearth with wood stove, and an inviting open kitchen and dining area perfect for gathering with family and friends. This main floor also has a full bathroom. The 3 bedrooms and another full bath are upstairs. Step back outside to a spacious deck featuring a hot tub, sauna, outdoor seating, and peaceful views and sounds of the beautiful Wardsboro Brook. The oversized two car garage includes a finished bonus room above, ideal for a studio apartment, office, or guest space. Bring ALL of your Big Wheels and Small Wheels! Complete with paved driveway and walkways including paved go cart and biking paths around the house and garage and directly onto the paved state road. Just for you, these sellers built a charming and expansive fieldstone fire pit, room for an RV, plenty of lawn space for play and entertaining and some beautiful flowering plantings. Located on desirable Route 100 and just 6 miles from Mount Snow, 12 from Stratton Mtn this property offers year-round adventure and exceptional investment potential. A true Vermont gem fully furnished with memories waiting to be made and income opportunities ready to continue.

Listed by Steve Goldfarb and Donald Koelsch of Deerfield Valley Real Estate

$
$
%
$/month over payments
Federal 30-year interest rate: 7.18% last updated on Nov 5, 2026
* All Figures are estimates. Check with your bank or proposed mortgage company for actual interest rates.
This product uses the FRED® API but is not endorsed or certified by the Federal Reserve Bank of St. Louis.

Save FavoriteSchedule TourAsk A QuestionMore Details

5 Old Robinson Road Hudson NH 03051
Open House

MLS Number 5113176

  • Condo
  • Next Open House: Sun 11/8 11:30 am. to 1:00 pm.
  • PricePerSqFt 212.95
  • Square Feet 2,146
  • Bedrooms 2

Enjoy the privacy and feel of a single-family home with the ease of condo living in this spacious, recently remodeled Hudson Townhouse. The open floor plan features two generous bedrooms, 2.5 baths, and an expansive living room with a large bay window and double-sided fireplace shared with the dining area. The chef-friendly farmer's kitchen is ideal for entertaining. The impressive primary suite offers a vaulted ceiling, walk-in closet, skylit private bath, and bedroom skylight with retractable shade. A flexible bonus loft overlooks the primary bedroom and provides space for a home office, playroom, or exercise area, with access to a balcony. Additional highlights include Luxury Vinyl Plank flooring, attached one-car garage, basement storage and laundry, laundry chute, central vacuum with multiple ports, and mini splits with Dry dehumidifier mode and Mitsubishi H2 technology for deep cold operation down to -20F. Set in a quiet neighborhood near swimming and hiking, with convenient access to Nashua, Salem, Merrimack, Manchester, Burlington, and Boston. Association-maintained grounds make weekends easy to enjoy.

Listed by Joanne Rodrigues of Redfin Corporation

$
$
%
$/month over payments
Federal 30-year interest rate: 7.18% last updated on Nov 5, 2026
* All Figures are estimates. Check with your bank or proposed mortgage company for actual interest rates.
This product uses the FRED® API but is not endorsed or certified by the Federal Reserve Bank of St. Louis.

Virtual TourSave FavoriteSchedule TourAsk A QuestionMore Details

7265 Us Route 4 Bridgewater VT 05034

Bridgewater, VT7265 Us Route 4

Price$456,000

Est. Mortgage: $/month

Active With Contract

MLS Number 5112346

  • Residential Single Family
  • PricePerSqFt 197.06
  • Full Bath 2
  • Address 7265 Us Route 4
  • Construction Existing

Known as “The Snowed Inn,” this historic 1890 Vermont Cape offers 3 bedrooms, 2 full baths, and approximately 2,314 square feet of character-filled living space between Woodstock and Killington. The eat-in kitchen features a butcher-block center island and exposed beams, while a mudroom with built-ins opens to a den/study with vaulted ceiling and original wide-plank flooring. On the other side of the kitchen, the expansive living and dining room showcases an original decorative tongue-and-groove ceiling and offers a warm space for gathering. A bedroom, full bath, and laundry complete the main level, with the primary bedroom, second full bath, and third bedroom upstairs. Outside, the deck, level lawn, mature landscaping, and attached barn add to the property's Vermont appeal. Convenient to skiing, hiking, golf, dining, and year-round recreation, The Snowed Inn is well suited as a primary residence or four-season getaway. Turnkey and move-in ready, with the option to purchase select furnishings separately.

Listed by Astrid Ramirez of Williamson Group Sothebys Intl. Realty

$
$
%
$/month over payments
Federal 30-year interest rate: 7.18% last updated on Nov 5, 2026
* All Figures are estimates. Check with your bank or proposed mortgage company for actual interest rates.
This product uses the FRED® API but is not endorsed or certified by the Federal Reserve Bank of St. Louis.

Save FavoriteSchedule TourAsk A QuestionMore Details

100 Sawyer Hill Road Mount Holly VT 05758

Mount Holly, VT100 Sawyer Hill Road

Price$456,000

Est. Mortgage: $/month

Active With Contract

MLS Number 5082077

  • Residential Single Family
  • Address 100 Sawyer Hill Road
  • Construction Under Construction
  • Bedrooms 4
  • Bathroom 3

Located just minutes from the Jackson Gore base area at Okemo Mountain Resort, this exceptional property offers a rare opportunity to jumpstart your dream mountain home. Things are progressing quickly on this spec home. A 4-bedroom septic system, and a drilled well has now been installed! The 200 amp panel is installed and is energized. Built with quality craftsmanship, the home features professional 2x6 framed construction, ZIP System sheathing, durable architectural shingle roofing, and sleek black Mathews Brothers windows. The home also includes roughed-in MEPs, with gas lines installed for a propane range, boiler, and fireplace, along with electrical service featuring a main 200-amp panel. Plumbing is in place throughout, including radiant heat infrastructure in the lower level. The house is currently insulated, sheet rocked, and partially painted. This is the perfect opportunity for buyers who want to avoid the hassle, delays, and rising costs of starting a build from the ground up while still having the ability to personalize the final finishes. Come pick your paint colors, flooring, and cabinetry to truly make this home your own. If you are handy, you can control the end costs by jumping in now! Buyers could own a brand-new mountain home for under $600,000 in one of the area's most sought-after locations. The home is ready for your custom finishes, with pricing adjusted as construction progresses. VAST TRAIL access is just up the road! Taxes are based on the current town assessment.

Listed by Joseph Karl of William Raveis Real Estate Vermont Properties

$
$
%
$/month over payments
Federal 30-year interest rate: 7.18% last updated on Nov 5, 2026
* All Figures are estimates. Check with your bank or proposed mortgage company for actual interest rates.
This product uses the FRED® API but is not endorsed or certified by the Federal Reserve Bank of St. Louis.

Save FavoriteSchedule TourAsk A QuestionMore Details

Broker Reciprocity 

Copyright 2026 PrimeMLS, Inc. All rights reserved. This information is deemed reliable, but not guaranteed. The data relating to real estate displayed on this display comes in part from the IDX Program of PrimeMLS. The information being provided is for consumers’ personal, non-commercial use and may not be used for any purpose other than to identify prospective properties consumers may be interested in purchasing. Data last updated November 8, 2026 3:52 AM EST
