
SIGN UP or LOG IN 's Account

Log in to see your saved listings or edit your searches:

No account? Sign up now to save searches, listings, and get tailored listing notifications. It's free, opt-out anytime.

Find Your New Home

Sign Up Today!

Get fresh listings via email, save your favorite listings, match with similar properties, and unlock additional property info.

Create Your Account

Do not fill in this field:

Already have an account? Log in

and narrow your search. If you have fewer than 200 results, you can save your search.

Addison VT Mobile Real Estate

r=7417-7428
1622 Lovell Lake Road Wakefield NH 03872

Wakefield, NH1622 Lovell Lake Road

Price$449,900

Est. Mortgage: $/month

MLS Number 5100464

  • Residential Single Family
  • PricePerSqFt 212.62
  • Construction Existing
  • Bedrooms 4
  • Bathroom 1

BACK ON THE MARKET A SECOND CHANCE TO OWN THIS RENOVATED NEW ENGLAND FARMHOUSE. Sellers are offering an $11,500 credit at closing with an acceptable P&S toward items identified during the buyer's home inspection. Set on 3+ acres in low-tax Wakefield, this light-filled 2,100+ SF farmhouse offers a wonderful blend of timeless New England character and modern updates. Enjoy the privacy of your own country retreat while backing up to approximately 80 acres of conservation land . Completely renovated in 2022, the home features a bright, inviting kitchen with granite countertops and stainless-steel appliances, opening to a generous dining area, sunny living room, and flexible family room/den. Two bedrooms, a 3/4 bath, and laundry are conveniently located on the first floor. Upstairs, you'll find additional bedrooms/office space plus a bonus room with potential for a second bath. Major updates include a new 4-bedroom septic system installed in April 2026, 2023 propane furnace, new water heater and well pump, replacement windows and vinyl siding, spray foam insulation in the basement, and cellulose insulation in the attic. Outside, enjoy the peaceful setting with wild raspberry bushes and an attached barn offering plenty of possibilities for a workshop, storage, hobbies, or future expansion. A special opportunity to enjoy the character of an historic farmhouse with the comfort of extensive modern improvements just minutes from Lovell Lake and all the Lakes Region has to offer.

Listed by Joanne Chergey of Century 21 Circa 72 Inc.

$
$
%
$/month over payments
Federal 30-year interest rate: 7.18% last updated on Nov 5, 2026
* All Figures are estimates. Check with your bank or proposed mortgage company for actual interest rates.
This product uses the FRED® API but is not endorsed or certified by the Federal Reserve Bank of St. Louis.

Virtual TourSave FavoriteSchedule TourAsk A QuestionMore Details

48 Cranberry Way Manchester NH 03109

Manchester, NH48 Cranberry Way

Price$449,900

Est. Mortgage: $/month

Open House

MLS Number 5117101

  • Condo
  • Next Open House: Sat 11/7 11:00 am. to 1:00 pm.
  • PricePerSqFt 291.01
  • Square Feet 1,546
  • Bedrooms 3

Welcome to this beautifully maintained, like-new townhome in Cranberry Village! Gleaming hardwood floors, generous living space, and a bright, open layout create an inviting place to call home. Enter through the covered front entrance or attached garage into a welcoming hallway that leads to the spacious kitchen, dining area, and living room, perfect for everyday living and entertaining. Sliding glass doors open to a private deck offering an inviting spot to relax and enjoy the outdoor. Upstairs, three generously sized bedrooms include a spacious primary suite with a private bathroom and walk-in shower. A full hall bath and convenient laundry area complete the second floor. The lower level provides ample storage and potential for additional living space, a home gym, or office. Move right in and enjoy all that Cranberry Village has to offer! Open Houses Saturday, November 7 from 11AM-1:00PM and Sunday November 8 from 11:00AM-1:00PM.

Listed by Julia Martinage of Redfin Corporation

$
$
%
$/month over payments
Federal 30-year interest rate: 7.18% last updated on Nov 5, 2026
* All Figures are estimates. Check with your bank or proposed mortgage company for actual interest rates.
This product uses the FRED® API but is not endorsed or certified by the Federal Reserve Bank of St. Louis.

Virtual TourSave FavoriteSchedule TourAsk A QuestionMore Details

240 Poulsens Point Road Littleton NH 03561
Active With Contract

MLS Number 5105380

  • Residential Single Family
  • PricePerSqFt 456.75
  • Construction Updated/Remodeled
  • Bedrooms 2
  • Bathroom 1

Owned waterfront on Partridge Lake! This turnkey, fully furnished cabin offers more than 250 feet of private frontage with no road between the camp and lake. Fully renovated for four-season seasonal use, it features up to four inches of rigid foam beneath the floor, spray foam insulation in the walls and a mini-split for efficient heating and air conditioning. Enjoy lake views from the kitchen and porch, a stand-up shower, and washer and dryer. A new two-bedroom septic system was installed in spring 2026 and designed for one bedroom in the cabin and one in the bunkhouse. The cabin is currently used as a two-bedroom. A location has also been identified for a future drilled well. The recently finished, approximately 274-square-foot bunkhouse has electricity and lake views, but no plumbing. Use it for guests, a play area or storage. The reported total square footage includes the approximately 690-square-foot cabin and approximately 274-square-foot bunkhouse for a total of 964 finished sf. Relax above the water, hang a hammock along the shoreline or enjoy the small sandy beach and private floating dock. The water deepens quickly for boating and fishing. Partridge Lake offers bass, perch and chain pickerel and was stocked with rainbow trout in 2026. A common area provides boat-trailer storage, preserving parking at the camp. The property includes two lots on opposite sides of Poulsens Point Road. The waterfront, cabin and bunkhouse are together on the lakefront lot, while the second lot provides a natural buffer. Located second from the end of a private road, the camp enjoys minimal traffic and a quiet cove setting away from the lake's main body. Currently used successfully as a short-term rental between family stays. Direct snowmobile-trail access makes it a great winter base camp. Hiking, skiing and other White Mountain recreation are approximately 20 minutes away, including Cannon Mountain and Bretton Woods. Check out the full video tour!

Listed by Michael Jones of Coldwell Banker LIFESTYLES- Lincoln

$
$
%
$/month over payments
Federal 30-year interest rate: 7.18% last updated on Nov 5, 2026
* All Figures are estimates. Check with your bank or proposed mortgage company for actual interest rates.
This product uses the FRED® API but is not endorsed or certified by the Federal Reserve Bank of St. Louis.

Virtual TourSave FavoriteSchedule TourAsk A QuestionMore Details

84 Main Street Ashland NH 03217

Ashland, NH84 Main Street

Price$449,900

Est. Mortgage: $/month

MLS Number 5112277

  • Residential Single Family
  • PricePerSqFt 258.56
  • Full Bath 1
  • Address 84 Main Street
  • Construction Existing

Discover a truly unique New England property at the gateway to Squam Lake. This charming 3-bedroom home offers a warm, classic layout with a private office, spacious kitchen, and inviting living and dining spaces designed for comfortable living and easy entertaining. Adding exceptional versatility and income potential, the property includes a proven, five-star rental unit and a beautifully restored, fully insulated 1877 historic barn that has hosted more than 100 events. Perfect for gatherings, creative pursuits, a home-based business, or simply enjoying as an extraordinary bonus space, the barn offers possibilities rarely found in town. Set on half an acre, the property is within easy walking distance of local shops, restaurants, schools, parks, and community amenities, with quick access to I-93 and the Lakes Region and White Mountains. Whether you're seeking a primary residence with income potential, a multigenerational setup, or a distinctive live/work retreat, this special property offers character, flexibility, and endless possibilities in the heart of New Hampshire.

Listed by Ann Marie Paino of RE/MAX in the Mountains

$
$
%
$/month over payments
Federal 30-year interest rate: 7.18% last updated on Nov 5, 2026
* All Figures are estimates. Check with your bank or proposed mortgage company for actual interest rates.
This product uses the FRED® API but is not endorsed or certified by the Federal Reserve Bank of St. Louis.

Virtual TourSave FavoriteSchedule TourAsk A QuestionMore Details

1762 Duck Pond Road Barton VT 05822

Barton, VT1762 Duck Pond Road

Price$449,900

Est. Mortgage: $/month

MLS Number 5117090

  • Residential Single Family
  • PricePerSqFt 319.3
  • Full Bath 3
  • Address 1762 Duck Pond Road
  • Construction Existing

Tucked into 21.19 mostly wooded acres, this thoughtfully maintained Barton property offers the privacy of a country retreat with year-round recreation close by. The 3-bedroom, 3-bath raised ranch features an open kitchen, dining & living area with propane fireplace, a main-floor primary suite, second bedroom, full bath with laundry, library/den, along with a sun-filled three-season porch. A finished lower level adds a family room with a themed bar, third bedroom, full bath and flexible bonus space. Outside, enjoy a detached two-car garage a supreme chicken coop with run and plenty of room to explore. Major updates include NEK Broadband Fiber internet (2026) a metal roof (reportedly replaced 2016), whole-home generator installed November 2023, air radon mitigation and water filtration with radon treatment (2023), plus 3 mini-split heat pump systems, replacement back deck, Staymat driveway, snow guards and chicken coop/run (2024). The well pump was reportedly replaced in 2023; electrical conduit runs beneath the driveway toward a cleared area. Crystal Lake's beach and boating, Barton village amenities and I-91 are all conveniently accessible, with VAST snowmobile and VASA ATV trail opportunities nearby. Enjoy the quiet of the Northeast Kingdom without sacrificing convenience.

Listed by Nikki Peters of StoneCrest Properties,LLC2

$
$
%
$/month over payments
Federal 30-year interest rate: 7.18% last updated on Nov 5, 2026
* All Figures are estimates. Check with your bank or proposed mortgage company for actual interest rates.
This product uses the FRED® API but is not endorsed or certified by the Federal Reserve Bank of St. Louis.

Virtual TourSave FavoriteSchedule TourAsk A QuestionMore Details

8 Allison Street Concord NH 03301

Concord, NH8 Allison Street

Price$449,900

Est. Mortgage: $/month

Open House

MLS Number 5116706

  • Residential Single Family
  • Next Open House: Sat 11/7 10:00 am. to 12:00 pm.
  • PricePerSqFt 240.46
  • Full Bath 2
  • Address 8 Allison Street

Step into the charm and character of this beautifully maintained 1890 home, where pride of ownership shines throughout. Thoughtfully updated while preserving its timeless appeal, this home offers modern comforts and peace of mind with numerous improvements completed over the years. With 1,871 square feet of living space, this home features 3 bedrooms and 2 full bathrooms with a versatile layout designed for today's lifestyle. Located within walking distance of downtown Concord, you'll enjoy easy access to local restaurants, shops, parks, and community events. The home's extensive updates provide exceptional value and functionality. The first floor was enhanced with new bedroom flooring, the addition of a full bathroom, and all-new plumbing serving the kitchen, laundry area, and bath. Upstairs, the spacious primary bedroom features updated flooring and a walk-in closet, creating a private retreat. Outside, you'll appreciate the perimeter fencing, updated gutters, water-sealed chimney with a new cap, and a newer roof on both the home and garage. With a combination of historic character and substantial recent updates, this move-in-ready home offers comfort, functionality, and lasting value. Don't miss the opportunity to own a piece of history that's been lovingly cared for and thoughtfully improved. Open Houses: Saturday, November 7, 2026 | 10:00 AM - 12:00 PM & Sunday, November 8, 2026 | 2:00 PM - 4:00 PM

Listed by Teal Murphy of Mountain Side Properties,LLC

$
$
%
$/month over payments
Federal 30-year interest rate: 7.18% last updated on Nov 5, 2026
* All Figures are estimates. Check with your bank or proposed mortgage company for actual interest rates.
This product uses the FRED® API but is not endorsed or certified by the Federal Reserve Bank of St. Louis.

Virtual TourSave FavoriteSchedule TourAsk A QuestionMore Details

8 Courtland Street Farmington NH 03835

Farmington, NH8 Courtland Street

Price$449,777

Est. Mortgage: $/month

MLS Number 5105023

  • Residential Single Family
  • PricePerSqFt 201.69
  • Full Bath 2
  • Address 8 Courtland Street
  • Construction Updated/Remodeled

Welcome to this beautifully updated New Englander set on a spacious 0.41-acre lot in Farmington! Offering five bedrooms, with two conveniently located on the first floor along with a full bathroom, this home has been thoughtfully and fully renovated from top to bottom. The high ceilings add to the spacious feel of the home, creating an open atmosphere with plenty of room for everyone. This home offers the feel of a nearly new home while maintaining its classic New England charm. Major updates include new electrical, new plumbing, a new roof, spray foam insulation, vinyl siding, a new large deck, and an on-demand Rinnai hot water/heating system! The kitchen features beautiful granite countertops, maple cabinets, and hardwood floors that flow seamlessly into the living and dining room areas. And let's not forget the HUGE yard a rare find for an in-town lot and perfect for entertaining, gardening, or simply enjoying the outdoors. The convenient location is close to schools, shopping, and everyday amenities, making it an ideal choice for your new home. Come see all that this charming and extensively renovated New Englander has to offer!

Listed by Barbara Marzoli of KW Coastal and Lakes & Mountains Realty

$
$
%
$/month over payments
Federal 30-year interest rate: 7.18% last updated on Nov 5, 2026
* All Figures are estimates. Check with your bank or proposed mortgage company for actual interest rates.
This product uses the FRED® API but is not endorsed or certified by the Federal Reserve Bank of St. Louis.

Save FavoriteSchedule TourAsk A QuestionMore Details

168 N. Main Street Rutland City VT 05701

Rutland City, VT168 N. Main Street

Price$449,500

Est. Mortgage: $/month

MLS Number 5089572

  • Residential Single Family
  • PricePerSqFt 145.75
  • Full Bath 3
  • Address 168 N. Main Street
  • Construction Existing

PROVEN PRODUCING RENTAL INCOME. Versatile single-family home offering exceptional flexibility and income potential. This beautifully renovated property features a spacious four-bedroom, four-and-a-half-bath main residence that has served as a highly successful Airbnb for the owners over the past several years. A separate ground-floor one-bedroom in-law apartment with its own private entrance is currently rented for $1,060 per month, providing reliable income to help offset ownership costs, a true win-win opportunity. Ideal for multigenerational living, guest accommodations, or continued rental income, this property offers tremendous versatility. Renovated from top to bottom in 2006, the home features updated plumbing, wiring, insulation, oil furnace, central air, appliances, and a beautifully refreshed interior with the added warmth and charm of a fireplace. Offered fully furnished, this is a true turnkey opportunity. A large rear storage shed, abundant paved parking, and excellent Route 7 North access add to the appeal. Fantastic location just minutes to Killington Resort, pristine lakes, and downtown Rutland, featuring Paramount Theatre, outstanding restaurants, farmers markets, and year-round events. Experience the very best of Vermont and Live Vermont!

Listed by Freddie Ann Bohlig of Four Seasons Sotheby's Int'l Realty

$
$
%
$/month over payments
Federal 30-year interest rate: 7.18% last updated on Nov 5, 2026
* All Figures are estimates. Check with your bank or proposed mortgage company for actual interest rates.
This product uses the FRED® API but is not endorsed or certified by the Federal Reserve Bank of St. Louis.

Virtual TourSave FavoriteSchedule TourAsk A QuestionMore Details
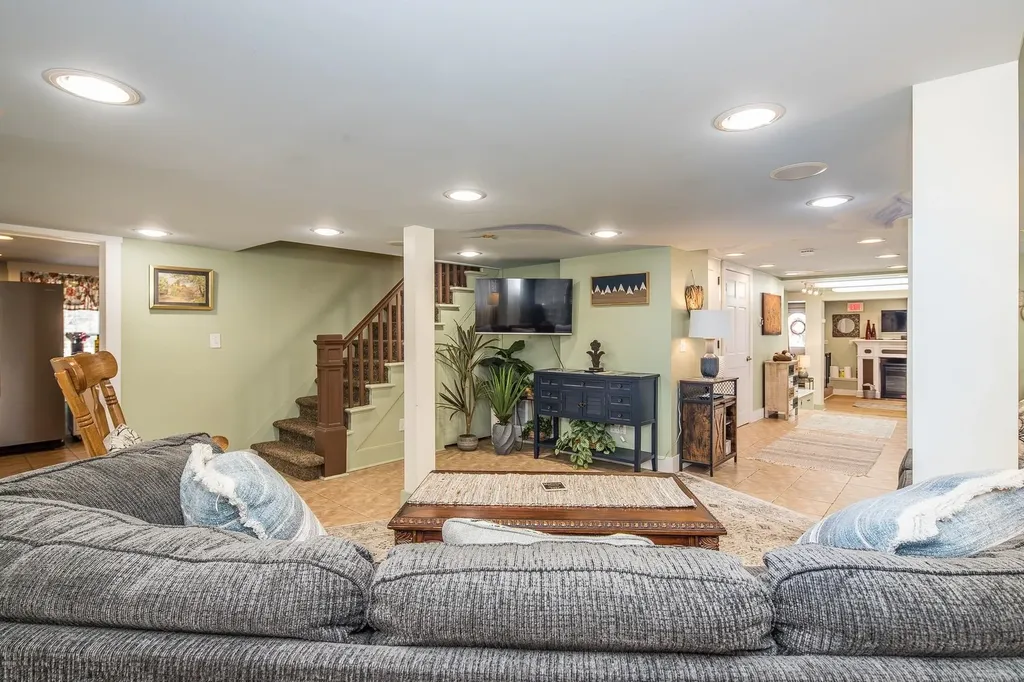
168 N.main Street Rutland City VT 05701

Rutland City, VT168 N.main Street

Price$449,500

Est. Mortgage: $/month

MLS Number 5088308

  • Multifamily
  • PricePerSqFt 145.75
  • Address 168 N.main Street
  • Units 2
  • Bathroom 5

Investment opportunity with outstanding Route 7 North visibility and commercial zoning that opens the door to a wide variety of uses. This turnkey, income-producing property offers over 3,000 square feet of beautifully renovated space and includes a one-bedroom apartment that is currently leased to a long-term tenant for $1,060 per month, providing reliable year-round income. The spacious main residence features four bedrooms and four and a half baths and has operated as a highly successful Airbnb for the owners over the past several years. The property is also currently booked with seasonal renters from December 1 through March 31, offering immediate income to the next owner. Renovated from top to bottom in 2006, this impressive building was updated with quality furnishings, modern utilities, plumbing, insulation, wiring, oil furnace, central air, appliances, and an attractive interior highlighted by a cozy fireplace. Formerly a successful salon, the property offers exceptional flexibility for continued short-term rental use, an owner-occupied business, or a variety of commercial ventures. A large rear storage shed, abundant paved parking, and the fact that the property is being offered fully furnished make this a truly turnkey investment. Fantastic location just minutes to Killington Resort, pristine lakes, and an active downtown featuring Paramount Theatre, outstanding restaurants, farmers markets, and year-round events. Experience the very best of Vermont and Live Vermont!

Listed by Freddie Ann Bohlig of Four Seasons Sotheby's Int'l Realty

$
$
%
$/month over payments
Federal 30-year interest rate: 7.18% last updated on Nov 5, 2026
* All Figures are estimates. Check with your bank or proposed mortgage company for actual interest rates.
This product uses the FRED® API but is not endorsed or certified by the Federal Reserve Bank of St. Louis.

Virtual TourSave FavoriteSchedule TourAsk A QuestionMore Details

917 Washburn Road Alexandria NH 03222

Alexandria, NH917 Washburn Road

Price$449,500

Est. Mortgage: $/month

Active With Contract

MLS Number 5106517

  • Residential Single Family
  • PricePerSqFt 307.46
  • Full Bath 1
  • Address 917 Washburn Road
  • Construction Existing

Set along a quiet, town-maintained dirt road in the hills of Alexandria, this well-cared-for timber-frame home offers the best of classic New Hampshire living. On the drive home, pass farm stands, horses, apple orchards, hiking trails, and towering trees that create a green tunnel along the road, a setting that feels straight out of a Robert Frost poem, yet is wonderfully practical for everyday life. The home has been thoughtfully updated with a new kitchen and appliances, a new wood stove, new carpet, an updated water filtration system, and a carport, while retaining the character that makes it special. Inside, you'll find exposed beams and plank ceilings, a spacious living room with cathedral ceiling and wood stove, a private primary suite, two baths, and a full finished basement with a heated garage and workshop space. Set back from the road on two rolling acres, the property offers privacy, room to garden, and plenty of space to enjoy the outdoors. Whether you're looking for a peaceful second-home retreat tucked into the woods or a comfortable full-time residence, this is a home that has clearly been well loved and well cared for. And when adventure calls, you're just a short drive from Newfound Lake, Ragged Mountain Ski Area, and the hiking trails of Mount Cardigan. Alexandria residents can purchase an annual pass to Wellington State Park for $6. Quiet, comfortable, and quintessentially New Hampshire, this is a place to slow down and enjoy the way home feels.

Listed by Madeline McElaney of Hammond Wheeler Realty

$
$
%
$/month over payments
Federal 30-year interest rate: 7.18% last updated on Nov 5, 2026
* All Figures are estimates. Check with your bank or proposed mortgage company for actual interest rates.
This product uses the FRED® API but is not endorsed or certified by the Federal Reserve Bank of St. Louis.

Virtual TourSave FavoriteSchedule TourAsk A QuestionMore Details

133 High Street Boscawen NH 03303

Boscawen, NH133 High Street

Price$449,500

Est. Mortgage: $/month

Pending

MLS Number 5109952

  • Residential Single Family
  • PricePerSqFt 266.13
  • Full Bath 2
  • Address 133 High Street
  • Construction Existing

Welcome to the Gateway to Concord and beyond. This qauint 3Bed, 2 Bath Cape on 3.5 acres has many great amenities.. The private, wooded, beautifully landscaped yard has a stone patio with a pergola and a fire pit. There is a fenced in area for your flowers and vegetable gardens to keep the animals away. The house sits back to the road with a long driveway for privacy. The detached 2 car garage is spacious. Outside along the private wooded area is a brook that is your boundry. You can take down trees and make a trail to be able to expand your yard to the small brook. From your kitchen window look out on to a pond witih no name, have a contest and name it!! You maybe able to fish, canoe and ice skate in the winter. Come inside to the cozy living room and around the corner is your eat in kitchen with vinyl flooring, plenty of cabinet space and an island,garbage disposal and compactor. The adjoining dining room has beautiful lamainate wood flooring and enough room to host family and friends. The first level has your spacious main bedroom with a walk in closet. There is a full bath downstairs as well that is separate from the main bedroom. Heat downstairs is FHW oil and the heat upstairs is electric. You will find 2 additional bedrooms and a half bath. Downstairs is your laundry room and full basemnt that can be finished. With some love and your imagination make this home yours and create new memories to last a life time.

Listed by Andrea DiDonato of Coldwell Banker Realty Center Harbor NH

$
$
%
$/month over payments
Federal 30-year interest rate: 7.18% last updated on Nov 5, 2026
* All Figures are estimates. Check with your bank or proposed mortgage company for actual interest rates.
This product uses the FRED® API but is not endorsed or certified by the Federal Reserve Bank of St. Louis.

Save FavoriteSchedule TourAsk A QuestionMore Details

5 Cyr Drive Hooksett NH 03106

Hooksett, NH5 Cyr Drive

Price$449,500

Est. Mortgage: $/month

Open House

MLS Number 5110743

  • Residential Single Family
  • Next Open House: Sun 11/8 12:30 pm. to 2:30 pm.
  • PricePerSqFt 486.47
  • Full Bath 1
  • Address 5 Cyr Drive

Back on the Market! Meticulously maintained and lovingly cared for by the same owner for 39 years, this charming ranch-style home is truly a turnkey and move-in ready! Situated on a quiet cul-de-sac in a well established neighborhood, the home offers a 3 bedroom, 1 full bath and 1 half bath. The living room is a great size for entertaining and relaxation. Beautiful wood floors throughout home. The bright and inviting eat-in-kitchen connects to a convenient breezeway/mudroom leading to the attached one-car garage. The partially finished basement provides versatile additional living space, including a den, office, weight room and laundry room. Pride of ownership shines throughout this lovingly cared-for home. A wonderful opportunity to settle into a welcoming neighborhood and make it your own! Call or text agent for showing appointment or come to the Open House 11/08/26 12:30pm-2:30pm

Listed by Mary Graziano of BHG Masiello Concord

$
$
%
$/month over payments
Federal 30-year interest rate: 7.18% last updated on Nov 5, 2026
* All Figures are estimates. Check with your bank or proposed mortgage company for actual interest rates.
This product uses the FRED® API but is not endorsed or certified by the Federal Reserve Bank of St. Louis.

Save FavoriteSchedule TourAsk A QuestionMore Details

Broker Reciprocity 

Copyright 2026 PrimeMLS, Inc. All rights reserved. This information is deemed reliable, but not guaranteed. The data relating to real estate displayed on this display comes in part from the IDX Program of PrimeMLS. The information being provided is for consumers’ personal, non-commercial use and may not be used for any purpose other than to identify prospective properties consumers may be interested in purchasing. Data last updated November 7, 2026 10:08 AM EST
