
SIGN UP or LOG IN 's Account

Log in to see your saved listings or edit your searches:

No account? Sign up now to save searches, listings, and get tailored listing notifications. It's free, opt-out anytime.

Find Your New Home

Sign Up Today!

Get fresh listings via email, save your favorite listings, match with similar properties, and unlock additional property info.

Create Your Account

Do not fill in this field:

Already have an account? Log in

and narrow your search. If you have fewer than 200 results, you can save your search.

Addison VT Mobile Real Estate

r=7465-7476
104 Prospect Street Franklin NH 03235

Franklin, NH104 Prospect Street

Price$449,000

Est. Mortgage: $/month

MLS Number 5114586

  • Multifamily
  • PricePerSqFt 114.51
  • Address 104 Prospect Street
  • Units 4
  • Bathroom 4

Great investment opportunity in Franklin, NH! This four-unit multifamily property is situated on a level, .26-acre corner lot and features three 2-bedroom, 1-bath units and one 1-bedroom, 1-bath unit. A major advantage for investors is the separately metered utilities, with tenants responsible for their own natural gas heat, hot water, and electricity. The owner pays only for public water and sewer! The full unfinished basement provides ample storage space and additional laundry hookups. The attic offers potential for additional finished space, whether expanding Unit 1 or exploring the possibility of an additional unit, subject to all necessary municipal approvals. Outside, you'll find a paved driveway offering plenty of off-street parking, along with a spacious front yard with potential for additional parking. The nicely shaded backyard offers a peaceful outdoor space with room for gardening. Seller is offering a credit at closing toward roof replacement!

Listed by Bobbie Lynn Thomas of The Thomas Group of Northern New England,LLC

$
$
%
$/month over payments
Federal 30-year interest rate: 7.18% last updated on Nov 5, 2026
* All Figures are estimates. Check with your bank or proposed mortgage company for actual interest rates.
This product uses the FRED® API but is not endorsed or certified by the Federal Reserve Bank of St. Louis.

Virtual TourSave FavoriteSchedule TourAsk A QuestionMore Details

29 Piper Road Springfield VT 05150

Springfield, VT29 Piper Road

Price$449,000

Est. Mortgage: $/month

Active With Contract

MLS Number 5104109

  • Residential Single Family
  • PricePerSqFt 161.57
  • Full Bath 1
  • Address 29 Piper Road
  • Construction Existing

Take a look at this gorgeous custom home, built by a well-known and respected contractor for his family about 10 years ago. A beautiful property that is waiting to welcome another owner to enjoy what this family has for several years. Now owning this wonderful property can be your opportunity. The house has lots of room for a large family, with 4 bedrooms and 3 baths! A kitchen to satisfy the most discriminating cook, with an open concept featuring a spacious dining room which can be extended into the living room for family gatherings. Off from the living room you'll find a full length farmer's porch with room for a table and chairs, giving you more room for entertaining, or just a nice quiet place to enjoy summer evenings! You'll be very happy with the custom woodwork and workmanship throughout this beautiful home. For anyone wanting a garage and even room for a small apartment, there is a huge garage that features a professional vehicle lift. A large stairway takes you up to an open area that could be made into space for a home office or even a guest apartment. This is a great opportunity to purchase your dream home at a reasonable price!

Listed by Glenn Olney of Barrett and Valley Associates Inc.

$
$
%
$/month over payments
Federal 30-year interest rate: 7.18% last updated on Nov 5, 2026
* All Figures are estimates. Check with your bank or proposed mortgage company for actual interest rates.
This product uses the FRED® API but is not endorsed or certified by the Federal Reserve Bank of St. Louis.

Virtual TourSave FavoriteSchedule TourAsk A QuestionMore Details

29 Victor Place Rutland City VT 05701

Rutland City, VT29 Victor Place

Price$449,000

Est. Mortgage: $/month

MLS Number 5082605

  • Residential Single Family
  • PricePerSqFt 211
  • Full Bath 2
  • Address 29 Victor Place
  • Construction Existing

New price, new opportunity! Now offered at $449,000, this beautifully maintained 2022-built Cape combines modern style, comfortable living and a convenient Rutland City location. Tucked away at the end of a dead-end road, this 3-bedroom, 2-bath home offers a bright, welcoming interior and a thoughtfully designed floor plan that makes everyday living easy. At the heart of the home is the spacious open kitchen featuring stainless steel appliances and plenty of room to gather. The kitchen flows naturally into the dining and living areas, where abundant natural light creates a warm and inviting atmosphere. A main-level bedroom offers great flexibility for guests, a home office, or those looking for the convenience of one level living. Upstairs, you'll find two additional bedrooms, a full bath, and conveniently located laundry. The finished lower level adds even more living space with a generous family room featuring radiant heat perfect for movie nights, a home gym, playroom or additional entertaining space. Enjoy the benefits of newer construction with a move-in-ready, low-maintenance home all while being close to schools, shopping, the hospital and everything Rutland has to offer. A peaceful setting, modern comforts and a new price make this home well worth another look!

Listed by Katie McFadden of RE/MAX North Professionals

$
$
%
$/month over payments
Federal 30-year interest rate: 7.18% last updated on Nov 5, 2026
* All Figures are estimates. Check with your bank or proposed mortgage company for actual interest rates.
This product uses the FRED® API but is not endorsed or certified by the Federal Reserve Bank of St. Louis.

Virtual TourSave FavoriteSchedule TourAsk A QuestionMore Details

3235 Us Route 2 North Hero VT 05474

North Hero, VT3235 Us Route 2

Price$449,000

Est. Mortgage: $/month

MLS Number 5110232

  • Residential Single Family
  • PricePerSqFt 176.84
  • Full Bath 1
  • Address 3235 Us Route 2
  • Construction Existing

Step into a piece of North Hero history with this beautifully renovated former parsonage, originally built in 1845 and thoughtfully updated for today's lifestyle. Located in the heart of the village, this charming home blends historic character with modern comfort, offering 3 bedrooms, 2.5 bathrooms, and a dedicated office for work or study. Set on a level .41-acre lot, the property offers a welcoming outdoor deck; ideal for morning coffee, entertaining, or relaxing after a day exploring the beauty of the Champlain Islands. An oversized two-car garage provides abundant space for vehicles, storage, hobbies, and all the recreational gear that island living inspires. Septic tank was pumped in September, 2026 with a positive inspection report condition of the tank and the system. With its rich history, inviting floor plan, recent renovations, and convenient village setting, this North Hero property offers a rare opportunity to enjoy the character of an 1845 home without giving up the ease and comfort of modern living. A special home in a special location, ready for its next chapter.

Listed by Paul Habersang of Coldwell Banker Islands Realty

$
$
%
$/month over payments
Federal 30-year interest rate: 7.18% last updated on Nov 5, 2026
* All Figures are estimates. Check with your bank or proposed mortgage company for actual interest rates.
This product uses the FRED® API but is not endorsed or certified by the Federal Reserve Bank of St. Louis.

Save FavoriteSchedule TourAsk A QuestionMore Details
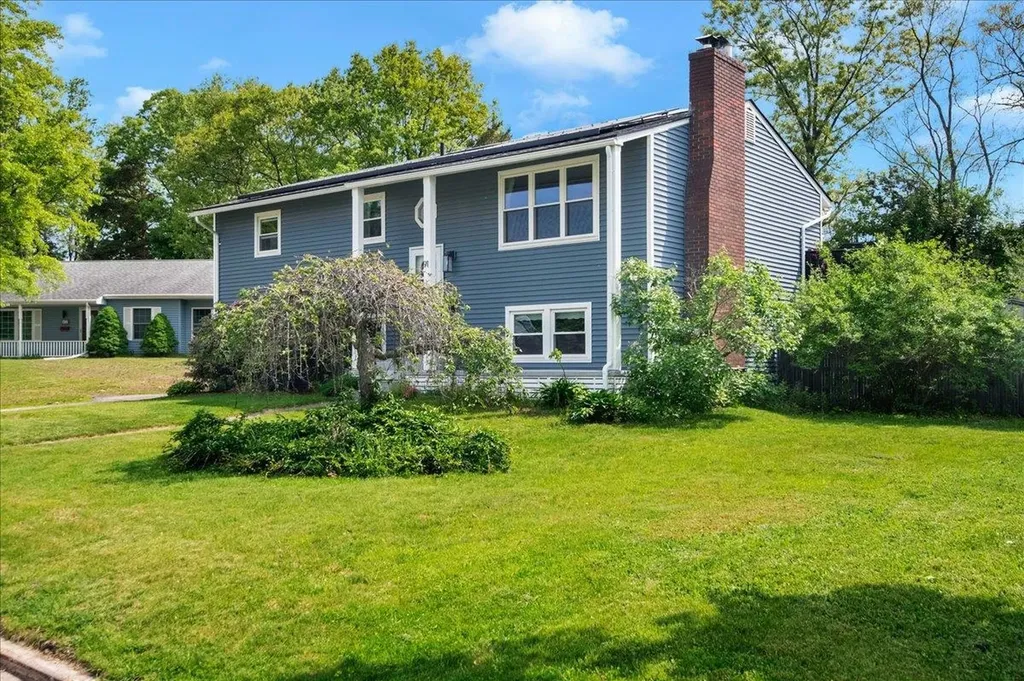
91 Lapointe Street Winooski VT 05404

Winooski, VT91 Lapointe Street

Price$449,000

Est. Mortgage: $/month

Active With Contract

MLS Number 5091736

  • Residential Single Family
  • PricePerSqFt 392.48
  • Full Bath 1
  • Address 91 Lapointe Street
  • Construction Existing

This stylishly updated raised ranch offers the space, flexibility, and location today's buyers are looking for. Inside, the home feels fresh and inviting with a thoughtfully refreshed interior, updated finishes, hardwood flooring, a striking painted brick fireplace wall, and great natural light throughout the main living spaces. The living room opens through French doors to the dining area and kitchen, creating a comfortable flow for everyday living and entertaining. The kitchen features crisp white cabinetry, stainless steel appliances, generous counter space, and a functional peninsula layout that makes the most of the space. The main level includes three bedrooms and a full bath, while the finished lower level adds valuable versatility with a spacious recreation room, and two additional finished rooms ideal for an office, guest space, hobby room, or workout area, plus a 1/2 bath with laundry and direct access to the garage. Outside, enjoy a large back deck overlooking the fenced yard, above-ground pool, and garden space - perfect for summer gatherings, pets, play, or relaxing outdoors. Solar panels add energy-conscious appeal, and the location is exceptionally convenient with easy access to I-89, downtown Winooski, Essex, Burlington, schools, UVM Medical Center, shopping, dining, and everyday amenities. A move-in ready home with style, function, and an incredibly connected Chittenden County setting.

Listed by Andrea Hossley of Signature Properties of Vermont

$
$
%
$/month over payments
Federal 30-year interest rate: 7.18% last updated on Nov 5, 2026
* All Figures are estimates. Check with your bank or proposed mortgage company for actual interest rates.
This product uses the FRED® API but is not endorsed or certified by the Federal Reserve Bank of St. Louis.

Virtual TourSave FavoriteSchedule TourAsk A QuestionMore Details

329 Meadow Street Wakefield NH 03872

Wakefield, NH329 Meadow Street

Price$449,000

Est. Mortgage: $/month

MLS Number 5106376

  • Residential Single Family
  • PricePerSqFt 162.56
  • Full Bath 2
  • Address 329 Meadow Street
  • Construction Existing

Farmhouse-style home set on 0.58 acre on the edge of town in desirable low-tax Wakefield. The main home offers a large country eat-in kitchen with ample prep and storage space, an enclosed porch and convenient side entrance. The first floor also offers a spacious living room with hardwood flooring, plus a separate dining room with a new glass sliding barn style door. The family room has its own entrance and pellet stove, providing additional first-floor living space. A first-floor bath and separate laundry with storage add convenience. Upstairs are three bedrooms, including the primary bedroom with adjoining private bath. The attached garage provides additional storage, with a separate 2-bedroom apartment above offering its own entrance, private deck overlooking the large backyard and separate laundry hookups. The apartment's rental income can help offset the expenses of homeownership. A spacious backyard provides plenty of room for gardens, outdoor activities and relaxing while still enjoying the convenience of an edge-of-town location. Public water and sewer, paved driveway, walking distance to Paul School and nearby town beach on Lovell Lake. Close to Route 16 for easy commuting, with North Conway and the Seacoast within 45 minutes.

Listed by Carolyn Cossette of Assets Realty Group

$
$
%
$/month over payments
Federal 30-year interest rate: 7.18% last updated on Nov 5, 2026
* All Figures are estimates. Check with your bank or proposed mortgage company for actual interest rates.
This product uses the FRED® API but is not endorsed or certified by the Federal Reserve Bank of St. Louis.

Virtual TourSave FavoriteSchedule TourAsk A QuestionMore Details

329 Meadow Street Wakefield NH 03872

Wakefield, NH329 Meadow Street

Price$449,000

Est. Mortgage: $/month

MLS Number 5104007

  • Multifamily
  • PricePerSqFt 162.56
  • Address 329 Meadow Street
  • Units 2
  • Bathroom 3

Two-family farmhouse offering a great opportunity for owner occupancy, with a separate apartment providing rental income to help offset expenses. The main home features a large eat-in kitchen with enclosed porch, spacious living room, hardwood flooring, a flexible dining or family room, and bonus room with woodstove. A first-floor bath and laundry with storage add convenience. Upstairs are three bedrooms, including the primary bedroom with adjoining private bath. The separate 2-bedroom apartment over the garage has its own entrance, private deck overlooking the large backyard, separate laundry hookups, and a good rental history. Set on 0.58 acre on the edge of town with public water and sewer and a paved driveway. Within walking distance to Paul School and close to Route 16 for easy commuting. Enjoy convenient access to the nearby town beach on Lovell Lake, village amenities, snowmobile trails and King Pine Ski Area, with Portsmouth and North Conway only 45 minutes away.

Listed by Carolyn Cossette of Assets Realty Group

$
$
%
$/month over payments
Federal 30-year interest rate: 7.18% last updated on Nov 5, 2026
* All Figures are estimates. Check with your bank or proposed mortgage company for actual interest rates.
This product uses the FRED® API but is not endorsed or certified by the Federal Reserve Bank of St. Louis.

Virtual TourSave FavoriteSchedule TourAsk A QuestionMore Details

777 Middle Road Portsmouth NH 03801

MLS Number 5105127

  • Condo
  • PricePerSqFt 452.17
  • Square Feet 993
  • Bedrooms 2
  • New Contruction Existing

Motivated seller! Offering $5000.00 toward buyer's closing costs. Condo is move-in ready! Attention first time buyers or investors! This is a great condo in Riverbrook at Portsmouth. This unit comes with 2 assigned parking spaces plus visitor spaces. Quick access to the West End, minutes to 95 and set in a quiet area on Middle Road. This condo features two bedrooms, a full and a half bath, in unit washer and dryer and many new appliances and updates. If you've wanted to get into Portsmouth, this is your chance, or maybe you're looking for an investment opportunity with rental potential. This unit has a private deck area and a serene wooded backyard view.

Listed by Meghan Hart of The Aland Realty Group

$
$
%
$/month over payments
Federal 30-year interest rate: 7.18% last updated on Nov 5, 2026
* All Figures are estimates. Check with your bank or proposed mortgage company for actual interest rates.
This product uses the FRED® API but is not endorsed or certified by the Federal Reserve Bank of St. Louis.

Virtual TourSave FavoriteSchedule TourAsk A QuestionMore Details

13 Winona Shores Road Meredith NH 03253

Meredith, NH13 Winona Shores Road

Price$449,000

Est. Mortgage: $/month

Active With Contract

MLS Number 5106526

  • Residential Single Family
  • PricePerSqFt 348.6
  • Full Bath 2
  • Construction Existing
  • Bedrooms 3

Welcome to 13 Winona Shores Road, where a private 3-acre setting meets the lake-access lifestyle that makes Meredith so desirable. This 3-bedroom, 2-bath ranch offers 1,288 sq ft of comfortable single-level living, plus a full basement that adds valuable storage and future flexibility. Inside, the kitchen features warm wood cabinetry, generous counter space and a peninsula that opens naturally to the dining area. The layout continues into a spacious living room anchored by a classic brick fireplace and filled with natural light. All three bedrooms and both baths are located on the main level for easy everyday living. Out back, a pergola-covered deck overlooks the lawn and surrounding woods, creating a great place to relax, entertain or enjoy a quiet morning outside. A fire pit, storage sheds and plenty of wooded acreage add to the property's versatility and sense of privacy. The lower level includes a finished bonus room ideal for an office, gym, media room or hobby space, along with a large unfinished area for laundry, workshop space, storage or future improvement. Just down the road, Winona Forest association amenities provide access to beautiful Lake Waukewan, including a sandy beach, kayak storage and recreation areas. Spend summer days by the water, then return home to your own wooded retreat. Downtown Meredith, Lake Winnipesaukee, shopping, dining and four-season Lakes Region recreation are all only minutes away. Whether you're looking for a year-round residence or a New Hampshire getaway, 13 Winona Shores Road offers an appealing combination of privacy, one-level living, extra lower-level space and association lake access.

Listed by The Platinum Group of RE/MAX Innovative Bayside

$
$
%
$/month over payments
Federal 30-year interest rate: 7.18% last updated on Nov 5, 2026
* All Figures are estimates. Check with your bank or proposed mortgage company for actual interest rates.
This product uses the FRED® API but is not endorsed or certified by the Federal Reserve Bank of St. Louis.

Save FavoriteSchedule TourAsk A QuestionMore Details

398 Bayley Hazen Road Peacham VT 05862

Peacham, VT398 Bayley Hazen Road

Price$449,000

Est. Mortgage: $/month

Pending

MLS Number 5112379

  • Residential Single Family
  • PricePerSqFt 211.79
  • Full Bath 1
  • Construction Existing
  • Bedrooms 4

The Hazen Blanchard House has been part of the Peacham village landscape since 1850, and today it offers that wonderful combination of old Vermont character and a home that has been thoughtfully cared for and updated over the years. Set on a beautiful village lot, the property feels connected to the heart of Peacham while still offering plenty of room to garden, grow, and enjoy the outdoors. Mature apple trees, blueberry bushes, raspberries, raised garden beds, an 8'x12' polycarbonate greenhouse, and a chicken coop/garden shed are already in place. Inside, the home retains much of the character that makes an older house special, balanced by updates that make it comfortable for everyday living. The spacious kitchen includes a dining nook and walk-in pantry, and recent improvements include a bathroom remodel and dormer. The exterior was painted in 2024, while the basement has received extensive moisture-control work including spray foam and a vapor barrier. Grid-tied 3.27kW solar panels add another practical update, and a stone-lined well provides a backup water source. An attached two-level barn is a standout feature, offering generous room for projects, storage, hobbies, or possibilities for future expansion. And then there is the location. Peacham has a character all its own, with historic architecture, pretty landscapes and community events. From here, Peacham School, nature trails, recreation fields, the post office, library, Town Clerk's office, and Peacham Café are all close by. Peacham also offers school choice for grades 7-12.

Listed by Timothy Scott of Tim Scott Real Estate

$
$
%
$/month over payments
Federal 30-year interest rate: 7.18% last updated on Nov 5, 2026
* All Figures are estimates. Check with your bank or proposed mortgage company for actual interest rates.
This product uses the FRED® API but is not endorsed or certified by the Federal Reserve Bank of St. Louis.

Virtual TourSave FavoriteSchedule TourAsk A QuestionMore Details

Lot #4 Dozer Drive St. Albans Town VT 05478

MLS Number 5115469

  • Residential Single Family
  • PricePerSqFt 297.55
  • Full Bath 1
  • Address Lot #4 Dozer Drive
  • Construction To Be Built

Welcome home to easy single-level living! This inviting 3-bedroom, 2-bath home offers a spacious and functional layout with the convenience of a 2-car garage and paved driveway. The kitchen features an eat-at breakfast bar and a large pantry, providing plenty of space for meal prep and storage. The primary suite offers a private bath and walk-in closet, while first-floor laundry adds everyday convenience. Enjoy the outdoors from the covered front porch or relax on the large, partially covered deck while taking in beautiful sunset views. The full basement features egress windows that bring in plenty of natural light, offering excellent potential for additional living space, a recreation room, home office, or hobbies. With comfortable one-level living, great storage, and inviting outdoor spaces, this home is ready to welcome you!

Listed by Keane Yandow of CENTURY 21 North East

$
$
%
$/month over payments
Federal 30-year interest rate: 7.18% last updated on Nov 5, 2026
* All Figures are estimates. Check with your bank or proposed mortgage company for actual interest rates.
This product uses the FRED® API but is not endorsed or certified by the Federal Reserve Bank of St. Louis.

Save FavoriteSchedule TourAsk A QuestionMore Details

72 October Lane Gilford NH 03249

Gilford, NH72 October Lane

Price$449,000

Est. Mortgage: $/month

MLS Number 5113100

  • Residential Single Family
  • PricePerSqFt 255.11
  • Full Bath 1
  • Address 72 October Lane
  • Construction Existing

Tucked away on a peaceful dead end street, 72 October Lane offers a quiet setting on 1.42 acres in Gilford, NH. Cared for by the same owners for over 20 years, this 3 bedroom, 2 bath home is ready for its next chapter. Alongside the three bedrooms, you'll also find a versatile bonus room that could easily be used as a home office, guest space, playroom, or whatever best suits your needs. With room to spread out both inside and out, this property offers plenty of flexibility for everyday living and entertaining. The location is a true highlight, with Lake Winnipesaukee and Lake Winnisquam both approximately 10 minutes away and Gunstock Mountain Resort approximately 10-15 minutes away, offering skiing and year-round outdoor recreation. Enjoy easy access to boating, swimming, fishing, hiking, local restaurants, shopping, and all that the Lakes Region has to offer throughout the seasons. Whether you're looking for a full-time residence, a place to enjoy the Lakes Region, or simply a home in a great location, 72 October Lane brings together seclusion, space, and the best of Gilford living. Come see all that this property and its location have to offer, and imagine the possibilities of making it your own.

Listed by Cyndal Vansteensburg of REAL Broker NH,LLC

$
$
%
$/month over payments
Federal 30-year interest rate: 7.18% last updated on Nov 5, 2026
* All Figures are estimates. Check with your bank or proposed mortgage company for actual interest rates.
This product uses the FRED® API but is not endorsed or certified by the Federal Reserve Bank of St. Louis.

Virtual TourSave FavoriteSchedule TourAsk A QuestionMore Details

Broker Reciprocity 

Copyright 2026 PrimeMLS, Inc. All rights reserved. This information is deemed reliable, but not guaranteed. The data relating to real estate displayed on this display comes in part from the IDX Program of PrimeMLS. The information being provided is for consumers’ personal, non-commercial use and may not be used for any purpose other than to identify prospective properties consumers may be interested in purchasing. Data last updated November 7, 2026 5:45 AM EST
