
SIGN UP or LOG IN 's Account

Log in to see your saved listings or edit your searches:

No account? Sign up now to save searches, listings, and get tailored listing notifications. It's free, opt-out anytime.

Find Your New Home

Sign Up Today!

Get fresh listings via email, save your favorite listings, match with similar properties, and unlock additional property info.

Create Your Account

Do not fill in this field:

Already have an account? Log in

and narrow your search. If you have fewer than 200 results, you can save your search.

Addison VT Mobile Real Estate

r=7573-7584
47 Highland Street Ashland NH 03217

Ashland, NH47 Highland Street

Price$440,000

Est. Mortgage: $/month

MLS Number 5104533

  • Residential Single Family
  • PricePerSqFt 163.02
  • Full Bath 2
  • Address 47 Highland Street
  • Construction Existing

A $10,000.00 price drop and ready for a new buyers dream home or income producing property. A change in buyers' plans creates a fantastic opportunity for the next buyer. The possibilities are what make this property stand out! Currently configured as a two-family, this property offers the opportunity to generate rental income while building equity or create a spacious single-family home with an in-law apartment or multigenerational living arrangement. Both units feature updated, fully equipped kitchens and their own full laundry rooms with washers and dryers. The electrical system has been upgraded to 200-amp service, along with additional improvements. And there's even more potential! The attached barn offers the possibility of creating a third rental unit above, subject to town approval, permitting, and applicable requirements. Imagine the possibilities for additional income, extended family, guests, or future expansion. For an owner-occupant, live in one unit and rent the other to help offset your monthly housing costs. First-time buyers may also be able to use qualifying rental income toward mortgage qualification, subject to lender and loan-program guidelines. Investors will appreciate the existing two-unit configuration and the potential to increase income over time. Flexible. Versatile. Full of opportunity. Whether you're looking for an owner-occupied investment, a multigenerational home, or an income-producing property, this one deserves a closer look. With a $10,000 seller credit and multiple possibilities, don't let this second chance pass you by!

Listed by Becky Bonardi and Catherine Bates of KW Coastal and Lakes & Mountains Realty/Meredith

$
$
%
$/month over payments
Federal 30-year interest rate: 7.18% last updated on Nov 5, 2026
* All Figures are estimates. Check with your bank or proposed mortgage company for actual interest rates.
This product uses the FRED® API but is not endorsed or certified by the Federal Reserve Bank of St. Louis.

Virtual TourSave FavoriteSchedule TourAsk A QuestionMore Details

40 King Drive Haverhill NH 03785

Haverhill, NH40 King Drive

Price$440,000

Est. Mortgage: $/month

MLS Number 5113642

  • Residential Single Family
  • PricePerSqFt 323.53
  • Full Bath 2
  • Address 40 King Drive
  • Construction Existing

There is so much to appreciate about this beautifully renovated home in Haverhill's Mountain Lakes District, from its warm and welcoming interior to the wonderful connection between indoor and outdoor living. Since purchasing the property in 2023, the current owners have put tremendous care into updating and improving the home, creating spaces that feel fresh, comfortable, and full of character. Approximately 80% of the interior walls were taken down and rebuilt with added insulation and new drywall. They also added a room, installed new doors, and replaced most windows. The main level features a charming pine kitchen that opens to the dining area, while the bright living room offers vaulted ceilings and a wonderful sense of openness. Doors lead outside to an inviting covered porch that connects to an open deck, making it easy to enjoy the peaceful wooded surroundings from morning to evening. A bedroom, currently being used as a formal dining room, and a full bathroom complete the main level. Upstairs, you'll find two additional bedrooms and a second bathroom. The finished walkout lower level adds even more living space with a cozy family room featuring a woodstove, along with a separate laundry room. Outside the wooded and thoughtfully landscaped lot provides a lovely sense of privacy, sheds for storage, back up generator, and the convenience of having the recreational amenities of Mountain Lakes are just two-tenths of a mile away. Just two-tenths of a mile from the property, you'll find access to a wonderful collection of community amenities, including two lakes, four beaches, a swimming pool, tennis and basketball courts, a playground, and opportunities for kayaking, fishing, and exploring nearby nature trails. It's a setting that offers the best of both worlds: the privacy and comfort of your own beautifully updated home, with so much to enjoy practically around the corner.

Listed by Katy Rossell of Tim Scott Real Estate

$
$
%
$/month over payments
Federal 30-year interest rate: 7.18% last updated on Nov 5, 2026
* All Figures are estimates. Check with your bank or proposed mortgage company for actual interest rates.
This product uses the FRED® API but is not endorsed or certified by the Federal Reserve Bank of St. Louis.

Virtual TourSave FavoriteSchedule TourAsk A QuestionMore Details

47 Highland Street Ashland NH 03217

Ashland, NH47 Highland Street

Price$440,000

Est. Mortgage: $/month

MLS Number 5104534

  • Multifamily
  • PricePerSqFt 163.02
  • Address 47 Highland Street
  • Units 2
  • Bathroom 2

BACK ON THE MARKET BUYERS' CHANGE OF PLANS IS YOUR OPPORTUNITY! Sellers have dropped the price by $10,000.00, making this an excellent opportunity for buyers looking for a 2 family! Perfect for first time home buyers to purchase and have income coming in to help with mortgage. This distinctive two-family property offers flexibility, income potential, and plenty of possibilities. Each unit features an updated, fully applianced kitchen and a full laundry room with washer and dryer. The electrical system has been upgraded to 200-amp service, along with other improvements. Adding even more potential, the barn offers the possibility of creating a third rental unit above, subject to town approval and permitting. For an owner-occupant, live in one unit and rent the other to help offset your mortgage. First-time buyers may have the opportunity to use rental income toward qualifying for a higher mortgage, subject to lender guidelines. Investors will appreciate the potential for multiple income streams. With its flexible layout, updated systems, two existing units, and potential for additional rental space, this property is a must-see for homeowners and investors alike!

Listed by Becky Bonardi and Catherine Bates of KW Coastal and Lakes & Mountains Realty/Meredith

$
$
%
$/month over payments
Federal 30-year interest rate: 7.18% last updated on Nov 5, 2026
* All Figures are estimates. Check with your bank or proposed mortgage company for actual interest rates.
This product uses the FRED® API but is not endorsed or certified by the Federal Reserve Bank of St. Louis.

Virtual TourSave FavoriteSchedule TourAsk A QuestionMore Details
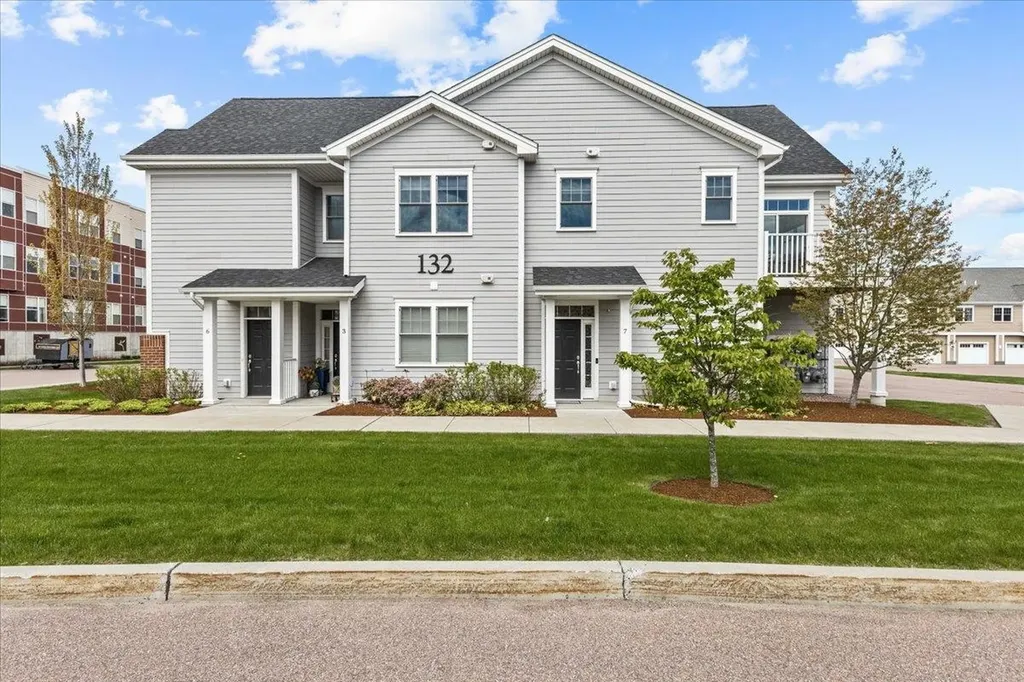
132 Stillwater Lane Williston VT 05495

MLS Number 5088808

  • Condo
  • PricePerSqFt 321.17
  • Square Feet 1,370
  • Bedrooms 2
  • New Contruction Existing

Fantastic energy efficient condo, built in 2019, with 2 bedrooms and 2 baths including a primary bedroom and bath setup. You'll love the open layout with designated living room, kitchen, and dining areas. Natural sunlight floods in from the many windows, a benefit of the layout of the property; a private 1st floor entryway and oversized garage bay with stairway to the second floor living space. The spacious open kitchen with a multitude of cabinets and quartz countertop space is designed perfectly for any occasion. There's a great deck/balcony off of the living room. The bedrooms are separated from the living space with the primary bedroom, with en suite 3/4 bath, at the end of the hallway including a large walk in closet and the second bedroom is across from a full bath and laundry. Highlights include a recent complete painting of the interior of the property, luxury vinyl plank flooring throughout (including in the bedrooms), energy efficient NTI on demand natural gas boiler for heat and hot water along with mini splits for a central, and efficient, A/C effect, newer washer and dryer, window treatments, and more! The association amenities include a pool, tennis courts, basketball courts, clubhouse, and community gardens. The location could not get better! Minutes from grocery stores, shopping, and restaurants! Only 15 minutes to Burlington's Church Street, close to I-89, the airport, public transportation, the hospital, great skiing, and more!

Listed by Mikail Stein of RE/MAX North Professionals

$
$
%
$/month over payments
Federal 30-year interest rate: 7.18% last updated on Nov 5, 2026
* All Figures are estimates. Check with your bank or proposed mortgage company for actual interest rates.
This product uses the FRED® API but is not endorsed or certified by the Federal Reserve Bank of St. Louis.

Virtual TourSave FavoriteSchedule TourAsk A QuestionMore Details
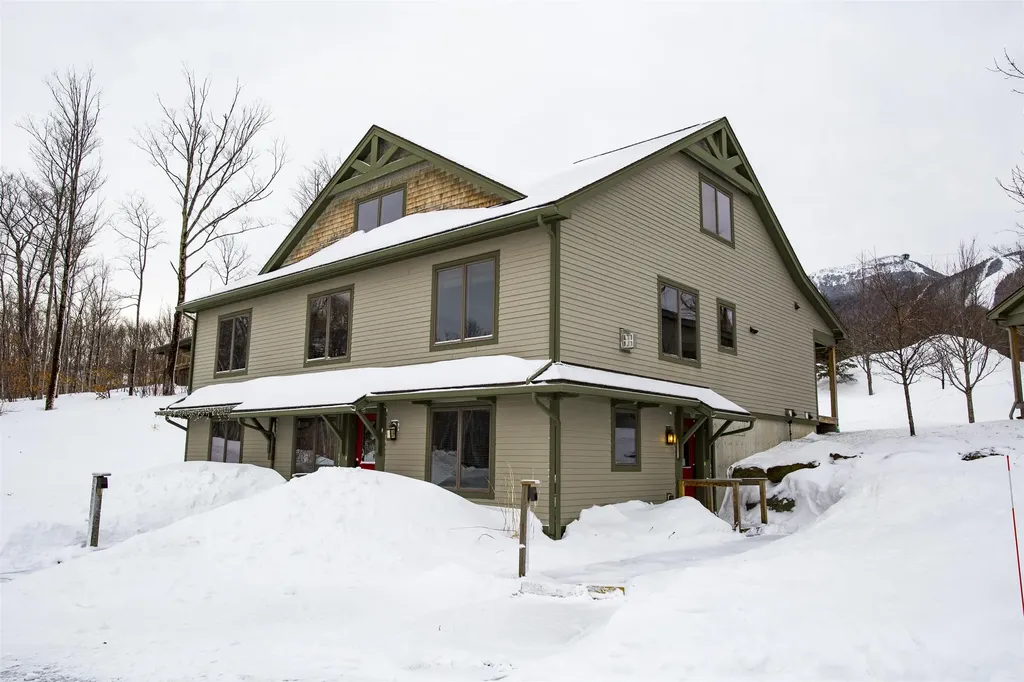
19 White Pine Drive Jay VT 05859

MLS Number 5036554

  • Condo
  • PricePerSqFt 341.88
  • Square Feet 1,287
  • Bedrooms 2
  • New Contruction Existing

At Jay Peak, the snow falls deeper, the air feels crisper, and time slows down just enough to remind you of why you came. Tucked along White Pine Drive, this fully furnished 1,287sf unit with 2 bedrooms and 2 bathrooms isn't just a place to stay, it's your personal retreat in the heart of Vermont's most iconic mountain escape. Imagine waking up to the hush of fresh powder outside your window, pulling on your gear and being first in line at the lift (just call the 24/7 on-call shuttle service to pick you up and be at the lift in 5 minutes). After a day carving lines through the East's deepest snow, come home to a firelit evening or a cozy après-ski on the couch. Or keep the good times rolling at one of Jay Peak's several restaurants before heading back and doing it all over again the next day. This isn't just a retreat: it's part of a legacy. From the retro charm of the Ice Haus skating rink to the splash and laughter echoing through the Pumphouse Waterpark, to the 18-hole golf course, and trails to explore, Jay Peak is a year-round playground. And when you're not here, let your condo work for you through Jay Peak's seamless in-house rental program. Welcome to the way winter (and every season) used to feel. Welcome to Jay Peak.

Listed by Sarah MacLeod of Four Seasons Sotheby's Int'l Realty

$
$
%
$/month over payments
Federal 30-year interest rate: 7.18% last updated on Nov 5, 2026
* All Figures are estimates. Check with your bank or proposed mortgage company for actual interest rates.
This product uses the FRED® API but is not endorsed or certified by the Federal Reserve Bank of St. Louis.

Virtual TourSave FavoriteSchedule TourAsk A QuestionMore Details
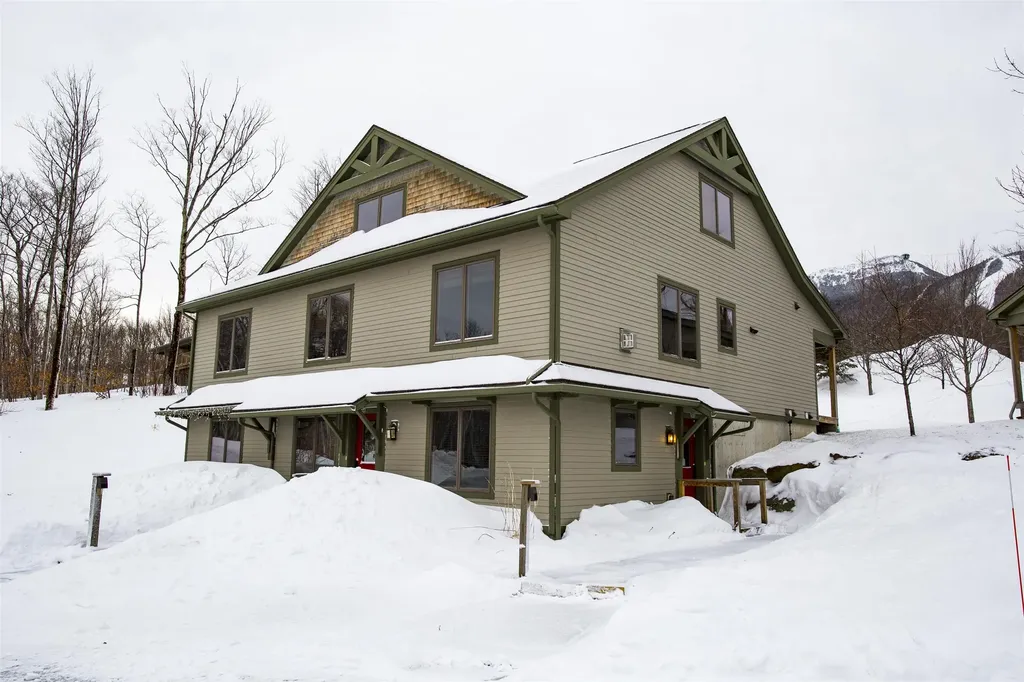
19 White Pine Drive Jay VT 05859

MLS Number 5046992

  • Condo
  • PricePerSqFt 341.88
  • Square Feet 1,287
  • Bedrooms 2
  • New Contruction Existing

At Jay Peak, the snow falls deeper, the air feels crisper, and time slows down just enough to remind you of why you came. Tucked along White Pine Drive, this fully furnished 1,287sf unit with 2 bedrooms and 2 bathrooms isn't just a place to stay, it's your personal retreat in the heart of Vermont's most iconic mountain escape. Imagine waking up to the hush of fresh powder outside your window, pulling on your gear and being first in line at the lift (just call the 24/7 on-call shuttle service to pick you up and be at the lift in 5 minutes). After a day carving lines through the East's deepest snow, come home to a firelit evening or a cozy après-ski on the couch. Or keep the good times rolling at one of Jay Peak's several restaurants before heading back and doing it all over again the next day. This isn't just a retreat: it's part of a legacy. From the retro charm of the Ice Haus skating rink to the splash and laughter echoing through the Pumphouse Waterpark, to the 18-hole golf course, and trails to explore, Jay Peak is a year-round playground. And when you're not here, let your condo work for you through Jay Peak's seamless in-house rental program. Welcome to the way winter (and every season) used to feel. Welcome to Jay Peak.

Listed by Sarah MacLeod of Four Seasons Sotheby's Int'l Realty

$
$
%
$/month over payments
Federal 30-year interest rate: 7.18% last updated on Nov 5, 2026
* All Figures are estimates. Check with your bank or proposed mortgage company for actual interest rates.
This product uses the FRED® API but is not endorsed or certified by the Federal Reserve Bank of St. Louis.

Virtual TourSave FavoriteSchedule TourAsk A QuestionMore Details

649 Shaker Road Canterbury NH 03224

Canterbury, NH649 Shaker Road

Price$440,000

Est. Mortgage: $/month

MLS Number 5112741

  • Residential Single Family
  • PricePerSqFt 509.26
  • Full Bath 1
  • Address 649 Shaker Road
  • Construction Existing

Welcome to Canterbury, NH offering the perfect blend of peaceful rural living & convenient access to the amenities of nearby cities. Bordering NH's state capital, Concord, this charming community provides a quintessential New England setting while keeping everyday conveniences within easy reach. With a population less than 2,500 Canterbury retains its welcoming small-town atmosphere, residential landscape, & strong agricultural roots. Convenient access to Interstate 93 is one of Canterbury's greatest advantages. Spend a day exploring the breathtaking White Mountains, enjoy boating & recreation in the Lakes Region, or head to NH's beautiful beaches. For shopping, dining, entertainment, & cultural attractions, Manchester & Boston are within easy reach. Beyond its natural beauty, Canterbury is known for its wonderful sense of community & cherished local traditions. Enjoy the ever-popular Canterbury Fair, held annually on the last Saturday in July, browse fresh local offerings at the weekly summer Farmers Market, or join in the fun of the beloved Halloween Extravaganza. Adventure continues throughout the winter months. The NH Sno-Shakers Snowmobile Club maintain & groom an impressive 134-mile trail network, offering winter enjoyment for snowmobilers & cross-country skiing enthusiasts. Just under six miles away, NH Motor Speedway in Loudon brings exciting NASCAR racing & major motor sport events close to home. Pick-your-own apples & blueberries, enjoy hayrides, live music, food trucks, fresh cider, & delicious cider donuts all at Hackleboro Orchard. Brookford Farm is a wonderful resource for fresh, locally produced foods, offering grass-fed dairy, beef and lamb, pasture-raised meats, eggs, chicken, and organic vegetables. Golf enthusiasts will appreciate Canterbury Woods Country Club, featuring a beautiful 18-hole, Ross Forbes-designed course. From farm-fresh foods and family activities to exciting events and outdoor recreation, Canterbury offers something for everyone!

Listed by Darcy Mantel of BHHS Verani Concord

$
$
%
$/month over payments
Federal 30-year interest rate: 7.18% last updated on Nov 5, 2026
* All Figures are estimates. Check with your bank or proposed mortgage company for actual interest rates.
This product uses the FRED® API but is not endorsed or certified by the Federal Reserve Bank of St. Louis.

Virtual TourSave FavoriteSchedule TourAsk A QuestionMore Details
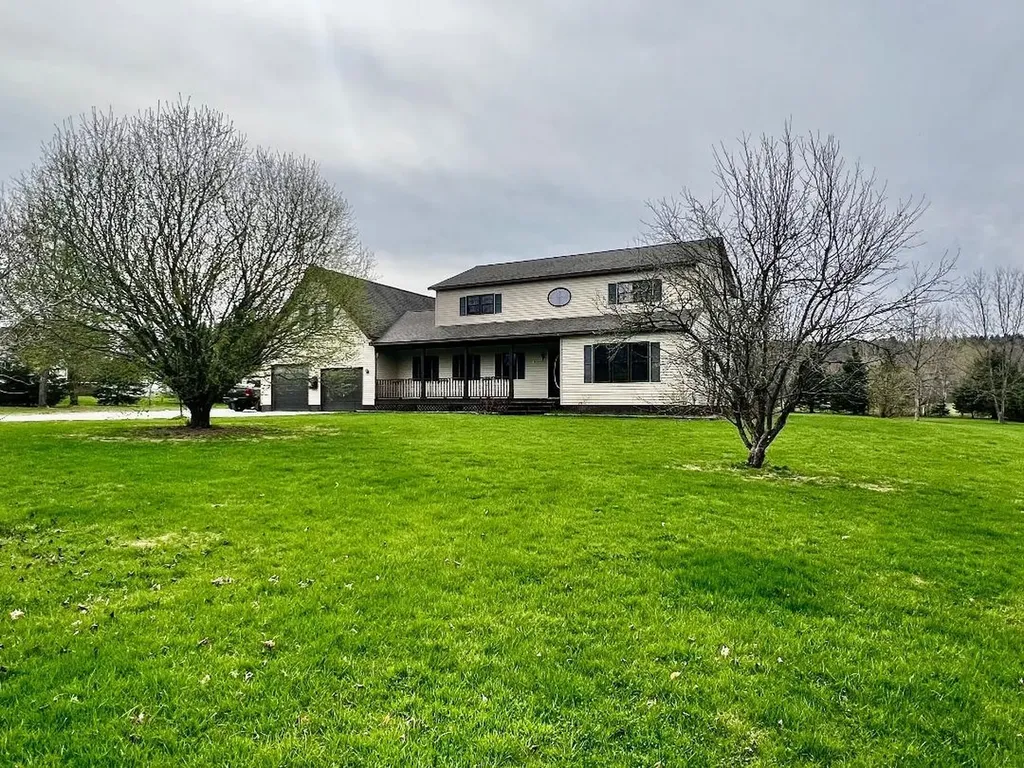
935 Scott Road Franklin VT 05457

Franklin, VT935 Scott Road

Price$440,000

Est. Mortgage: $/month

Pending

MLS Number 5087165

  • Residential Single Family
  • PricePerSqFt 143.98
  • Full Bath 2
  • Address 935 Scott Road
  • Construction Existing

Expansive Custom built 3 bed, 3 bath colonial located on quiet street. This home features privacy and a very flexible floor plan. open fields and farmland surround the 2.05 acre lot. (2) Two car garages to allow flexibility and ample storage. ample off road trails nearby. Back deck off of kitchen leads to pool and private back yard. Heating is flexible. Home has both a wood and oil boiler. Over-sized bonus room on 2nd level above garage acts as a perfect den. Huge kitchen with enormous island for entertaining. Not far from Lake Carmi and Jay Peak Resort. Very easy commute to St Albans.

Listed by Rene Marceau of KW Vermont

$
$
%
$/month over payments
Federal 30-year interest rate: 7.18% last updated on Nov 5, 2026
* All Figures are estimates. Check with your bank or proposed mortgage company for actual interest rates.
This product uses the FRED® API but is not endorsed or certified by the Federal Reserve Bank of St. Louis.

Save FavoriteSchedule TourAsk A QuestionMore Details

23 Windsor Hill Way Waterville Valley NH 03215
Active With Contract

MLS Number 5107951

  • Condo
  • PricePerSqFt 338.46
  • Square Feet 1,300
  • Bedrooms 3
  • New Contruction Existing

**OPEN HOUSE CANCELLED**Still looking for the perfect 3 bedroom condo for your Waterville Valley adventures? Tucked in the trees - you will find this carefully curated Windsor Hill condo, ready to accommodate your family and friends this winter and beyond! Step into the air-lock entry/mudroom area, you'll find plenty of space to kick off boots and store gear. Moving into the main living area, the open concept living/dining room features a wood burning fireplace and large sliding glass door that opens to the oversized private deck, looking out to the wooded views. The kitchen will certainly impress - wood kitchen cabinets, Corian-style countertops, stone backsplash, Frigidaire Gallery appliances & GE refrigerator. Beautiful luxury plank flooring and new interior doors throughout the first floor. Recessed lighting in the living room & kitchen, plus all new Harvey windows upstairs and down. Marathon water heater with LeakBreaker protection. At the top of the stairs on the second level is a tiled landing featuring the laundry area. The primary suite is currently outfitted as a big bunkroom - a twin over full bunk and a twin over twin bunk! The pass-thorough bathroom has 2 sinks and separate water closet with shower. Two other nicely sized bedrooms round out the upstairs level. On-site pool (newly refurbished heated pool coming in 2027!) and EV charging station for Windsor Hill owners. Easy walk to the Recreation Department, the White Mountain Athletic Club, and Town Square. Buyer to pay one-time buy-in fee equal to one quarter's COA payment to association at closing. WMAC ($900 transfer fee). Rentals must be at least 2 consecutive days in duration. Just in time for snow season... don't delay!

Listed by Tess Roper Weglarz and Chip Roper of Roper Real Estate

$
$
%
$/month over payments
Federal 30-year interest rate: 7.18% last updated on Nov 5, 2026
* All Figures are estimates. Check with your bank or proposed mortgage company for actual interest rates.
This product uses the FRED® API but is not endorsed or certified by the Federal Reserve Bank of St. Louis.

Save FavoriteSchedule TourAsk A QuestionMore Details

40 Wolf Road Lebanon NH 03766

Lebanon, NH40 Wolf Road, Unit 41

Price$439,999

Est. Mortgage: $/month

MLS Number 5104786

  • Condo
  • PricePerSqFt 368.51
  • Square Feet 1,194
  • Bedrooms 3
  • New Contruction Existing

Welcome to Wolf Run, a quiet townhouse-style condominium community offering a convenient Upper Valley location and easy, low-maintenance living. This desirable end unit benefits from abundant natural light and creating a bright, comfortable atmosphere throughout. Thoughtfully maintained with new flooring, fixtures and ready to enjoy, the home features brand-new high-efficiency doors and windows installed in August 2026, enhancing comfort and energy efficiency year-round. The exclusive end-unit setting adds to the sense of privacy while retaining all the advantages of condominium living. Wolf Run is ideally situated just minutes from Dartmouth Health, Lebanon schools, and the Upper Valley's major centers of commerce. Whether commuting to work, heading into town, or simply enjoying life at home, this property combines a peaceful residential setting with exceptional everyday convenience. Bright, efficient, conveniently located, and set within an established townhouse community, this Wolf Run end unit offers an appealing opportunity for easy Upper Valley living.

Listed by Samuel Roberts of Beacon Realty Group,LLC

$
$
%
$/month over payments
Federal 30-year interest rate: 7.18% last updated on Nov 5, 2026
* All Figures are estimates. Check with your bank or proposed mortgage company for actual interest rates.
This product uses the FRED® API but is not endorsed or certified by the Federal Reserve Bank of St. Louis.

Virtual TourSave FavoriteSchedule TourAsk A QuestionMore Details
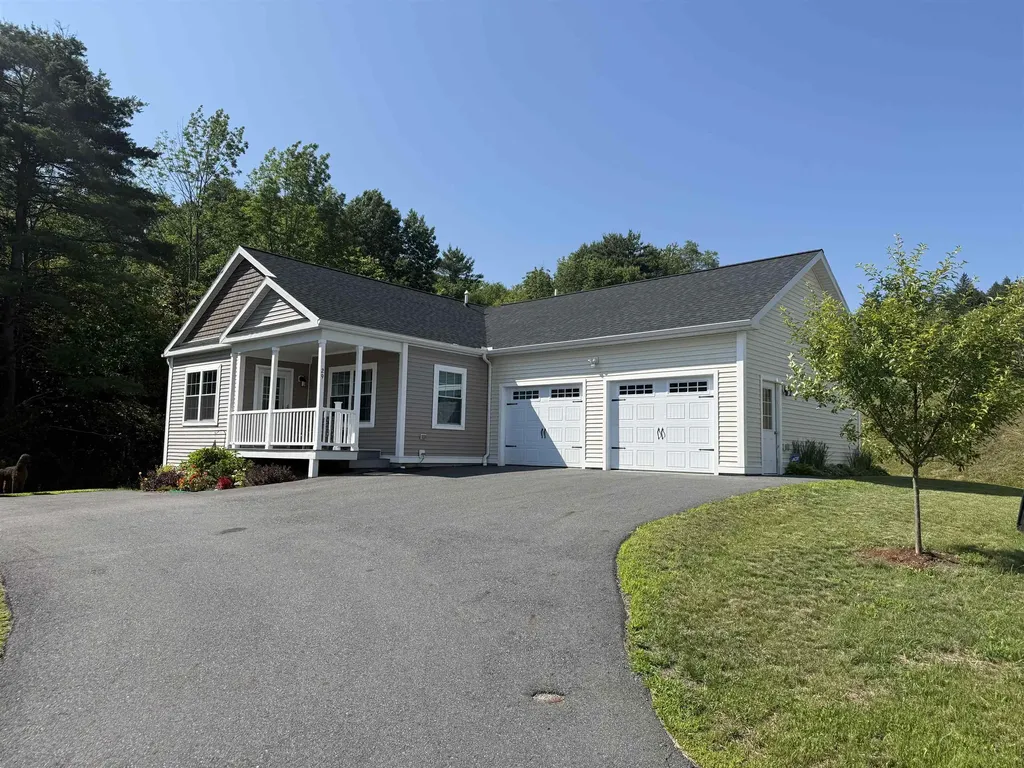
29 Payton Lane Barre Town VT 05641

Barre Town, VT29 Payton Lane

Price$439,999

Est. Mortgage: $/month

MLS Number 5099645

  • Residential Single Family
  • PricePerSqFt 322.11
  • Full Bath 1
  • Address 29 Payton Lane
  • Construction Existing

MOTIVATED SELLERS welcome you to this beautiful ranch home in the heart of Barre Town! Built in 2023, this newer construction home has so much to offer! Nestled on a hillside in a coveted neighborhood (with stunning perennial gardens!) and being the last home on a dead end street, giving a sense of privacy! The home offers three bedrooms, two bathrooms, large eat-in kitchen with island and large walkout basement makes potential for added living space! The primary suite is equipped with full bath and walk-in closet. Natural light throughout, makes the home feel so quaint and cozy. Glowing plank flooring and elevated kitchen area for chef like inspirations! Living area is a fantastic, large size. Relax on the deck, while watching the wildlife in the wooded area, located off the kitchen for your grilling skills and entertainment. Upgraded appliances, including a brand new refrigerator just in time for new owners. Do you dream of central air during the hot summer months, we have it! Two car garage with auto-open and extra space for lawn tractor/workshop space! Nice, central location that is walking distance to so many amenities-shopping, restaurants, among others! Private road connects to town maintained road. Public water and sewer. This is a home you will want to see on your home buying adventure being 2023 construction, move in ready with no headaches or repairs needed! We invite you to tour this listing and get excited to live in this upscale community and highly desired newer subdivision. Don't miss out on this one, truly a warm and cozy property!

Listed by Terri Edgerley of Edge Realty Vermont

$
$
%
$/month over payments
Federal 30-year interest rate: 7.18% last updated on Nov 5, 2026
* All Figures are estimates. Check with your bank or proposed mortgage company for actual interest rates.
This product uses the FRED® API but is not endorsed or certified by the Federal Reserve Bank of St. Louis.

Save FavoriteSchedule TourAsk A QuestionMore Details

105 Bradford Springs Road Washington NH 03280

MLS Number 5109036

  • Residential Single Family
  • PricePerSqFt 195.95
  • Full Bath 1
  • Construction Existing
  • Bedrooms 3

Welcome to lovely East Washington, New Hampshire, where classic New England charm meets thoughtful updates! Beautifully refreshed, this home sits on about, one level acre along a paved public road, just a comfortable walk to the town pond and close to scenic trails. Inside you'll find, soft, muted colors and a warm, welcoming atmosphere throughout. The heart of the home is the beautifully updated kitchen, featuring custom cabinetry, a large island, granite countertops, and a striking backsplash. The home features 2.5 baths, including a primary bath with a cozy soaking tub and step-in shower, plus convenient first-floor laundry right near the back entrance. A spacious breezeway connects the home to the garage, offering a versatile spot for a seasonal dining area, home office, or casual hangout. The living room opens to a lovely porch, perfect for morning coffee or relaxing and the dining area, features a pellet stove to keep things extra cozy during cooler months. Upstairs, a bright, separate apartment-style space with its own kitchen offers wonderful flexibility for hosting guests, extended family, or generating rental income.The thoughtful layout provides options to suit a variety of living arrangements. Set in the peaceful East Washington community, this charming home lets you truly embrace a relaxed New Hampshire lifestyle close to nature.

Listed by Cindy Cullen of BHHS Verani Concord

$
$
%
$/month over payments
Federal 30-year interest rate: 7.18% last updated on Nov 5, 2026
* All Figures are estimates. Check with your bank or proposed mortgage company for actual interest rates.
This product uses the FRED® API but is not endorsed or certified by the Federal Reserve Bank of St. Louis.

Virtual TourSave FavoriteSchedule TourAsk A QuestionMore Details

Broker Reciprocity 

Copyright 2026 PrimeMLS, Inc. All rights reserved. This information is deemed reliable, but not guaranteed. The data relating to real estate displayed on this display comes in part from the IDX Program of PrimeMLS. The information being provided is for consumers’ personal, non-commercial use and may not be used for any purpose other than to identify prospective properties consumers may be interested in purchasing. Data last updated November 6, 2026 7:37 PM EST
