SIGN UP or LOG IN 's Account

Log in to see your saved listings or edit your searches:

No account? Sign up now to save searches, listings, and get tailored listing notifications. It's free, opt-out anytime.

Find Your New Home

Sign Up Today!

Get fresh listings via email, save your favorite listings, match with similar properties, and unlock additional property info.

Create Your Account

Do not fill in this field:

Already have an account? Log in

and narrow your search. If you have fewer than 200 results, you can save your search.

Addison VT Mobile Real Estate

r=7729-7740
354 Old Stage Road Georgia VT 05468

Georgia, VT354 Old Stage Road

Price$432,000

Est. Mortgage: $/month

Pending

MLS Number 5093022

  • Residential Single Family
  • PricePerSqFt 391.3
  • Full Bath 1
  • Address 354 Old Stage Road
  • Construction Existing

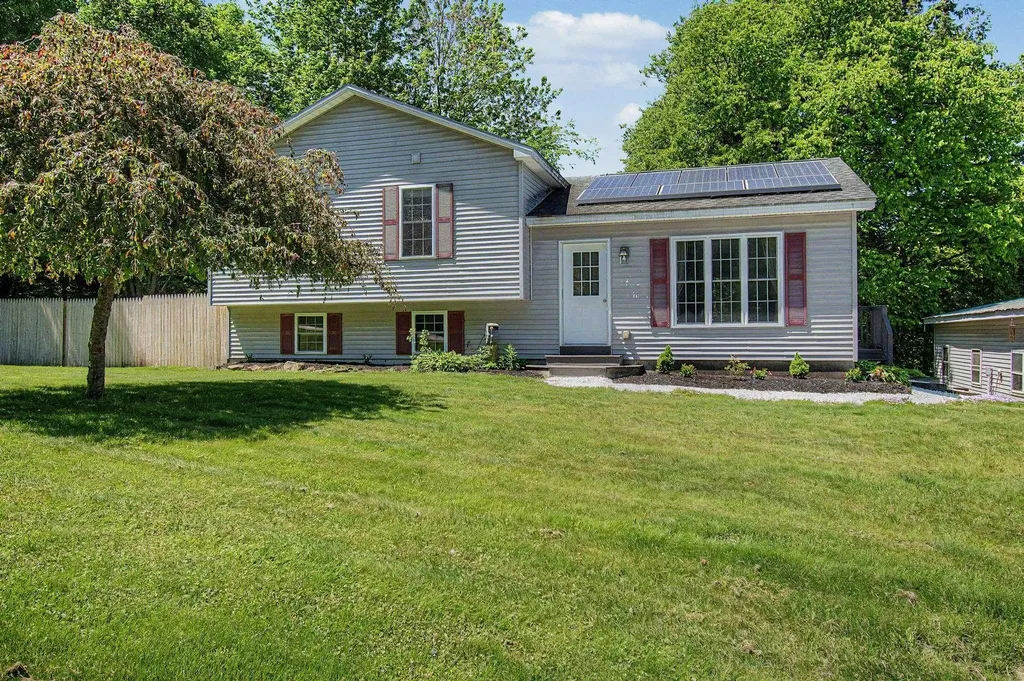
Move-in ready and thoughtfully updated, this well-maintained split-level home offers comfortable living spaces, energy-efficient features, and a convenient Georgia location just minutes from I-89. The bright and inviting main level features a spacious living room and an updated eat-in kitchen complete with modern appliances, a tiled backsplash, and a breakfast bar ideal for casual dining and entertaining. Three sunny bedrooms and a beautifully renovated full bathroom provide comfortable accommodations on the main floor. Downstairs, the finished lower level offers a large family room with flexible space for a media room, home office, playroom, or workout area. An updated half bath and laundry room add convenience, while direct walkout access leads to the rear deck and fenced backyard. Enjoy outdoor living on the oversized freshly painted and stained deck overlooking the private, pet-friendly backyard. Energy-conscious buyers will appreciate the purchased power agreement solar panels with Tesla, helping to reduce utility costs, along with a 24,000 BTU mini-split system for efficient heating and cooling. A detached two-car garage provides ample storage space and room for hobbies or a workshop. Combining modern updates, versatile living space, and an excellent commuter-friendly location, this home is ready for its next owners to enjoy.

Listed by Tamithy Howrigan of RE/MAX North Professionals
$
$
%
$/month over payments
Federal 30-year interest rate: 7.24% last updated on Oct 29, 2026
* All Figures are estimates. Check with your bank or proposed mortgage company for actual interest rates.
This product uses the FRED® API but is not endorsed or certified by the Federal Reserve Bank of St. Louis.

Save FavoriteSchedule TourAsk A QuestionMore Details

481 Chocorua Mountain Highway Tamworth NH 03886

MLS Number 5023619

  • Land
  • PricePerSqFt 28289.47
  • Village Chocorua
  • Acreage 15.2
  • Area NH-Carroll

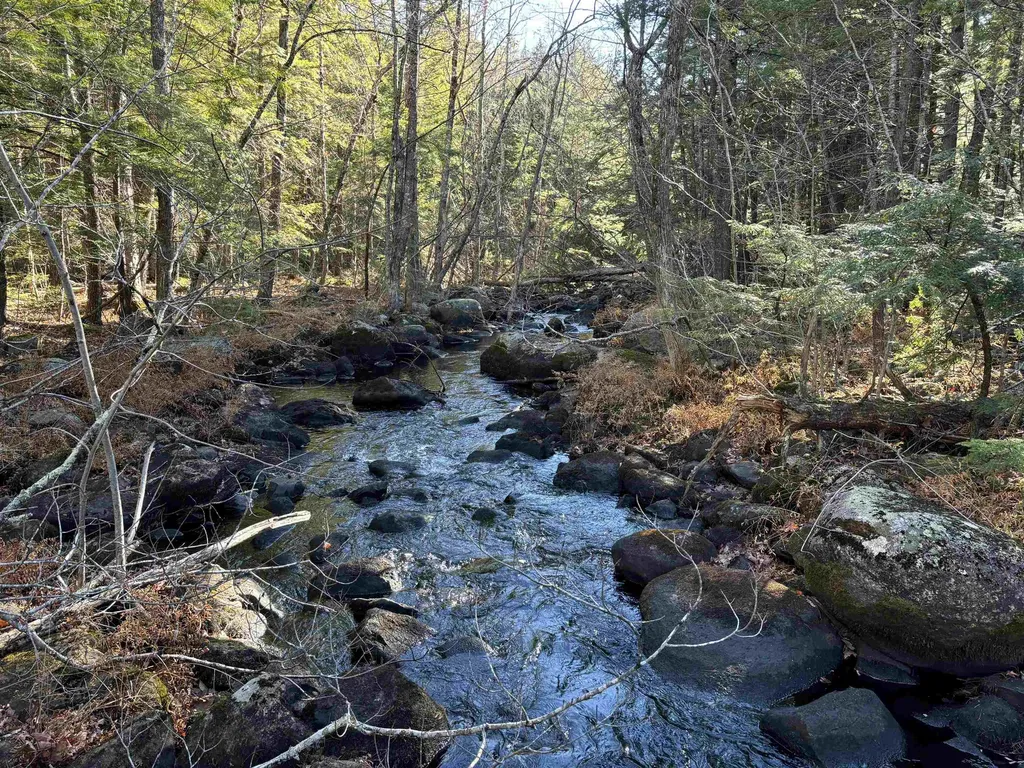
Beautiful 15+ acre lot with 760+/- feet of frontage on the Chocorua River. Land faces west and is a combination of field and forest. Many natural home sites on the lot depending on the buyer's wants. Located very close the Chocorua Lake, this wooded lot offers privacy, river frontage and a superior location in a historic part of Tamworth.

Listed by Paul Wheeler of Senne Residential LLC

$
$
%
$/month over payments
Federal 30-year interest rate: 7.24% last updated on Oct 29, 2026
* All Figures are estimates. Check with your bank or proposed mortgage company for actual interest rates.
This product uses the FRED® API but is not endorsed or certified by the Federal Reserve Bank of St. Louis.

Save FavoriteSchedule TourAsk A QuestionMore Details

Old Coach Road New Boston NH 03070

New Boston, NHOld Coach Road

Price$430,000

Est. Mortgage: $/month

MLS Number 5097891

  • Land
  • PricePerSqFt 14596.06
  • Address Old Coach Road
  • Acreage 29.46
  • Area NH-Hillsborough

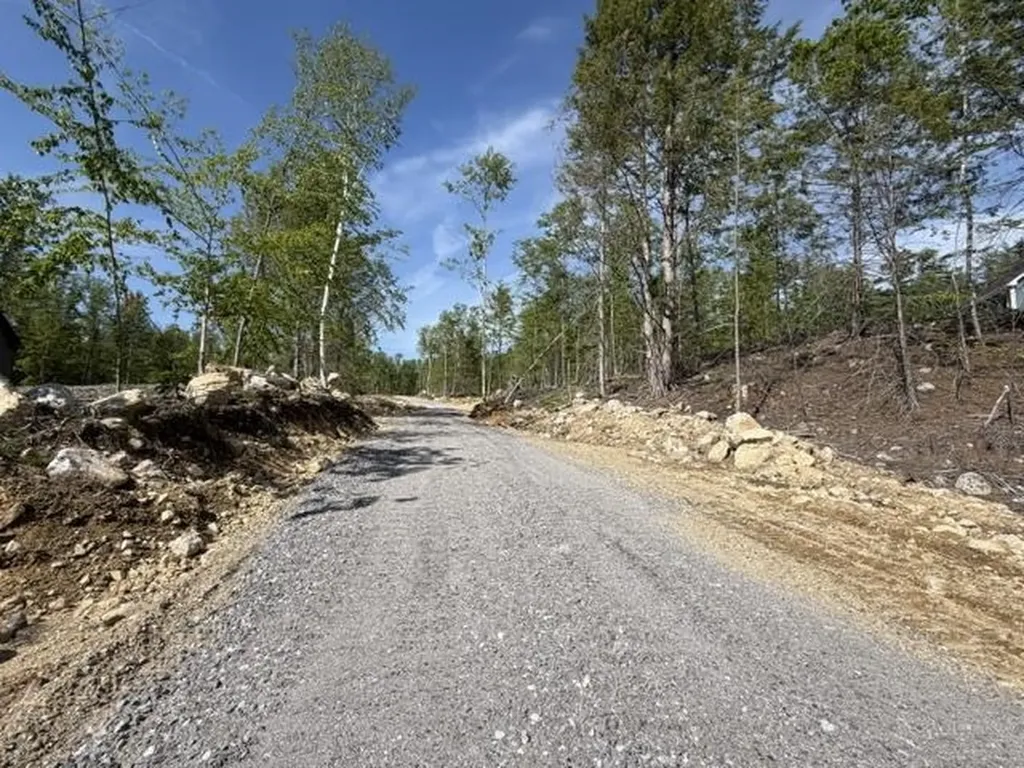
Discover an exceptional opportunity to create your dream home on this private and inviting lot. An established driveway leads directly to a beautiful knoll, offering an ideal setting for a homesite with a sense of privacy and natural charm. The owners have secured a stormwater management plan so it opens up the options of where a home can be sited. The rear acreage features trails, providing excellent potential for horseback riding, off-roading, or simply enjoying the outdoors. 4 Bedroom septic design in hand. With its peaceful setting and ready access, this property is an excellent choice for those looking to build in a serene environment.

Listed by Kerri Crowley of Keller Williams Realty-Metropolitan

$
$
%
$/month over payments
Federal 30-year interest rate: 7.24% last updated on Oct 29, 2026
* All Figures are estimates. Check with your bank or proposed mortgage company for actual interest rates.
This product uses the FRED® API but is not endorsed or certified by the Federal Reserve Bank of St. Louis.

Virtual TourSave FavoriteSchedule TourAsk A QuestionMore Details

14 Burke Street Nashua NH 03060

Nashua, NH14 Burke Street

Price$430,000

Est. Mortgage: $/month

Pending

MLS Number 5100344

  • Residential Single Family
  • PricePerSqFt 304.53
  • Full Bath 1
  • Address 14 Burke Street
  • Construction Existing

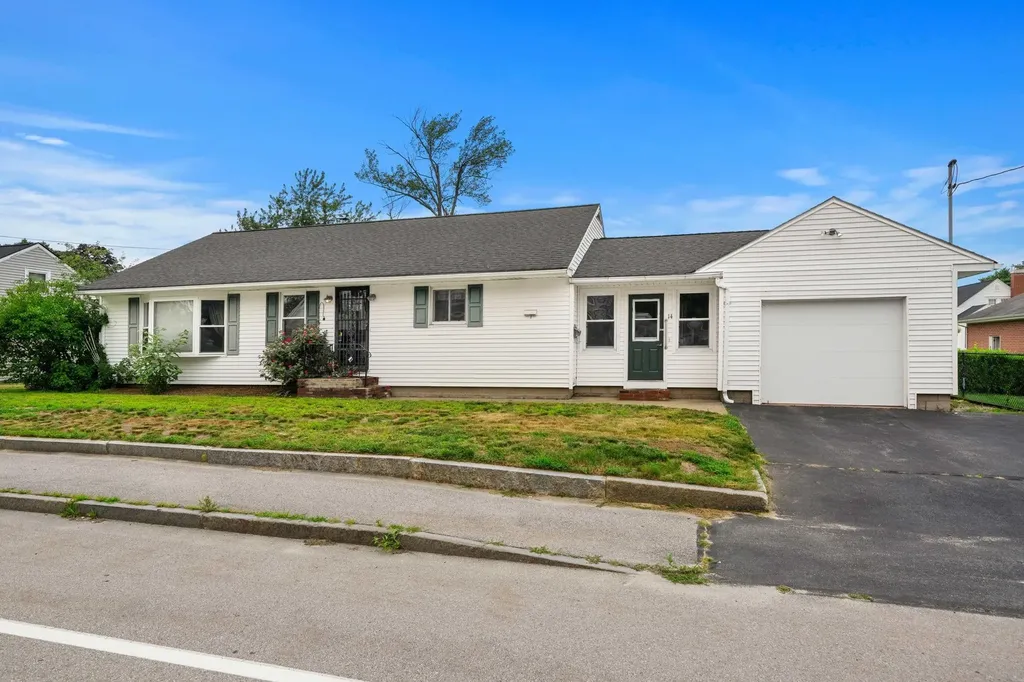
Opportunity Knocks in Nashua! Some homes are move-in ready. Others are ready for your imagination. This 3-bedroom, 1-bath ranch offers more than 1,400 square feet of one-level living in an established Nashua neighborhood, providing the perfect canvas to create a home that reflects your style ,not someone else's. Whether you're dreaming of a modern farmhouse, timeless classic, or sleek contemporary design, this is your chance to build equity while bringing your vision to life. The spacious eat-in kitchen is ready to become the heart of the home, while the oversized enclosed breezeway connecting the garage to the kitchen offers endless possibilities as a mudroom, home office, playroom, or welcoming gathering space. A full basement provides abundant storage, workshop space, or room for future expansion. Outside, the generous yard invites gardens, backyard barbecues, play space, or simply a peaceful place to unwind. Opportunities like this are becoming increasingly rare, especially in Nashua. If you've been waiting for a home where your investment can truly pay off, this is your chance to create something special. Bring your ideas. Bring your creativity. Bring your future. SHOWINGS BEGIN AGAIN TODAY 9/11/2026

Listed by Linda DiSilvestro of Coldwell Banker Realty Bedford NH

$
$
%
$/month over payments
Federal 30-year interest rate: 7.24% last updated on Oct 29, 2026
* All Figures are estimates. Check with your bank or proposed mortgage company for actual interest rates.
This product uses the FRED® API but is not endorsed or certified by the Federal Reserve Bank of St. Louis.

Save FavoriteSchedule TourAsk A QuestionMore Details

227 Main Street Epping NH 03042

Epping, NH227 Main Street

Price$430,000

Est. Mortgage: $/month

MLS Number 5106975

  • Residential Single Family
  • PricePerSqFt 288.98
  • Full Bath 2
  • Address 227 Main Street
  • Construction Existing

Here's a rare opportunity to customize a charming 1880 home, ready to be reimagined into your ultimate dream home with mostly enclosed yard and a multi-function barn located just steps away from schools, playgrounds, town hall, library and restaurants. This property offers buyers, contractors, and renovation enthusiasts the chance to create something special while building long term equity. The basics are in place: new roof, town water & sewer, functional systems, a fine Kayak pool just 3 years old...just move in and make it yours by making cosmetic changes as you live there. Property being sold "as is".

Listed by Naida Kaen of Allen Family Real Estate

$
$
%
$/month over payments
Federal 30-year interest rate: 7.24% last updated on Oct 29, 2026
* All Figures are estimates. Check with your bank or proposed mortgage company for actual interest rates.
This product uses the FRED® API but is not endorsed or certified by the Federal Reserve Bank of St. Louis.

Virtual TourSave FavoriteSchedule TourAsk A QuestionMore Details

15 Merrill Terrace Montpelier VT 05602

Montpelier, VT15 Merrill Terrace

Price$430,000

Est. Mortgage: $/month

Pending

MLS Number 5114835

  • Residential Single Family
  • PricePerSqFt 356.26
  • Full Bath 1
  • Address 15 Merrill Terrace
  • Construction Existing

Adorable, updated 1910 bungalow situated on a private corner lot in the College Hill neighborhood. A thoughtful landscape of lush perennial gardens, mature trees, and serene spaces surround the home. The interior shines with period details along with stylish renovations and important functional upgrades. Heat pumps recently installed and insulation upgraded for modern energy efficiency. A must-have mudroom for all your gear flows into the den area, formerly an enclosed porch. Remodeled, updated kitchen naturally connects to the sunny dining room featuring hardwood floors and built-in china cabinets. The fireplaced living room is highlighted by corner-to-corner windows with lovely views and interesting woodwork details. The second floor boasts two spacious bedrooms along with a renovated full bath. A bright, stylish ADU is found in the walkout basement, providing added flexibility for your family. A quaint side porch and spacious front deck provide excellent outdoor space to relax. Fenced-in backyard. Two sheds for your toys and equipment. Easy access to the College Green, Hubbard Park, and downtown amenities.

Listed by Janel Johnson of Coldwell Banker Hickok & Boardman / E. Montpelier

$
$
%
$/month over payments
Federal 30-year interest rate: 7.24% last updated on Oct 29, 2026
* All Figures are estimates. Check with your bank or proposed mortgage company for actual interest rates.
This product uses the FRED® API but is not endorsed or certified by the Federal Reserve Bank of St. Louis.

Save FavoriteSchedule TourAsk A QuestionMore Details

29 Locksley Lane Raymond NH 03077

Raymond, NH29 Locksley Lane

Price$430,000

Est. Mortgage: $/month

Active With Contract

MLS Number 5108264

  • Condo
  • PricePerSqFt 260.92
  • Square Feet 1,648
  • Bedrooms 2
  • New Contruction Existing

Time for a lifestyle change? Sell your lawn mower and snowblower! Save precious time to do what you enjoy. This spacious Raymond townhouse is located conveniently in the Sherwood Glen neighborhood. Easy access to Route 101, convenient to the Seacoast, Manchester, shopping, dining, and airports. This welcoming community includes a clubhouse with a fitness room, kitchen, and social space. This is a 55+ community; however, this unit qualifies for an owner/occupant exception under 55. The living room features a soaring ceiling and a fireplace. The modern eat-in kitchen features granite countertops, a tiled backsplash, maple cabinets, and stainless-steel appliances. An adjacent three-season porch serves as a quiet retreat. The first floor also includes a second bedroom and full bath ideal for guests. Upstairs, the spacious main bedroom has its own private bathroom and a wall of closets. A versatile loft space offers options as a den, office, craft room, or media room and a dedicated laundry room completes the second floor. There is a large unfinished, walk-out basement with potential to create additional living space or to use as storage. Great side yard with direct access from the porch. PET FRIENDLY!

Listed by Chris Nettleton and Anne Nettleton of Gibson Sotheby's International Realty

$
$
%
$/month over payments
Federal 30-year interest rate: 7.24% last updated on Oct 29, 2026
* All Figures are estimates. Check with your bank or proposed mortgage company for actual interest rates.
This product uses the FRED® API but is not endorsed or certified by the Federal Reserve Bank of St. Louis.

Save FavoriteSchedule TourAsk A QuestionMore Details

170 Lake Street Alburgh VT 05440

Alburgh, VT170 Lake Street

Price$430,000

Est. Mortgage: $/month

MLS Number 5110610

  • Residential Single Family
  • PricePerSqFt 215
  • Full Bath 1
  • Address 170 Lake Street
  • Construction Existing

Welcome home to this wonderfully remodeled 3-bedroom, 2-bath home set on 1.01 acres in Alburgh, just 0.2 miles from the lake! With room to grow, play, entertain, and make memories, this property offers the perfect combination of comfortable indoor living and fun-filled outdoor space. The main home features a large mudroom - perfect for keeping everyday life organized - a first-floor laundry room, spacious dining room, and a truly massive primary bedroom with a walk-in closet. A partially finished basement provides extra space for a playroom, recreation area, home office, or hobbies. Recent updates include new siding, boiler, water heater, oil tank, exterior doors, flooring, cabinets, countertops, deck, and a paved driveway with plenty of parking. Above the oversized two-car garage is a separate 1-bedroom, 1-bath apartment, offering wonderful flexibility for guests, family, a caregiver, or additional living space. The apartment has been successfully used as a short-term rental and features its own private deck with a privacy wall, creating a comfortable space to relax and enjoy the outdoors. Outside is where this property really shines! Gather for meals on the huge deck, relax on the covered porch, enjoy the outdoor kitchen, or unwind in the covered hot tub area. The fenced yard provides plenty of room to play for the pups, littles, or even the adults. Horseshoe pits, a large shed, beautiful perennials, and a gorgeous wild pink rose bush add even more charm. And when it's time to slow down, you're just 0.2 miles from the lake, where you can enjoy beautiful western sunsets. Leased solar panels add an energy-conscious feature to this already thoughtfully updated home. With space for family, friends, hobbies, guests, and plenty of outdoor fun, this is the kind of property where everyday life can feel like home - and where memories are made for years to come. Seller is a licensed Vermont Real Estate Broker.

Listed by Tanya Bailey of M Realty

$
$
%
$/month over payments
Federal 30-year interest rate: 7.24% last updated on Oct 29, 2026
* All Figures are estimates. Check with your bank or proposed mortgage company for actual interest rates.
This product uses the FRED® API but is not endorsed or certified by the Federal Reserve Bank of St. Louis.

Save FavoriteSchedule TourAsk A QuestionMore Details

8 Hunting Ridge Lane Milton VT 05468

Milton, VT8 Hunting Ridge Lane

Price$430,000

Est. Mortgage: $/month

Active With Contract

MLS Number 5102268

  • Residential Single Family
  • PricePerSqFt 297.58
  • Full Bath 1
  • Address 8 Hunting Ridge Lane
  • Construction Existing

This inviting 3-bedroom, 2-bath Colonial sits on a generous 0.41-acre lot and offers bright, open living spaces designed for today's lifestyle. The airy open-concept living, dining, and kitchen area is filled with natural light, with vaulted ceilings in the dining area creating an even greater sense of space throughout the day. The living room provides ample room for a large-screen TV, making it an ideal gathering place for family and friends. The kitchen is thoughtfully designed with a large center prep island featuring wraparound seating, perfect for casual meals, entertaining, or everyday conversation. A convenient three-quarter bathroom and laundry closet complete the main level. Upstairs, the primary bedroom features direct access to the full bathroom, while two additional bedrooms also enjoy hallway access to the same bath. The finished lower level provides flexible living space that can easily serve as a home office, fitness room, playroom, or whatever best fits your lifestyle. Step outside to enjoy the covered back deck, conveniently accessed from the dining area, overlooking the fenced backyard. Beyond the tree line, the property continues up to the open, expansive farmland, offering an added sense of privacy and open space. Don't miss this opportunity to live in one of Milton's most sought after neighborhoods.

Listed by The Malley Group of KW Vermont

$
$
%
$/month over payments
Federal 30-year interest rate: 7.24% last updated on Oct 29, 2026
* All Figures are estimates. Check with your bank or proposed mortgage company for actual interest rates.
This product uses the FRED® API but is not endorsed or certified by the Federal Reserve Bank of St. Louis.

Save FavoriteSchedule TourAsk A QuestionMore Details

38 Swift Street South Burlington VT 05403

South Burlington, VT38 Swift Street

Price$430,000

Est. Mortgage: $/month

MLS Number 5115927

  • Residential Single Family
  • PricePerSqFt 295.33
  • Full Bath 1
  • Address 38 Swift Street
  • Construction Existing

Recently renovated ranch in convenient South Burlington location off of Shelburne Road. This single level home was upgraded with brand new kitchen and appliances, large kitchen bar and open concept in the living space, all new windows, new siding, paint, landscaping and modern upgraded bathroom. This 3 bedroom home is moments to I-89 and various shopping plaza's, 10 minutes to UVM and downtown Burlington and located in an excellent school district. There are so many possibilities with a full unfinished basement, it's a must see!

Listed by Marie Parry of M Realty

$
$
%
$/month over payments
Federal 30-year interest rate: 7.24% last updated on Oct 29, 2026
* All Figures are estimates. Check with your bank or proposed mortgage company for actual interest rates.
This product uses the FRED® API but is not endorsed or certified by the Federal Reserve Bank of St. Louis.

Save FavoriteSchedule TourAsk A QuestionMore Details

173 Central Street Northfield VT 05663

Northfield, VT173 Central Street

Price$430,000

Est. Mortgage: $/month

Pending

MLS Number 5109342

  • Residential Single Family
  • PricePerSqFt 157.62
  • Full Bath 1
  • Address 173 Central Street
  • Construction Existing

Welcome to this spacious 5-bedroom home ideally situated on a coveted central street, just minutes from Norwich University and the shops, restaurants, coffee shop, and brew pub of Northfield Village. Freshly painted inside and out, this home also features an updated kitchen with new appliances, ready for its next owner. The 2-car garage offers additional storage space, while a large attic provides even more room to store belongings. Inside, multiple living and family rooms give everyone space to spread out, and a beautiful staircase leads to the second level, where you'll find multiple bedrooms plus a bonus office/study space. Unwind on the screened-in porch, taking in the fresh Vermont air without the bugs. Outdoor enthusiasts will love the easy access to hiking, mountain biking, and backcountry skiing right out your door. Commuting is a breeze with quick access to Montpelier, Interstate 89, and beyond. For world-class skiing, the Mad River Valley is just 35-40 minutes away, and Stowe is approximately 50 minutes out. Don't miss this rare opportunity to own a well-located, move-in-ready home with room for everyone.

Listed by Lucas deSousa of Vermont Real Estate Company

$
$
%
$/month over payments
Federal 30-year interest rate: 7.24% last updated on Oct 29, 2026
* All Figures are estimates. Check with your bank or proposed mortgage company for actual interest rates.
This product uses the FRED® API but is not endorsed or certified by the Federal Reserve Bank of St. Louis.

Virtual TourSave FavoriteSchedule TourAsk A QuestionMore Details

20 Anctil Court Rochester NH 03839

Rochester, NH20 Anctil Court

Price$430,000

Est. Mortgage: $/month

MLS Number 5116423

  • Residential Single Family
  • PricePerSqFt 307.14
  • Full Bath 1
  • Address 20 Anctil Court
  • Construction Existing

Charming Cape Cod with Classic New England Character in Rochester! Welcome home to this inviting Cape Cod, where timeless New England charm meets comfortable, versatile living! Offering 3 bedrooms and 1.5 baths, this home features warm wood accents, beautiful wood flooring, and a welcoming atmosphere that makes you feel right at home. Step inside through the spacious entry/mudroom, the perfect place to kick off your shoes, organize everyday essentials, and keep life running smoothly. The thoughtfully designed layout offers a well-appointed kitchen, a separate dining room, and comfortable living spaces ideal for both everyday enjoyment and entertaining. Natural wood details, including cabinetry and paneling, add warmth and character throughout. Downstairs, the partially finished basement provides valuable additional living space with endless possibilities for a family room, playroom, home office, workout area, or media retreat. Outside, enjoy a generously sized yard with plenty of room for gardening, outdoor gatherings, summer barbecues, or simply relaxing and enjoying the seasons. A one-car garage adds convenience and extra storage. Located in Rochester, affectionately known as the Lilac City, this home offers the opportunity to enjoy all that the area has to offer. Explore the walking trails and outdoor recreation at Hanson Pines, enjoy a stroll along the Cocheco Riverwalk, catch a performance at the historic Rochester Opera House, or discover the local shops, restaurants, and community events in downtown Rochester. With parks, recreation, golf, and convenient access to the Seacoast, Lakes Region, and surrounding communities, there's something for everyone to enjoy. Whether you're a first-time homebuyer, looking for room to grow, or simply seeking a home with character, functional space, and a great location, this charming Cape Cod is ready to welcome its next owners. Come see all the possibilities and imagine making this house your home!

Listed by Julie Trask of Coldwell Banker Realty Leominster MA

$
$
%
$/month over payments
Federal 30-year interest rate: 7.24% last updated on Oct 29, 2026
* All Figures are estimates. Check with your bank or proposed mortgage company for actual interest rates.
This product uses the FRED® API but is not endorsed or certified by the Federal Reserve Bank of St. Louis.

Virtual TourSave FavoriteSchedule TourAsk A QuestionMore Details

Broker Reciprocity 

Copyright 2026 PrimeMLS, Inc. All rights reserved. This information is deemed reliable, but not guaranteed. The data relating to real estate displayed on this display comes in part from the IDX Program of PrimeMLS. The information being provided is for consumers’ personal, non-commercial use and may not be used for any purpose other than to identify prospective properties consumers may be interested in purchasing. Data last updated November 6, 2026 4:07 AM EST