SIGN UP or LOG IN 's Account

Log in to see your saved listings or edit your searches:

No account? Sign up now to save searches, listings, and get tailored listing notifications. It's free, opt-out anytime.

Find Your New Home

Sign Up Today!

Get fresh listings via email, save your favorite listings, match with similar properties, and unlock additional property info.

Create Your Account

Do not fill in this field:

Already have an account? Log in

and narrow your search. If you have fewer than 200 results, you can save your search.

Addison VT Mobile Real Estate

r=7801-7812
55 Raymo Drive Highgate VT 05459

Highgate, VT55 Raymo Drive

Price$429,900

Est. Mortgage: $/month

MLS Number 5104209

  • Residential Single Family
  • PricePerSqFt 204.81
  • Full Bath 2
  • Address 55 Raymo Drive
  • Construction Existing

SPACE, VALUE & VERMONT LIVING NEARLY 3,000 SQ. FT. ON 2 ACRES If you've been searching for a home that gives you room to live, work, relax and grow without pushing into the $500,000+ price range, this Highgate property deserves a serious look. Offering nearly 3,000 square feet of finished living space, 3 bedrooms, 3 baths, an attached 2-car garage and approximately 2 acres, this is a substantial home at a price point where finding this much space is becoming increasingly difficult. Built in 2005 and thoughtfully laid out for everyday living, the home offers generous living areas and the flexibility today's buyers are looking for. There is room for a growing family, dedicated work-from-home space, entertaining, hobbies and everything in between. The property combines the convenience of a residential neighborhood with the breathing room of a larger lot. And the location matters. Enjoy the quieter pace of Highgate while remaining within easy reach of St. Albans, area shopping, restaurants, schools, recreation and major travel routes. For commuters, outdoor enthusiasts or families looking for more space without giving up accessibility, this location offers a compelling balance. Nearly 3,000 square feet. 2 acres. 3 bedrooms. 3 baths. 2-car garage. 2005 construction. That is a lot of house for the money. Broker-owned property. Seller is a Vermont real estate broker and has priced the property with today's market and today's buyers in mind. If you've been scrolling past homes in this price range and thinking, “Where can I actually get some space?” This is the one you should come see.

Listed by David Graves of Northern Vermont Realty Group

$
$
%
$/month over payments
Federal 30-year interest rate: 7.24% last updated on Oct 29, 2026
* All Figures are estimates. Check with your bank or proposed mortgage company for actual interest rates.
This product uses the FRED® API but is not endorsed or certified by the Federal Reserve Bank of St. Louis.

Save FavoriteSchedule TourAsk A QuestionMore Details

68 Jackson Heights Cambridge VT 05464

Cambridge, VT68 Jackson Heights

Price$429,900

Est. Mortgage: $/month

MLS Number 5108925

  • Residential Single Family
  • PricePerSqFt 248.78
  • Full Bath 2
  • Village Jeffersonville
  • Address 68 Jackson Heights

LOCATION, LOCATION, LOCATION! This modern, sunny colonial sits in a small subdivision, in the heart of Vermont's magic backcountry, yet close to everything important. Walking distance to downtown Jeff - the quaint hamlet of Jeffersonville AND under an hour's commute to Burlington, Montpelier, and St. Albans, if required by work or otherwise needed. Close to several major ski resorts, the largest rail trail in Vermont and all of New England, as well as countless opportunities for outdoor fun and epic dining in local shops that abound. The front is adorned with flower beds and faces a cozy neighborhood, while the backyard is private and features a large deck that is perfect for entertaining with a grill and a radio on, or just chilling with a book and listening to the birds. Spacious bedrooms with plenty of natural sunlight. Extra closet in the master bedroom that can be used as a small office. The dry walkout basement is plumbed for another bathroom and is perfect for storage, hobbies, or to be finished off for more living space. This beautiful, well-loved home is full of features, lacks nothing, and is ready for a new owner.

Listed by Igor Polenov of Igor Real Estate LLC

$
$
%
$/month over payments
Federal 30-year interest rate: 7.24% last updated on Oct 29, 2026
* All Figures are estimates. Check with your bank or proposed mortgage company for actual interest rates.
This product uses the FRED® API but is not endorsed or certified by the Federal Reserve Bank of St. Louis.

Virtual TourSave FavoriteSchedule TourAsk A QuestionMore Details

42 Highland Avenue Milford NH 03055

Milford, NH42 Highland Avenue

Price$429,900

Est. Mortgage: $/month

Pending

MLS Number 5113584

  • Residential Single Family
  • PricePerSqFt 306.2
  • Full Bath 1
  • Address 42 Highland Avenue
  • Construction Existing

Welcome home to 42 Highland Ave! Enjoy the best of in-town living in this well maintained 3-bedroom, 2-bath New Englander, ideally located within walking distance of the Milford Oval and its popular restaurants, shopping, cafés, and local amenities. Thoughtfully updated while retaining its classic New England character, this home offers a comfortable and functional floor plan with plenty of modern improvements. The first floor features recently refinished hardwood floors, an updated kitchen with newer appliances, convenient laundry, and a desirable first-floor primary bedroom. The spacious living room is a perfect spot to gather and is just steps from the dining room, or possibly a home office. Upstairs, you'll find two additional bedrooms and a full bath, providing flexible space for family, or guests. Both bathrooms have recently been refreshed with stylish tile shower surrounds. Additional improvements include new windows and doors on the first level, a recently installed boiler, and a freshly painted exterior. Outside, enjoy a private yard, a large deck perfect for grilling and entertaining, and a an oversized storage shed for tools, toys, and seasonal equipment. Public water and sewer add convenience. A wonderful opportunity to enjoy a move-in-ready home in the heart of Milford, with dining, shopping, recreation, and community amenities all close by!

Listed by Noah Proctor of Proctor & Greene Real Estate

$
$
%
$/month over payments
Federal 30-year interest rate: 7.24% last updated on Oct 29, 2026
* All Figures are estimates. Check with your bank or proposed mortgage company for actual interest rates.
This product uses the FRED® API but is not endorsed or certified by the Federal Reserve Bank of St. Louis.

Save FavoriteSchedule TourAsk A QuestionMore Details

1800 Lake Shore Road Manchester NH 03109

Manchester, NH1800 Lake Shore Road

Price$429,900

Est. Mortgage: $/month

Pending

MLS Number 5113458

  • Residential Single Family
  • PricePerSqFt 447.81
  • Address 1800 Lake Shore Road
  • Construction Existing
  • Bedrooms 3

Peace of mind - that's what you get when you view this gorgeous ranch near Massabesic Lake in Manchester. All the big things have been done for you - roof, siding, windows, heating system, mini-split, kitchen, bathroom, stand-by generator - all you need to do is move in! Inside, you have a beautifully updated kitchen with all the appliances, island, and quartz counters. The living room's center piece is a wood burning fireplace and huge picture window. The three season porch could add more finished living space with added heat source! Outside, you are surrounded by privacy on a level yard with 2 sheds and plenty of woods behind you. Seasonal views of Massabesic across the street. Pride of ownership can be found throughout this one level home - make it yours today! OFFER DEADLINE Monday Oct. 19 at 9 am

Listed by Erin Gilbert and Julie McMaster of Coldwell Banker Realty Nashua

$
$
%
$/month over payments
Federal 30-year interest rate: 7.24% last updated on Oct 29, 2026
* All Figures are estimates. Check with your bank or proposed mortgage company for actual interest rates.
This product uses the FRED® API but is not endorsed or certified by the Federal Reserve Bank of St. Louis.

Save FavoriteSchedule TourAsk A QuestionMore Details

140 Cass Street Portsmouth NH 03801

MLS Number 5108689

  • Condo
  • PricePerSqFt 615.02
  • Square Feet 699
  • Bedrooms 2
  • New Contruction Existing

Enjoy effortless downtown living at 140 Cass Street! This condo comes complete with two deeded parking spaces, is pet-friendly, and has an exceptionally low condo fee of only $175/month! This charming 2-bedroom, 1-bathroom condominium offers the ideal blend of low-maintenance living and incredible convenience. Tucked into one of Portsmouth's most accessible neighborhoods, you are just minutes from vibrant Market Square, historic waterfront parks, local shopping, and renowned downtown dining. Inside, the home features a light-filled, open-concept floor plan designed for comfortable living. The functional layout maximizes space with two cozy bedrooms and a full bath, making it an ideal option for first-time buyers, primary residents looking to downsize, or those seeking an affordable coastal getaway. A major advantage of this property is the well-managed condo association, designed to give you ultimate peace of mind and more free time. Skip the heavy outdoor maintenance and spend your weekends enjoying everything Portsmouth has to offer right outside your doorstep. Move-in ready and perfectly situated- don't miss this outstanding opportunity!

Listed by Michael Whitney and Buddy Dowd of KW Coastal and Lakes & Mountains Realty

$
$
%
$/month over payments
Federal 30-year interest rate: 7.24% last updated on Oct 29, 2026
* All Figures are estimates. Check with your bank or proposed mortgage company for actual interest rates.
This product uses the FRED® API but is not endorsed or certified by the Federal Reserve Bank of St. Louis.

Save FavoriteSchedule TourAsk A QuestionMore Details

37 Washington Street Exeter NH 03833

MLS Number 5110149

  • Residential Single Family
  • PricePerSqFt 270.38
  • Full Bath 1
  • Address 37 Washington Street
  • Construction Existing

If you're looking for the ease of condo living without the feel of a typical condo, this Exeter townhouse is a must see! Unit A occupies the front portion of the main house and offers the space, layout and privacy of a single family home. Converted to condominiums in 2006, the property is part of a small, three-unit, self-managed association with low monthly fees. Inside, hardwood floors run throughout the two-story home. The first floor features a spacious eat-in kitchen with center island and stainless steel appliances, an open-concept living and dining area, and a convenient half bath. Upstairs are 2 generously sized bedrooms along with a central den/playroom that makes a great home office, sitting area or bonus space. The oversized full bath is complemented by an attached laundry room, while the full basement provides plenty of additional storage. Updated systems, central air, and town water and sewer make for easy living. Best of all is the location, just one mile from downtown Exeter with sidewalks providing easy access to the Amtrak Downeaster station, Phillips Exeter Academy, restaurants, shops and everything downtown has to offer. The condo fee is just $185/month and includes landscaping, plowing and master insurance. Up to 2 pets are permitted, and Unit A has the exclusive right to construct a future garage as outlined in the condominium documents. A unique opportunity to enjoy the space and character of a home with the convenience of condo ownership in a fantastic Exeter location!

Listed by Mollie Ruffner of Ruffner Real Estate,LLC

$
$
%
$/month over payments
Federal 30-year interest rate: 7.24% last updated on Oct 29, 2026
* All Figures are estimates. Check with your bank or proposed mortgage company for actual interest rates.
This product uses the FRED® API but is not endorsed or certified by the Federal Reserve Bank of St. Louis.

Virtual TourSave FavoriteSchedule TourAsk A QuestionMore Details

37 Washington Street Exeter NH 03833

MLS Number 5109141

  • Condo
  • PricePerSqFt 270.38
  • Square Feet 1,590
  • Bedrooms 2
  • New Contruction Existing

If you're looking for the ease of condo living without the feel of a typical condo, this Exeter townhouse is a must see! Unit A occupies the front portion of the main house and offers the space, layout and privacy of a single family home. Converted to condominiums in 2006, the property is part of a small, three-unit, self-managed association with low monthly fees. Inside, hardwood floors run throughout the two-story home. The first floor features a spacious eat-in kitchen with center island and stainless steel appliances, an open-concept living and dining area, and a convenient half bath. Upstairs are 2 generously sized bedrooms along with a central den/playroom that makes a great home office, sitting area or bonus space. The oversized full bath is complemented by an attached laundry room, while the full basement provides plenty of additional storage. Updated systems, central air, and town water and sewer make for easy living. Best of all is the location, just one mile from downtown Exeter with sidewalks providing easy access to the Amtrak Downeaster station, Phillips Exeter Academy, restaurants, shops and everything downtown has to offer. The condo fee is just $185/month and includes landscaping, plowing and master insurance. Up to 2 pets are permitted, and Unit A has the exclusive right to construct a future garage as outlined in the condominium documents. A unique opportunity to enjoy the space and character of a home with the convenience of condo ownership in a fantastic Exeter location!

Listed by Mollie Ruffner of Ruffner Real Estate,LLC

$
$
%
$/month over payments
Federal 30-year interest rate: 7.24% last updated on Oct 29, 2026
* All Figures are estimates. Check with your bank or proposed mortgage company for actual interest rates.
This product uses the FRED® API but is not endorsed or certified by the Federal Reserve Bank of St. Louis.

Save FavoriteSchedule TourAsk A QuestionMore Details

99 River Road Irasburg VT 05845

Irasburg, VT99 River Road

Price$429,900

Est. Mortgage: $/month

MLS Number 5111624

  • Residential Single Family
  • PricePerSqFt 344.47
  • Full Bath 2
  • Address 99 River Road
  • Construction Existing

When you talk about finding a property that's private, has lots of wildlife, has a homesteading potential with garden and grazing areas, has an out building that could be multi use, has ample land for trails and recreation but not out in the sticks, then this is your new home! The owners have repeatedly said they should just move back but life has other plans. The drive way is a nice drive in with views and apple trees galore. The Ranch home has been meticulously cared for. There has been fresh paint on the inside. The primary bedroom is awesome. The wood burning fireplace in the living room can be enjoyed from the entire first floor. There is central air. The attached garage is oversized and although it's not heated, it's heavily insulated and doesn't freeze. The out building has large over head doors on each end with a concrete floor. There is even an elevated building that the former owners used as a hunting blind with great success but use it for what you want. This is a great property in a town that has zero zoning. There is still time tom close before winter.

Listed by Russell Ingalls of RE/MAX All Seasons Realty - Lyndonville

$
$
%
$/month over payments
Federal 30-year interest rate: 7.24% last updated on Oct 29, 2026
* All Figures are estimates. Check with your bank or proposed mortgage company for actual interest rates.
This product uses the FRED® API but is not endorsed or certified by the Federal Reserve Bank of St. Louis.

Virtual TourSave FavoriteSchedule TourAsk A QuestionMore Details

80 Constitution Avenue Portsmouth NH 03801
Open House

MLS Number 5107819

  • Condo
  • Next Open House: Thu 11/5 11:00 am. to 3:00 pm.
  • PricePerSqFt 699.02
  • Square Feet 615
  • Bedrooms 1

Newly repriced for the Fall Release. Ask about developer incentives and co-broke bonus. Experience luxury living at Sage Portsmouth, an exceptional new condominium community offering premium amenities that include an entertainment lounge, work-from-home suites, a club room with terrace, fitness center, game lounge, pet spa, and bike storage. Residence #406 is the final studio residence in the building & on the top floor. Far from your typical studio, it is thoughtfully designed and features a separate sleeping area with a generous closet and pocket doors for added privacy. Oversized windows, a smart layout, and premium finishes create a space that truly stands out. Enjoy treetop views and an abundance of natural light adding a touch of serenity and an extra layer of charm to this exceptional home. Located in Portsmouth Green, Sage offers effortless access to upscale boutique shopping, restaurants, and fitness studios, just minutes from downtown Portsmouth. Book a private showing today. We are so excited to welcome you home. Photos and video may be of model home.

Listed by Janet Slome and Lauren Addante of JD Advisors,LLC

$
$
%
$/month over payments
Federal 30-year interest rate: 7.24% last updated on Oct 29, 2026
* All Figures are estimates. Check with your bank or proposed mortgage company for actual interest rates.
This product uses the FRED® API but is not endorsed or certified by the Federal Reserve Bank of St. Louis.

Save FavoriteSchedule TourAsk A QuestionMore Details

154 Leightons Corner Road Strafford NH 03884

MLS Number 5098877

  • Residential Single Family
  • PricePerSqFt 311.52
  • Full Bath 1
  • Construction Existing
  • Bedrooms 2

**Back on market due to Buyer inability to secure financing. Property appraised at 447,500****.Welcome to 154 Leightons Corner Road in Strafford, NH! This beautifully maintained Colonial offers the perfect blend of country charm, modern updates, and everyday comfort on a private 0.70-acre lot in the highly desirable Coe-Brown Academy school district. Featuring 2-3 bedrooms and 1.5 updated bathrooms, this home offers a flexible floor plan to fit your needs. The first floor includes a bright living room, dining area, kitchen, convenient first-floor laundry, and and a bonus room with a half bath that makes an ideal third bedroom, home office, nursery, or guest space. The second level offers two bedrooms and a full bath. Step inside to appreciate the vaulted ceilings, creating an open and airy feel, while the wood stove adds warmth and character during the colder months. Stay comfortable year-round with central air conditioning, and enjoy added peace of mind with a whole-house generator and security/alarm system. Recent improvements include a newer roof, updated bathrooms, and a freshly painted exterior, allowing the next owner to move right in with confidence. Outside, the property truly shines. Sit on the large farmers porch to enjoy the private yard that offers plenty of room for gardening, recreation, or simply relaxing. Three sheds/outbuildings provide exceptional storage for tools, equipment, hobbies, or outdoor toys. Whether you're looking for your first home, downsizing, or simply wanting a peaceful country setting with easy access to major routes, this property checks all the boxes. Don't miss your opportunity to own this move-in ready home offering privacy, functionality, and valuable updates in one of Strafford's most sought-after locations!

Listed by Sherry Bourque of Diamond Key Real Estate

$
$
%
$/month over payments
Federal 30-year interest rate: 7.24% last updated on Oct 29, 2026
* All Figures are estimates. Check with your bank or proposed mortgage company for actual interest rates.
This product uses the FRED® API but is not endorsed or certified by the Federal Reserve Bank of St. Louis.

Save FavoriteSchedule TourAsk A QuestionMore Details

14C The Crossings At Village Center Barrington NH 03825
Open House

MLS Number 5075235

  • Condo
  • Next Open House: Sat 11/7 11:00 am. to 1:00 pm.
  • PricePerSqFt 343.92
  • Square Feet 1,250
  • Bedrooms 2

Enjoy the peace of mind of brand-new construction. This thoughtfully designed two-bedroom townhome is ideal for buyers seeking low upfront maintenance and easy living. The modern kitchen features granite countertops and stainless steel appliances, while both bedrooms are generously sized with walk-in closets. Convenient bedroom-level laundry adds to the home's functional layout. Additional highlights include ground-level entry with automatic garage door openers, convenient ground-level storage, and a private rear deck located just off the dining area. With new construction, buyers can enjoy reduced maintenance costs and the confidence that comes with brand-new systems, finishes, and appliances. Low condo fees further simplify homeownership and include plowing, trash removal, and landscaping. Photos are of a similar unit. All measurements are approximate. Located in the heart of Barrington, this 76-unit townhome community offers easy access to schools, local shops, major commuting routes, and nearby state parks and lakes

Listed by Carrie Blair and Nicole Stellmach of The Gove Group Real Estate,LLC

$
$
%
$/month over payments
Federal 30-year interest rate: 7.24% last updated on Oct 29, 2026
* All Figures are estimates. Check with your bank or proposed mortgage company for actual interest rates.
This product uses the FRED® API but is not endorsed or certified by the Federal Reserve Bank of St. Louis.

Virtual TourSave FavoriteSchedule TourAsk A QuestionMore Details

25 Raccoon Alley Hillsborough NH 03244

Hillsborough, NH25 Raccoon Alley

Price$429,900

Est. Mortgage: $/month

Open House

MLS Number 5116614

  • Residential Single Family
  • Next Open House: Sat 11/7 12:00 pm. to 2:00 pm.
  • PricePerSqFt 292.45
  • Full Bath 1
  • Address 25 Raccoon Alley

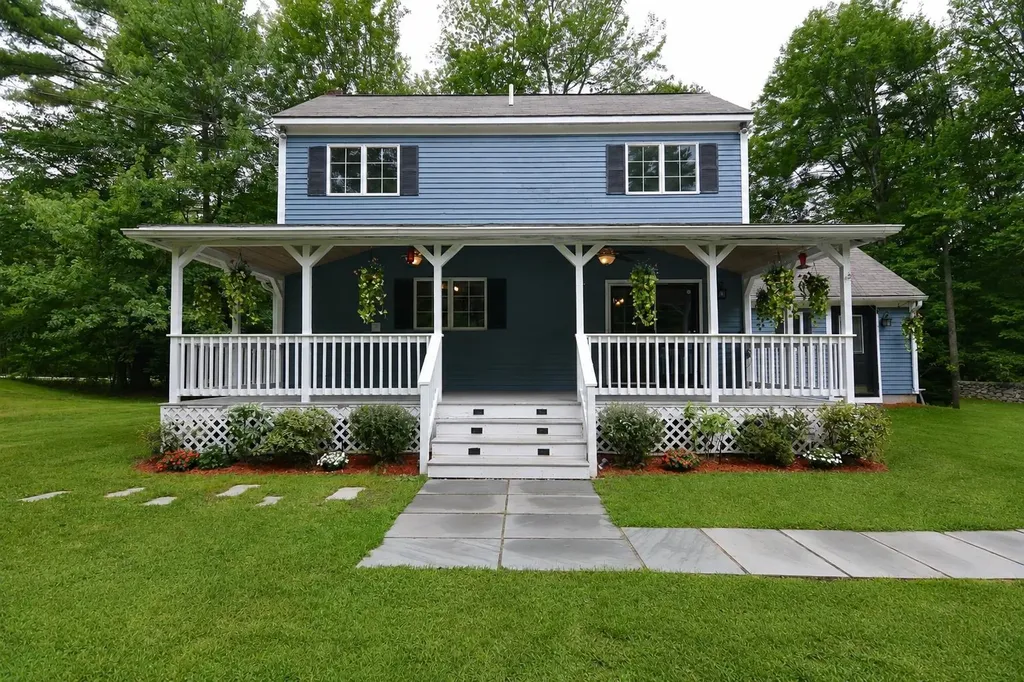
Discover the charm of country living in the desirable Emerald Lake Village District! Nestled in a serene and picturesque setting, this beautiful Colonial-style home offers the perfect blend of comfort, modern updates, and lifestyle amenities. Enjoy access to several beaches, basketball courts, a playground, hiking trails, and more, making every day feel like a getaway! Step inside and fall in love with the great flooring, renovated kitchen featuring stainless steel appliances, perfect for everyday living and entertaining. Enjoy your morning coffee or unwind in the evening on the beautifully refinished front porch, or host summer gatherings on the spacious back deck. The outdoor living continues with an inviting gazebo complete with electricity, creating the perfect spot to enjoy those warm New England evenings. Inside, the finished open-concept basement offers incredible versatility, with plenty of room for a family room, home office, hobby space, or additional storage. Additional peace-of-mind features include a new roof, new water heater, fenced in backyard and a full-house generator. With its inviting spaces, thoughtful updates, wonderful outdoor amenities, and beautiful surroundings, this home offers the lifestyle you've been dreaming of for the price. Nothing to do but move in and start enjoying all that Emerald Lake Village has to offer! Showings begin after Open House on Saturday, 11/7.

Listed by Connie Distasio of Coldwell Banker Realty Bedford NH

$
$
%
$/month over payments
Federal 30-year interest rate: 7.24% last updated on Oct 29, 2026
* All Figures are estimates. Check with your bank or proposed mortgage company for actual interest rates.
This product uses the FRED® API but is not endorsed or certified by the Federal Reserve Bank of St. Louis.

Save FavoriteSchedule TourAsk A QuestionMore Details

Broker Reciprocity 

Copyright 2026 PrimeMLS, Inc. All rights reserved. This information is deemed reliable, but not guaranteed. The data relating to real estate displayed on this display comes in part from the IDX Program of PrimeMLS. The information being provided is for consumers’ personal, non-commercial use and may not be used for any purpose other than to identify prospective properties consumers may be interested in purchasing. Data last updated November 4, 2026 7:08 PM EST