SIGN UP or LOG IN 's Account

Log in to see your saved listings or edit your searches:

No account? Sign up now to save searches, listings, and get tailored listing notifications. It's free, opt-out anytime.

Find Your New Home

Sign Up Today!

Get fresh listings via email, save your favorite listings, match with similar properties, and unlock additional property info.

Create Your Account

Do not fill in this field:

Already have an account? Log in

and narrow your search. If you have fewer than 200 results, you can save your search.

Addison VT Mobile Real Estate

r=8197-8208
11 Woodridge Road Keene NH 03431

Keene, NH11 Woodridge Road

Price$419,900

Est. Mortgage: $/month

MLS Number 5110138

  • Residential Single Family
  • PricePerSqFt 295.29
  • Full Bath 2
  • Address 11 Woodridge Road
  • Construction Existing

Welcome home to this well-maintained 4-bedroom, 2-bathroom home! Featuring an updated kitchen, beautiful hardwood floors, and newly remodeled bathrooms, this home offers a wonderful blend of comfort, charm, and modern updates.The first floor features 2 bedrooms and a full bathroom, while the second floor offers 2 additional bedrooms and another full bath. The basement includes an open bonus area with flexible space for a home office, recreation room, gym, hobby area, or additional storage. Step outside and enjoy the deck overlooking the fenced-in backyard perfect for relaxing, entertaining, gardening, or spending time with pets. Conveniently located near hospitals, golf courses, shopping, restaurants and schools, with easy access to Routes 9 and 12 for a convenient commute. This home offers plenty of space, thoughtful updates, and a convenient location ready for its next owner to make it their own.

Listed by Ashleigh Hutwelker of BHG Masiello Keene

$
$
%
$/month over payments
Federal 30-year interest rate: 7.32% last updated on Oct 22, 2026
* All Figures are estimates. Check with your bank or proposed mortgage company for actual interest rates.
This product uses the FRED® API but is not endorsed or certified by the Federal Reserve Bank of St. Louis.

Save FavoriteSchedule TourAsk A QuestionMore Details

374 Kearsarge Way Portsmouth NH 03801

Portsmouth, NH374 Kearsarge Way

Price$419,900

Est. Mortgage: $/month

MLS Number 5111389

  • Residential Single Family
  • PricePerSqFt 457.41
  • Full Bath 1
  • Address 374 Kearsarge Way
  • Construction Fixer

This is the least expensive detached single-family home you can buy in Portsmouth today. Here's a fun one: In 1918, the U.S. Shipping Board's Emergency Fleet Corporation paid for a whole village of mostly brick homes just up Kearsarge Way, to house the workers building steel cargo ships on the Piscataqua. That's Atlantic Heights, and every street there is named for a ship built in Portsmouth Harbor. Yours got the USS Kearsarge. She was a Civil War sloop, launched at the Portsmouth Navy Yard in 1861, and three years later she sank the Confederate raider Alabama off Cherbourg, France. Not a bad namesake. The bungalow itself isn't one of the village houses (it came along later, around 1925), but it does sit on its own 0.23 acres. Two bedrooms and one full bath, all on the same floor. There's a kitchen, a front room for living or dining, a walk-in closet, a small bonus room, and a long enclosed entry that opens onto the deck. Underneath it all is a full walkout basement for storage, a workshop, or whatever you need it to be. Outside, the side yard is much bigger than you'd expect for a house this size, and you've got paved off-street parking for several cars. Think of it as a blank slate. Fix it up and live here, or, with the city's approval, tear it down and build something new. You have options. Heat is oil-fired hot water baseboard, with public water and a private septic system. I-95 at Exit 7 is about a minute from the driveway, Route 16 is about five, Market Basket is about a mile, and Market Square is about a mile and a half. Hanscom Park, the World War II memorial green at the entrance to Atlantic Heights, is about a four-minute walk. Estate sale, sold as-is. Buyers to do their own due diligence.

Listed by Orion Moquin and Colin Amidon of REAL Broker NH,LLC

$
$
%
$/month over payments
Federal 30-year interest rate: 7.32% last updated on Oct 22, 2026
* All Figures are estimates. Check with your bank or proposed mortgage company for actual interest rates.
This product uses the FRED® API but is not endorsed or certified by the Federal Reserve Bank of St. Louis.

Save FavoriteSchedule TourAsk A QuestionMore Details

10100 S Willow Street Manchester NH 03103

MLS Number 5099030

  • Condo
  • PricePerSqFt 415.74
  • Square Feet 1,010
  • Bedrooms 2
  • New Contruction New Construction

1st floor unit! Welcome to London Crossing, a brand-new condominium community offering a modern and relaxed lifestyle just minutes from shopping, dining, travel and entertainment. Enjoy the convenience of single level living. These meticulously designed homes feature high-end finishes, including sleek quartz countertops and open floor plans with soaring ceilings. All units come equipped with high efficiency HVAC systems with smart thermostats plus on demand tankless hot water. Residents enjoy convenient garage parking and a host of amenities, including a community lounge, fitness center, unit storage and elevator access. London Crossing has all the latest bells and whistles with key fob entrances, security cameras in common areas and has a video monitored directory. With a low HOA fee, this is an exceptional opportunity for those seeking modern living with convenience and comfort. Multiple units to choose from! Move in ready! Agent Interest.

Listed by Kendall Reyes of REAL Broker NH,LLC

$
$
%
$/month over payments
Federal 30-year interest rate: 7.32% last updated on Oct 22, 2026
* All Figures are estimates. Check with your bank or proposed mortgage company for actual interest rates.
This product uses the FRED® API but is not endorsed or certified by the Federal Reserve Bank of St. Louis.

Save FavoriteSchedule TourAsk A QuestionMore Details

80 Constitution Avenue Portsmouth NH 03801
Open House

MLS Number 5115113

  • Condo
  • Next Open House: Sun 11/1 11:00 am. to 3:00 pm.
  • PricePerSqFt 581.58
  • Square Feet 722
  • Bedrooms 1

Newly repriced for the Fall Release. Ask about developer incentives and co-broke bonus. Experience luxury living at Sage Portsmouth, an exceptional new condominium community offering premium amenities that include an entertainment lounge, work-from-home suites, a club room with terrace, fitness center, game lounge, pet spa, bike storage. Residence #322, the popular Franklin plan, offers views of the community terrace, an open-concept living area that features eco-friendly flooring, custom cabinetry, quartz countertops, and a thoughtful layout. The bedroom includes a walk-through closet with ensuite bath access and a walk-in shower. Located in Portsmouth Green, Sage offers effortless access to upscale boutique shopping, restaurants, and fitness studios, just minutes from downtown Portsmouth. 4 Franklin plans sold already this fall! Book a private showing today.Photos and video may be of model home.

Listed by Janet Slome and Lauren Addante of JD Advisors,LLC

$
$
%
$/month over payments
Federal 30-year interest rate: 7.32% last updated on Oct 22, 2026
* All Figures are estimates. Check with your bank or proposed mortgage company for actual interest rates.
This product uses the FRED® API but is not endorsed or certified by the Federal Reserve Bank of St. Louis.

Virtual TourSave FavoriteSchedule TourAsk A QuestionMore Details

84 Old Mansfield Road Fayston VT 05673

Fayston, VT84 Old Mansfield Road

Price$419,000

Est. Mortgage: $/month

Pending

MLS Number 5076424

  • Residential Single Family
  • PricePerSqFt 313.39
  • Full Bath 1
  • Construction Existing
  • Bedrooms 3

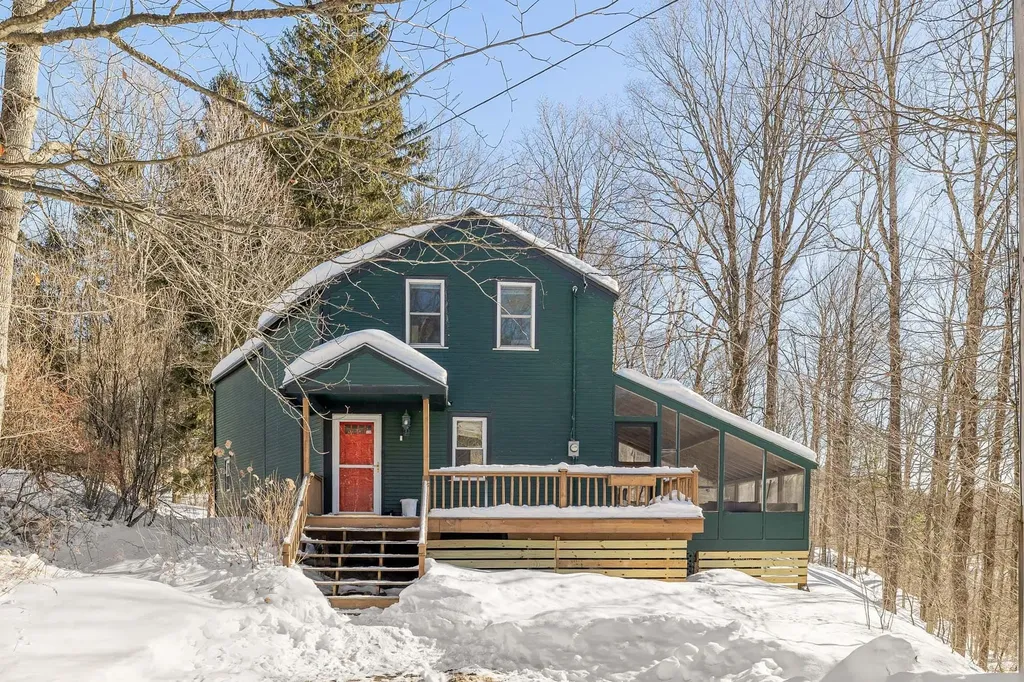
Nestled in the heart of the Green Mountains, 84 Old Mansfield Road offers a rare blend of refined comfort and rugged natural beauty on 4.5 sprawling acres. This property is a true sanctuary for those who value privacy and permanence, as it sits directly adjacent to pristine conserved land. Imagine stepping into your backyard and knowing that the lush, wooded landscape surrounding you is protected for generations to come, ensuring your peace and quiet remains undisturbed. Inside, the home radiates a warm and welcoming energy, balancing modern amenities with classic Vermont charm. The kitchen is equipped with stainless steel appliances. In the living area, built-in bookcases provide the perfect backdrop for your personal library, filled with natural light.For quiet summer evenings, the private screened-in porch offers a tranquil space to enjoy the sights and sounds of the forest without the intrusion of the elements. The location is an outdoor enthusiast's dream, positioned just minutes from the legendary slopes of Sugarbush and Mad River Glen skiing. Beyond the mountain, you are only 3 miles from the center of historic Waitsfield Village, where local boutiques and farm-to-table dining await. Whether you are hitting the nearby hiking trails or enjoying the local culture, this home is the ultimate basecamp for the mountain lifestyle.

Listed by Michael Brancoforte of KW Vermont-Stowe

$
$
%
$/month over payments
Federal 30-year interest rate: 7.32% last updated on Oct 22, 2026
* All Figures are estimates. Check with your bank or proposed mortgage company for actual interest rates.
This product uses the FRED® API but is not endorsed or certified by the Federal Reserve Bank of St. Louis.

Virtual TourSave FavoriteSchedule TourAsk A QuestionMore Details

6852 Vt Route 105 Sheldon VT 05483

Sheldon, VT6852 Vt Route 105

Price$419,000

Est. Mortgage: $/month

Pending

MLS Number 5087569

  • Residential Single Family
  • PricePerSqFt 189.59
  • Full Bath 2
  • Address 6852 Vt Route 105
  • Construction Existing

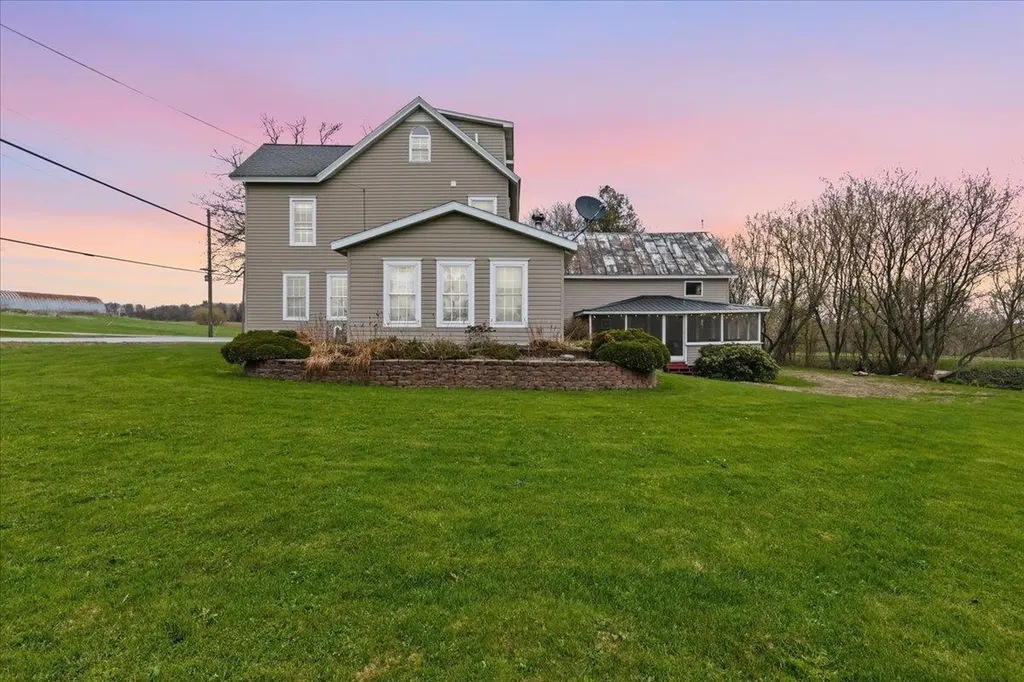
Space, storage, and value come together in this well-maintained Vermont property offering nearly 5,000 square feet of combined living, garage, basement, porch, and storage space. With over 2,200 finished square feet of living area, an oversized garage, full basement, screened porch, and approximately 1,000 square feet of overhead storage, this property provides the flexibility and room that today's buyers are searching for. Inside, you'll find a comfortable and functional floor plan filled with natural light and generous room sizes. The spacious kitchen offers ample workspace and storage, while the adjoining living areas create a welcoming atmosphere for everyday living and entertaining. The screened porch is the perfect spot to enjoy morning coffee, summer evenings, or simply relax and take in the surroundings. A standout feature of this home is the oversized garage, offering approximately 1,000 square feet of space for vehicles, recreational equipment, hobbies, or workshop needs. Above the garage, you'll find an additional 1,000 square feet of storage space, providing endless possibilities for organization and future use. The full basement offers even more valuable space and functionality. Major improvements have already been completed, including a newer septic system, newer furnace, and on-demand hot water system, allowing the next owner to move in with confidence. Conveniently located with easy access to local amenities and the nearby Rail Trail for walking, biking, and outdoor recreation, this property offers a wonderful balance of country living and everyday convenience. Properties offering this much usable space at this price point are becoming increasingly difficult to find. Whether you're looking for room to grow, space for hobbies and toys, or simply exceptional value, 6852 VT Route 105 is a property that deserves your attention. Come see all the possibilities this unique home has to offer.

Listed by Shannon Kane of CENTURY 21 North East

$
$
%
$/month over payments
Federal 30-year interest rate: 7.32% last updated on Oct 22, 2026
* All Figures are estimates. Check with your bank or proposed mortgage company for actual interest rates.
This product uses the FRED® API but is not endorsed or certified by the Federal Reserve Bank of St. Louis.

Virtual TourSave FavoriteSchedule TourAsk A QuestionMore Details

81 N High Street Derry NH 03038

Derry, NH81 N High Street, Unit 18

Price$419,000

Est. Mortgage: $/month

MLS Number 5114482

  • Condo
  • PricePerSqFt 252.41
  • Square Feet 1,660
  • Bedrooms 2
  • New Contruction Existing

Welcome home to this charming, three-level condo townhouse located in the heart of Derry, NH. Offering a spacious and thoughtfully designed layout, this inviting property features six versatile rooms and 1.5 baths, providing all the space and comfort you need to relax, entertain, or work from home. Spread out comfortably across three full levels of living space, where natural light and functional design come together seamlessly. Whether you're setting up a cozy main living room, a dedicated home office, or extra flexible living areas, this floor plan easily adapts to your lifestyle. Outside your door, enjoy ultimate daily convenience with effortless access to I-93 for seamless commuting, as well as quick proximity to vibrant downtown Derry with its local dining, shopping, and community amenities. Perfect for commuters, first-time buyers, or anyone seeking low-maintenance townhouse living.

Listed by Florence Ruffner of Ruffner Real Estate,LLC

$
$
%
$/month over payments
Federal 30-year interest rate: 7.32% last updated on Oct 22, 2026
* All Figures are estimates. Check with your bank or proposed mortgage company for actual interest rates.
This product uses the FRED® API but is not endorsed or certified by the Federal Reserve Bank of St. Louis.

Virtual TourSave FavoriteSchedule TourAsk A QuestionMore Details

24 Fairview Avenue Conway NH 03818

Conway, NH24 Fairview Avenue

Price$419,000

Est. Mortgage: $/month

Active With Contract

MLS Number 5111300

  • Residential Single Family
  • PricePerSqFt 305.39
  • Full Bath 1
  • Address 24 Fairview Avenue
  • Construction Existing

ACTIVE UNDER CONTRACT Nestled in a quiet, highly desirable neighborhood, this well-built 2+ bedroom, 2-bathroom home offers nearly 1,400 sq. ft. of move-in-ready living space (plus 600 sq. ft. of "ready-to-finish" space) on a private 0.59-acre lot. Boasting incredible curb appeal and modern updates from top to bottom, it provides the perfect blend of peaceful residential living and access to the world-class recreation of the Mount Washington Valley. Property Highlights: • Fully Renovated: Enjoy brand-new kitchen appliances, stylish new flooring, fresh paint throughout, and upgraded contemporary bathrooms. • Flexible Bonus Room: Features cozy radiant heated floor, its own bathroom, closet, and a separate entrance perfect for guests, or a home office. • Exceptional Outdoor Features: Step out onto a private rear deck made for entertaining. Beautiful new exterior stone pathways frame the front and rear of the home, complete with a dedicated BBQ area. • Peace of Mind: Rest easy with a recently replaced heating-system boiler. Architectural shingled roof, vinyl siding, and all new appliances. • Expansion Potential: The entire second floor is a blank canvas. Finishing this space could add ~600 sq. ft. of living space, ideal for a primary suite or extra bedrooms. A full basement offers even more room for a workshop or game room. • Parking & Storage: Includes an attached garage, a paved driveway with ample parking, and plenty of space for an RV or boat.

Listed by Jonathan Minerick of homecoin.com

$
$
%
$/month over payments
Federal 30-year interest rate: 7.32% last updated on Oct 22, 2026
* All Figures are estimates. Check with your bank or proposed mortgage company for actual interest rates.
This product uses the FRED® API but is not endorsed or certified by the Federal Reserve Bank of St. Louis.

Virtual TourSave FavoriteSchedule TourAsk A QuestionMore Details

1844 Littleton Road Monroe NH 03771-3234

Monroe, NH1844 Littleton Road

Price$419,000

Est. Mortgage: $/month

Active With Contract

MLS Number 5103244

  • Residential Single Family
  • PricePerSqFt 465.56
  • Full Bath 2
  • Address 1844 Littleton Road
  • Construction New Construction

New Construction for sale with buyer concession at closing towards closing cost assistance. Lovely barn style home on 3.49 acres of property. 1650 sf total. 900 sf fully finished (master bedroom, bath, and loft), 500 sf 80 % finished (additional bedroom) , and 250 sf unfinished laundry / storage. Monroe is a quite farm town that is near to shopping and medical, 20 minutes to Littleton or Woodsville. This home is built to the highest energy conservation as possible with fully insulated ICF basement, and spray foam in critical areas in roof, and floor system. Three forms of heating included in this house using electric heat pump, standard electric baseboard, and wood stove. Heat pump also serves as air conditioning. Attached carport, and plenty room to add a detached garage/shed in the future. Across the street is access to ATV / Horse Trail that leads down to the Connecticut River. CT River boat ramp only 10 minutes away, and Moore Reservoir boat ramp 20 minutes away.

Listed by Jonathan Minerick of homecoin.com

$
$
%
$/month over payments
Federal 30-year interest rate: 7.32% last updated on Oct 22, 2026
* All Figures are estimates. Check with your bank or proposed mortgage company for actual interest rates.
This product uses the FRED® API but is not endorsed or certified by the Federal Reserve Bank of St. Louis.

Save FavoriteSchedule TourAsk A QuestionMore Details

26 Ad Chase Road Pittsburg NH 03592

Pittsburg, NH26 Ad Chase Road

Price$419,000

Est. Mortgage: $/month

MLS Number 5092086

  • Residential Single Family
  • PricePerSqFt 296.74
  • Full Bath 1
  • Address 26 Ad Chase Road
  • Construction Existing

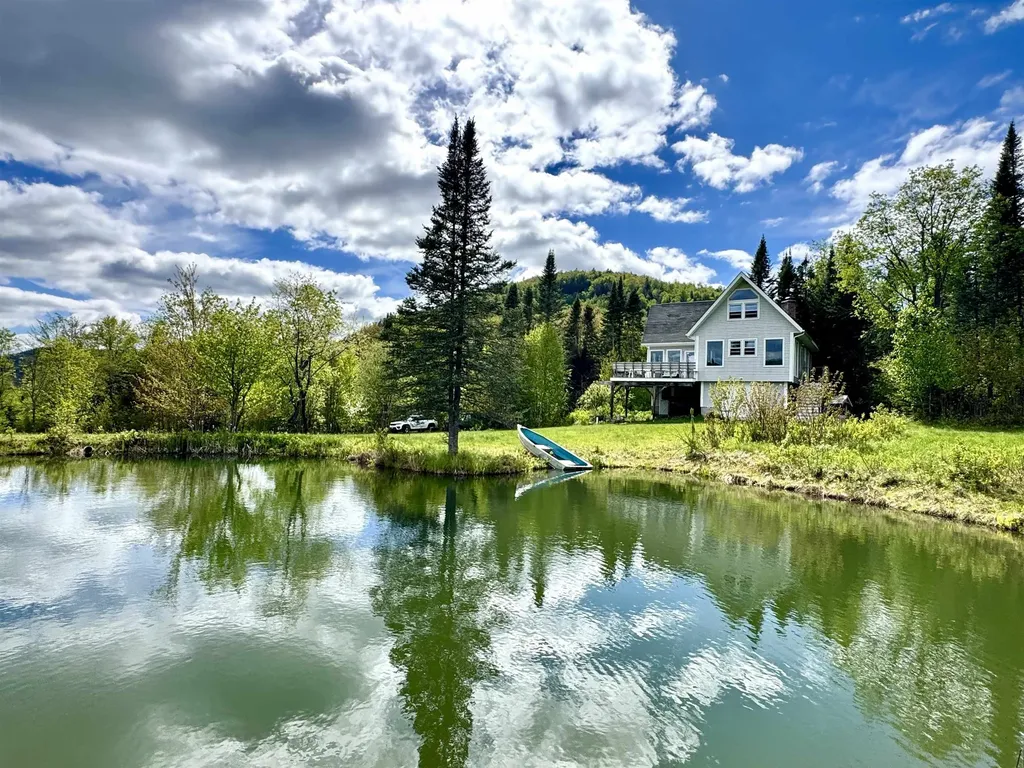
Tucked away on 10.62+/- private acres, this custom-built Cape-style home offers stunning mountain views, apple trees, a man-made pond, and frontage along Ad Chase Brook, creating the perfect North Country retreat. The ground level features a garage, utility room, and bonus room, while a striking spiral staircase leads from the walkout basement to the main living area. The living area is highlighted by soaring 18' ceilings and a beautiful cobblestone hearth fireplace, and a custom pool table, making it an ideal space for entertaining or relaxing. Step outside onto the 18x18 deck with built-in seating and take in the breathtaking mountain scenery. The third floor offers an open loft area along with additional space that could easily be transformed into a primary bedroom, complete with an existing half bath. With direct snowmobile trail access and endless opportunities for outdoor recreation, this property is perfectly suited as a year-round residence, vacation getaway, or base camp for all your North Country adventures.

Listed by Kristie Champagne of Raymond E. Davis Real Estate

$
$
%
$/month over payments
Federal 30-year interest rate: 7.32% last updated on Oct 22, 2026
* All Figures are estimates. Check with your bank or proposed mortgage company for actual interest rates.
This product uses the FRED® API but is not endorsed or certified by the Federal Reserve Bank of St. Louis.

Virtual TourSave FavoriteSchedule TourAsk A QuestionMore Details

243 Partridge Lane Haverhill NH 03774

Haverhill, NH243 Partridge Lane

Price$419,000

Est. Mortgage: $/month

Pending

MLS Number 5107838

  • Residential Single Family
  • PricePerSqFt 436.46
  • Full Bath 1
  • Address 243 Partridge Lane
  • Construction Existing

Welcome to 243 Partridge Lane, a unique North Haverhill home offering space, flexibility, and possibilities that are hard to find. Situated on 1.40+/- acres, this 3-bedroom, 3-bath home features a bright and spacious main level with cathedral ceilings, abundant natural light, an open-concept layout, and expansive built-in bookshelves. Radiant floor heat adds comfort throughout both the main and lower levels. The walkout lower level sets this property apart, offering a full second kitchen, two bedrooms, two baths, and its own exterior entrance, creating an ideal setup for multigenerational living, an in-law arrangement, guests, or potential rental income. Outside, the wide, open yard provides plenty of room for gardens, entertaining, play, or simply enjoying your own space. A new boiler is scheduled for installation. For buyers looking for additional acreage, the adjoining 1.31+/- acre parcel is also available separately, or purchase both properties together for a total of 2.71+/- acres. See MLS #5084907 for the combined offering.

Listed by Kaylee Heathe of Four Seasons Sotheby's Int'l Realty

$
$
%
$/month over payments
Federal 30-year interest rate: 7.32% last updated on Oct 22, 2026
* All Figures are estimates. Check with your bank or proposed mortgage company for actual interest rates.
This product uses the FRED® API but is not endorsed or certified by the Federal Reserve Bank of St. Louis.

Save FavoriteSchedule TourAsk A QuestionMore Details

272 Shearer Hill Road Wilmington VT 05363

Wilmington, VT272 Shearer Hill Road

Price$419,000

Est. Mortgage: $/month

Active With Contract

MLS Number 5111420

  • Residential Single Family
  • PricePerSqFt 266.03
  • Full Bath 2
  • Construction Existing
  • Bedrooms 3

Set on 5.5 picturesque acres in a terrific location just minutes from downtown Wilmington, this three-bedroom plus den, three-bath chalet offers plenty of space and potential to create your ideal vacation retreat or primary residence in the Deerfield Valley. The main level features an open kitchen and dining area, a comfortable living room with a beautiful fieldstone fireplace, and sliders leading to a deck where you can enjoy the surrounding setting. A primary bedroom with a full bath completes this level. Upstairs, you'll find two additional bedrooms and a ¾ bath. Newly refinished lower level offers even more possibilities: a family room with another fieldstone fireplace, sheetrocked walls, new flooring, an office or den, and a full bath. The home also includes an attached one-car garage (13x19) with washer and dryer hookups. With some TLC and your personal vision, this spacious chalet could become the perfect getaway, offering privacy, acreage, and convenient access to all that the Deerfield Valley has to offer.

Listed by Jennifer Densmore of Deerfield Valley Real Estate

$
$
%
$/month over payments
Federal 30-year interest rate: 7.32% last updated on Oct 22, 2026
* All Figures are estimates. Check with your bank or proposed mortgage company for actual interest rates.
This product uses the FRED® API but is not endorsed or certified by the Federal Reserve Bank of St. Louis.

Virtual TourSave FavoriteSchedule TourAsk A QuestionMore Details

Broker Reciprocity 

Copyright 2026 PrimeMLS, Inc. All rights reserved. This information is deemed reliable, but not guaranteed. The data relating to real estate displayed on this display comes in part from the IDX Program of PrimeMLS. The information being provided is for consumers’ personal, non-commercial use and may not be used for any purpose other than to identify prospective properties consumers may be interested in purchasing. Data last updated November 1, 2026 1:52 AM EDT