SIGN UP or LOG IN 's Account

Log in to see your saved listings or edit your searches:

No account? Sign up now to save searches, listings, and get tailored listing notifications. It's free, opt-out anytime.

Find Your New Home

Sign Up Today!

Get fresh listings via email, save your favorite listings, match with similar properties, and unlock additional property info.

Create Your Account

Do not fill in this field:

Already have an account? Log in

and narrow your search. If you have fewer than 200 results, you can save your search.

Addison VT Mobile Real Estate

r=8293-8304
12 Pine Road Middleton NH 03887

Middleton, NH12 Pine Road

Price$419,900

Est. Mortgage: $/month

MLS Number 5107089

  • Residential Single Family
  • PricePerSqFt 342.5
  • Full Bath 3
  • Address 12 Pine Road
  • Construction Existing

Tucked away in the lakeside community of Middleton, 12 Pine Road is more than just a log home. It's a lifestyle. From the mature vegetable gardens and greenhouse to the private, wooded lot and optional access to Sunrise Lake's private beaches, this property was made for those who want to live a little more intentionally. With nearly 1,700 square feet of warm, character-filled living space across two finished levels and a mostly finished basement, natural woodwork runs throughout, giving every room a richness and warmth that only a log home can. The heart of the main floor is a stunning living room with cathedral ceilings, skylights that pour natural light into the space, and a wood stove for cozy evenings in. The kitchen is equally inviting, with solid surface counters, a gas stove, and a large island with a breakfast bar that keeps the space open and connected to the dining area. The primary suite on the main floor features a private en suite bathroom, and a second bedroom and full bath round out the first floor. Upstairs, an open loft overlooks the living room below and leads to another large bedroom, a flexible and private space for guests or family. Downstairs, the mostly finished basement adds over 500 square feet of additional living space, complete with a pellet stove, a full bathroom, and three separate finished rooms ready to be whatever you need them to be, with plenty of storage space to spare. Outside, a covered front porch, detached 2-car garage, multiple sheds, and dedicated garden and planting spaces make the most of the lot's natural beauty. This one has a personality all its own. Schedule your showing today!

Listed by Zachary Eaton of KW Coastal and Lakes & Mountains Realty

$
$
%
$/month over payments
Federal 30-year interest rate: 7.32% last updated on Oct 22, 2026
* All Figures are estimates. Check with your bank or proposed mortgage company for actual interest rates.
This product uses the FRED® API but is not endorsed or certified by the Federal Reserve Bank of St. Louis.

Save FavoriteSchedule TourAsk A QuestionMore Details

166 Keene Road Winchester NH 03470

Winchester, NH166 Keene Road

Price$419,900

Est. Mortgage: $/month

MLS Number 5092617

  • Residential Single Family
  • PricePerSqFt 232.25
  • Full Bath 1
  • Address 166 Keene Road
  • Construction Existing

Seller contribution of $10,000 towards interest rate buydown. Welcome to 166 Keene Road in Winchester, a charming 3-bedroom, 1.5-bath New Englander that combines classic character with thoughtful modern updates. This inviting home offers comfortable living spaces, abundant natural light, and a warm atmosphere that immediately feels like home. Recent improvements include an updated roof, solar panels for enhanced energy efficiency, a spacious back deck ideal for entertaining and outdoor enjoyment, fresh paint throughout the interior, updated light fixtures, and a new dishwasher, allowing the next owner to move in with confidence. The functional floor plan provides flexibility for everyday living, whether you're gathering with family, working from home, or hosting friends. Outside, enjoy the benefits of outdoor living from the rear deck or wrap around front porch, perfect for summer barbecues, morning coffee, or simply relaxing while taking in the surroundings. The solar system helps reduce energy costs while adding long-term value and sustainability. 465' of frontage on Ashuelot River. Conveniently located with easy access to local amenities, schools, shopping, dining, and recreational opportunities, this property offers the perfect balance of small-town New Hampshire living and modern convenience. Easy commute to Keene, Mass, Brattleboro and Interstate 91.

Listed by Jamie Smith of BHG Masiello Keene

$
$
%
$/month over payments
Federal 30-year interest rate: 7.32% last updated on Oct 22, 2026
* All Figures are estimates. Check with your bank or proposed mortgage company for actual interest rates.
This product uses the FRED® API but is not endorsed or certified by the Federal Reserve Bank of St. Louis.

Virtual TourSave FavoriteSchedule TourAsk A QuestionMore Details

601 Collettes Grove Road Derry NH 03038

Derry, NH601 Collettes Grove Road

Price$419,900

Est. Mortgage: $/month

MLS Number 5112703

  • Residential Single Family
  • PricePerSqFt 421.59
  • Construction Existing
  • Bedrooms 2
  • Bathroom 2

Unbelievable condo alternative with deeded rights to Big Island Pond! Taken down to the studs and completely reimagined, this beautifully renovated 2-bedroom, 2-bath single-family home offers the ease of one level living with the privacy and independence of owning your own home. Thoughtfully redesigned for today's lifestyle, the bright, open concept floor plan seamlessly connects the updated eat-in kitchen and living area, creating a versatile space that feels both spacious and inviting. The newly designed primary suite features vaulted ceilings, generous storage and a private bath with walk-in shower. An additional bedroom, second bath with walk-in shower, convenient laundry and additional storage complete the home. Extensive renovations were completed last year, including major systems, roof, kitchen, appliances, finishes and landscaping, offering peace of mind and truly move-in-ready living. Best of all, enjoy deeded beach rights to beautiful Island Pond, providing year-round recreation and the perfect setting to enjoy every New England season. A rare opportunity to enjoy the simplicity of condo-style living without giving up the benefits of a single-family home!

Listed by Jane Cresta of BHHS Verani Londonderry

$
$
%
$/month over payments
Federal 30-year interest rate: 7.32% last updated on Oct 22, 2026
* All Figures are estimates. Check with your bank or proposed mortgage company for actual interest rates.
This product uses the FRED® API but is not endorsed or certified by the Federal Reserve Bank of St. Louis.

Save FavoriteSchedule TourAsk A QuestionMore Details

1 Otterson Street Hooksett NH 03106

Hooksett, NH1 Otterson Street

Price$419,900

Est. Mortgage: $/month

MLS Number 5115098

  • Residential Single Family
  • PricePerSqFt 437.4
  • Full Bath 1
  • Address 1 Otterson Street
  • Construction Existing

Welcome home to 1 Otterson Street, a 3 bedroom, 1 bath single level home on a corner lot in Hooksett. Owners have lived here since 1969, and the home has been cared for through all of those years. It is ready for its next family to make it their own. Single level living is the heart of this property. The bedrooms, bath, kitchen, and living room all sit on one floor, so daily life is simple and easy to navigate. The kitchen has oak cabinetry and a classic layout, with a pass-through that opens to the living room. The living room centers on a brick fireplace with a wood burning firebox. Hardwood floors lie beneath the carpet in several rooms, ready for you to refresh. The 0.25 acre corner lot offers room to breathe. Mature landscaping gives the home established curb appeal and privacy, and the yard is partially fenced. A covered front porch is a comfortable spot for your morning coffee, and a storage shed in the back yard keeps tools and seasonal gear organized. A paved driveway accommodates two cars. Important updates have already been taken care of. A brand new 200 amp electrical panel provides modern capacity, the roof is newer, and vinyl windows offer easy care. The home is heated by forced hot water. The basement is dry and offers decent ceiling height, with room to finish for a family room, home office, gym, or playroom. It is a valuable opportunity to add living space. Location is a major advantage. Hooksett offers quick access to Interstate 93 at Exit 11, along with Routes 3 and 28 for travel to Manchester, Concord, and beyond. The Merrimack River runs through town, with parks and conservation land for outdoor recreation, the Hooksett Public Library, and a community center that hosts family events. Shopping and dining are close by along the main roads. Showings start at Open House Friday Oct 23rd 5-7 and Sat Oct 24 11-1pm

Listed by Pete Duval of DUVALTEAM Real Estate

$
$
%
$/month over payments
Federal 30-year interest rate: 7.32% last updated on Oct 22, 2026
* All Figures are estimates. Check with your bank or proposed mortgage company for actual interest rates.
This product uses the FRED® API but is not endorsed or certified by the Federal Reserve Bank of St. Louis.

Save FavoriteSchedule TourAsk A QuestionMore Details

10B Lucky Lane The Crossings At Village Center Barrington NH 03825

MLS Number 5093532

  • Condo
  • PricePerSqFt 335.92
  • Square Feet 1,250
  • Bedrooms 2
  • New Contruction New Construction

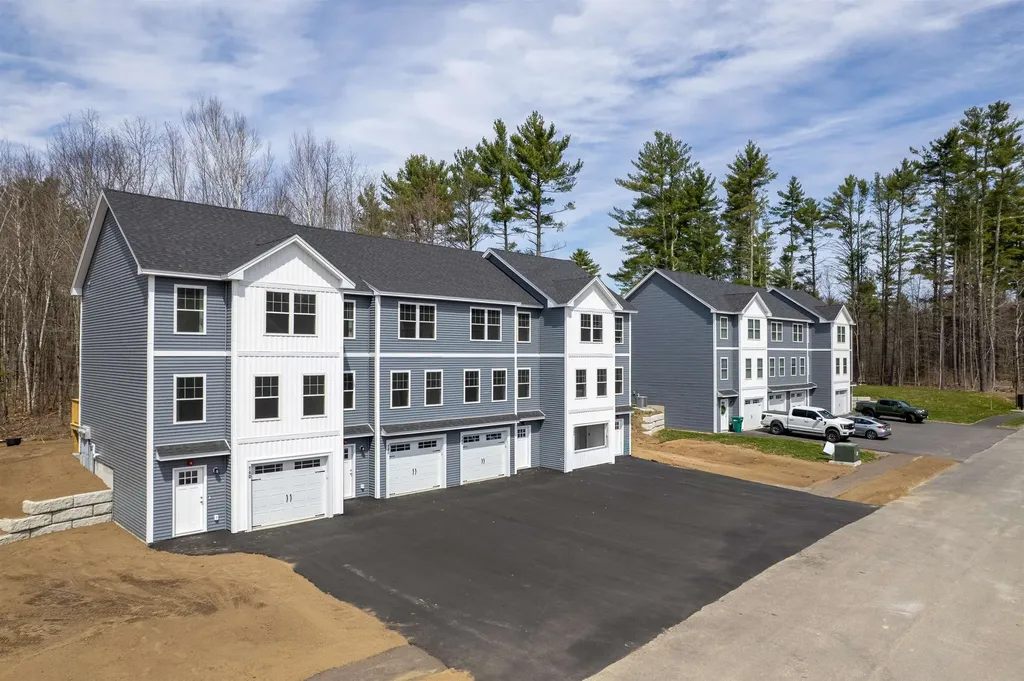
Enjoy the peace of mind of brand-new construction! This thoughtfully designed two-bedroom townhome is ideal for buyers seeking low upfront maintenance and easy living. The modern kitchen features granite countertops and stainless steel appliances, while both bedrooms are generously sized with walk-in closets. Convenient bedroom-level laundry adds to the home's functional layout. Additional highlights include ground-level entry with automatic garage door openers, convenient ground-level storage, and rear deck located just off the dining area. With new construction, buyers can enjoy reduced maintenance costs and the confidence that comes with brand-new systems, finishes, and appliances. Low condo fees further simplify homeownership and include plowing, trash removal, and landscaping. Photos are of a similar unit. All measurements are approximate. Located in the heart of Barrington, this 76-unit townhome community offers easy access to schools, local shops, major commuting routes, and nearby state parks and lakes

Listed by Carrie Blair and Nicole Stellmach of The Gove Group Real Estate,LLC

$
$
%
$/month over payments
Federal 30-year interest rate: 7.32% last updated on Oct 22, 2026
* All Figures are estimates. Check with your bank or proposed mortgage company for actual interest rates.
This product uses the FRED® API but is not endorsed or certified by the Federal Reserve Bank of St. Louis.

Virtual TourSave FavoriteSchedule TourAsk A QuestionMore Details

8C The Crossings At Village Center Barrington NH 03825

MLS Number 5100373

  • Condo
  • PricePerSqFt 335.92
  • Square Feet 1,250
  • Bedrooms 2
  • New Contruction New Construction

$20,000 - Choose to use towards closing costs, upgraded AC or toward future condo fees, YOUR choice!! FHA & VA approved -new construction. This thoughtfully designed two-bedroom townhome is ideal for buyers seeking low upfront maintenance and easy living. The modern kitchen features granite countertops and stainless steel appliances, while both bedrooms are generously sized with walk-in closets. Convenient bedroom-level laundry adds to the home's functional layout. Additional highlights include ground-level entry with automatic garage door openers, convenient ground-level storage, and rear deck located just off the dining area. With new construction, buyers can enjoy reduced maintenance costs and the confidence that comes with brand-new systems, finishes, and appliances. Low condo fees further simplify homeownership and include plowing, trash removal, and landscaping. Photos are of a similar unit. All measurements are approximate. Located in the heart of Barrington, this 76-unit townhome community offers easy access to schools, local shops, major commuting routes, and nearby state parks and lakes

Listed by Carrie Blair and Nicole Stellmach of The Gove Group Real Estate,LLC

$
$
%
$/month over payments
Federal 30-year interest rate: 7.32% last updated on Oct 22, 2026
* All Figures are estimates. Check with your bank or proposed mortgage company for actual interest rates.
This product uses the FRED® API but is not endorsed or certified by the Federal Reserve Bank of St. Louis.

Virtual TourSave FavoriteSchedule TourAsk A QuestionMore Details

7 Wolff Drive Essex VT 05452

Essex, VT7 Wolff Drive

Price$419,900

Est. Mortgage: $/month

MLS Number 5105846

  • Condo
  • PricePerSqFt 270.21
  • Square Feet 1,554
  • Bedrooms 2
  • New Contruction Existing

Motivated Seller -Welcome to this beautifully maintained 2-bedroom plus den end unit townhome in the highly desirable Perkins Bend community! Lovingly cared for by the original owners since it was built, this bright and sunny home is ready for its next chapter. Step inside to the welcoming foyer with a convenient adjoining half bath. From here, the kitchen flows naturally into the open-concept living and dining area, creating a comfortable space for everyday living and entertaining. A sliding patio door brings in plenty of natural light and leads directly to the private back deck, where you can relax and enjoy the peaceful wooded backdrop. Continue into the inviting den with vaulted ceilings, a wonderful flexible space perfect for a home office, reading room, sitting area, or whatever best suits your lifestyle. Upstairs, you'll find two comfortable bedrooms, convenient second-floor laundry, and cork laminate flooring. Hardwood and newer vinyl plank flooring add to the home's warmth and easy maintenance. Thoughtful updates include a brand new Rinnai combination furnace and hot water heater, along with newer windows and patio doors. A spacious basement provides plenty of room for storage, while the attached garage adds everyday convenience. The location is hard to beat! Enjoy being close to the Essex Experience, with local restaurants, shopping, groceries, entertainment, and community events nearby. The neighborhood connects through Pinewood to Lang Farm, allowing you to walk throughout the area without having to venture onto the main road. Whether you're searching for your first home or looking to simplify and downsize, this well-cared for end unit offers a wonderful combination of natural light, comfortable living spaces, a peaceful setting, and an incredibly convenient location. After many years of memories made here by the original owners, it's ready for you to create your own. BACK ON MARKET! BUYER CONTINGENCY WAS NOT MET.

Listed by Tracie Carlos of Ridgeline Real Estate

$
$
%
$/month over payments
Federal 30-year interest rate: 7.32% last updated on Oct 22, 2026
* All Figures are estimates. Check with your bank or proposed mortgage company for actual interest rates.
This product uses the FRED® API but is not endorsed or certified by the Federal Reserve Bank of St. Louis.

Virtual TourSave FavoriteSchedule TourAsk A QuestionMore Details

51 Main Street Marlborough NH 03455

Marlborough, NH51 Main Street

Price$419,900

Est. Mortgage: $/month

MLS Number 5107910

  • Residential Single Family
  • PricePerSqFt 209.95
  • Address 51 Main Street
  • Construction Existing
  • Bedrooms 3

Sorry Open House Has Been Canceled for Sat. 10/3 Call for follow-up showings. Please Do Not Miss this Wonderful Large Move-In Condition Ranch that you have been waiting for! JUST REDUCED to a Great Value! Enjoy the 2,000 square feet of first floor living! This Home has had many recent upgrades and improvements, including, newer windows, 3 Mini-Split A/C and Heat units, and more. Large spacious rooms to enjoy and entertain. Hard surface flooring throughout the home for easy maintenance and upkeep. You will feel right at home with the oversized fireplace living room and 3-4 season vaulted ceiling Great Room, with gas fireplace, skylights, large windows and more! Nice eat-in kitchen, with oak cabinets and plenty of counter space. The Primary bedroom has it's own half bath and two double closets. A good size dining room or office off the kitchen, you decide. There is an updated step-in shower 3/4 main bath. You have a combination of hardwood, laminate, and ceramic floors. Additional Updates to this home include a metal roof, vinyl siding, and the newer vaulted ceiling family room with skylights, beams and gas fireplace.! All situated on a 2+ acre lot with a nice private back yard, that also offers an area for a garden. Please do not miss this rare opportunity for a great home with one floor living! So whether you are retiring or have a large family, this great ranch has it all! Seller is relocating, a quick closing may be possible.

Listed by Steve Blier of Coldwell Banker Realty Bedford NH

$
$
%
$/month over payments
Federal 30-year interest rate: 7.32% last updated on Oct 22, 2026
* All Figures are estimates. Check with your bank or proposed mortgage company for actual interest rates.
This product uses the FRED® API but is not endorsed or certified by the Federal Reserve Bank of St. Louis.

Save FavoriteSchedule TourAsk A QuestionMore Details

3 Nutfield Court Derry NH 03038

Derry, NH3 Nutfield Court, Unit 8

Price$419,900

Est. Mortgage: $/month

MLS Number 5112668

  • Condo
  • PricePerSqFt 328.05
  • Square Feet 1,280
  • Bedrooms 2
  • New Contruction Existing

Come view this 2 bedroom, 2 bathroom with 1 car garage townhouse built in 2019. This 7 year old condo still has that new home feel. Hardwood floors through out the first floor with tile flooring in the half bath. Kitchen has granite counter tops with island incuding plently of space for seating. Eat in kitchen has room for a dining table that currenly looks onto your private deck. Great outdoor space for year round enjoyment. Stainless steel appliances and lots of cabinets for your storage needs. Spacious living room with natural light completes the first floor. The second floor opens up to 2 large bedrooms with good size closets. The primary full bathroom with tile flooring can also be accessed from the hallway. The lower level is complete with garage and utility room. The 2021 Samsung washer and dryer can be found in the utility room, along with wood shelving for even more storage. Expansion tank on water heater was replaced in 2025. Overhead lighting in everyroom was upgraded in 2026. Close to shopping, restaurants, entertainment and highway access. Schedule your showing today.

Listed by Laura Scholefield of RE/MAX Innovative Properties

$
$
%
$/month over payments
Federal 30-year interest rate: 7.32% last updated on Oct 22, 2026
* All Figures are estimates. Check with your bank or proposed mortgage company for actual interest rates.
This product uses the FRED® API but is not endorsed or certified by the Federal Reserve Bank of St. Louis.

Virtual TourSave FavoriteSchedule TourAsk A QuestionMore Details

35 Highland Avenue Derry NH 03038

Derry, NH35 Highland Avenue

Price$419,900

Est. Mortgage: $/month

MLS Number 5104148

  • Residential Single Family
  • PricePerSqFt 334.32
  • Full Bath 1
  • Address 35 Highland Avenue
  • Construction Existing

Beautifully renovated, move-in-ready home in the highly desirable town of Derry! Conveniently located near shopping, restaurants, local businesses, and major highways. This updated home features a brand-new kitchen with new cabinets and stainless steel appliances, a fully renovated bathroom, fresh interior paint, new flooring throughout, new plumbing, new siding, a new roof, and a new forced-air heating system with central A/C. Outside, enjoy a level yard, brand-new granite steps, and a professionally installed paver walkway that enhances the home's curb appeal. With all the major updates already completed, this home is truly ready for its new owner. Don't miss your chance to own this exceptional property-schedule your private showing today! Agent interest.

Listed by Dritan Lika of Realty One Group Next Level

$
$
%
$/month over payments
Federal 30-year interest rate: 7.32% last updated on Oct 22, 2026
* All Figures are estimates. Check with your bank or proposed mortgage company for actual interest rates.
This product uses the FRED® API but is not endorsed or certified by the Federal Reserve Bank of St. Louis.

Save FavoriteSchedule TourAsk A QuestionMore Details

469 N State Street Concord NH 03301

Concord, NH469 N State Street

Price$419,900

Est. Mortgage: $/month

MLS Number 5108312

  • Residential Single Family
  • PricePerSqFt 206.44
  • Full Bath 1
  • Address 469 N State Street
  • Construction Existing

Charming antique home conveniently located close to downtown Concord. Set back from the road on almost one acre provides a sense of privacy coveted in city living. The home boasts four bedrooms, two bathrooms and an open concept kitchen/dining/living room with over 2000 sq feet of living space. There is a detached two-car garage with extra storage/shop space adjacent as well as a separate shed. A backyard patio and firepit await countless gatherings of friends and family. Blueberry bushes and apple trees provide tasty snacks in season, and there are raised garden beds awaiting your vision.

Listed by Amanda Cota of The Thomas Group of Northern New England,LLC

$
$
%
$/month over payments
Federal 30-year interest rate: 7.32% last updated on Oct 22, 2026
* All Figures are estimates. Check with your bank or proposed mortgage company for actual interest rates.
This product uses the FRED® API but is not endorsed or certified by the Federal Reserve Bank of St. Louis.

Save FavoriteSchedule TourAsk A QuestionMore Details

81 Deer Run Lane Lyndon VT 05851

Lyndon, VT81 Deer Run Lane

Price$419,900

Est. Mortgage: $/month

Active With Contract

MLS Number 5111609

  • Residential Single Family
  • PricePerSqFt 224.31
  • Full Bath 2
  • Address 81 Deer Run Lane
  • Construction Existing

Comfortable living comes together in this inviting 3-bedroom home offering 1,872 square feet and a layout designed for everyday life. The bedrooms are generously sized with the primary bedroom offering an ensuite bathroom and the two upstairs bedrooms sharing another full bath. On the first floor is an additional half bath with laundry. The kitchen features beautiful custom hardwood cabinetry crafted by a local cabinet maker, adding warmth and character you simply don't find in every home. Step outside to enjoy the peaceful backyard and spacious deck; an ideal spot for morning coffee, summer gatherings, or simply relaxing. The electrical panel includes a dedicated hookup for a hot tub that was previously located on the deck. An attached two-car garage provides convenient parking and storage, while the clean, open basement offers tons of potential for future living space, a workshop, recreation area, or more storage. This dead-end road location puts you close to VAST trails, Kingdom Trails, the Passumpsic River, Burke Mountain, the conveniences of town, and within walking distance to schools and a daycare. This property is ready to welcome you home!

Listed by Holly McKeon of Parkway Realty

$
$
%
$/month over payments
Federal 30-year interest rate: 7.32% last updated on Oct 22, 2026
* All Figures are estimates. Check with your bank or proposed mortgage company for actual interest rates.
This product uses the FRED® API but is not endorsed or certified by the Federal Reserve Bank of St. Louis.

Save FavoriteSchedule TourAsk A QuestionMore Details

Broker Reciprocity 

Copyright 2026 PrimeMLS, Inc. All rights reserved. This information is deemed reliable, but not guaranteed. The data relating to real estate displayed on this display comes in part from the IDX Program of PrimeMLS. The information being provided is for consumers’ personal, non-commercial use and may not be used for any purpose other than to identify prospective properties consumers may be interested in purchasing. Data last updated October 31, 2026 6:39 PM EDT