
SIGN UP or LOG IN 's Account

Log in to see your saved listings or edit your searches:

No account? Sign up now to save searches, listings, and get tailored listing notifications. It's free, opt-out anytime.

Find Your New Home

Sign Up Today!

Get fresh listings via email, save your favorite listings, match with similar properties, and unlock additional property info.

Create Your Account

Do not fill in this field:

Already have an account? Log in

and narrow your search. If you have fewer than 200 results, you can save your search.

Addison VT Mobile Real Estate

r=865-876
84 Frost Pond Road Dorset VT 05251

Dorset, VT84 Frost Pond Road

Price$1,595,000

Est. Mortgage: $/month

MLS Number 5098268

  • Residential Single Family
  • PricePerSqFt 474.14
  • Full Bath 3
  • Address 84 Frost Pond Road
  • Construction Existing

**Privacy. Design. Nature. Possibility.** Tucked away on 12.3 acres, this exceptional contemporary retreat is the kind of property that makes you slow down the moment you arrive. A peaceful pond, mature woodlands, and complete privacy create an extraordinary setting, while the home's thoughtful architecture brings the beauty of the outdoors into every room. Wrapped in beautiful clear cedar siding, the residence is modern without feeling stark—warm, inviting, and incredibly livable. Expansive windows flood the home with natural light and capture tranquil views in every season. Rich ash floors add warmth and texture, while the dramatic circular fireplace provides a striking architectural focal point and an unforgettable gathering space. The open-concept main level is designed for **effortless single-level living**, with an easy flow from the kitchen to dining and living spaces and directly outdoors. Whether you're hosting a crowd or enjoying a quiet morning overlooking the pond, the home feels connected to its surroundings at every turn. Downstairs, the finished lower level offers room to spread out, with flexible space for guests, a home office, media room, gym, studio, or recreation. There is space here for everyone—and for whatever comes next. Outside is where the magic really happens. Wander down to the pond, explore your acreage, entertain on a summer evening, or gather around the fire as the stars come out. This is Vermont living at its best: private, peaceful, beautiful, and completely your own. And then there is the **additional building lot**, a rare and valuable bonus that opens the door to a guest house, studio, family compound, future expansion, or investment opportunity, subject to approvals. **A contemporary Vermont retreat with soul, exceptional privacy, architectural character, and room to dream. Come for the house, stay for the setting—and imagine what you could create here.**

Listed by Carol O'Connor of Four Seasons Sotheby's Int'l Realty

$
$
%
$/month over payments
Federal 30-year interest rate: 7.32% last updated on Oct 22, 2026
* All Figures are estimates. Check with your bank or proposed mortgage company for actual interest rates.
This product uses the FRED® API but is not endorsed or certified by the Federal Reserve Bank of St. Louis.

Save FavoriteSchedule TourAsk A QuestionMore Details

45 Pleasant Street Woodstock VT 05091
Coming Soon

MLS Number 5115064

  • Commercial
  • PricePerSqFt 505.71
  • Address 45 Pleasant Street
  • Year Built 1900
  • Square Feet 3,154

Currently operating as an award winning B&B, this thoughtfully designed, flexibly configured income property is also ideal as a primary residence. Situated at 45 Pleasant Street, just a short stroll from the shops, restaurants and galleries of Woodstock Village, the property overlooks East End Park and the Ottauquechee River Trail, offering an exceptional blend of village convenience as well as natural beauty and outdoor recreation. Inside, historic Vermont charm meets sophisticated contemporary design, with rich finishes, warm hardwood floors, dramatic tilework, custom built-ins and thoughtfully designed lighting throughout. Beautifully appointed baths feature contemporary tile, glass-enclosed showers and upscale finishes reminiscent of a luxury boutique hotel. Guest accommodations offer comfort and privacy, with each principal guest room featuring a king bed, private bath and wet bar equipped with refrigerator, microwave and coffee maker. The expansive 420-square-foot suite includes a separate living room and spa-inspired bath with double vanity, heated floors, heated towel rack and jetted tub. Inviting common areas, a guest lounge, wraparound porch, decks, gardens and fire-pit areas create wonderful spaces for entertaining or relaxation. A dedicated yoga/Pilates studio offers additional flexibility for wellness activities or personal enjoyment. The private upper-level owner's quarters feature two bedrooms, two beautifully appointed baths, a full eat-in kitchen and finished attic space, providing exceptional flexibility for an owner/operator, extended family or full-time residence. Enjoy Woodstock's four-season lifestyle, from skiing and snowshoeing to hiking, golf, cycling and exploring Vermont's scenic countryside. Whether envisioned as a private residence, hospitality venture or investment property, this distinctive offering combines an established rental platform, exceptional location and versatile living spaces. A rare opportunity to make it your own!

Listed by Gail Childs and Matt DePrizio of Covered Bridge RE

$
$
%
$/month over payments
Federal 30-year interest rate: 7.32% last updated on Oct 22, 2026
* All Figures are estimates. Check with your bank or proposed mortgage company for actual interest rates.
This product uses the FRED® API but is not endorsed or certified by the Federal Reserve Bank of St. Louis.

Virtual TourSave FavoriteSchedule TourAsk A QuestionMore Details

81 Lakewood Manor Road Newbury NH 03255

Newbury, NH81 Lakewood Manor Road

Price$1,595,000

Est. Mortgage: $/month

Active With Contract

MLS Number 5090527

  • Residential Single Family
  • PricePerSqFt 1426.65
  • Full Bath 1
  • Construction Existing
  • Bedrooms 2

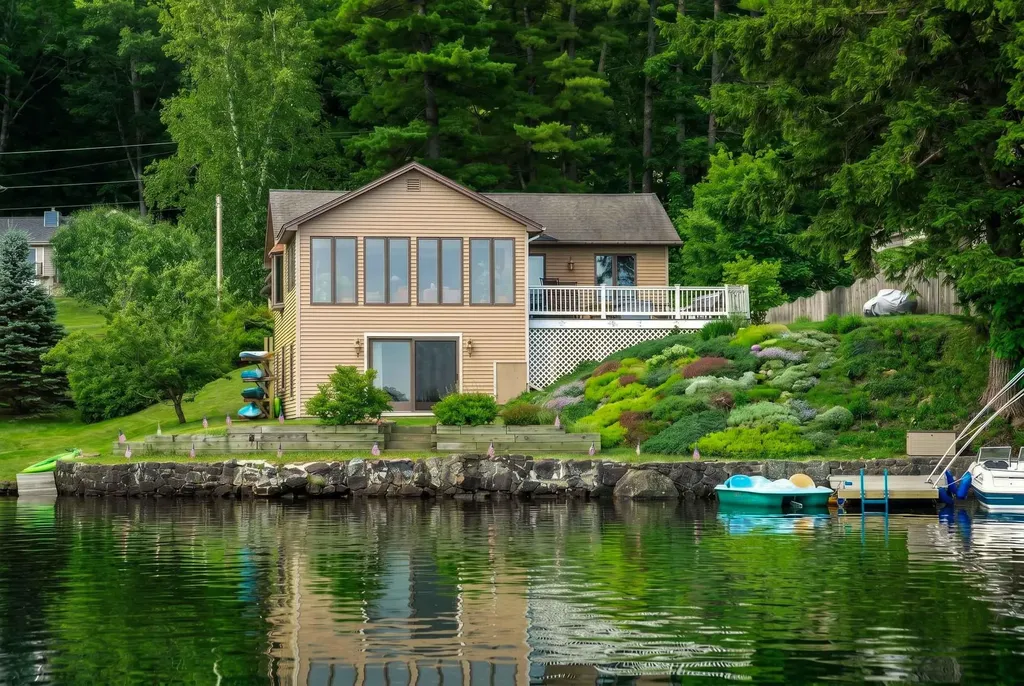
This immaculate Lake Sunapee home offers long, sweeping water views, a cantilevered deep-water dock, and 86 feet of prime shoreline all just a 5 minute drive to Vail/Mt. Sunapee Ski Resort. Inside, the open-concept living area features a welcoming great room overlooking the shimmering waters, a well-designed kitchen, and a dining area ideal for gathering with family and friends. Step outside to the private lakeside deck, the perfect spot for alfresco dining or simply soaking up the views. The main level includes two comfortable bedrooms, while the lower level offers a spacious family room and a utility area large enough to accommodate a ski-tuning station or hobby space. There is room to add a 3rd bedroom. This home has had many updates including new roof, paint inside and out, new heating system and much more. Additional highlights include: A charming game barn for fun and entertainment A potential garage building (with modifications) Ample room to expand on this beautiful, spacious setting Experience the best of all seasons with this unique lakeside getaway where summer days on the water and winter adventures at the mountain are equally at your doorstep. Welcome to the Lake Sunapee region!

Listed by Pamela Perkins of Four Seasons Sotheby's Int'l Realty
$
$
%
$/month over payments
Federal 30-year interest rate: 7.32% last updated on Oct 22, 2026
* All Figures are estimates. Check with your bank or proposed mortgage company for actual interest rates.
This product uses the FRED® API but is not endorsed or certified by the Federal Reserve Bank of St. Louis.

Virtual TourSave FavoriteSchedule TourAsk A QuestionMore Details

736 Pleasant Street New London NH 03257

New London, NH736 Pleasant Street

Price$1,595,000

Est. Mortgage: $/month

Pending

MLS Number 5089076

  • Residential Single Family
  • PricePerSqFt 477.4
  • Full Bath 2
  • Address 736 Pleasant Street
  • Construction Existing

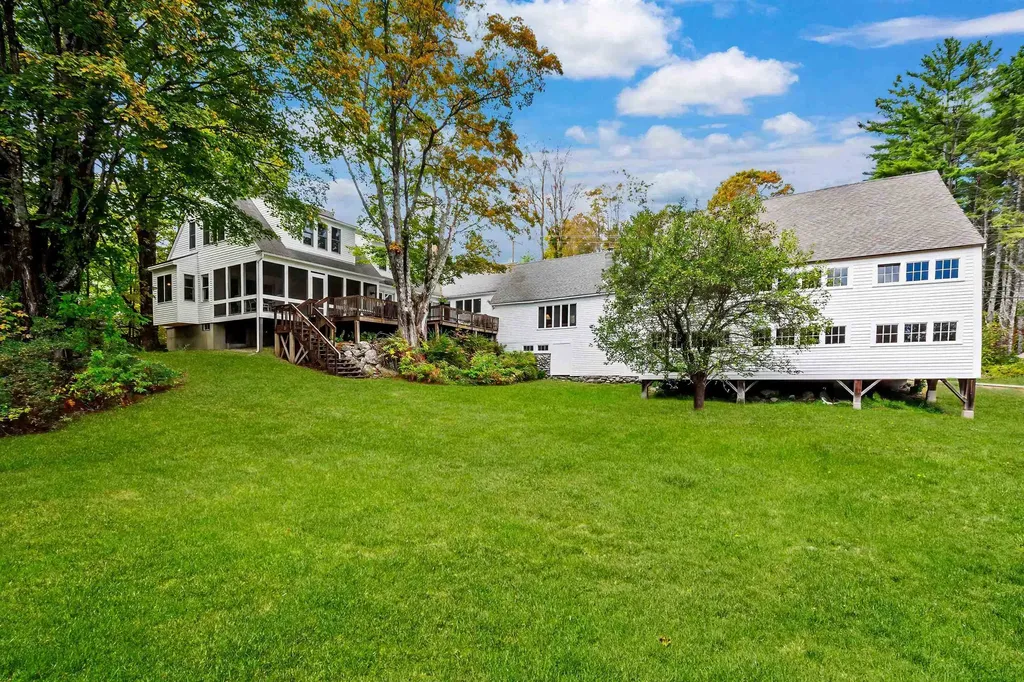
Bright, sun-filled and beautifully updated, this classic New England farmhouse enjoys a coveted setting with all principal rooms overlooking the shimmering waters of Pleasant Lake. The kitchen and baths have been thoughtfully modernized, blending timeless style with today's comforts. Families can spread out with ease-offering both formal and informal living rooms, a cheerful TV room, and a spacious summer great room that opens to the views. A large primary suite is conveniently located on the main level, while 3-4 additional bedrooms upstairs provide generous accommodations for family and guests. Summer living unfolds on the inviting screened porch and wide lake-facing deck-an ideal vantage point for quiet mornings or lively entertaining. The attached barn offers abundant storage for boats, bikes, and all your lake toys. Follow a short path through the pines to a charming lagoon and a sugar-sandy beach on Pleasant Lake. A portion of the lakefront is privately owned by this property, with two neighbors enjoying limited rights of access. Boat mooring options available. A welcoming Pleasant Lake retreat-offering space, sunlight, and an effortless connection to the water.

Listed by Pamela Perkins of Four Seasons Sotheby's Int'l Realty
$
$
%
$/month over payments
Federal 30-year interest rate: 7.32% last updated on Oct 22, 2026
* All Figures are estimates. Check with your bank or proposed mortgage company for actual interest rates.
This product uses the FRED® API but is not endorsed or certified by the Federal Reserve Bank of St. Louis.

Virtual TourSave FavoriteSchedule TourAsk A QuestionMore Details

436 Pequawket Trail Freedom NH 03836

Freedom, NH436 Pequawket Trail

Price$1,595,000

Est. Mortgage: $/month

Pending

MLS Number 5109019

  • Residential Single Family
  • PricePerSqFt 936.58
  • Full Bath 2
  • Address 436 Pequawket Trail
  • Construction Existing

LAKEFRONT LIVING WITH BIG VIEWS, BEAUTIFUL SUNSETS AND SO MUCH POTENTIAL! Located on the east shore of the main lake in the low tax town of Freedom, this classic 1980 Cape style home has been lovingly cared for by its original owners and offers an incredible opportunity to create your own lakeside retreat. Set on 100 feet of Ossipee Lake waterfront, the property features a beautiful sandy beach, boat dock, westerly exposure and spectacular mountain and lake views, along with unforgettable sunsets. Inside, the home offers good bones and a comfortable layout, while providing plenty of opportunity to modernize and make it your own. The spacious lake facing living room features sliders leading to a lakeside deck and a wood burning brick fireplace, creating a wonderful spot to relax and take in the views. The cozy kitchen includes a wood burning stove and opens to the main living areas. Two bedrooms, a den and a full bath complete the first floor. Upstairs, the private primary bedroom enjoys a lakeside setting with another wood fireplace and its own private bath. A detached two car garage provides excellent storage for vehicles, boats and lake toys. The home is being sold partially furnished. Bring your vision and update this classic Cape to your liking while enjoying one of the best parts of lake living: sandy beach, boating, mountain views and incredible westerly sunsets. Start making your own generational Ossipee Lake memories!

Listed by Gerard Costantino of Costantino Real Estate LLC

$
$
%
$/month over payments
Federal 30-year interest rate: 7.32% last updated on Oct 22, 2026
* All Figures are estimates. Check with your bank or proposed mortgage company for actual interest rates.
This product uses the FRED® API but is not endorsed or certified by the Federal Reserve Bank of St. Louis.

Virtual TourSave FavoriteSchedule TourAsk A QuestionMore Details

45 Pleasant Street Woodstock VT 05091

Woodstock, VT45 Pleasant Street

Price$1,595,000

Est. Mortgage: $/month

Coming Soon

MLS Number 5115063

  • Residential Single Family
  • PricePerSqFt 505.71
  • Full Bath 2
  • Village Woodstock
  • Address 45 Pleasant Street

Currently operating as an award winning B&B, this thoughtfully designed, flexibly configured income property is also ideal as a primary residence. Situated at 45 Pleasant Street, just a short stroll from the shops, restaurants and galleries of Woodstock Village, the property overlooks East End Park and the Ottauquechee River Trail, offering an exceptional blend of village convenience as well as natural beauty and outdoor recreation. Inside, historic Vermont charm meets sophisticated contemporary design, with rich finishes, warm hardwood floors, dramatic tilework, custom built-ins and thoughtfully designed lighting throughout. Beautifully appointed baths feature contemporary tile, glass-enclosed showers and upscale finishes reminiscent of a luxury boutique hotel. Guest accommodations offer comfort and privacy, with each principal guest room featuring a king bed, private bath and wet bar equipped with refrigerator, microwave and coffee maker. The expansive 420-square-foot suite includes a separate living room and spa-inspired bath with double vanity, heated floors, heated towel rack and jetted tub. Inviting common areas, a guest lounge, wraparound porch, decks, gardens and fire-pit areas create wonderful spaces for entertaining or relaxation. A dedicated yoga/Pilates studio offers additional flexibility for wellness activities or personal enjoyment. The private upper-level owner's quarters feature two bedrooms, two beautifully appointed baths, a full eat-in kitchen and finished attic space, providing exceptional flexibility for an owner/operator, extended family or full-time residence. Enjoy Woodstock's four-season lifestyle, from skiing and snowshoeing to hiking, golf, cycling and exploring Vermont's scenic countryside. Whether envisioned as a private residence, hospitality venture or investment property, this distinctive offering combines an established rental platform, exceptional location and versatile living spaces. A rare opportunity to make it your own!

Listed by Gail Childs and Matt DePrizio of Covered Bridge RE

$
$
%
$/month over payments
Federal 30-year interest rate: 7.32% last updated on Oct 22, 2026
* All Figures are estimates. Check with your bank or proposed mortgage company for actual interest rates.
This product uses the FRED® API but is not endorsed or certified by the Federal Reserve Bank of St. Louis.

Virtual TourSave FavoriteSchedule TourAsk A QuestionMore Details

35 Labrador Lane Dover NH 03820

Dover, NH35 Labrador Lane

Price$1,595,000

Est. Mortgage: $/month

MLS Number 5114841

  • Residential Single Family
  • PricePerSqFt 337.21
  • Full Bath 2
  • Address 35 Labrador Lane
  • Construction Existing

Welcome to this classic 5-bedroom, 5-bathroom traditional home nestled in a quiet Dover subdivision. Combining traditional architectural elegance with modern, multi-generational functionality, this property offers an comfortable living experience just minutes from downtown amenities and major commuting routes. The inviting front porch leads you to a bright, open floor plan featuring hardwood floors, and large windows that flood the space with natural light. The heart of the home is the chef's kitchen, complete with premium appliances, custom cabinetry, and a spacious center island that flows seamlessly into a welcoming family/great room with a cozy fireplace. A formal dining room, a private home office, and a convenient powder room with shower, round out the main floor. Upstairs, the oversized primary suite serves as a private sanctuary, boasting a walk-in closet and an en-suite bath with a double vanity, large tub, and custom tiled shower. Three additional bedrooms, a dedicated laundry room, a huge bonus room and two bathrooms provide ample space for all your needs. The expansive walk-out finished lower-level offers additional living space. Completely self-contained with its own private entrance, this bright space includes a kitchen area, a comfortable living and dining space, a large fifth bedroom, a 3/4 bathroom, and separate laundry. Car enthusiasts and hobbyists will appreciate the 4-car attached garage, offering plenty of space for vehicles. If you need more storage space, the handy outdoor shed fills this need. Step outside the back door onto the screened porch and deck overlook a manicured yard and picturesque woods. An ideal backdrop for weekend barbecues and outdoor relaxation! Enjoy the perfect balance of peaceful neighborhood living with the ultimate convenience of being close to town, shops, parks, and highways. Open House Saturday, 10/24, 11am-1pm.

Listed by Anne Young of The Aland Realty Group

$
$
%
$/month over payments
Federal 30-year interest rate: 7.32% last updated on Oct 22, 2026
* All Figures are estimates. Check with your bank or proposed mortgage company for actual interest rates.
This product uses the FRED® API but is not endorsed or certified by the Federal Reserve Bank of St. Louis.

Virtual TourSave FavoriteSchedule TourAsk A QuestionMore Details

236 Sagamore Road Rye NH 03870

Rye, NH236 Sagamore Road

Price$1,595,000

Est. Mortgage: $/month

MLS Number 5099666

  • Residential Single Family
  • PricePerSqFt 407.3
  • Full Bath 1
  • Address 236 Sagamore Road
  • Construction Existing

Some homes simply offer more possibilities than others. Sagamore Knoll is a beautiful, structurally restored post-and-beam Colonial that reflects the enduring character of early New England architecture while offering a remarkable opportunity to make it your own. Rebuilt from the frame up, the home offers more than 3,900 square feet of living space where original craftsmanship has been preserved and enhanced with exceptional quality throughout. Beautiful oak floors, custom millwork, six-panel oak doors, generous gathering spaces, a dedicated home office, and a 2nd floor primary suite define a residence rich in architectural detail and timeless appeal. While the kitchen and baths offer an opportunity for thoughtful updating, the significant structural restoration and meticulous improvements already completed provide an extraordinary foundation that's increasingly difficult to find in a home of this vintage. Complementing the home is a fantastic three-story detached barn that truly sets the property apart. Offering an oversized garage, workshop space, exceptional storage, and approximately 1,000 square feet of heated finished space above, it presents endless possibilities for car collectors, artisans, hobbyists, a home-based business, or simply those seeking flexible space that is increasingly difficult to find on New Hampshire's Seacoast. Set on approximately 2.4 acres abutting Berry's Brook and its protected watershed, the property enjoys a sense of privacy while remaining just minutes from Rye's beaches, downtown Portsmouth, golf courses, marinas, restaurants, shopping, and commuter routes. Sagamore Knoll offers the uncommon combination of historic character, structural integrity, usable acreage, and exceptional flexibility-all within one of New Hampshire's most desirable coastal communities.

Listed by Sharon Parker and Tony Jalbert of Tate & Foss Sotheby's International Rlty

$
$
%
$/month over payments
Federal 30-year interest rate: 7.32% last updated on Oct 22, 2026
* All Figures are estimates. Check with your bank or proposed mortgage company for actual interest rates.
This product uses the FRED® API but is not endorsed or certified by the Federal Reserve Bank of St. Louis.

Virtual TourSave FavoriteSchedule TourAsk A QuestionMore Details

24 Maple Street St. Albans City VT 05247

St. Albans City, VT24 Maple Street

Price$1,595,000

Est. Mortgage: $/month

Pending

MLS Number 5067620

  • Multifamily
  • PricePerSqFt 107.87
  • Address 24 Maple Street
  • Units 20
  • Acreage 1.75

Incredible Investment Opportunity! Three, two-story, multi-family dwellings located within walking distance to most City amenities. Two of the buildings contain eight unit flats each, and the third building provides four townhouse-style units for a total of 20 units...16 two bedrooms and 4 three bedrooms. There are full basements in each building. Spacious 1.75-acre lot for plenty of parking and yard space. Property and some of the units are in need of repairs and maintenence...currently there are 8 vacant units needing repairs to be rented but an excellent opportunity to build equity. The site has environmental contamination that is in the process of being looked into.

Listed by Pj Poquette of Poquette Realty

$
$
%
$/month over payments
Federal 30-year interest rate: 7.32% last updated on Oct 22, 2026
* All Figures are estimates. Check with your bank or proposed mortgage company for actual interest rates.
This product uses the FRED® API but is not endorsed or certified by the Federal Reserve Bank of St. Louis.

Save FavoriteSchedule TourAsk A QuestionMore Details

61 Washington Road Rye NH 03870

Rye, NH61 Washington Road

Price$1,595,000

Est. Mortgage: $/month

Pending

MLS Number 5115075

  • Residential Single Family
  • PricePerSqFt 742.55
  • Full Bath 2
  • Address 61 Washington Road
  • Construction Existing

The sea breeze leads you home to this classic Rye Cape, set on 1.57 acres near the ocean. Loved by the same owners for over 30 years, this is a place for gathering, where family and friends have celebrated countless occasions. Here, colorful sunrises and sunsets, salt air, and the sounds of the coast are part of everyday life. At the center of the home, a renovated kitchen (2021) with a leathered granite island and stainless-steel appliances opens seamlessly to light-filled dining and sitting areas, where a wall of windows overlooks the irrigated back lawn. Hardwood floors and natural cherry built-ins lend warmth and character to the main living space, which also includes a fireplaced living room made for settling in with a favorite movie or show. The heated sun porch, with its distinctive compass rose underfoot, and recently expanded deck invite effortless indoor-outdoor living and entertaining. Two bedrooms and a shared full bath make first-floor living easy. Upstairs, a private bedroom level captures a view of the ocean and includes a full bath with double sinks and a walk-in shower, dressing area, and office. The walkout basement offers a bonus bath and generous storage, with direct access to the backyard and a charming storage shed. An attached two-car garage offers potential for future expansion above. Surrounded by beautifully maintained properties in an established coastal neighborhood, the setting is particularly special. Stroll to Foss Beach, open the windows to fresh ocean air, enjoy colorful sunsets from the deck, and embrace a quintessential Rye lifestyle, all within easy reach of Portsmouth and Newburyport.

Listed by Lynne Joyce of Tate & Foss Sotheby's International Rlty

$
$
%
$/month over payments
Federal 30-year interest rate: 7.32% last updated on Oct 22, 2026
* All Figures are estimates. Check with your bank or proposed mortgage company for actual interest rates.
This product uses the FRED® API but is not endorsed or certified by the Federal Reserve Bank of St. Louis.

Virtual TourSave FavoriteSchedule TourAsk A QuestionMore Details

123 Sunset Hill Road Sugar Hill NH 03586

Sugar Hill, NH123 Sunset Hill Road

Price$1,595,000

Est. Mortgage: $/month

MLS Number 5115743

  • Residential Single Family
  • PricePerSqFt 685.14
  • Full Bath 1
  • Address 123 Sunset Hill Road
  • Construction Existing

Rare in Sugar Hill, this offering includes not only a beautifully maintained home on a 1.61+/- AC lot but also a separately deeded 2.01 +/- buildable lot with a market value of approx.$300K. This creates a unique estate package with 3.6+AC's. Whether preserved for privacy, held for a valuable future asset, or reserved for family use the additional lot significantly enhances enjoyment and long-term value. Entering the home you'll be met with a light-filled open-concept living area featuring radiant-heated floors and expansive windows showcasing the panoramic views. The kitchen, dining, and living areas are ideal for entertaining, while the spacious rear deck provides the perfect setting to enjoy sunsets and peaceful mountain surroundings. Three finished levels of living include a second-floor primary suite, guest bedroom, and office all with solid cherry floors. The walkout lower level offers a third bedroom; flex room with wet bar, a sliding glass door to the stone patio where a quiet evening can be enjoyed by the fire pit. There is also a full bath and separate laundry on this level. Located on historic Sunset Hill Road, one of the White Mountains' most sought-after addresses, the property is surrounded by the area's rich resort heritage and natural beauty. Enjoy convenient access to skiing, golf, hiking, biking, and countless year-round recreational adventures. A rare opportunity to own on the coveted east side of Sunset Hill Road, where homes enjoy these extraordinary views and own the beauty of all four seasons. Having two buildable parcels, creates an exceptional opportunity to secure a home with protected surroundings in one of New Hampshire's most sought after mountain communities.

Listed by Charles Crannell of Badger Peabody & Smith Realty

$
$
%
$/month over payments
Federal 30-year interest rate: 7.32% last updated on Oct 22, 2026
* All Figures are estimates. Check with your bank or proposed mortgage company for actual interest rates.
This product uses the FRED® API but is not endorsed or certified by the Federal Reserve Bank of St. Louis.

Virtual TourSave FavoriteSchedule TourAsk A QuestionMore Details

Lot 2 Bergamot Fields Portsmouth NH 03801

Portsmouth, NHLot 2 Bergamot Fields

Price$1,594,955

Est. Mortgage: $/month

MLS Number 5113742

  • Residential Single Family
  • PricePerSqFt 594.25
  • Full Bath 1
  • Construction Under Construction
  • Bedrooms 4

Portsmouth new construction, without the postage-stamp lot or cookie-cutter feel. Welcome to Bergamot Fields, a collection of just 5 new homes abutting 17+/- acres of conservation land. This home delivers 4 bedrooms, 2 primary suites, 1 on each floor, a sunroom, loft, mudroom & 2-car garage. Suddenly, "downsizing," "growing" & "staying awhile" can all happen under the same roof. The main level is open where you want it to be, while still giving each space its own identity. The living room centers around a gas fireplace dressed up with custom millwork & built-in window benches with drawer storage, while the sunroom pulls everyday life toward the backyard, adding that extra space you'll wonder how you ever lived without. And the kitchen? Anything but builder-basic. Predictable all-white gives way to layers of Irish Crème cabinetry, warm Hickory Biscotti lowers, Ocean Ridge quartz, glossy Sanddollar tile & polished nickel. Sitting right in the middle of it all: a statement-making Viking gas range in Squall. A panel-ready KitchenAid refrigerator & GE Profile dishwasher disappear into the cabinetry, while natural ash hardwood carries throughout. Upstairs, another primary suite, 2 more bedrooms, a full bath & a loft. Guests, multigenerational living, work-from-home space... you don't have to make the floor plan behave differently than your life does. Outside, Pacific Blue siding, white carriage-style garage doors & a Smoked Oyster front door keep things classic without playing it safe. Energy Star certified construction, natural gas, central A/C, on-demand hot water, city water & sewer, smart-home technology & irrigation bring efficiency & convenience to the details you don't always see. And then there's the part you can't select from a finish board: Portsmouth. Downtown dinners. Morning coffee in Market Square. Waterfront walks. Beach days. The best of the Seacoast within easy reach, with the space and setting that's increasingly hard to find this close to it all.

Listed by Marissa Drew of The Gove Group Real Estate,LLC

$
$
%
$/month over payments
Federal 30-year interest rate: 7.32% last updated on Oct 22, 2026
* All Figures are estimates. Check with your bank or proposed mortgage company for actual interest rates.
This product uses the FRED® API but is not endorsed or certified by the Federal Reserve Bank of St. Louis.

Save FavoriteSchedule TourAsk A QuestionMore Details

Broker Reciprocity 

Copyright 2026 PrimeMLS, Inc. All rights reserved. This information is deemed reliable, but not guaranteed. The data relating to real estate displayed on this display comes in part from the IDX Program of PrimeMLS. The information being provided is for consumers’ personal, non-commercial use and may not be used for any purpose other than to identify prospective properties consumers may be interested in purchasing. Data last updated October 29, 2026 8:54 AM EDT

