SIGN UP or LOG IN 's Account

Log in to see your saved listings or edit your searches:

No account? Sign up now to save searches, listings, and get tailored listing notifications. It's free, opt-out anytime.

Find Your New Home

Sign Up Today!

Get fresh listings via email, save your favorite listings, match with similar properties, and unlock additional property info.

Create Your Account

Do not fill in this field:

Already have an account? Log in

and narrow your search. If you have fewer than 200 results, you can save your search.

Addison VT Mobile Real Estate

r=8869-8880
333 Osgood Farm Road Littleton NH 03561

Littleton, NH333 Osgood Farm Road

Price$399,000

Est. Mortgage: $/month

MLS Number 5114681

  • Land
  • PricePerSqFt 19027.18
  • Address 333 Osgood Farm Road
  • Acreage 20.97
  • Area NH-Grafton

Most land listings ask you to imagine the possibilities. This one has already gotten past the hard part. At the end of Osgood Farm Road, on the quiet edge of Littleton, 20.97 +/- acres are set up so you can move from plans to permits to foundation without starting from scratch. A road runs to the building site, the site is cleared, a well is drilled, and power is on the property. A septic design is complete for a 5 bedroom home plus a 1 bedroom studio apartment, so a main house with a guest suite, extended family space, or rental unit is already accounted for. There's also a lofted small cabin on the land. Use it as a getaway while you build, a guest retreat, or the start of something bigger. With these views and this much privacy, it's a great setup for a glamping venture, a great rustic escape. Stand at the building site and look out across a 180 degree view that takes in the Green Mountains of Vermont, the Connecticut River, Moore Reservoir, and Mount Washington on a clear day. Plan on spending evenings outside, because the sunsets over those hills are something. The land is held as two lots, Lot 11 with 5.42 +/- acres and Lot 13 with 15.55 +/- acres. Build on one and keep the other as a buffer, sell it later, or put a second home there down the road. Downtown Littleton, Littleton Regional Healthcare, and I-93 are all a short drive away, and the White Mountains are right there for hiking, skiing, and everything else the region is known for.

Listed by Stephen Gorman of Badger Peabody & Smith Realty
$
$
%
$/month over payments
Federal 30-year interest rate: 7.32% last updated on Oct 22, 2026
* All Figures are estimates. Check with your bank or proposed mortgage company for actual interest rates.
This product uses the FRED® API but is not endorsed or certified by the Federal Reserve Bank of St. Louis.

Save FavoriteSchedule TourAsk A QuestionMore Details

19 Canal Street Brattleboro VT 05301

Brattleboro, VT19 Canal Street

Price$399,000

Est. Mortgage: $/month

MLS Number 5090247

  • Multifamily
  • PricePerSqFt 121.42
  • Address 19 Canal Street
  • Units 3
  • Bathroom 4

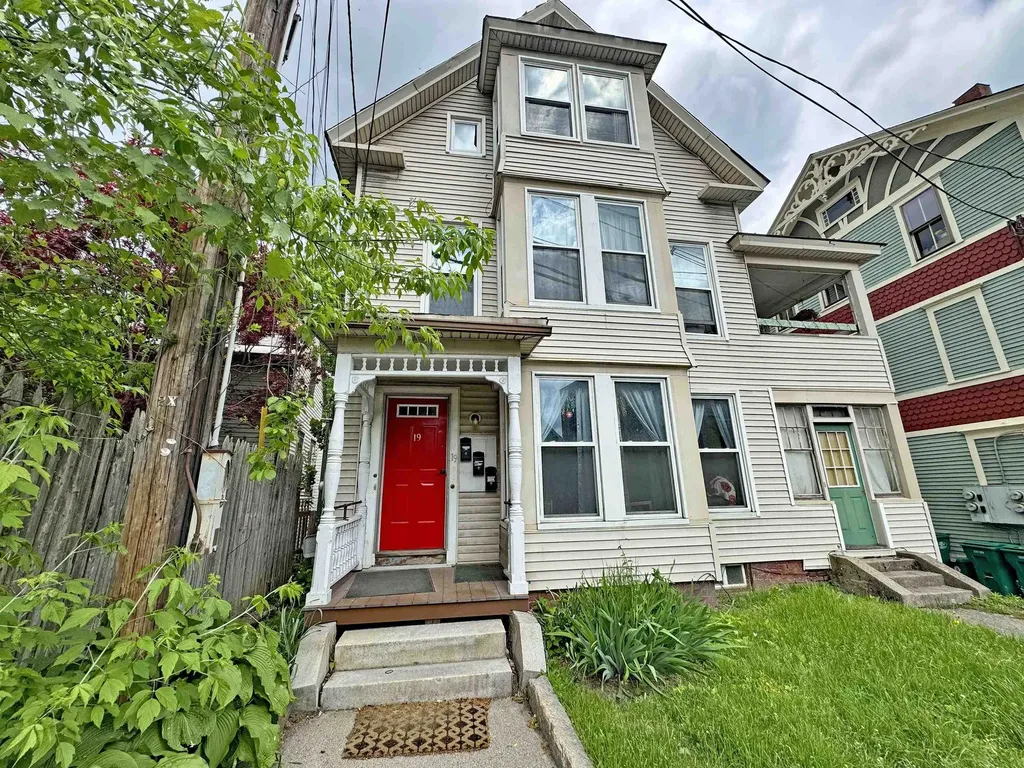
Located in the heart of Brattleboro, this fully occupied and consistently high-performing investment property offers an outstanding opportunity for investors seeking strong cash flow and steady rental demand. The 3 units have been exclusively rented to The New England Center for Circus Arts students for years and maintains an exceptional occupancy history with very little vacancy. The building has been well maintained and features newer windows, vinyl siding, two oil tanks, and two boilers. Tenants pay their own electric while the owner covers heat, water, sewer, and taxes. Conveniently located just moments from downtown shopping, restaurants, entertainment, and public transportation, the property is ideally situated to support continued strong rental demand. A unique opportunity to acquire a proven income-producing property with a long track record of stable occupancy and excellent cash flow potential.

Listed by Karen Hoppe of Berkley & Veller Greenwood Country

$
$
%
$/month over payments
Federal 30-year interest rate: 7.32% last updated on Oct 22, 2026
* All Figures are estimates. Check with your bank or proposed mortgage company for actual interest rates.
This product uses the FRED® API but is not endorsed or certified by the Federal Reserve Bank of St. Louis.

Virtual TourSave FavoriteSchedule TourAsk A QuestionMore Details

25 Mills Avenue South Burlington VT 05403

South Burlington, VT25 Mills Avenue

Price$399,000

Est. Mortgage: $/month

Active With Contract

MLS Number 5106605

  • Residential Single Family
  • PricePerSqFt 415.63
  • Full Bath 1
  • Address 25 Mills Avenue
  • Construction Existing

This charming ranch style home offers a peaceful retreat in the heart of South Burlington. Surrounded by lovely gardens, the property features a private backyard that borders South Burlington's city forest, creating a wonderful natural backdrop and attracting an abundance of birdlife throughout the seasons. Warm, inviting, and easy to enjoy, this sweet enclave feels tucked away while remaining close to everything South Burlington has to offer. Its comfortable scale makes it an appealing choice for a small household, first time buyer, or those looking to simplify and downsize without giving up privacy, outdoor space, and a connection to nature. A small but enchanting property where gardens, birdsong, and the city forest come together to create a setting that feels truly special. Inside is a well maintained home that awaits its new owner's personal touches.

Listed by Lea Van Winkle of Four Seasons Sotheby's Int'l Realty

$
$
%
$/month over payments
Federal 30-year interest rate: 7.32% last updated on Oct 22, 2026
* All Figures are estimates. Check with your bank or proposed mortgage company for actual interest rates.
This product uses the FRED® API but is not endorsed or certified by the Federal Reserve Bank of St. Louis.

Virtual TourSave FavoriteSchedule TourAsk A QuestionMore Details

49 Hilltop Place New London NH 03257

MLS Number 5094279

  • Condo
  • PricePerSqFt 224.92
  • Square Feet 1,774
  • Bedrooms 2
  • New Contruction Existing

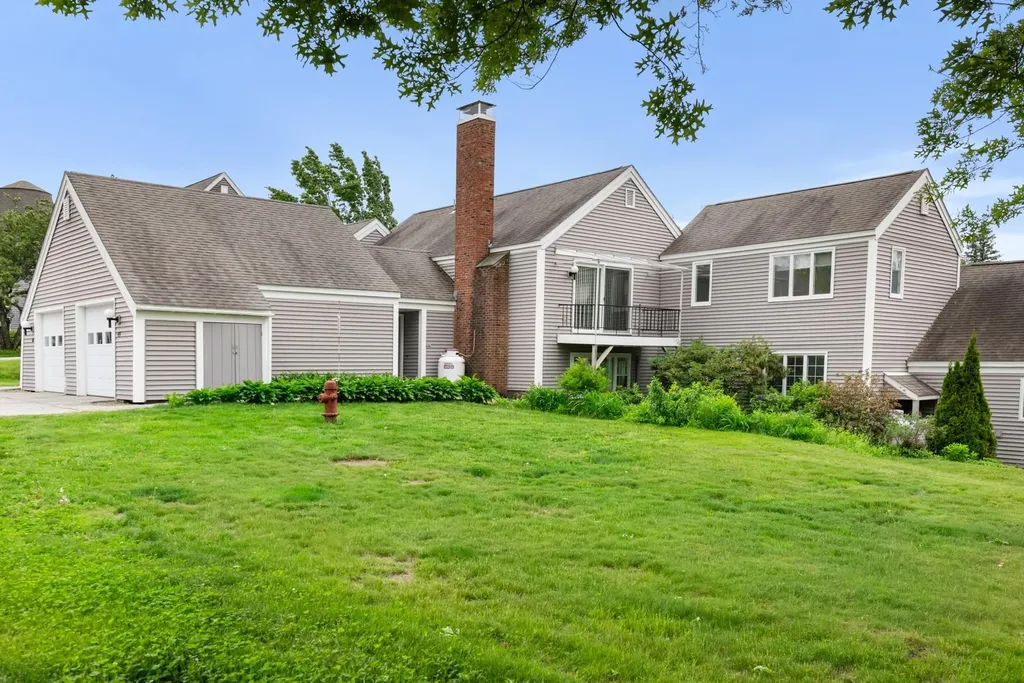
Hilltop Place offer wonderful living options. This three bedroom unit is on the second floor, accessed by 8 steps from the direct entry garage level. The third bedroom offers perfect den or office space, while still providing room for that unexpected overnight guest. There are a generous number of windows throughout which create a very light and airy living space. The rooms themselves are of good size. Floors feature a combination of wood and vinyl. The propane fireplace insures cozy winter evenings, while the balcony off the living/dining room provides easy access to enjoy a warm summer evening. Leave the worries of home maintenance and seasonal chores behind...Hilltop Place is a great choice!

Listed by Marilyn Kidder of BHG The Masiello Group New London

$
$
%
$/month over payments
Federal 30-year interest rate: 7.32% last updated on Oct 22, 2026
* All Figures are estimates. Check with your bank or proposed mortgage company for actual interest rates.
This product uses the FRED® API but is not endorsed or certified by the Federal Reserve Bank of St. Louis.

Virtual TourSave FavoriteSchedule TourAsk A QuestionMore Details

84 E Danforth Road Freedom NH 03836

Freedom, NH84 E Danforth Road

Price$399,000

Est. Mortgage: $/month

Active With Contract

MLS Number 5113129

  • Residential Single Family
  • PricePerSqFt 331.67
  • Full Bath 2
  • Address 84 E Danforth Road
  • Construction Existing

Escape to the beauty of New Hampshire's Lakes Region at this inviting year-round retreat on nearly an acre of private land. This home offers the ideal blend of privacy and comfort as a four-season vacation getaway, second home, or peaceful year-round residence. Designed for outdoor living and effortless entertainment, the property features a spacious deck and balcony overlooking a private fire pit, creating an idyllic setting for morning coffee, summer cocktails, starlit evenings, and memorable gatherings with family and friends. An enclosed screened porch provides another relaxing space to enjoy the surrounding nature. Adventure is always close by. A large shed with electricity and generator hookup provides exceptional storage for kayaks, paddleboards, bikes, snowshoes, and all the gear that comes with a true four-season lifestyle. One of the most compelling amenities of property is access to the Ossipee Village Beach Club, where you can enjoy a sandy private beach on Broad Bay of Ossipee Lake. Spend summer days swimming, kayaking, paddleboarding, boating, or simply relaxing beside the water. Nearby, marina access makes it easy to embrace the lake lifestyle. When winter arrives, the surrounding mountains beckon. King Pine Ski Area, along with other area ski destinations, offers downhill skiing, snowboarding, tubing, and Nordic activities. Hiking, biking, fishing, snowshoeing, and scenic exploration are available throughout the region. For dining, shopping, and entertainment, North Conway and the White Mountains are a nearby drive. Enjoy nearby attractions including Story Land and Santa's Village, while the area's scenic roads, lakes, mountains, and charming villages provide endless opportunities for exploration. Private. Picturesque. Recreational. Timeless. This is more than a home, it's your opportunity to own a piece of the New Hampshire lifestyle.

Listed by Mike Proulx of Cameron Real Estate Group

$
$
%
$/month over payments
Federal 30-year interest rate: 7.32% last updated on Oct 22, 2026
* All Figures are estimates. Check with your bank or proposed mortgage company for actual interest rates.
This product uses the FRED® API but is not endorsed or certified by the Federal Reserve Bank of St. Louis.

Save FavoriteSchedule TourAsk A QuestionMore Details

32 Pine Street Warren VT 05674

Warren, VT32 Pine Street

Price$399,000

Est. Mortgage: $/month

Pending

MLS Number 5111553

  • Residential Single Family
  • PricePerSqFt 358.81
  • Full Bath 1
  • Address 32 Pine Street
  • Construction Existing

Welcome to this inviting home nestled in the Green Mountains. Perfectly situated on a manageable, level lot, this cozy home enjoys a tranquil, peaceful setting. It's easy to maintain footprint works equally well as a full-time residence or a Vermont getaway. This wonderful light-filled home, built for efficiency, has an open kitchen/living room layout with a vaulted ceiling and a gas fireplace. Practicality meets comfort right at the entrance, which opens into a generously sized mudroom, followed by a convenient main floor bedroom and full bath. Upstairs, you will find a second bedroom with ample closet space, full bath, and a bright, sunny office nestled at the end of the hall. There is an abundance of windows that make the house feel airy and connected to the natural rhythm of the day. Full basement with washer and dryer. Outside, a dedicated storage shed easily accommodates all of your outdoor equipment. Move-in-ready and ideally located, this property offers unmatched access to year-round recreation just minutes from Sugarbush Resort and Mad River Glen Ski areas for winter sports, and Blueberry Lake and its surrounding trail networks for summer adventures.

Listed by Dana Witzel and Lisa Jenison of Coldwell Banker Hickok & Boardman / Waitsfield

$
$
%
$/month over payments
Federal 30-year interest rate: 7.32% last updated on Oct 22, 2026
* All Figures are estimates. Check with your bank or proposed mortgage company for actual interest rates.
This product uses the FRED® API but is not endorsed or certified by the Federal Reserve Bank of St. Louis.

Save FavoriteSchedule TourAsk A QuestionMore Details

221 Highland Drive Westfield VT 05471
Pending

MLS Number 5061103

  • Residential Single Family
  • PricePerSqFt 255.44
  • Full Bath 2
  • Address 221 Highland Drive
  • Construction Existing

This inviting mountain retreat offers three levels of thoughtfully designed living space. The finished walk-out lower level features a spacious mudroom, an open family room complete with a custom-built bar, and a convenient half bath. On the main floor, enjoy an open-concept layout with a cozy wood-burning fireplace set in a stone hearth, a bright dining area, a sunroom, and a fully renovated kitchen. Also on this level: a bedroom and a full bath for added convenience. Step out onto the back deck to take in peaceful wooded views and distant mountain scenery. Upstairs, the primary bedroom features skylights, a gas fireplace, and a private balcony. The second floor also includes a third bedroom and a full bathroom with a Jacuzzi tub and separate shower. Located in the sought-after Alpine Haven community, you'll have access to shared amenities like a swimming pool, tennis courts, and scenic trails. Just a quick 5-minute drive to Jay Peak Resort. Whether you're looking for a serene vacation home or a year-round escape, this chalet is a must-see!

Listed by Tamithy Howrigan of RE/MAX North Professionals

$
$
%
$/month over payments
Federal 30-year interest rate: 7.32% last updated on Oct 22, 2026
* All Figures are estimates. Check with your bank or proposed mortgage company for actual interest rates.
This product uses the FRED® API but is not endorsed or certified by the Federal Reserve Bank of St. Louis.

Save FavoriteSchedule TourAsk A QuestionMore Details

105 Tousant Hill Stannard VT 05842

Stannard, VT105 Tousant Hill

Price$399,000

Est. Mortgage: $/month

MLS Number 5115354

  • Residential Single Family
  • PricePerSqFt 309.78
  • Full Bath 1
  • Address 105 Tousant Hill
  • Construction Existing

A comfortable 3-bedroom ranch, beautiful views, open fields, woods to explore, and a location that puts Vermont's outdoor lifestyle right outside your door. This is country living with room to breathe. Discover the best of Vermont country living in this inviting home, where peaceful rural surroundings meet easy access to outdoor adventure. Set against amazing long-range views, the property offers a beautiful blend of open fields and wooded areas, creating a natural setting to enjoy in every season. A one bedroom apartment in the basement for possible income producing. Walking distance to the Rail Trail!

Listed by Nancy Durand of Pall Spera Company Realtors-Morrisville

$
$
%
$/month over payments
Federal 30-year interest rate: 7.32% last updated on Oct 22, 2026
* All Figures are estimates. Check with your bank or proposed mortgage company for actual interest rates.
This product uses the FRED® API but is not endorsed or certified by the Federal Reserve Bank of St. Louis.

Virtual TourSave FavoriteSchedule TourAsk A QuestionMore Details

800 Porters Point Road Colchester VT 05446
Active With Contract

MLS Number 5111911

  • Residential Single Family
  • PricePerSqFt 325.18
  • Full Bath 1
  • Construction Existing
  • Bedrooms 2

Welcome to this beautiful light and bright ranch style home located less than 10 minutes from Mallets Bay! This home has a fully fenced in back yard with wrap around deck off the sun room to take in the landscaped yard. A set up gas line is ready on the deck for your grill for ease of entertaining. The backyard has a shed for your lawn care needs to keep you organized with an attached two car garage, paved driveway with a work shop space. The home has a roomy foyer leading you to a separate dining area off the well equipped kitchen. Conveniently located full bath by the bedrooms. The expansive living room has ample windows to offer streaming natural light. Additionally a large family room in the basement offers so much opportunity with an egress window as well. Inviting curb appeal awaits your enjoyment of this corner lot inviting you home.

Listed by Amy Gerrity-Parent of Amy Gerrity-Parent Realty

$
$
%
$/month over payments
Federal 30-year interest rate: 7.32% last updated on Oct 22, 2026
* All Figures are estimates. Check with your bank or proposed mortgage company for actual interest rates.
This product uses the FRED® API but is not endorsed or certified by the Federal Reserve Bank of St. Louis.

Virtual TourSave FavoriteSchedule TourAsk A QuestionMore Details

907 East Mountain Road Killington VT 05751

MLS Number 5115518

  • Condo
  • PricePerSqFt 611.96
  • Square Feet 652
  • Bedrooms 2
  • New Contruction Existing

Enjoy your own Vermont mountain retreat in the heart of Killington! Ideally located on the edge of Killington Golf Course, this inviting two-bedroom, one-bath condo offers easy access to Killington Resort, mountain views, and convenient shuttle service to the slopes. After a day on the mountain, unwind by the gas fireplace or enjoy your morning coffee on the balcony. In summer, take advantage of the inground pool, tennis courts, and beautiful golf course setting. Come fall, enjoy Vermont's spectacular foliage. Whether you're seeking a personal getaway, weekend escape, or investment property, this condo offers year-round appeal with no rental restrictions, giving you the flexibility to enjoy it yourself, rent it out, or both.

Listed by Tucker Adirondack Lange and Rachael Lange of Lange & Lange

$
$
%
$/month over payments
Federal 30-year interest rate: 7.32% last updated on Oct 22, 2026
* All Figures are estimates. Check with your bank or proposed mortgage company for actual interest rates.
This product uses the FRED® API but is not endorsed or certified by the Federal Reserve Bank of St. Louis.

Save FavoriteSchedule TourAsk A QuestionMore Details

32 Grison Road Madison NH 03849

Madison, NH32 Grison Road

Price$399,000

Est. Mortgage: $/month

MLS Number 5114405

  • Residential Single Family
  • PricePerSqFt 273.47
  • Full Bath 1
  • Village Eidelweiss
  • Address 32 Grison Road

Classic mountain charm awaits in this three-bedroom, two bath saltbox-style home in Eidelweiss Village. Set on a wooded corner lot with a babbling brook just beside the property, this inviting home offers a peaceful setting with plenty of space to gather and unwind. A great mudroom/entry porch welcomes you into the open-concept main living area, where a pine cathedral ceiling, warm wood accents, and a woodstove create a comfortable, welcoming atmosphere. The bright, fully equipped kitchen offers an efficient, step-saving layout with island seating and opens to the dining and living areas, making conversation and entertaining easy. Pine built-ins add character and useful storage to the living room, while three sets of sliding glass doors fill the gathering spaces with natural light and open to the extra-large wraparound deck - perfect for outdoor dining, relaxing, and enjoying the sounds of the brook. A full bath completes the main level. Upstairs, two generously sized bedrooms share a three-quarter bath. The finished walkout lower level features a third bedroom, a sleeping nook, and a family room, along with a utility room and hallway storage for everyday essentials and recreation gear. With inviting indoor gathering spaces and an expansive deck surrounded by woods, this home is a wonderful setting for year-round living or a mountain getaway.

Listed by Jim Lyons of Select Real Estate

$
$
%
$/month over payments
Federal 30-year interest rate: 7.32% last updated on Oct 22, 2026
* All Figures are estimates. Check with your bank or proposed mortgage company for actual interest rates.
This product uses the FRED® API but is not endorsed or certified by the Federal Reserve Bank of St. Louis.

Virtual TourSave FavoriteSchedule TourAsk A QuestionMore Details

19 Mistwood Lane Laconia NH 03246

Laconia, NH19 Mistwood Lane

Price$399,000

Est. Mortgage: $/month

MLS Number 5104035

  • Condo
  • PricePerSqFt 304.12
  • Square Feet 2,472
  • Bedrooms 3
  • New Contruction Existing

** Please note Seller's very significant price adjustment**Welcome to 19 Mistwood Ln. in coveted Wildwood Village! Pride of community is reflected in how well maintained this established neighborhood is. This free-standing home situated at the end of a quiet cul-de- sac is deceiving in size and offers ample amount of living space on both floors. On the main level, there is an attached garage with direct entry into a fully applianced kitchen, a spacious living room with dining area, a year-round sun-room complete with an electric fireplace and 2 roomy bedrooms including a primary bedroom with a full bath and an additional guest bathroom as well. The lower level has a nicely sized family room, an office, a studio/ or additional bedroom and a bathroom. There is no shortage of storage! The rear deck faces the woods for relaxing on summer evenings. Walk to a beautiful private sandy beach on Lake Winnisquam or bring your racquets for a game of tennis. Just minutes to bustling downtown Laconia which offers great restaurants, theatre, trails, marinas, shopping, recreation, music venues and more. call today for a private showing. **** An additional approx. 20x10 garage close-by is available privately through the owners for Wildwood pending availabilty.

Listed by Judith Mcshane and Mel McShane of Coldwell Banker Realty Gilford NH

$
$
%
$/month over payments
Federal 30-year interest rate: 7.32% last updated on Oct 22, 2026
* All Figures are estimates. Check with your bank or proposed mortgage company for actual interest rates.
This product uses the FRED® API but is not endorsed or certified by the Federal Reserve Bank of St. Louis.

Save FavoriteSchedule TourAsk A QuestionMore Details

Broker Reciprocity 

Copyright 2026 PrimeMLS, Inc. All rights reserved. This information is deemed reliable, but not guaranteed. The data relating to real estate displayed on this display comes in part from the IDX Program of PrimeMLS. The information being provided is for consumers’ personal, non-commercial use and may not be used for any purpose other than to identify prospective properties consumers may be interested in purchasing. Data last updated October 29, 2026 5:53 PM EDT