
SIGN UP or LOG IN 's Account

Log in to see your saved listings or edit your searches:

No account? Sign up now to save searches, listings, and get tailored listing notifications. It's free, opt-out anytime.

Find Your New Home

Sign Up Today!

Get fresh listings via email, save your favorite listings, match with similar properties, and unlock additional property info.

Create Your Account

Do not fill in this field:

Already have an account? Log in

and narrow your search. If you have fewer than 200 results, you can save your search.

Addison VT Mobile Real Estate

r=8917-8928
2055 & 2071 Main & 28 Pleasant Street Cavendish VT 05142

MLS Number 5102974

  • Residential Single Family
  • PricePerSqFt 159.86
  • Full Bath 2
  • Construction Existing
  • Bedrooms 7

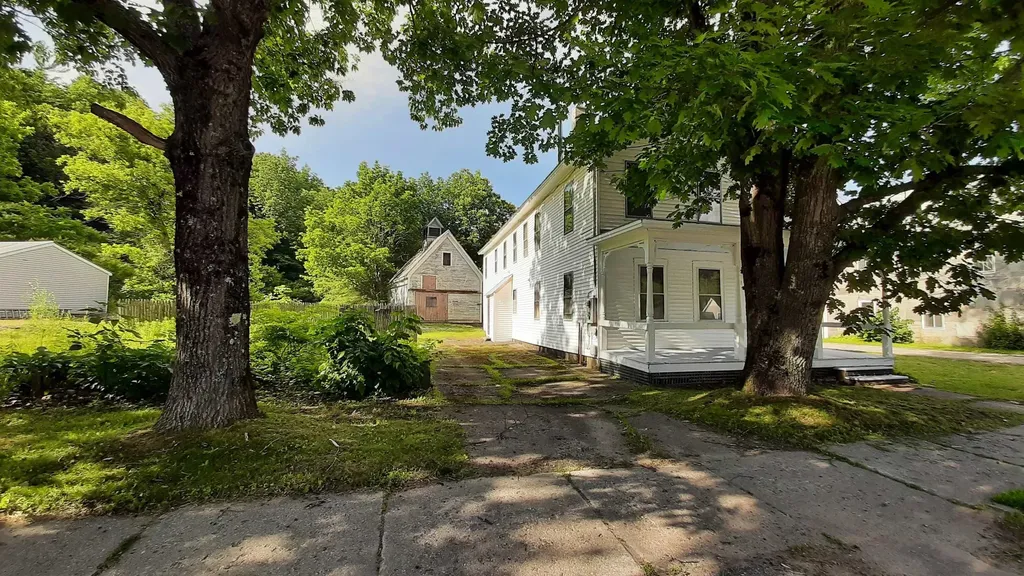
Three properties are being sold together with some owner terms possible. Investors, Dreamers, Skiers, Business Owners...Many possibilities and much potential. Bring your ideas. Weddings in the barn? Indoor growing? A ski house? A cafe or store? Lots of flexibility with no zoning. Renovations can continue or property can be sold as it is. In the past, the Okemo Shuttle has stopped across the street at Mill Street. It is a quick drive to Proctorsville - bakery, brewery, restaurant, store. 2071 Main Street could be used as a single family or two units. The town currently lists 7 bedrooms. The upper level is almost renovated with still a few things to do and the prep work has begun in the lower level. Live in the upper unit and have your business in the lower unit or have another income-producing unit or make into one amazing single-family home. Even the attic was once used as living space perhaps as part of a third unit. The chimney flashing has been addressed, slate work done, a membrane roof over the bay window area installed, some support work and vapor barrier added in basement, many windows reglazed, soffit and fascia painted, etc. The cosmetic work in the upper unit is done with the bathroom in progress. The barn that is on 2071 Main Street has had work done to the roof (sheathing boards, slate, and ridge cap). The upper level is an impressive open space. The lower workshop area of the barn needs flooring work. 2055 Main Street was once a large building built around 1880 and was the Fletcher Library. It was most recently a 4-unit apartment building with office space on the lower level. After a fire, the newer concrete foundation at the back of the structure was capped and covered for a future use. This property also has a large barn which has had work done to the roof. 28 Pleasant Street is behind the Main Street properties and has a separate access off Pleasant Street. Schedule your tour today! One of the owners is a licensed real estate broker.

Listed by Tyleen Murray of Kelley Real Estate,Inc.
$
$
%
$/month over payments
Federal 30-year interest rate: 7.32% last updated on Oct 22, 2026
* All Figures are estimates. Check with your bank or proposed mortgage company for actual interest rates.
This product uses the FRED® API but is not endorsed or certified by the Federal Reserve Bank of St. Louis.

Save FavoriteSchedule TourAsk A QuestionMore Details

2055 & 2071 Main And 28 Pleasant Street Cavendish VT 05142

MLS Number 5100125

  • Multifamily
  • PricePerSqFt 159.86
  • Units 2
  • Acreage 0.71
  • Square Feet 2,496

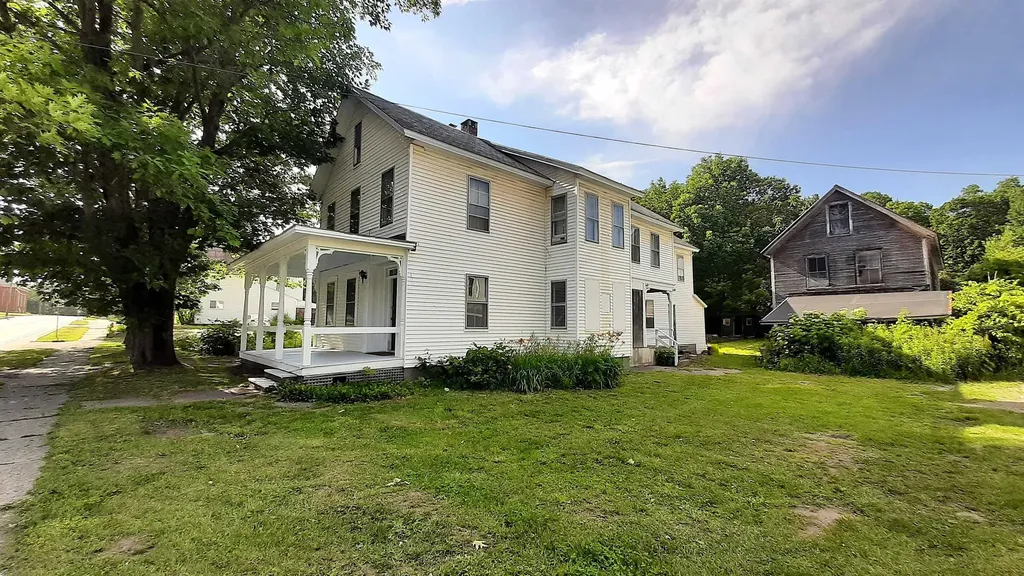
Three properties are being sold together with some owner terms possible. Investors, Dreamers, Skiers, Business Owners...Many possibilities and much potential. Bring your ideas. Weddings in the barn? Indoor growing? A ski house? A cafe or store? Lots of flexibility with no zoning. Renovations can continue or property can be sold as it is. In the past, the Okemo Shuttle has stopped across the road at Mill Street. It is a quick drive to Proctorsville - bakery, brewery, restaurant, store. 2071 Main Street has two units in the house with a total of 7 bedrooms. The upper leve is almost renovated with still a few things to do and the prep work has begun in the lower level. Live in the upper unit and have your business in the lower unit or have another income-producing unit. Perhaps make this home into one amazing single-family home. Even the attic was once used as living space perhaps as part of a third unit. The chimney flashing has been addressed, slate work done, a membrane roof over the bay window area installed, some support work and vapor barrier added in basement, many windows reglazed, soffit and fascia painted, etc. The cosmetic work in the upper unit is done with the bathroom in progress. The barn that is on 2071 Main Street has had work done to the roof (sheathing boards, slate, and ridge cap). The upper level is an impressive open space. The lower workshop area of the barn needs flooring work. 2055 Main Street was once a large building built around 1880 and was the Fletcher Library. It was most recently a 4-unit apartment building with office space on the lower level. After a fire, the newer concrete foundation at the back of the structure was capped and covered for a future use. This property also has a large barn which has had work done to the roof. 28 Pleasant Street is behind the Main Street properties and has a separate access off Pleasant Street. Showings start on 7/19/2026. Schedule your tour today! One of the owners is a licensed real estate broker.

Listed by Tyleen Murray of Kelley Real Estate,Inc.
$
$
%
$/month over payments
Federal 30-year interest rate: 7.32% last updated on Oct 22, 2026
* All Figures are estimates. Check with your bank or proposed mortgage company for actual interest rates.
This product uses the FRED® API but is not endorsed or certified by the Federal Reserve Bank of St. Louis.

Save FavoriteSchedule TourAsk A QuestionMore Details

2055 & 2071 Main And 28 Pleasant Street Cavendish VT 05142

MLS Number 5100554

  • Commercial
  • Acreage 0.71
  • Area VT-Windsor

Three properties are being sold together with some owner terms possible. Investors, Dreamers, Skiers, Business Owners...Many possibilities and much potential. Bring your ideas. Weddings in the barn? Indoor growing? A ski house? A cafe or store? Lots of flexibility with no zoning. Renovations can continue or property can be sold as it is. In the past, the Okemo Shuttle has stopped across the street at Mill Street. It is a quick drive to Proctorsville - bakery, brewery, restaurant, store. 2071 Main Street has two units in the house with a total of 7 bedrooms. The upper level is almost renovated with still a few things to do and the prep work has begun in the lower level. Live in the upper unit and have your business in the lower unit or have another income-producing unit. Perhaps make this home into one amazing single-family home. Even the attic was once used as living space perhaps as part of a third unit. The chimney flashing has been addressed, slate work done, a membrane roof over the bay window area installed, some support work and vapor barrier added in basement, many windows reglazed, soffit and fascia painted, etc. The cosmetic work in the upper unit is done with the bathroom in progress. The barn that is on 2071 Main Street has had work done to the roof (sheathing boards, slate, and ridge cap). The upper level is an impressive open space. The lower workshop area of the barn needs flooring work. 2055 Main Street was once a large building built around 1880 and was the Fletcher Library. It was most recently a 4-unit apartment building with office space on the lower level. After a fire, the newer concrete foundation at the back of the structure was capped and covered for a future use. This property also has a large barn which has had work done to the roof. 28 Pleasant Street is behind the Main Street properties and has a separate access off Pleasant Street. Showings start on 7/19/2026. Schedule your tour today! One of the owners is a licensed real estate broker.

Listed by Tyleen Murray of Kelley Real Estate,Inc.

$
$
%
$/month over payments
Federal 30-year interest rate: 7.32% last updated on Oct 22, 2026
* All Figures are estimates. Check with your bank or proposed mortgage company for actual interest rates.
This product uses the FRED® API but is not endorsed or certified by the Federal Reserve Bank of St. Louis.

Save FavoriteSchedule TourAsk A QuestionMore Details

317 Spruce Lane Eden VT 05652

Eden, VT317 Spruce Lane

Price$399,000

Est. Mortgage: $/month

MLS Number 5106565

  • Residential Single Family
  • PricePerSqFt 238.07
  • Full Bath 2
  • Address 317 Spruce Lane
  • Construction Existing

Set in beautiful country surroundings on 2.59+/- acres, this charming three bedroom, two bath home offers nearly 1,700 square feet of comfortable living space with privacy and plenty of room to enjoy the outdoors. A welcoming front porch invites you to have a seat and enjoy this perfect spot to relax and take in the surrounding landscape. The walkout basement offers excellent flexibility and easy access to the property. This is a great area for an office, home gym, hobby room, or additional living space the possibilities are only limited by your imagination. Conveniently located with easy access to Jay Peak and Smugglers' Notch, as well as a short distance to Lake Eden for swimming, boating, and recreation, this property is an ideal choice for year-round living or a Vermont getaway. Enjoy the serenity and space of country living while being close to some of Vermont's best four-season attractions.

Listed by Trombley & Day Group of BHHS Vermont Realty Group/Morrisville-Stowe

$
$
%
$/month over payments
Federal 30-year interest rate: 7.32% last updated on Oct 22, 2026
* All Figures are estimates. Check with your bank or proposed mortgage company for actual interest rates.
This product uses the FRED® API but is not endorsed or certified by the Federal Reserve Bank of St. Louis.

Virtual TourSave FavoriteSchedule TourAsk A QuestionMore Details

56 Quarry Circle Milford NH 03055

Milford, NH56 Quarry Circle

Price$399,000

Est. Mortgage: $/month

MLS Number 5113414

  • Condo
  • PricePerSqFt 259.09
  • Square Feet 1,540
  • Bedrooms 3
  • New Contruction Existing

Welcome to 56 Quarry Circle, a beautifully situated three-bedroom, (two of which are on the first floor!) two full bath condo offering a unique combination of comfort, natural beauty, and convenience in Milford, NH. This home offers an inviting open feel, abundant outdoor space, flexible indoor space, and easy access to Milford's vibrant center of town. The main living area features a stunning cathedral ceiling, gas fireplace, abundance of natural light, with access to two full decks and peek-a-boo view of the quarry. One of the first floor bedrooms has direct access to the decks, the other direct access to the full bath, and the second floor very spacious bedroom has an ensuite full bath, and open overlook to the living area. The kitchen features updated Maple cabinets and Granite countertops. The dining area is open to the living room. Enjoy the convenience of the first floor laundry. Hardwood floors run throughout the main living area, with carpeted bedrooms that have been recently professionally cleaned and sanitized. Enjoy direct access to hiking trails, where you may enjoy walking your dog, a seasonal in-ground community pool, and a quiet community, all of which you will have time to enjoy in a professionally landscaped setting. The attached single car garage provides valuable additional parking and storage. Offered at an attractive price, and being sold As Is due to cosmetic updates needed in the upstairs bath, this condo presents an excellent opportunity to add your personal touches to that room! With its distinctive quarry setting, cathedral ceiling, three bedrooms (two of which are first floor) two full baths, hiking trails, pool, garage, close proximity to downtown with its numerous shops and eateries, the Manchester Airport, and aprox 55 miles to Boston, this is a great opportunity to join the vibrant Milford NH community! Stop by this "Fall Feel" Open House !. Enjoy mulled cider, plus cheese & crackers. Sunday Oct.25th, 3:00-5:00

Listed by Laura O'Leary of LXTN Realty

$
$
%
$/month over payments
Federal 30-year interest rate: 7.32% last updated on Oct 22, 2026
* All Figures are estimates. Check with your bank or proposed mortgage company for actual interest rates.
This product uses the FRED® API but is not endorsed or certified by the Federal Reserve Bank of St. Louis.

Virtual TourSave FavoriteSchedule TourAsk A QuestionMore Details

252 Spring Road Tunbridge VT 05077

Tunbridge, VT252 Spring Road

Price$399,000

Est. Mortgage: $/month

MLS Number 5112744

  • Residential Single Family
  • PricePerSqFt 133.58
  • Address 252 Spring Road
  • Construction Existing
  • Bedrooms 3

There's so much to love about 252 Spring Road! Space, flexibility, beautiful Vermont views, and a peaceful setting just a few miles from Tunbridge Village. This well-cared-for home is officially a 3-bedroom, but the versatile layout can easily function as 5, with 3 bathrooms and plenty of options for how to use the space. The main level offers the convenience of a primary bedroom, laundry and two 3/4 baths, along with a huge flex space currently being used for a business. This could continue as a home business (check with the town!) or become a game room, home gym, art studio, or great gathering space. Upstairs, a bonus room, bedroom and 3/4 bath create a separate area that lends itself especially well to multi-generational living, guests, or working from home. There's even workshop space in the basement and a one-car garage. The setting is a big part of what makes this property special. Sit on the front porch and look out over pastoral land to the hills beyond, or enjoy the privacy of the elevated back deck surrounded by trees and wildlife. The yard has been lovingly maintained with established perennials, roses, flowering lilacs and dogwoods, plus a flat side yard with room to garden, play, or simply enjoy the outdoors. The home is move-in ready, with many of the practical updates already taken care of, including a 5-zone hot water heating system, electrical upgrades, new water filtration system and backup generator, and stainless steel appliances. A new pellet stove makes for cozy winter nights. Close enough to town for convenience but with the privacy and views you hope to find in Vermont, this home offers a lot of space and a lot of possibilities. Priced well below appraised value, it's a great opportunity for the next owner to make it their own.

Listed by Jolene Greene of RE/MAX North Professionals

$
$
%
$/month over payments
Federal 30-year interest rate: 7.32% last updated on Oct 22, 2026
* All Figures are estimates. Check with your bank or proposed mortgage company for actual interest rates.
This product uses the FRED® API but is not endorsed or certified by the Federal Reserve Bank of St. Louis.

Virtual TourSave FavoriteSchedule TourAsk A QuestionMore Details

19 Elmwood Drive Rutland City VT 05701

Rutland City, VT19 Elmwood Drive

Price$399,000

Est. Mortgage: $/month

MLS Number 5115605

  • Residential Single Family
  • PricePerSqFt 209.34
  • Full Bath 2
  • Address 19 Elmwood Drive
  • Construction Existing

Welcome home to this inviting 3-bedroom, 3-bathroom ranch, situated on a spacious .43-acre lot in a quiet Rutland City neighborhood! Offering the ease and convenience of single-level living, this home features a large eat-in kitchen, an open-concept dining and living area, and beautiful hardwood floors throughout. The generously sized primary suite is a true retreat, complete with its own full bathroom and sliding glass doors that lead directly to your private backyard oasis. Step outside and enjoy the fully fenced backyard, featuring an inground pool and a charming three-season porch-perfect for relaxing, entertaining, or enjoying those beautiful Vermont summer days! Additional highlights include two bathrooms, an attached two-car garage with convenient access to the mudroom, and a thoughtfully designed layout featuring wide hallways and doorways for enhanced accessibility. With its spacious interior, desirable single-level layout, and wonderful outdoor living spaces, this home offers the perfect combination of comfort, convenience, and privacy-all within Rutland City. Don't miss the opportunity to make this special property your own!

Listed by Hughes Group Team of Casella Real Estate

$
$
%
$/month over payments
Federal 30-year interest rate: 7.32% last updated on Oct 22, 2026
* All Figures are estimates. Check with your bank or proposed mortgage company for actual interest rates.
This product uses the FRED® API but is not endorsed or certified by the Federal Reserve Bank of St. Louis.

Virtual TourSave FavoriteSchedule TourAsk A QuestionMore Details

12 Rocky Ledge Road Merrimack NH 03054

Merrimack, NH12 Rocky Ledge Road

Price$399,000

Est. Mortgage: $/month

MLS Number 5114650

  • Condo
  • PricePerSqFt 247.06
  • Square Feet 2,215
  • Bedrooms 2
  • New Contruction Existing

BRADFORD WOODS • FOUR FINISHED LEVELS • 2,200+ SQ. FT. • CUL-DE-SAC LOCATION! Beautifully refreshed and ready to impress! Set on a desirable cul-de-sac with a peaceful wooded backdrop, this spacious townhome offers 2,200+ sq. ft. of living space across four finished levels! Step inside to discover a freshly painted interior, all-new flooring, and an inviting fireplaced living room that opens to the dining area. The primary bedroom features its own private bath, while the versatile walkout lower level offers even more room to spread out. With 7 rooms, 2.5 baths, and a deck overlooking the woods, there's plenty of space to live, work, and entertain. Enjoy the benefits of a well-maintained, pet friendly community with walking trails, inground pool, tennis courts, clubhouse, and playground. Fresh updates, flexible living space, and a fantastic location - the perfect combination of comfort and convenience!

Listed by Julie D'Arcangelo of Coldwell Banker Realty - Portsmouth,NH

$
$
%
$/month over payments
Federal 30-year interest rate: 7.32% last updated on Oct 22, 2026
* All Figures are estimates. Check with your bank or proposed mortgage company for actual interest rates.
This product uses the FRED® API but is not endorsed or certified by the Federal Reserve Bank of St. Louis.

Save FavoriteSchedule TourAsk A QuestionMore Details

41 West View Road Stowe VT 05672

Stowe, VT41 West View Road

Price$399,000

Est. Mortgage: $/month

MLS Number 5092796

  • Land
  • PricePerSqFt 285000
  • Address 41 West View Road
  • Acreage 1.4
  • Area VT-Lamoille

Rare opportunity to build anew on a distinctive 1.4-acre parcel in Stowe. The property is anchored by a unique barn constructed with reclaimed materials from the historic Stowe Polo Barn, offering exceptional character and a connection to the area's rich heritage. A previous residence was lost to fire in 2023, leaving valuable infrastructure in place, including electrical service, water, and sewer connections onsite. With much of the groundwork already established, this property presents an ideal setting for a custom home, mountain retreat, or legacy estate. Enjoy the convenience of an improved homesite combined with the charm, history, and natural beauty that make Stowe one of Vermont's most sought-after destinations. Call today to learn more about a custom build opportunity with an award-winning local builder and begin creating your vision in this exceptional Stowe location.

Listed by Aaron Chiaravelotti of KW Vermont

$
$
%
$/month over payments
Federal 30-year interest rate: 7.32% last updated on Oct 22, 2026
* All Figures are estimates. Check with your bank or proposed mortgage company for actual interest rates.
This product uses the FRED® API but is not endorsed or certified by the Federal Reserve Bank of St. Louis.

Virtual TourSave FavoriteSchedule TourAsk A QuestionMore Details

122 Greatwood Drive Plainfield VT 05667

Plainfield, VT122 Greatwood Drive

Price$399,000

Est. Mortgage: $/month

MLS Number 5106169

  • Residential Single Family
  • PricePerSqFt 263.89
  • Full Bath 1
  • Address 122 Greatwood Drive
  • Construction Existing

Wonderful Plainfield location just off Route 214 yet feels private and peaceful. Lovely one acre lot surrounded by nature. The interior is highlighted by an open concept main living area filled with natural light. The living room is anchored by a classic stone fireplace with a propane insert and opens to the dining room and kitchen. A deck is accessed with slider doors off the living room. Gleaming hardwood flooring in main living area and primary bedroom. The primary bedroom is large and sunny and sits adjacent to the full bath. Two smaller bedrooms are located off the mudroom and kitchen. The finished lower level features one more bedroom, a study/office with fireplace and walkout to the backyard, a remodeled 3/4 bath, laundry and two more bonus rooms for crafting, exercise, etc. Single-level living is possible here, with multiple living spaces that allow for flexibility in how the home is used. Pretty outdoor space with lots of room for recreation and gardening. Close to the Creative Campus at Goddard and an easy drive to Montpelier and Barre.

Listed by Janel Johnson of Coldwell Banker Hickok & Boardman / E. Montpelier

$
$
%
$/month over payments
Federal 30-year interest rate: 7.32% last updated on Oct 22, 2026
* All Figures are estimates. Check with your bank or proposed mortgage company for actual interest rates.
This product uses the FRED® API but is not endorsed or certified by the Federal Reserve Bank of St. Louis.

Save FavoriteSchedule TourAsk A QuestionMore Details

7 Piper Lane Jaffrey NH 03452

Jaffrey, NH7 Piper Lane

Price$399,000

Est. Mortgage: $/month

Open House

MLS Number 5110025

  • Residential Single Family
  • Next Open House: Sat 10/31 10:00 am. to 1:00 pm.
  • PricePerSqFt 146.15
  • Full Bath 2
  • Address 7 Piper Lane

LOOKING FOR HELP AFFORDING YOUR NEW HOME? LOOK HERE! There's a brand new Accessory Dwelling Unit with this spacious (3,270 sf) Cape style home. Four bedrooms including one on the first floor, plus full bath and laundry room, large living room with pellet stove, den, and nice kitchen with access to the large deck. Upstairs you'll find three good-sized bedrooms and a second bath. Need more room? The finished basement room is just crying out for your pool table. Fully landscaped, you'll find fruit trees, blueberries, elderberries, raspberries and choke berries and even a small fish pond. Nice brick walkway, town water and town sewer, convenient two car garage and more! Come, take a look.

Listed by Marc Tieger of Tieger Realty Co. Inc.

$
$
%
$/month over payments
Federal 30-year interest rate: 7.32% last updated on Oct 22, 2026
* All Figures are estimates. Check with your bank or proposed mortgage company for actual interest rates.
This product uses the FRED® API but is not endorsed or certified by the Federal Reserve Bank of St. Louis.

Virtual TourSave FavoriteSchedule TourAsk A QuestionMore Details

1402 French Hill Road St. Albans Town VT 05478
Active With Contract

MLS Number 5108043

  • Residential Single Family
  • PricePerSqFt 296.65
  • Full Bath 1
  • Construction Existing
  • Bedrooms 3

Tucked away on 2.38 private acres just outside of St. Albans, this 3-bed, 2-bath home offers the kind of setting that feels peaceful and private while still keeping everyday conveniences close by. From the moment you step inside, you're welcomed by a bright entry that opens into the comfortable living room. The home flows easily into the eat-in kitchen, offering a practical and comfortable space for everyday meals and gathering. Upstairs, the spacious primary bedroom offers its own private 3/4 bath and walk-in closet, while two additional bedrooms and a full bathroom are down the hall. Downstairs, find the partially finished walkout basement, offering a large recreation room with a wood stove, as well as a dedicated laundry room. Outside, the property continues to impress. The 2.38-acre lot offers a mix of landscaped, wooded, and secluded space, giving you room to garden, relax, entertain, or simply enjoy the privacy of a country setting. A detached two-car garage with attic storage provides plenty of parking, while two detached sheds offer additional storage space. Many of the home's major improvements have already been completed within the last five years, including the roof (2021), insulation, two heat pumps for heat and AC, a new driveway, new seamless gutters with covers (2022), and a newer mound septic system. The home is also served by a private drilled well with UV filtration and includes a standby generator for added peace of mind. See listing documents for additional information. With nearly 1,900 square feet of finished living space, substantial recent improvements, a versatile walkout lower level, garage, acreage, and a private setting close to St. Albans, this is a home that offers plenty of room to settle in and enjoy for years to come.

Listed by Elise Polli of Polli Properties

$
$
%
$/month over payments
Federal 30-year interest rate: 7.32% last updated on Oct 22, 2026
* All Figures are estimates. Check with your bank or proposed mortgage company for actual interest rates.
This product uses the FRED® API but is not endorsed or certified by the Federal Reserve Bank of St. Louis.

Save FavoriteSchedule TourAsk A QuestionMore Details

Broker Reciprocity 

Copyright 2026 PrimeMLS, Inc. All rights reserved. This information is deemed reliable, but not guaranteed. The data relating to real estate displayed on this display comes in part from the IDX Program of PrimeMLS. The information being provided is for consumers’ personal, non-commercial use and may not be used for any purpose other than to identify prospective properties consumers may be interested in purchasing. Data last updated October 29, 2026 2:24 PM EDT

