
SIGN UP or LOG IN 's Account

Log in to see your saved listings or edit your searches:

No account? Sign up now to save searches, listings, and get tailored listing notifications. It's free, opt-out anytime.

Find Your New Home

Sign Up Today!

Get fresh listings via email, save your favorite listings, match with similar properties, and unlock additional property info.

Create Your Account

Do not fill in this field:

Already have an account? Log in

and narrow your search. If you have fewer than 200 results, you can save your search.

Addison VT Mobile Real Estate

r=8941-8952
332 Portsmouth Avenue Greenland NH 03840

Greenland, NH332 Portsmouth Avenue

Price$399,000

Est. Mortgage: $/month

MLS Number 5115330

  • Condo
  • PricePerSqFt 383.65
  • Square Feet 1,040
  • Bedrooms 2
  • New Contruction Existing

Greenland for under $400k!? Welcome to 332 Portsmouth Avenue! Located in the Greenwood Condominium community, this well-maintained, single-level end unit offers 2 bedrooms, 2 bathrooms, and 1,040 square feet of comfortable living space. Inside, you'll find a bright and inviting layout with an open dining and living area and plenty of natural light throughout. The home has been well cared for and offers a great opportunity to add your own personal touches over time. Enjoy the convenience of single-level living, along with a private deck that's perfect for relaxing outdoors. One of the biggest highlights is the location! Just a short drive to downtown Portsmouth, beaches and easy access to Route 33, Route 16, and I95, making it convenient to enjoy everything the Seacoast has to offer. Whether you're looking to simplify your living space or just want a comfortable home in a convenient location, this condo is certainly worth a look! Showings begin at the Open-House Sunday October 25th from 10am-12pm.

Listed by Andrew Raffenello of Portside Real Estate Group

$
$
%
$/month over payments
Federal 30-year interest rate: 7.32% last updated on Oct 22, 2026
* All Figures are estimates. Check with your bank or proposed mortgage company for actual interest rates.
This product uses the FRED® API but is not endorsed or certified by the Federal Reserve Bank of St. Louis.

Virtual TourSave FavoriteSchedule TourAsk A QuestionMore Details

5 S Landing Road Sandown NH 03873

Sandown, NH5 S Landing Road

Price$399,000

Est. Mortgage: $/month

Open House

MLS Number 5114209

  • Residential Single Family
  • Next Open House: Sun 11/1 11:30 am. to 1:00 pm.
  • PricePerSqFt 488.97
  • Full Bath 1
  • Address 5 S Landing Road

Cute as a button and ready for its next owner! This absolutely adorable ranch in Sandown, New Hampshire, offers the perfect combination of comfort, privacy, and easy living. Whether you're just starting out, looking to downsize, or searching for a fantastic condo alternative, this well maintained, move-in ready home has so much to offer! Step inside to a light and bright eat in kitchen featuring plenty of cabinet space and newer appliances. The inviting living room overlooks your back deck and private, wooded backyard, creating a peaceful setting to relax and unwind. The main level also features the primary bedroom, with updated flooring in both the living room and bedroom. Need a little extra space? The finished lower level offers a spacious additional bedroom along with a separate room perfect for a home office, playroom, or whatever suits your needs! New carpeting adds to the comfortable feel of this versatile space. Pride of ownership is evident throughout, with well-maintained systems, a roof that's just three years old, and updates along the way. Outside, you'll appreciate the storage sheds, wooded surroundings, and quiet dead-end road location. There's even more to love about this wonderful community! Enjoy a neighborhood playground, an open field perfect for outdoor games and activities, and a lovely pond where you can take in the beauty of New Hampshire's changing seasons. Charming, comfortable, and move-in ready, this is a home you won't want to miss. Schedule your showing today!

Listed by Nicole Howley of Coldwell Banker Realty Bedford NH

$
$
%
$/month over payments
Federal 30-year interest rate: 7.32% last updated on Oct 22, 2026
* All Figures are estimates. Check with your bank or proposed mortgage company for actual interest rates.
This product uses the FRED® API but is not endorsed or certified by the Federal Reserve Bank of St. Louis.

Virtual TourSave FavoriteSchedule TourAsk A QuestionMore Details

469 Meany Road Charlestown NH 03603

Charlestown, NH469 Meany Road

Price$399,000

Est. Mortgage: $/month

MLS Number 5090338

  • Residential Single Family
  • PricePerSqFt 348.78
  • Full Bath 2
  • Address 469 Meany Road
  • Construction Existing

Offering a unique opportunity to own a beautifully maintained 2015 ranch-style home featuring 2-3 bedrooms, 2 baths, and a den. Designed for easy, low-maintenance one-floor living, this home includes on-demand heat and hot water, a durable standing seam metal roof, and a detached garage with additional storage. Enjoy your own private pond stocked with goldfish , turtles , along with approximately 17.66 +- acres of land .Also offering access to your own private snowmobile and ATV trails . Home is back on market due to buyer's financing nothing to do with the home. The property also includes a second well and septic system, plus driveway access and electricity at the street, providing potential for a second building lot subject to town approval. An added bonus: the acreage may qualify for current use taxation, offering the possibility of reduced property taxes, also subject to town approval.

Listed by April Shepard of Twin State Realty LLC

$
$
%
$/month over payments
Federal 30-year interest rate: 7.32% last updated on Oct 22, 2026
* All Figures are estimates. Check with your bank or proposed mortgage company for actual interest rates.
This product uses the FRED® API but is not endorsed or certified by the Federal Reserve Bank of St. Louis.

Virtual TourSave FavoriteSchedule TourAsk A QuestionMore Details

128 Silver Street Farmington NH 03835

Farmington, NH128 Silver Street

Price$399,000

Est. Mortgage: $/month

Open House

MLS Number 5115998

  • Residential Single Family
  • Next Open House: Sun 11/1 11:00 am. to 1:00 pm.
  • PricePerSqFt 196.07
  • Full Bath 2
  • Address 128 Silver Street

Country living, lots of space (inside and out), flat open, yet secluded yard. Come make 128 Silver Street your home today. Upon entering this antique cape you will be impressed by its charm with the exposed natural wood beams being a highlight of the aesthetics. From the closed porch/3-season room you'll enter a spacious living room which gives way to the eat-in kitchen featuring large cabinets with live edge wood counter tops. A convenient 1st floor laundry room abuts the kitchen. Completing the 1st floor is a bedroom and bonus room for your home office, crafting or any other needs as well as a full bath. The bonus room is currently serving as an extra bedroom. There are two more well sized bedrooms and a ¾ bath on the 2nd floor. Outside can be enjoyed from the wrap around deck overlooking the long level yard. Completing the functionality of this home is a large garage/barn with attached covered storage. This home is located with easy access to Portsmouth and the seacoast, the lakes region and the white mountains. The Maine border isn't far away either. This home offers value in functionality and location. Showings being at the open house Sunday, November 1st, 11am-1pm.

Listed by Alex LaChance of LXTN Realty

$
$
%
$/month over payments
Federal 30-year interest rate: 7.32% last updated on Oct 22, 2026
* All Figures are estimates. Check with your bank or proposed mortgage company for actual interest rates.
This product uses the FRED® API but is not endorsed or certified by the Federal Reserve Bank of St. Louis.

Save FavoriteSchedule TourAsk A QuestionMore Details

77 Johnson Street Extension Hyde Park VT 05655

MLS Number 5111957

  • Residential Single Family
  • PricePerSqFt 296.88
  • Full Bath 1
  • Construction Existing
  • Bedrooms 5

77 Johnson Street Extension in Hyde Park offers a rare blend of single-level living, income potential, and proximity to Vermont's premier ski areas. The main residence features a 3-bedroom, 2-bath one-level layout, ideal for easy everyday living. A separate 2-bedroom accessory apartment provides outstanding flexibilityperfect for Airbnb or short-term rental use, multigenerational living, or guest accommodations. Located within convenient driving distance to Stowe Mountain Resort, Smugglers' Notch, and Jay Peak, this property is well positioned for strong four-season rental demand. Additional highlights include a 2-car garage and a .62-acre lot, offering ample space for parking, storage, and outdoor enjoyment. Just minutes to Hyde Park Village, Stowe and Morrisville, with easy access to shopping, dining, and year-round recreation. Live in one, rent the otheror maximize income potential in the heart of Lamoille County.

Listed by Michael Preseau of CENTURY 21 North East

$
$
%
$/month over payments
Federal 30-year interest rate: 7.32% last updated on Oct 22, 2026
* All Figures are estimates. Check with your bank or proposed mortgage company for actual interest rates.
This product uses the FRED® API but is not endorsed or certified by the Federal Reserve Bank of St. Louis.

Save FavoriteSchedule TourAsk A QuestionMore Details

258 Doyon Road Northfield VT 05663

Northfield, VT258 Doyon Road

Price$399,000

Est. Mortgage: $/month

MLS Number 5115122

  • Residential Single Family
  • PricePerSqFt 235.26
  • Full Bath 1
  • Address 258 Doyon Road
  • Construction Existing

This 4 bedroom, 3 bath, thoughtfully updated Central Vermont property, ideally situated on a quiet dead-end street in Northfield. Just minutes from downtown amenities, Montpelier, I-89, schools, and recreation. Step inside the practical mudroom to discover an inviting open-concept layout designed for seamless daily living and entertaining. The well-appointed kitchen features abundant cabinetry, generous workspace, a center island, and a walk-in pantry opening directly to the dining area. The primary suite serves as a peaceful retreat with a walk-in closet and en suite bath. Three additional bedrooms provide flexible options for guest rooms or a dedicated home office, alongside a full bath and living room. The versatile lower level offers exceptional multi-purpose space perfect for a recreation room, fitness studio, or secondary office, complete with a half bath, laundry area, and storage space. Freshly updated throughout with modern finishes in the kitchen, bathrooms, and flooring. Outside, enjoy a private back deck overlooking a spacious backyard and vibrant flower garden. You will enjoy everything this move-in-ready Northfield location has to offer!

Listed by Michelle Hebert of KW Vermont - Montpelier

$
$
%
$/month over payments
Federal 30-year interest rate: 7.32% last updated on Oct 22, 2026
* All Figures are estimates. Check with your bank or proposed mortgage company for actual interest rates.
This product uses the FRED® API but is not endorsed or certified by the Federal Reserve Bank of St. Louis.

Save FavoriteSchedule TourAsk A QuestionMore Details

15 Fitzgerald Road Morristown VT 05661

Morristown, VT15 Fitzgerald Road

Price$399,000

Est. Mortgage: $/month

Open House

MLS Number 5116113

  • Residential Single Family
  • Next Open House: Sun 11/1 12:00 pm. to 2:00 pm.
  • PricePerSqFt 303.65
  • Full Bath 1
  • Address 15 Fitzgerald Road

This charming single-story ranch farmhouse offers a perfect blend of country living and convenience, situated just minutes from downtown Morristown and Stowe. Set on a little over seven acres of open land featuring rolling meadows and picturesque views of Elmore Mountain, this versatile property is ideal as a family home, an investment opportunity, or a place for farm animals. A quintessential Vermont red barn enhances the property, providing practical storage, a carport, and dedicated stable space. Nature lovers will appreciate the winding brook bordering the acreage and the mowed trails throughout, offering serene spaces to explore and enjoy the natural surroundings. Inside, the open, well-lit layout offers a solid canvas filled with potential, ready for your personal touch and updates to maximize its warmth and value. Centrally located between Stowe Mountain Resort and Smugglers' Notch Resort for world-class skiing and outdoor recreation, and just minutes from Lake Elmore, this Vermont gem is perfect for anyone seeking a versatile property that blends rural tranquility with easy access to local amenities.

Listed by Erika Jensen of KW Vermont-Stowe

$
$
%
$/month over payments
Federal 30-year interest rate: 7.32% last updated on Oct 22, 2026
* All Figures are estimates. Check with your bank or proposed mortgage company for actual interest rates.
This product uses the FRED® API but is not endorsed or certified by the Federal Reserve Bank of St. Louis.

Save FavoriteSchedule TourAsk A QuestionMore Details

1236 Fairground Road Bradford VT 05033

Bradford, VT1236 Fairground Road

Price$399,000

Est. Mortgage: $/month

MLS Number 5116119

  • Residential Single Family
  • PricePerSqFt 175.08
  • Full Bath 1
  • Address 1236 Fairground Road
  • Construction Existing

Situated on an acre of land in Bradford, this spacious three-bedroom home offers plenty to enjoy both inside and out. The first floor features hardwood floors, a living room with a wood-burning fireplace for those cooler Vermont evenings, and a bright, open kitchen and dining area with windows overlooking the back deck and yard. With a butcher block center island offering seating and prep space, hardwood cabinets, a propane cooktop, and double wall ovens, the kitchen is a great place to cook and gather with family and friends. A sunroom provides a nice space to relax or use as a home office, while a half bath with laundry completes the first floor. Upstairs, you'll find two bedrooms, including the primary bedroom with its own small sitting deck overlooking the property, and a full bathroom between the rooms. An open landing adds to the second floor, with closet space and a lofted attic area providing additional storage. Downstairs, the finished walkout basement includes the third bedroom, a three-quarter bathroom, and additional living space previously used as separate living quarters. Outside, the elevated back deck overlooks the open lawn, with room for gardening and outdoor activities. A one-car garage provides parking and storage. Conveniently located near downtown Bradford, schools, shopping, and Interstate 91, with Hanover, NH, approximately 30 minutes away.

Listed by Randy Snelling of KW Coastal and Lakes & Mountains Realty/Hanover

$
$
%
$/month over payments
Federal 30-year interest rate: 7.32% last updated on Oct 22, 2026
* All Figures are estimates. Check with your bank or proposed mortgage company for actual interest rates.
This product uses the FRED® API but is not endorsed or certified by the Federal Reserve Bank of St. Louis.

Save FavoriteSchedule TourAsk A QuestionMore Details

12 Cricket Hill Drive Merrimack NH 03054

Merrimack, NH12 Cricket Hill Drive

Price$399,000

Est. Mortgage: $/month

Open House

MLS Number 5115254

  • Condo
  • Next Open House: Sun 11/1 10:30 am. to 12:00 pm.
  • PricePerSqFt 260.78
  • Square Feet 1,530
  • Bedrooms 2

Welcome to 12 Cricket Hill Drive in Merrimack, where comfort, convenience, and low-maintenance living come together! This inviting townhouse offers 2 bedrooms, 2.5 bathrooms, and over 1,500 square feet of versatile living space across three levels. The thoughtfully designed floor plan features bright, welcoming rooms filled with natural light, an updated kitchen with granite countertops, and a cozy pellet stove that creates the perfect setting for relaxing or entertaining. The spacious primary bedroom offers a private ensuite bath, creating a comfortable retreat at the end of the day. Upstairs, a versatile bonus room offers endless possibilities, whether you envision a home office, guest space, media room, or quiet getaway. Step outside onto the deck overlooking a peaceful wooded area, offering a wonderful spot to enjoy your morning coffee or unwind at the end of the day. The attached garage provides added convenience and protection from New England's changing seasons. Residents enjoy the benefits of association-maintained exterior upkeep and access to an in-ground swimming pool, making it easy to spend more time enjoying life and less time on maintenance. Ideally located in a residential setting with convenient access to major commuting routes, shopping, dining, and nearby Manchester, this home offers the perfect balance of accessibility and neighborhood charm. Whether you're purchasing your first home, looking to simplify your lifestyle, or exploring an investment opportunity, 12 Cricket Hill Drive is ready to welcome you home!

Listed by Shannon Mounsey of REAL Broker NH,LLC

$
$
%
$/month over payments
Federal 30-year interest rate: 7.32% last updated on Oct 22, 2026
* All Figures are estimates. Check with your bank or proposed mortgage company for actual interest rates.
This product uses the FRED® API but is not endorsed or certified by the Federal Reserve Bank of St. Louis.

Save FavoriteSchedule TourAsk A QuestionMore Details

242 Tamworth Road Tamworth NH 03886

Tamworth, NH242 Tamworth Road

Price$399,000

Est. Mortgage: $/month

MLS Number 5116111

  • Residential Single Family
  • PricePerSqFt 268.15
  • Full Bath 1
  • Address 242 Tamworth Road
  • Construction Existing

Charming country Cape in the heart of Tamworth Village! Set on a flat, level 1.58-acre lot, this inviting home offers plenty of space, character, and potential. The bright, open-concept kitchen and dining area is perfect for everyday living, while the generous living room provides plenty of room to relax. The first floor also features a convenient laundry area, half bath, and office or study. One of the highlights is the wonderful full-length, glassed-in three-season porch, ideal for enjoying the peaceful surroundings. Upstairs, you will find a spacious primary bedroom with three closets, two additional good-sized bedrooms, and a full bath with laundry shoot to the 1st floor. A full basement provides excellent storage, and the detached one-car garage offers exciting possibilities for conversion to a studio or accessory dwelling unit, subject to town approvals. Enjoy an unbeatable village location within walking distance of the post office, The Other Store, local shops, Tamworth Distilling, Remick Country Doctor Museum & Farm, Barnstormers Theatre, and the local farmers market. Beautiful Chocorua Lake is just a short drive away. This home needs some TLC but offers tremendous potential in a wonderful location. Bring your ideas and make this special property your own! Sale subject to seller finding suitable housing

Listed by Gerard Costantino of Costantino Real Estate LLC

$
$
%
$/month over payments
Federal 30-year interest rate: 7.32% last updated on Oct 22, 2026
* All Figures are estimates. Check with your bank or proposed mortgage company for actual interest rates.
This product uses the FRED® API but is not endorsed or certified by the Federal Reserve Bank of St. Louis.

Virtual TourSave FavoriteSchedule TourAsk A QuestionMore Details
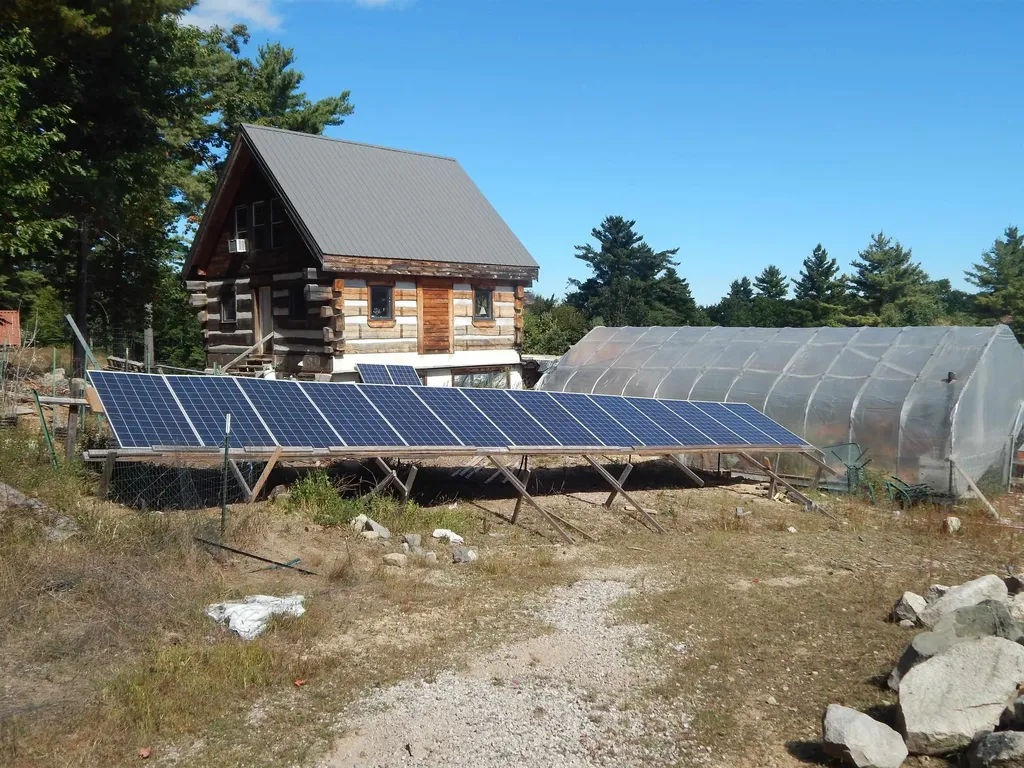
125 Corn Hill Road Brownfield ME 04010

Brownfield, ME125 Corn Hill Road

Price$398,900

Est. Mortgage: $/month

Pending

MLS Number 5062996

  • Residential Single Family
  • PricePerSqFt 204.35
  • Full Bath 1
  • Address 125 Corn Hill Road
  • Construction Existing

OFF GRID LIVING at its best! This farm type property is located near the New Hampshire border close to many of the recreational and natural attractions the White Mountains are known for. This well thought out and constructed log home has been featured on the DYI Network and boasts a power system capable of producing 11Kwh and storing 16 Kwh. If independence and self-sufficiency is your lifestyle, then a visit to Brownfield is likely in your future.

Listed by Steven Gourley of REAL Broker NH,LLC

$
$
%
$/month over payments
Federal 30-year interest rate: 7.32% last updated on Oct 22, 2026
* All Figures are estimates. Check with your bank or proposed mortgage company for actual interest rates.
This product uses the FRED® API but is not endorsed or certified by the Federal Reserve Bank of St. Louis.

Save FavoriteSchedule TourAsk A QuestionMore Details

83 Bailey Lane Glover VT 05822

Glover, VT83 Bailey Lane

Price$398,800

Est. Mortgage: $/month

Active With Contract

MLS Number 5114291

  • Residential Single Family
  • PricePerSqFt 177.24
  • Full Bath 2
  • Address 83 Bailey Lane
  • Construction Existing

Nestled in the natural beauty of Glover, Vermont, this charming log home offers a peaceful setting surrounded by woodland scenery and a flowing brook. An attached two-bay garage provides year-round convenience with direct access to a functional mudroom. Step inside to discover a spacious kitchen featuring abundant cabinetry, opening into an inviting living area with cathedral ceilings. Natural hardwood flooring extends throughout, complementing the home's rustic character and warmth. A generous family room leads into a sunroom, creating an ideal space to relax while enjoying the surrounding landscape. The main level also features a primary bedroom with an en-suite bathroom, walk-in closet, and soaking tub, along with an additional bedroom. Upstairs, an expansive game room offers versatile space filled with natural light, perfect for recreation, entertaining, or additional living needs. Outdoors, a wraparound deck with multiple entryways provides ample room to unwind and appreciate the private surroundings. Additional highlights include a Smith furnace, coal/oil heating, 100-amp electrical service, and private well and septic. Conveniently situated just minutes from downtown Glover and I-91, this property combines country living with accessibility. Access is provided by a right-of-way, with only two residences situated along Bailey Lane. Experience the character, space, and tranquility this distinctive Vermont retreat has to offer! Listing agent is related to the Seller.

Listed by Craig Crawford and MyKayla Tanguay of Jim Campbell Real Estate

$
$
%
$/month over payments
Federal 30-year interest rate: 7.32% last updated on Oct 22, 2026
* All Figures are estimates. Check with your bank or proposed mortgage company for actual interest rates.
This product uses the FRED® API but is not endorsed or certified by the Federal Reserve Bank of St. Louis.

Virtual TourSave FavoriteSchedule TourAsk A QuestionMore Details

Broker Reciprocity 

Copyright 2026 PrimeMLS, Inc. All rights reserved. This information is deemed reliable, but not guaranteed. The data relating to real estate displayed on this display comes in part from the IDX Program of PrimeMLS. The information being provided is for consumers’ personal, non-commercial use and may not be used for any purpose other than to identify prospective properties consumers may be interested in purchasing. Data last updated October 29, 2026 11:53 AM EDT
