
SIGN UP or LOG IN 's Account

Log in to see your saved listings or edit your searches:

No account? Sign up now to save searches, listings, and get tailored listing notifications. It's free, opt-out anytime.

Find Your New Home

Sign Up Today!

Get fresh listings via email, save your favorite listings, match with similar properties, and unlock additional property info.

Create Your Account

Do not fill in this field:

Already have an account? Log in

and narrow your search. If you have fewer than 200 results, you can save your search.

Addison VT Mobile Real Estate

r=901-912
54 Mill Street Barre City VT 05641

Barre City, VT54 Mill Street

Price$1,550,000

Est. Mortgage: $/month

MLS Number 5106066

  • Multifamily
  • PricePerSqFt 211.17
  • Address 54 Mill Street
  • Units 11
  • Acreage 1.62

Turnkey Multi Family Investment Opportunity in Central Vermont at 54,56, 58, and Lot 1 Mill Street, Barre City, VT. Boasting more than 7300 finished sqft at roughly $210/sqft, 13 bedrooms and 11 baths, this is a great opportunity! Rare chance to own a well maintained, income producing property in the heart of Central Vermont. Situated on 1.62 acres at the end of Mill Street, this unique offering includes two single family homes, a 9 unit apartment building, and an included empty lot, an ideal turnkey investment for an owner operator or investor alike. One single family home was built as recently as 2003, with a 2 car garage and storage above. An additional shed with electricity offers convenient space for property maintenance tools. Several apartment units have been recently renovated with new flooring and fresh paint, adding to the property's turnkey appeal and rental value. The included empty lot offers exciting potential to add another building and generate further income. Located at the end of Mill Street, the parcel abuts walking paths, and the beautiful Stevens Branch waterway (no flooding has affected the property in the last few local floods) with plenty of parking and yard space. All units are currently rented, reflecting excellent rental history and steady cash flow. The property operates at a 6.7% cap rate and grosses over $150,000 per year. Bringing rents to market rates could add roughly $26,000 in gross income, pushing the cap rate to nearly 8.2%, offering strong upside for investors. Conveniently located near shopping, restaurants, and easy access to I 89, this is a rare chance to acquire a stable, cash flowing multi family asset in a highly desirable Central Vermont location.

Listed by Mikail Stein of RE/MAX North Professionals

$
$
%
$/month over payments
Federal 30-year interest rate: 7.32% last updated on Oct 22, 2026
* All Figures are estimates. Check with your bank or proposed mortgage company for actual interest rates.
This product uses the FRED® API but is not endorsed or certified by the Federal Reserve Bank of St. Louis.

Virtual TourSave FavoriteSchedule TourAsk A QuestionMore Details
156 Main Street Ludlow VT 05149

Ludlow, VT156 Main Street

Price$1,550,000

Est. Mortgage: $/month

Active With Contract

MLS Number 5085830

  • Multifamily
  • PricePerSqFt 204.86
  • Address 156 Main Street
  • Units 9
  • Bathroom 8

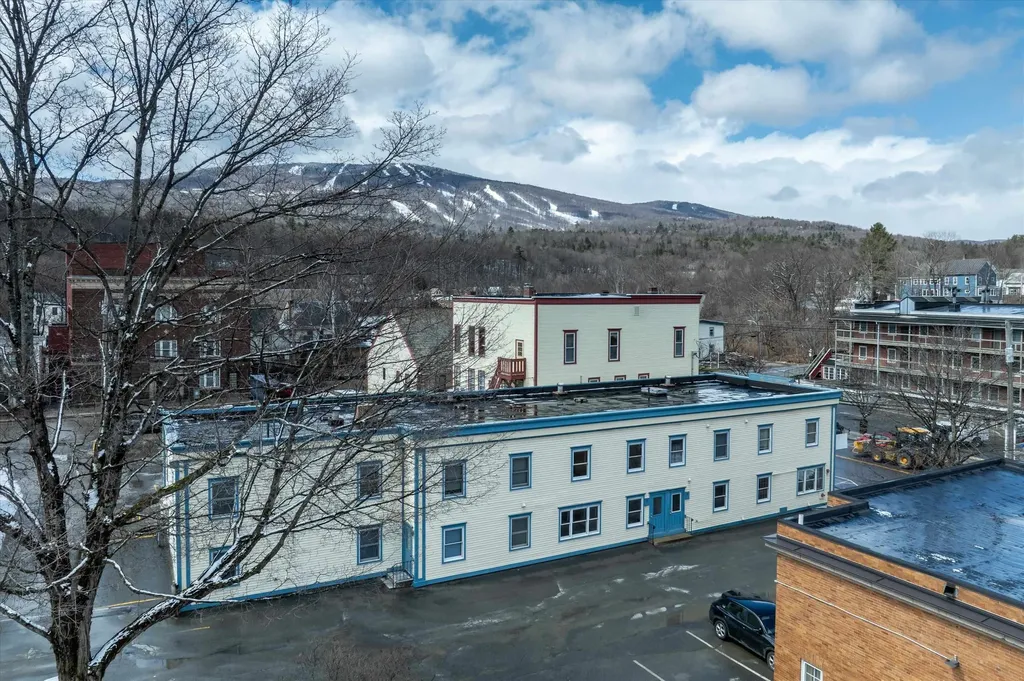
In the heart of the ever-popular Ludlow, Vermont, sits an 11,409 square foot commercial building with 7,566 square feet of finished space. Built in 1990, it is situated in a prime location on Main Street in the center of the village providing it with excellent visibility, walkability, and proximity to Ludlow's charming boutiques and local dining. It is full of investment possibilities with seven apartments and two commercial spaces. The two commercial spaces are located on the first floor overlooking Main Street, with flexibility to convert to one large unit. There are 3 two-bedroom apartments and 4 one-bedroom apartments. Each apartment has a furnished kitchen and a full bathroom. The property itself has been well maintained and has a complete fire suppression sprinkler system. There is ample parking, with an onsite parking lot for 15 vehicles as well as on-street parking. The building's exterior is vinyl-sided with wood trim and the windows are double pane. This property definitely has income potential when fully leased at market rents, including a previously occupied commercial space at approximately $40,000 annually. The property is projected to support gross income of approximately $160,200. This presents a clear lease-up and value-add opportunity for a new owner to stabilize operations and unlock the asset's full income potential. This is an investor's dream as it sits minutes from Vail-owned Okemo Mountain Resort, which offers year-round recreation, Fox Run Golf Course, and a number of lakes for boating, swimming and fishing. Located in Southern Vermont, Ludlow is easily accessible from major Northeastern cities. This property offers a turn-key chance to become a part of one of Vermont's most desirable communities. It is a must see!

Listed by John Napier of TPW Real Estate

$
$
%
$/month over payments
Federal 30-year interest rate: 7.32% last updated on Oct 22, 2026
* All Figures are estimates. Check with your bank or proposed mortgage company for actual interest rates.
This product uses the FRED® API but is not endorsed or certified by the Federal Reserve Bank of St. Louis.

Save FavoriteSchedule TourAsk A QuestionMore Details

12 Rachel Way Bedford NH 03110

Bedford, NH12 Rachel Way

Price$1,550,000

Est. Mortgage: $/month

Active With Contract

MLS Number 5093621

  • Residential Single Family
  • PricePerSqFt 352.35
  • Full Bath 4
  • Address 12 Rachel Way
  • Construction Existing

This isn't just a home, it's where memories are made. Set on just over an acre in a quiet Bedford neighborhood abutting conservation land, this meticulously landscaped estate offers over 6,000 square feet of exceptional living space that blend luxury, comfort, and entertaining. The main level features a primary suite with a spa bath, soaking tub, and walk-in closet. A second ensuite bedroom is thoughtfully positioned on the opposite side of the home, offering added privacy for guests, in-laws or multigenerational living. The chef's kitchen boasts an oversized island, six-burner Jenn-Air gas range, double wall ovens, granite countertops, walk-in pantry, and breakfast area, flowing seamlessly into the dramatic two-story great room with soaring windows and a gas fireplace. A formal dining room, library/office, first-floor laundry, and a three-season room opening to a 33-foot composite deck complete the main level. The daylight walkout lower level is an entertainer's dream, featuring a handcrafted English pub with authentic oak ceiling tiles, integrated sound system, billiards area, media room, private office, and half bath. Upstairs offers three spacious bedrooms, 2 Jack-and-Jill baths, and an oversized bonus room. Outside, enjoy your own private retreat with a in-ground pool, custom pergola, impressive 7½-foot firepit table, and beautifully landscaped grounds surrounded by mature woods. Additional highlights include an 3 car garage, whole-house generator, central air, irrigation, security system, electric dog fence, walk-up attic, 2017 leach field, and no HOA. Conveniently located in the highly sought-after Bedford school district, just minutes to Route 101, I-293, Manchester-Boston Regional Airport, and about an hour to Boston. Select photos have been virtually staged to thoughtfully showcase the possibilities of the beautifully designed spaces.

Listed by Chris Grant of Keller Williams Realty Metro-Londonderry

$
$
%
$/month over payments
Federal 30-year interest rate: 7.32% last updated on Oct 22, 2026
* All Figures are estimates. Check with your bank or proposed mortgage company for actual interest rates.
This product uses the FRED® API but is not endorsed or certified by the Federal Reserve Bank of St. Louis.

Virtual TourSave FavoriteSchedule TourAsk A QuestionMore Details
55 Green Street Portsmouth NH 03801
Pending

MLS Number 5099748

  • Condo
  • PricePerSqFt 1165.41
  • Square Feet 1,330
  • Bedrooms 2
  • New Contruction Pre-Construction

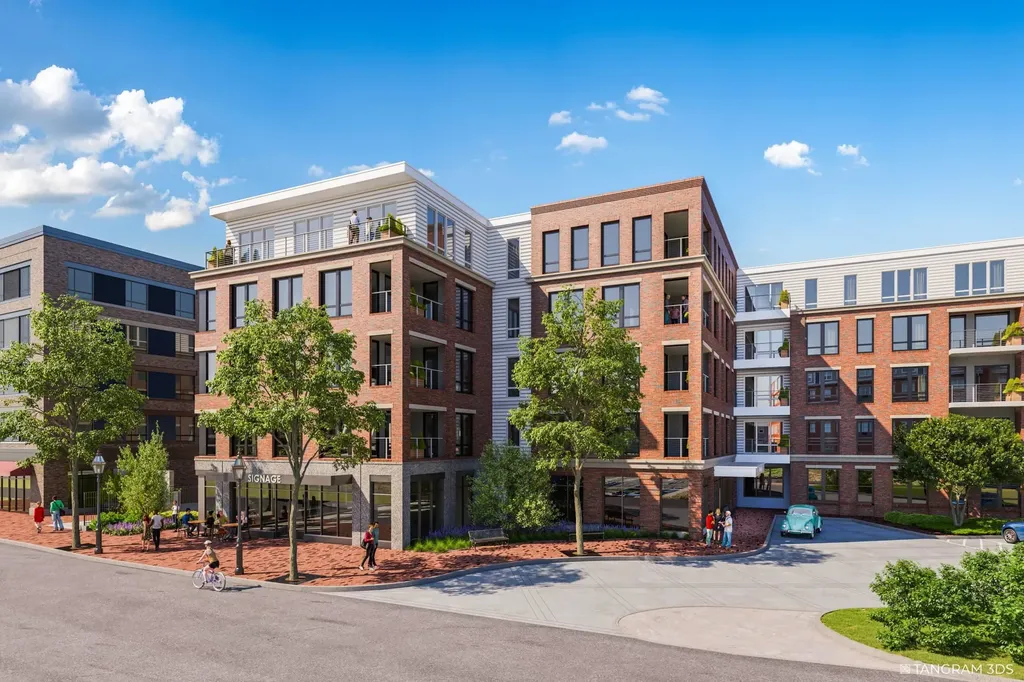
Introducing The Maris, Portsmouth's newest luxury waterfront condominium community, elegantly positioned along the shores of the Piscataqua River. Offering 44 exceptional residences with thoughtfully curated floor plans ranging from 1BR+Den to 3BR+Den, The Maris presents a rare opportunity to choose a home that complements your lifestyle while enjoying the ease of maintenance-free waterfront living. Each residence showcases sophisticated design, premium finishes, and chef-inspired kitchens featuring Sub-Zero and Wolf appliances. Every home includes dedicated garage parking and private outdoor living space. Residents enjoy an elevated collection of amenities, including concierge service, a private waterfront marina, fitness center, resident lounge, conference room, pet spa, dedicated bike storage and private storage opportunities. Just moments from Portsmouth's vibrant downtown, The Maris places fine dining, boutique shopping, arts, culture, and the waterfront's best attractions within easy reach. Discover a new standard of elevated living. Photos are renderings and are not reflective of the specific unit or floor plan listed. Building is under construction with estimated completion Q1 2027.

Listed by Kianna Nicosia of Coldwell Banker Realty - Chestnut Hill

$
$
%
$/month over payments
Federal 30-year interest rate: 7.32% last updated on Oct 22, 2026
* All Figures are estimates. Check with your bank or proposed mortgage company for actual interest rates.
This product uses the FRED® API but is not endorsed or certified by the Federal Reserve Bank of St. Louis.

Save FavoriteSchedule TourAsk A QuestionMore Details

25-27 South Willard Street Burlington VT 05401

MLS Number 5114872

  • Multifamily
  • PricePerSqFt 244.63
  • Units 10
  • Acreage 0.16
  • Square Feet 8,078

In the heart of the Queen City a 10-unit, 20 bedroom apartment building provides the perfect opportunity to invest and capitalize in BTV. 10- 2 bedrooms are approximately 750 sq ft each. Brick building with good bones, however in need of a significant makeover. Off street parking for 5-6 cars. Walking distance to UVM, Medical Center, Church Street and the Lake Champlain Waterfront Tenants have been relocated in 8 of 10 units.

Listed by William Kell of Kell and Company

$
$
%
$/month over payments
Federal 30-year interest rate: 7.32% last updated on Oct 22, 2026
* All Figures are estimates. Check with your bank or proposed mortgage company for actual interest rates.
This product uses the FRED® API but is not endorsed or certified by the Federal Reserve Bank of St. Louis.

Virtual TourSave FavoriteSchedule TourAsk A QuestionMore Details

68 Lyme Road Hanover NH 03755

Hanover, NH68 Lyme Road

Price$1,550,000

Est. Mortgage: $/month

MLS Number 5080360

  • Residential Single Family
  • PricePerSqFt 408.11
  • Address 68 Lyme Road
  • Construction New Construction
  • Bathroom 4

Investor's take notice. Price improvement for a limited time only! Don't miss out on this incredible opportunity to own a beautiful commercial/residential zoned property in a highly visible area of Hanover, NH. Ideally situated right on Route 10 (Lyme Road), just minutes from downtown Hanover and within walking distance of the elementary and middle schools, this property features a gorgeous post and beam building connected by a breezeway to an additional building, with plenty of parking. Constructed by the renowned Timberpeg builders, the main building offers 3 levels of finished space, including a vaulted ceiling entryway suffused with natural light, a suite of offices, most of which feature en-suite bathrooms, a spacious shared kitchen, and a media room. The smaller building is a versatile 2-story space, originally built as a squash court, but ripe for use as a yoga studio, retail space, or apartments. The newer zoning status allows for 49% of the buildings to be converted into residential living space, opening up endless possibilities for a buyer.This property has been beautifully maintained and updated over time, including a high-efficiency pellet boiler to help reduce expenses and carbon footprint. Take advantage of this unique Hanover offering and bring your ideas!

Listed by Zoe Hathorn Washburn of Snyder Donegan Real Estate Group

$
$
%
$/month over payments
Federal 30-year interest rate: 7.32% last updated on Oct 22, 2026
* All Figures are estimates. Check with your bank or proposed mortgage company for actual interest rates.
This product uses the FRED® API but is not endorsed or certified by the Federal Reserve Bank of St. Louis.

Save FavoriteSchedule TourAsk A QuestionMore Details

19 Ballard Lane Salem NH 03079

Salem, NH19 Ballard Lane

Price$1,550,000

Est. Mortgage: $/month

MLS Number 5106668

  • Residential Single Family
  • PricePerSqFt 376.49
  • Full Bath 2
  • Address 19 Ballard Lane
  • Construction Existing

Experience exceptional luxury in this one-of-a-kind Salem, NH home, privately nestled on over two acres at the end of a cul-de-sac. From the moment you enter the grand foyer, a sweeping staircase, newly tiled flooring, and beautiful wainscoting set the tone for the elegance found throughout. A spacious private office provides the perfect space for work or study. At the heart of the home, the sprawling kitchen is designed for both everyday living and effortless entertaining, featuring granite countertops, Sub-Zero refrigerator, Monogram range, tray ceilings, recessed lighting, floor-to-ceiling windows, and an oversized eat-in area overlooking the outdoor oasis. The dining room and sunken formal living room offer additional entertaining space, complete with oversized windows and a gas fireplace. Upstairs, the luxurious primary suite features a large walk-in closet and spa-like ensuite with radiant-heated flooring, vanity area, and jetted tub. A second ensuite bedroom includes its own private bath with heated flooring, while two additional generously sized bedrooms, a full bath with double sinks, and second-floor laundry complete the level. Above the garage, an oversized family room with gas fireplace, fifth bedroom, and additional bathroom create a private retreat for guests or extended stays. Outside, enjoy your own private oasis with a heated inground pool and spillover spa, beautifully landscaped grounds, enclosed gazebo, shed, and pergola. Additional features include a four-car garage, newly sealed driveway, and unfinished walk-up attic offering future expansion potential. Ideally located near local shopping, major highways, and everyday amenities, this exceptional residence offers the perfect balance of privacy, convenience, space, and timeless luxury. Open House 10/17 from 12-2pm

Listed by Amber Tomlin of Keller Williams Realty-Metropolitan

$
$
%
$/month over payments
Federal 30-year interest rate: 7.32% last updated on Oct 22, 2026
* All Figures are estimates. Check with your bank or proposed mortgage company for actual interest rates.
This product uses the FRED® API but is not endorsed or certified by the Federal Reserve Bank of St. Louis.

Save FavoriteSchedule TourAsk A QuestionMore Details

68 Lyme Road Hanover NH 03755

MLS Number 5079221

  • Commercial
  • PricePerSqFt 353.16
  • Address 68 Lyme Road
  • Year Built 1985
  • Square Feet 4,389

Investor's take notice. Price improvement for a limited time only! Don't miss out on this incredible opportunity to own a beautiful commercial/residential zoned property in a highly visible area of Hanover, NH. Ideally situated right on Route 10 (Lyme Road), just minutes from downtown Hanover and within walking distance of the elementary and middle schools, this property features a gorgeous post and beam building connected by a breezeway to an additional building, with plenty of parking. Constructed by the renowned Timberpeg builders, the main building offers 3 levels of finished space, including a vaulted ceiling entryway suffused with natural light, a suite of offices, most of which feature en-suite bathrooms, a spacious shared kitchen, and a media room. The smaller building is a versatile 2-story space, originally built as a squash court, but ripe for use as a yoga studio, retail space, or apartments. The newer zoning status allows for 49% of the buildings to be converted into residential living space, opening up endless possibilities for a buyer.This property has been beautifully maintained and updated over time, including a high-efficiency pellet boiler to help reduce expenses and carbon footprint. Take advantage of this unique Hanover offering and bring your ideas!

Listed by Zoe Hathorn Washburn of Snyder Donegan Real Estate Group

$
$
%
$/month over payments
Federal 30-year interest rate: 7.32% last updated on Oct 22, 2026
* All Figures are estimates. Check with your bank or proposed mortgage company for actual interest rates.
This product uses the FRED® API but is not endorsed or certified by the Federal Reserve Bank of St. Louis.

Save FavoriteSchedule TourAsk A QuestionMore Details

25 Flat Mountain Road Waterville Valley NH 03215
Pending

MLS Number 5114641

  • Residential Single Family
  • PricePerSqFt 430.2
  • Full Bath 2
  • Construction Existing
  • Bedrooms 4

Rare opportunity to own a custom 4 bedroom 3.5 bath home sited beautifully in the Moose Run Development. Open-Concept with Spectacular Mountain Views! Discover this beautifully crafted, custom built Abode home, ideally situated in the desirable Moose Run Development, offering breathtaking views of Waterville Valley from nearly every room. With 4 bedrooms, 3.5 baths, and an inviting open-concept design, this exceptional property blends mountain charm with spacious, comfortable living. The lower level features a welcoming family room with a wet bar, a ¾ bath, sauna, ample storage, and walkout access, along with direct entry to an oversized heated garage perfect for year-round convenience. The main level boasts a private primary suite complete with a full bath and a spacious custom walk in closet. The stunning great room features a soaring ceiling, a cozy fireplace, expansive windows, and a slider leading to the decks, creating a warm and inviting space to relax or entertain while enjoying the spectacular mountain scenery. The fully equipped chef's kitchen is complemented by a half bath, laundry area, and a private patio and deck just off the kitchen ideal for outdoor dining and views of Waterville Valley from every room. Hardwood throughout. Lower level family room with wet bar, 3/4 bath, sauna, storage, walkout and direct entry into oversized heated garage, Main level features primary suite with full bath and large custom walk-in closet, loft, fireplaced great room with soaring ceiling large windows and slider to decks. Full Chefs kitchen, 1/2 bath and Laundry nice private patio and deck off kitchen. The upper-level features 3 large bedrooms as well a full bath and loft that overlooks the Great Room This property comes with the option to transfer a membership to the White Mountain Athletic Club (900.00 transfer fee applies). Sale will be subject to Sellers finding suitable housing

Listed by Mike Aronson of Waterville Valley Realty

$
$
%
$/month over payments
Federal 30-year interest rate: 7.32% last updated on Oct 22, 2026
* All Figures are estimates. Check with your bank or proposed mortgage company for actual interest rates.
This product uses the FRED® API but is not endorsed or certified by the Federal Reserve Bank of St. Louis.

Virtual TourSave FavoriteSchedule TourAsk A QuestionMore Details

401 South Beach Road South Burlington VT 05403

MLS Number 5105915

  • Condo
  • PricePerSqFt 429.48
  • Square Feet 3,609
  • Bedrooms 3
  • New Contruction Existing

Lakefront 3,609 sq. ft. home at The Landings with boat mooring and direct Lake Champlain access. An entrance foyer with powder room welcomes you into this end-unit home in excellent condition, filled with natural light from oversized sliding glass doors facing west toward an open common lawn, Lake Champlain, the Adirondack Mountains, and Shelburne Bay. On the west side of the first floor is the main entertaining space, consisting of the living room, family room/dining room, and open kitchen. The living room features custom built-ins and a wet bar. Adjacent is the spacious family room/dining room. The spaces are anchored by dual gas fireplaces featuring natural stone detailing. Two decks covered by awnings extend the living outdoors. The open-concept kitchen features a Danby marble island with soapstone perimeter countertops, high-end appliances, and a large pantry. On the east side of the first floor is a second entrance with a mudroom, a sizable sitting room with a three-quarter bathroom, and an adjacent office. Both rooms lead to a private patio with a lawn and grilling area. The second floor is dedicated to the bedroom suites. On the west side is the grand primary suite with gorgeous lake views, a double balcony, en suite bathroom pre-plumbed for a freestanding tub, and an enormous walk-in closet with built-in drawers and shelving. On the east side are two additional bedrooms, each with an en suite full bathrooms and sizable closet space. A separate laundry room completes this floor. The Landings offers more than 1,100 feet of Lake Champlain shoreline, a 100-foot dock, swim raft, an included boat mooring, 17 landscaped acres, a community garden, a tennis court, swimming pool, and RV storage. Enjoy a low-maintenance waterfront lifestyle within easy reach of downtown Burlington, UVM, Burlington International Airport, and Vermont's major mountain destinations.

Listed by Eliza Dieterle of Douglas Elliman of Vermont LLC

$
$
%
$/month over payments
Federal 30-year interest rate: 7.32% last updated on Oct 22, 2026
* All Figures are estimates. Check with your bank or proposed mortgage company for actual interest rates.
This product uses the FRED® API but is not endorsed or certified by the Federal Reserve Bank of St. Louis.

Save FavoriteSchedule TourAsk A QuestionMore Details
803 Nowland Farm Road South Burlington VT 05403
Pending

MLS Number 5094747

  • Residential Single Family
  • PricePerSqFt 347.61
  • Full Bath 3
  • Construction Existing
  • Bedrooms 5

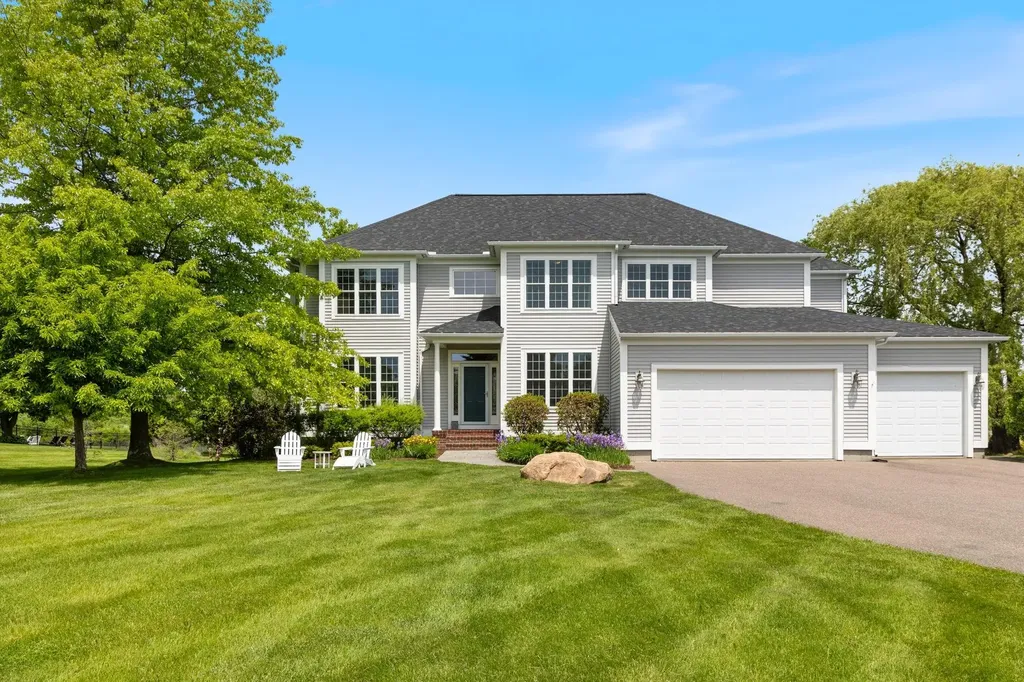
Welcome to one of South Burlington's most desirable settings, with views of Vermont National Golf Course to the north, the Green Mountains to the east, and nestled in a pastoral surrounding. This meticulously maintained and thoughtfully updated 5-bedroom home offers a rare combination of privacy, scenery, and convenience, blending timeless elegance with contemporary comfort. Recent improvements include beautiful hardwood flooring, a renovated primary bath, updated kitchen countertops, stainless steel appliances, central air conditioning, replacement windows, and a newer roof, allowing the next owner to move in and enjoy the home. Filled with natural light, the main level is designed for both everyday living and effortless entertaining. The welcoming foyer opens to gracious gathering spaces, including a living room with a gas fireplace and a sunroom bathed in afternoon sunshine. A private home office off the entry captures natural views and is the perfect space for work-from-home. The kitchen is the heart of the home, featuring a large center island, abundant workspace, quality finishes, and seamless access to the expansive rear deck. The large backyard connects to a protected landscape and is the perfect setting for summer entertaining, outdoor dining, or simply relaxing with family and friends. The inviting dining room suits both holiday celebrations and everyday meals. A first-floor guest suite with gas fireplace provides a comfortable and private retreat for visitors. Upstairs, the luxurious primary suite features a spa-inspired bath with soaking tub, walk-in shower, a gas fireplace for cool Vermont evenings, and scenic views from every window. Three additional bedrooms, a spacious full bath, and a flexible second office or playroom provide plenty of room for family. Nest smart home system and EV charging outlet make this residence highly efficient. Enjoy stunning sunrises and spectacular sunsets from this welcoming home, walking and biking trails close by.

Listed by Mary Palmer of Four Seasons Sotheby's Int'l Realty

$
$
%
$/month over payments
Federal 30-year interest rate: 7.32% last updated on Oct 22, 2026
* All Figures are estimates. Check with your bank or proposed mortgage company for actual interest rates.
This product uses the FRED® API but is not endorsed or certified by the Federal Reserve Bank of St. Louis.

Virtual TourSave FavoriteSchedule TourAsk A QuestionMore Details

3 Rokonomo Way York ME 03902

York, ME3 Rokonomo Way

Price$1,550,000

Est. Mortgage: $/month

Open House

MLS Number 5115326

  • Residential Single Family
  • Next Open House: Sat 10/31 11:00 am. to 1:00 pm.
  • PricePerSqFt 318.08
  • Full Bath 3
  • Village Cape Neddick

Situated on 6.8 acres, at the end of a quiet, private road this extraordinary custom-built 3+ bedroom, 3 full, 2 half bath, contemporary home features well thought out living spaces with attention to every detail. Living on Rokonomo Way in Cape Neddick offers a highly desirable coastal Maine lifestyle, characterized by substantial privacy and close proximity to Ogunquit and York Beaches. 3 Rokonomo Way has an expansive first floor layout that includes a dynamic, light filled great room with Russian Soapstone fireplace with a pizza oven, a chef's kitchen with walk in panty and island seating that opens to the dining area, a first floor primary bedroom suite that connects to a private sun room with hot tub, and a formal dining room, currently used as a billiards room. Off the second floor family room is a spacious en suite bedroom with a private balcony and walk in closets, an additional guest bedroom, a full bath with laundry, and a flexible bonus room. The full walk out basement level offers many options to a homeowner. The property boasts an exceptionally large parcel of land featuring a pond with a fountain guaranteeing wooded privacy, and room for sprawling outdoor living. The perfect coastal location, while tucked away in a quiet, wooded canopy where nature abounds, Rokonomo Way is exceptionally well located within an easy distance to Ogunquit's vibrant artistic community, restaurants, and pristine sands of Ogunquit Beach and the historic, scenic coastal beaches of the Town of York with its many attractions. If you are looking for a custom home with a distinct architectural style and maximum privacy without sacrificing immediate access to Southern Maine's finest beach communities, Rokonomo Way presents an ideal location.

Listed by Anne Erwin Real Estate of Anne Erwin Sothebys International Rlty

$
$
%
$/month over payments
Federal 30-year interest rate: 7.32% last updated on Oct 22, 2026
* All Figures are estimates. Check with your bank or proposed mortgage company for actual interest rates.
This product uses the FRED® API but is not endorsed or certified by the Federal Reserve Bank of St. Louis.

Save FavoriteSchedule TourAsk A QuestionMore Details

Broker Reciprocity 

Copyright 2026 PrimeMLS, Inc. All rights reserved. This information is deemed reliable, but not guaranteed. The data relating to real estate displayed on this display comes in part from the IDX Program of PrimeMLS. The information being provided is for consumers’ personal, non-commercial use and may not be used for any purpose other than to identify prospective properties consumers may be interested in purchasing. Data last updated October 29, 2026 12:10 PM EDT
