SIGN UP or LOG IN 's Account

Log in to see your saved listings or edit your searches:

No account? Sign up now to save searches, listings, and get tailored listing notifications. It's free, opt-out anytime.

Find Your New Home

Sign Up Today!

Get fresh listings via email, save your favorite listings, match with similar properties, and unlock additional property info.

Create Your Account

Do not fill in this field:

Already have an account? Log in

and narrow your search. If you have fewer than 200 results, you can save your search.

Addison VT Mobile Real Estate

r=9037-9048
1823 Lost Nation Road Bakersfield VT 05448

MLS Number 5096161

  • Residential Single Family
  • PricePerSqFt 243.75
  • Full Bath 1
  • Construction Existing
  • Bedrooms 3

Gorgeous 180 valley views from this renovated farmhouse on 19+/- acres, large meadow and Rail Trail frontage.This 3 bedroom, rural farmhouse is Vermont living to the core. Renovated in early 2000's; roof, windows, insulation, doors, mudroom, deck, siding. 2025 updates: bathroom vanity, toilet, hardware. 2025 Kitchen updates. Mudroom and kitchen entrances off covered porch into the open concept main floor. The kitchen eases to the dining area, which wraps to the living room and back to kitchen and the newly renovated half-bath/laundry. Kitchen, deck and pool face 19 +/- rolling meadows for daily deer and turkey watching. Upstairs are three lovely bedrooms, all with surprisingly large closets, and a full, newly renovated big bath with closet. Full height 2nd floor, modern outlets and floor vents for heat. Vintage features and charm are...everywhere. A modern poured concrete foundation basement with high ceilings keeps your gear well lit, sorted and dry. A beast of a basement (updated) woodstove cranks out heat in the winter to supplement propane wall unit in living room. The upper high meadows are rolling, suitable for grazing critters. The northern end is more wooded, and a lowland area is fed by a stream: beavers have recently declared ownership and created a pond area along the Rail Trail line. Fenced garden with raised beds, and chicken coop currently a short term rental for 3 ducks. Above ground pool lets you watch deer on the hill while floating. Black Creek, that feeds into Lake Champlain, is downhill 100' away. The wooded areas are lovely and rugged; good for foraging, hiking and losing track of an afternoon. 20 minutes to St. Albans. This is 2 parcels, the tiny parcel will be conveyed by Quitclaim only. Available: service receipts, floor plan and more.

Listed by Amber Foote of Blue Spruce Realty,Inc.

$
$
%
$/month over payments
Federal 30-year interest rate: 7.32% last updated on Oct 22, 2026
* All Figures are estimates. Check with your bank or proposed mortgage company for actual interest rates.
This product uses the FRED® API but is not endorsed or certified by the Federal Reserve Bank of St. Louis.

Save FavoriteSchedule TourAsk A QuestionMore Details

1523 Acton Ridge Road Acton ME 04001

Acton, ME1523 Acton Ridge Road

Price$390,000

Est. Mortgage: $/month

MLS Number 5113597

  • Residential Single Family
  • PricePerSqFt 348.84
  • Full Bath 1
  • Construction Existing
  • Bedrooms 3

Conveniently located near Route 16 and the beautiful Seven Lakes area of York County, this much-loved Cape has been thoughtfully remodeled over the years and offers a unique blend of charm, functionality, and opportunity. The second floor features a primary suite with built-in storage, while the first floor offers two additional bedrooms, one of which could easily serve as a home office. The kitchen and inviting living room, complete with a wood stove insert, provide a comfortable space to relax and unwind.A standout feature of this property is the detached, oversized garage, complete with a car lift, abundant storage above, and a small office area ideal for greeting customers or managing your business. Whether you're a car enthusiast, entrepreneur, hobbyist, or someone in need of extra workspace, this versatile setup offers exciting possibilities.The spacious, open, level lot provides plenty of room to enjoy the outdoors and even includes a chicken coop.With its convenient location, flexible living space, and exceptional garage setup, this property is full of potential. A wonderful opportunity for those looking to combine home, hobbies, and business possibilities all in one place! Open House 10/18/26 at 11am.

Listed by Adam Dow of KW Coastal and Lakes & Mountains Realty/Wolfeboro

$
$
%
$/month over payments
Federal 30-year interest rate: 7.32% last updated on Oct 22, 2026
* All Figures are estimates. Check with your bank or proposed mortgage company for actual interest rates.
This product uses the FRED® API but is not endorsed or certified by the Federal Reserve Bank of St. Louis.

Virtual TourSave FavoriteSchedule TourAsk A QuestionMore Details

31R South Avenue Derry NH 03038

Derry, NH31R South Avenue, Unit A

Price$390,000

Est. Mortgage: $/month

MLS Number 5113835

  • Condo
  • PricePerSqFt 334.19
  • Square Feet 1,167
  • Bedrooms 2
  • New Contruction Existing

Welcome to 31R South Ave in Derry! This nicely updated condex offers the added bonus of no condo fee and a convenient location close to shopping, major highways, and the rail trail within walking distance. Major improvements include a new roof, furnace, and water heater, along with updated flooring. Recent updates throughout the home include fresh interior paint, new carpeting on the stairs and second floor, refreshed kitchen cabinetry with updated hardware, a new dishwasher, and an updated upstairs bathroom. Enjoy the outdoor space on the freshly painted deck, complete with PVC railings and solar lighting. With many improvements already completed and a convenient location, this home is ready for its next owner to move in and enjoy! Showings to start on 10/17. Open Houses will be 10/17: 11a-1p & 10/18: 12p-2p.

Listed by Roberta Fox of RE/MAX Innovative Properties

$
$
%
$/month over payments
Federal 30-year interest rate: 7.32% last updated on Oct 22, 2026
* All Figures are estimates. Check with your bank or proposed mortgage company for actual interest rates.
This product uses the FRED® API but is not endorsed or certified by the Federal Reserve Bank of St. Louis.

Save FavoriteSchedule TourAsk A QuestionMore Details

17 Waters Edge Road Swanzey NH 03431

Swanzey, NH17 Waters Edge Road

Price$390,000

Est. Mortgage: $/month

Open House

MLS Number 5103245

  • Residential Single Family
  • Next Open House: Fri 10/30 4:00 pm. to 6:00 pm.
  • PricePerSqFt 431.42
  • Address 17 Waters Edge Road
  • Construction Existing

Don't let the exterior fool you - there's more room to enjoy than meets the eye! Welcome to YEAR-ROUND WATERFRONT LIVING on beautiful Wilson Pond, where peaceful mornings, unforgettable sunsets, and effortless one-level living come together. Surprisingly spacious inside, this thoughtfully updated 2-bedroom, 1-bath home offers a comfortable and inviting layout that feels much larger than its exterior suggests. With zero steps from the paved driveway into the home, accessibility and convenience are part of the appeal. Enjoy the flexibility of propane heat and a pellet stove to keep things cozy throughout the seasons. Designed to embrace its waterfront setting, the home features an expansive deck spanning the entire front of the house, creating the perfect spot to sip your morning coffee while watching the eagles hunt for breakfast or unwind as another spectacular sunset paints the sky. Wilson Pond is a favorite for kayaking, canoeing, fishing, swimming, and paddleboarding, offering endless opportunities to enjoy life on the water. Conveniently located in North Swanzey, you'll experience the best of both worlds - tranquil waterfront living just minutes from downtown Keene's shopping, dining, and everyday conveniences. This is one you'll want to experience from the inside out! Come discover why life is simply better at the lake!

Listed by Jill Exel of BHG Masiello Keene

$
$
%
$/month over payments
Federal 30-year interest rate: 7.32% last updated on Oct 22, 2026
* All Figures are estimates. Check with your bank or proposed mortgage company for actual interest rates.
This product uses the FRED® API but is not endorsed or certified by the Federal Reserve Bank of St. Louis.

Virtual TourSave FavoriteSchedule TourAsk A QuestionMore Details

153 Buck Street Pembroke NH 03275

Pembroke, NH153 Buck Street

Price$390,000

Est. Mortgage: $/month

Open House

MLS Number 5113798

  • Residential Single Family
  • Next Open House: Sat 10/31 11:00 am. to 1:00 pm.
  • PricePerSqFt 299.08
  • Full Bath 1
  • Address 153 Buck Street

Walk in and the kitchen is already working for you: stainless steel appliances are in place, so the first dinner in your new place can happen the day you get the keys, not three projects from now. A bright sunroom stretches off the main living space, ready to be whatever you need it to be: slow coffee on a weekday morning, a reading chair in the afternoon light, or a front-row seat to the seasons turning outside the glass. And one of the biggest question marks of a home is already answered. The furnace is just a year old, and natural gas heat keeps winter predictable and efficient. Out back, the yard opens into something special. Partially fenced, it leaves room to garden, grill, or gather friends around the fire. A hot tub sits ready for cool evenings, and the Suncook River is right there; go for a paddle, fish , or simply take in the view from your own yard. There's also a detached garage with an unfinished upper level: a blank canvas for a future workshop, studio, or extra living space (buyer to verify). Pembroke keeps you close to Concord and the surrounding region without the crowds which makes for an easy base for work, errands, and weekend plans. If you've been hoping for a home with water out back, room to grow, and a warm, lived-in feel from day one, this is the one to see. Showings start 10/14 Open House Saturday 110/31 11am-1pm

Listed by Cassie Castle of KW Coastal and Lakes & Mountains Realty

$
$
%
$/month over payments
Federal 30-year interest rate: 7.32% last updated on Oct 22, 2026
* All Figures are estimates. Check with your bank or proposed mortgage company for actual interest rates.
This product uses the FRED® API but is not endorsed or certified by the Federal Reserve Bank of St. Louis.

Save FavoriteSchedule TourAsk A QuestionMore Details

175 Lincoln Street Manchester NH 03103
Open House

MLS Number 5116094

  • Condo
  • Next Open House: Fri 10/30 5:00 pm. to 6:30 pm.
  • PricePerSqFt 291.48
  • Square Feet 1,338
  • Bedrooms 2

Beautiful, like-new, single-level living in the desirable Kimball Carriage Condominium! This stunning top-floor end unit offers an abundance of natural light, 9-foot ceilings, and a spacious open-concept design blending historic mill building charm with modern conveniences. Ideally located near shopping, restaurants, entertainment, and Manchester's vibrant city amenities. Step inside to discover an inviting living space featuring beautiful wood and tile flooring throughout. The open-concept living, dining, and kitchen areas are perfect for everyday living and entertaining. The well-appointed kitchen boasts granite countertops, stainless steel appliances, abundant cabinetry, and an extended island offering additional seating and workspace. The generously sized primary bedroom provides a comfortable retreat with a cozy sitting area and spacious ensuite full bathroom featuring a double-sink vanity. A second well-proportioned bedroom and additional three-quarter bathroom offer flexibility for guests or a home office. A separate laundry and utility room includes a newer washer and dryer, mechanicals, and convenient storage space. A welcoming foyer with a generously sized closet completes the thoughtful layout. Enjoy the benefits of a smaller, well-maintained, pet-friendly condominium association with low monthly fees, residential parking, and a secure private building entrance. With its desirable top-floor end-unit location, modern finishes, and convenient access to city amenities, this exceptional condominium offers low-maintenance living without sacrificing comfort or style. Don't miss this wonderful opportunity! Open Houses Friday, October 30th, 5:00-6:30 PM, and Sunday, November 1st, 10:00 AM-12:00 PM.

Listed by Jeremy Duhamel of Market My Property,LLC

$
$
%
$/month over payments
Federal 30-year interest rate: 7.32% last updated on Oct 22, 2026
* All Figures are estimates. Check with your bank or proposed mortgage company for actual interest rates.
This product uses the FRED® API but is not endorsed or certified by the Federal Reserve Bank of St. Louis.

Virtual TourSave FavoriteSchedule TourAsk A QuestionMore Details

43 Hosley Street Manchester NH 03103

Manchester, NH43 Hosley Street

Price$389,999

Est. Mortgage: $/month

Pending

MLS Number 5104968

  • Residential Single Family
  • PricePerSqFt 625
  • Full Bath 1
  • Address 43 Hosley Street
  • Construction Existing

Welcome to 43 Hosley St, Manchester, NH! This beautifully updated home is move-in ready and filled with fresh finishes and inviting spaces throughout. Enjoy the perfect blend of modern updates, comfort, and convenience. Open House: Saturday August 15, 2026 10:00 AM-12:00 PM Come take a tour and see everything this home has to offer.

Listed by Mauri Spencer of Century 21 Lifestyles

$
$
%
$/month over payments
Federal 30-year interest rate: 7.32% last updated on Oct 22, 2026
* All Figures are estimates. Check with your bank or proposed mortgage company for actual interest rates.
This product uses the FRED® API but is not endorsed or certified by the Federal Reserve Bank of St. Louis.

Save FavoriteSchedule TourAsk A QuestionMore Details

88 School Street Northfield VT 05663

Northfield, VT88 School Street

Price$389,900

Est. Mortgage: $/month

MLS Number 5096370

  • Residential Single Family
  • PricePerSqFt 169.52
  • Full Bath 1
  • Address 88 School Street
  • Construction Existing

Welcome to this spacious and versatile 5-bedroom, 3-bathroom home in the heart of beautiful downtown Northfield, Vermont. Conveniently located close to Norwich University, local restaurants, shops, and everyday amenities, this property offers both charm and functionality. Inside, you'll find a large living room perfect for gathering with family and friends, a dedicated dining room for formal meals, and a spacious kitchen featuring a large center island, pantry, and gas range. A bonus room on the first level provides flexible space for a home office, playroom, or guest area. The primary suite includes a private ensuite bathroom and an attached nursery, creating a comfortable retreat. Three renovated bathrooms throughout the home offer modern convenience and style. A large mudroom off the front entrance provides practical everyday storage and organization. Enjoy outdoor living with a newly fenced backyard, offering plenty of space for recreation, gardening, and pets. The property's roofing combines durable metal roofing and asphalt shingles. Additional features include an attached one-car garage and a substantial 25' x 32' barn, providing exceptional storage, workshop, or hobby space. Offering generous living areas, abundant storage, and a prime downtown location, this Northfield home is ready to welcome its next owners.

Listed by Brian Libby of Flex Realty

$
$
%
$/month over payments
Federal 30-year interest rate: 7.32% last updated on Oct 22, 2026
* All Figures are estimates. Check with your bank or proposed mortgage company for actual interest rates.
This product uses the FRED® API but is not endorsed or certified by the Federal Reserve Bank of St. Louis.

Save FavoriteSchedule TourAsk A QuestionMore Details

2572 Vermont Route 15 Cambridge VT 05444

Cambridge, VT2572 Vermont Route 15

Price$389,900

Est. Mortgage: $/month

MLS Number 5070362

  • Multifamily
  • PricePerSqFt 270.76
  • Units 2
  • Bathroom 2
  • Acreage 0.43

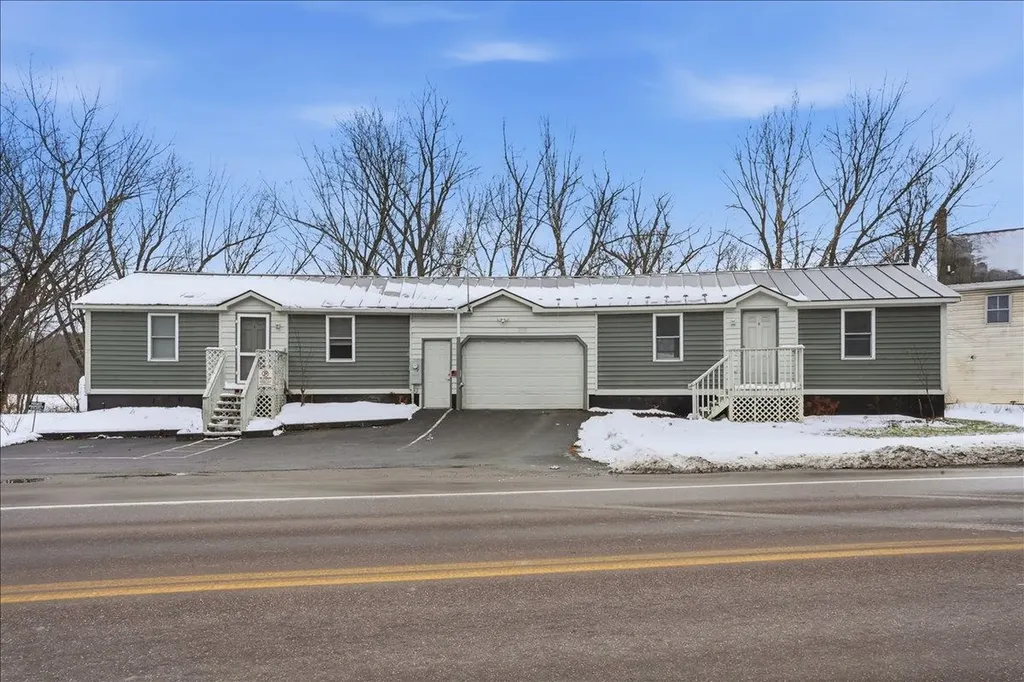
Investors and savvy buyers take notice! This clean, efficient Cambridge duplex delivers modern living, strong rental appeal, and quality construction throughout. Built in 2022, the townhouse style property features durable materials including a standing seam metal roof for long-lasting, low-maintenance protection. Thoughtfully designed, the home offers two separate units divided by an oversized garage for enhanced privacy. One side hosts a bright and comfortable 1-bedroom, 1-bath unit, while the other provides a spacious 2-bedroom, 1-bath layout - each fully applianced and equipped with private laundry. Modern finishes, contemporary appliances, and efficient NTI boilers ensure both units operate with ease and economy. Just 10 minutes to Smugglers' Notch Resort and surrounded by four season recreation, this location balances outdoor adventure with convenient access to Essex and area commutes. Whether you're looking to live in one unit while generating income from the other or expand your investment portfolio, this turnkey duplex is a standout opportunity. Scheudle your showing today!

Listed by Elliot Rocheleau and Flex Realty Group of Flex Realty

$
$
%
$/month over payments
Federal 30-year interest rate: 7.32% last updated on Oct 22, 2026
* All Figures are estimates. Check with your bank or proposed mortgage company for actual interest rates.
This product uses the FRED® API but is not endorsed or certified by the Federal Reserve Bank of St. Louis.

Save FavoriteSchedule TourAsk A QuestionMore Details

168 Main Street Montgomery VT 05471

Montgomery, VT168 Main Street

Price$389,900

Est. Mortgage: $/month

MLS Number 5096173

  • Multifamily
  • PricePerSqFt 98.48
  • Address 168 Main Street
  • Units 4
  • Acreage 0.41

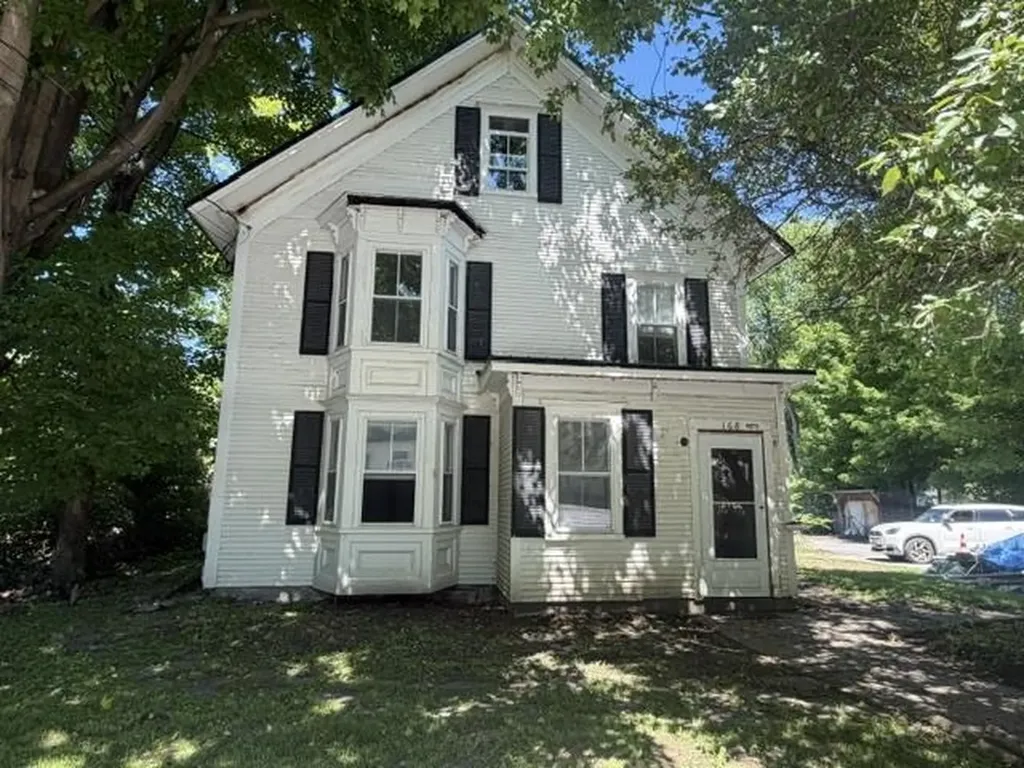
The possibilities are endless with this historic 1885 property located in the heart of Montgomery Center! The main home features a charming 2-BR living space full of classic Vermont character and charm, making it perfect for an owner-occupied residence or vacation getaway. In addition to the main house the property also includes two, one bedroom 600 square feet accessory apartments and a 600 square foot Grandfathered commercial retail space right in the front, offering incredible income and investment potential. Located just minutes from Jay Peak Resort and surrounded by restaurants, shops, and year-round attractions, this property is perfectly situated for residential, rental, or mixed-use opportunities. Whether you are looking for a primary residence with income potential, employee housing, vacation rentals, or a unique investment property, this one deserves a serious look.

Listed by Tammy Thomas of Beeman Real Estate,LLC

$
$
%
$/month over payments
Federal 30-year interest rate: 7.32% last updated on Oct 22, 2026
* All Figures are estimates. Check with your bank or proposed mortgage company for actual interest rates.
This product uses the FRED® API but is not endorsed or certified by the Federal Reserve Bank of St. Louis.

Save FavoriteSchedule TourAsk A QuestionMore Details

168 Main Street Montgomery VT 05471

Montgomery, VT168 Main Street

Price$389,900

Est. Mortgage: $/month

MLS Number 5093902

  • Residential Single Family
  • PricePerSqFt 98.48
  • Full Bath 3
  • Address 168 Main Street
  • Construction Existing

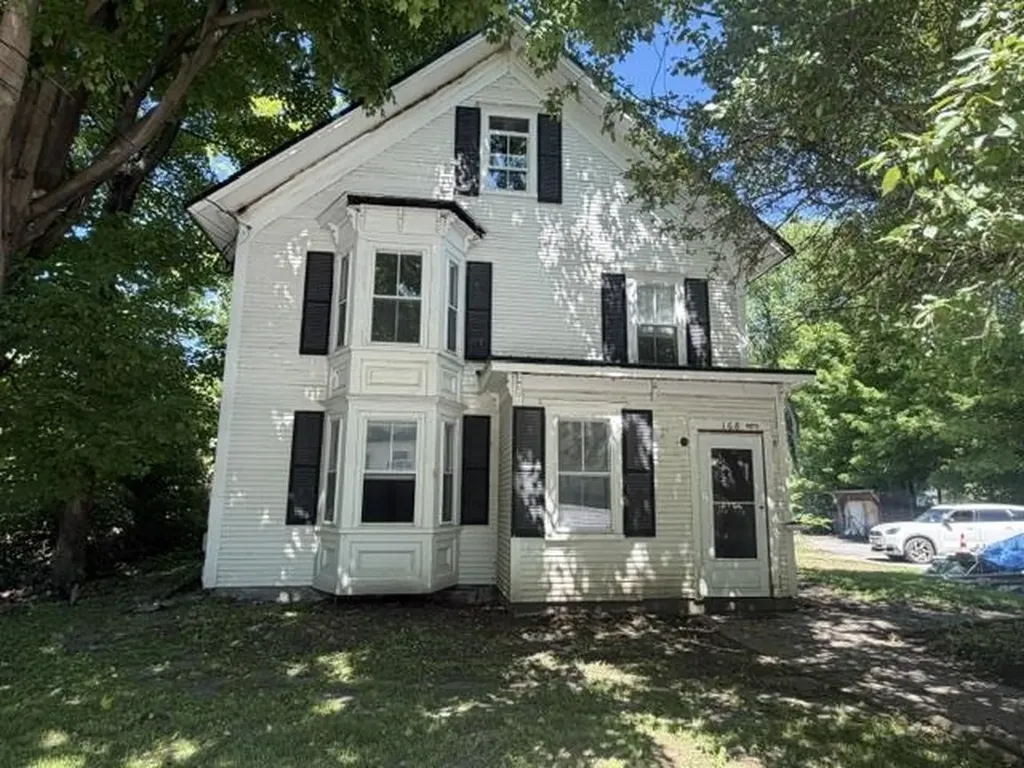
The possibilities are endless with this historic 1885 property located in the heart of Montgomery Center! The main home features a charming 2-BR living space full of classic Vermont character and charm, making it perfect for an owner-occupied residence or vacation getaway. In addition to the main house the property also includes two, one bedroom 600 square feet accessory apartments and a 600 square foot Grandfathered commercial retail space right in the front, offering incredible income and investment potential. Located just minutes from Jay Peak Resort and surrounded by restaurants, shops, and year-round attractions, this property is perfectly situated for residential, rental, or mixed-use opportunities. Whether you are looking for a primary residence with income potential, employee housing, vacation rentals, or a unique investment property, this one deserves a serious look.

Listed by Tammy Thomas of Beeman Real Estate,LLC

$
$
%
$/month over payments
Federal 30-year interest rate: 7.32% last updated on Oct 22, 2026
* All Figures are estimates. Check with your bank or proposed mortgage company for actual interest rates.
This product uses the FRED® API but is not endorsed or certified by the Federal Reserve Bank of St. Louis.

Save FavoriteSchedule TourAsk A QuestionMore Details

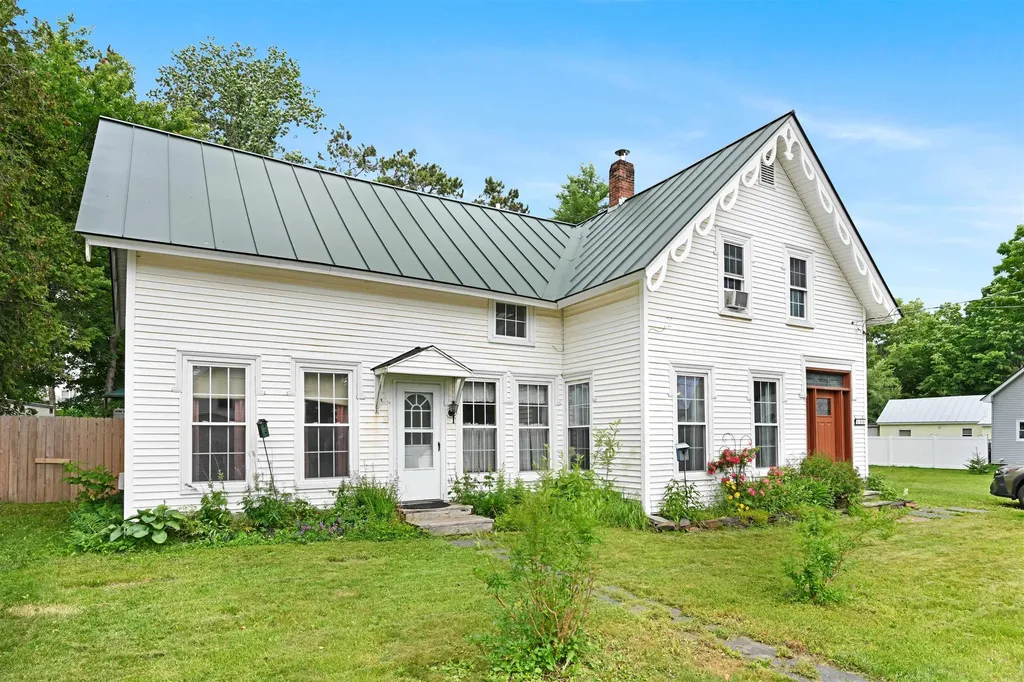
11 Southwind Drive Enosburg VT 05450

Enosburg, VT11 Southwind Drive

Price$389,900

Est. Mortgage: $/month

MLS Number 5089769

  • Residential Single Family
  • PricePerSqFt 153.02
  • Full Bath 3
  • Address 11 Southwind Drive
  • Construction Existing

Welcome to this charming village property offering flexibility, comfort, and income potential! This well-maintained 3-bedroom, 2-bath main home features beautiful hardwood floors and a bright, inviting layout. The spacious kitchen is a standout, offering abundant cabinet and counter space, perfect for cooking, storage, and everyday living. Enjoy relaxing mornings or evenings on the covered front porch, adding to the home's classic curb appeal. Downstairs, a partially finished basement provides extra living space ideal for a family room, home office, or recreation area, with additional room for storage. A major bonus is the 1-bedroom, 1-bath accessory dwelling unit (ADU), perfect for guests, extended family, or rental income. Outside, you'll find a flat, partially fenced backyard offering space for gardening, pets, or outdoor entertaining. The property also includes two storage sheds for tools and equipment, along with a one-car garage for convenience and additional storage. Located in the heart of the village, this property combines versatility, character, and practicality, an excellent opportunity for homeowners and investors alike. Don't miss your chance to own this multi-functional village gem! *APPOINTMENT NEEDED to visit property.

Listed by Tanya Bailey of M Realty

$
$
%
$/month over payments
Federal 30-year interest rate: 7.32% last updated on Oct 22, 2026
* All Figures are estimates. Check with your bank or proposed mortgage company for actual interest rates.
This product uses the FRED® API but is not endorsed or certified by the Federal Reserve Bank of St. Louis.

Save FavoriteSchedule TourAsk A QuestionMore Details

Broker Reciprocity 

Copyright 2026 PrimeMLS, Inc. All rights reserved. This information is deemed reliable, but not guaranteed. The data relating to real estate displayed on this display comes in part from the IDX Program of PrimeMLS. The information being provided is for consumers’ personal, non-commercial use and may not be used for any purpose other than to identify prospective properties consumers may be interested in purchasing. Data last updated October 29, 2026 3:22 AM EDT