
SIGN UP or LOG IN 's Account

Log in to see your saved listings or edit your searches:

No account? Sign up now to save searches, listings, and get tailored listing notifications. It's free, opt-out anytime.

Find Your New Home

Sign Up Today!

Get fresh listings via email, save your favorite listings, match with similar properties, and unlock additional property info.

Create Your Account

Do not fill in this field:

Already have an account? Log in

and narrow your search. If you have fewer than 200 results, you can save your search.

Addison VT Mobile Real Estate

r=9157-9168
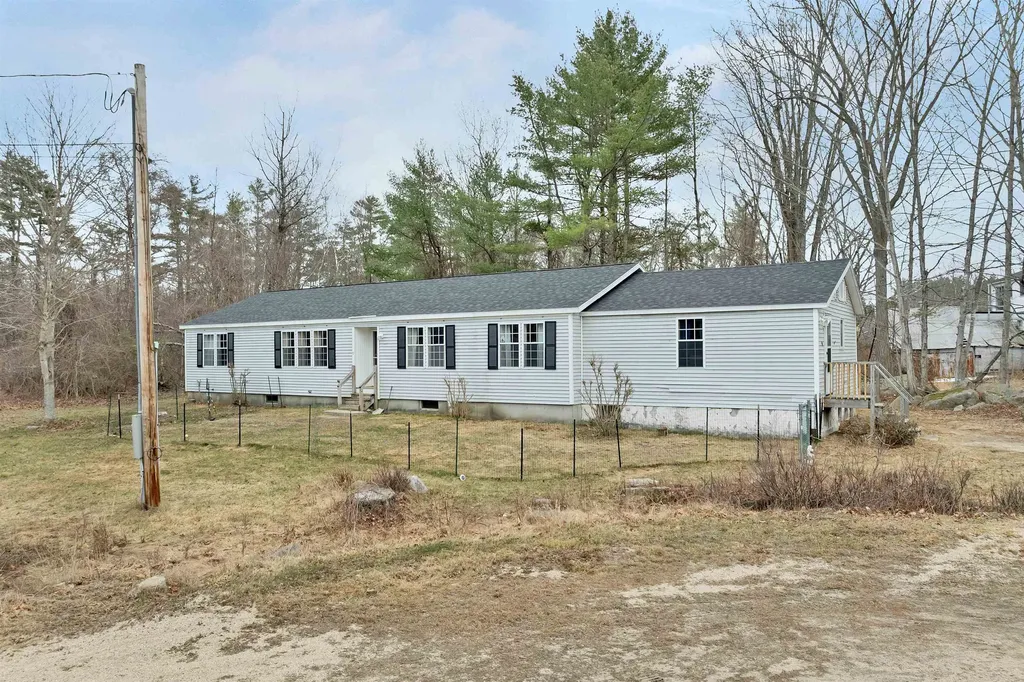
9 Hemlock Drive Wolfeboro NH 03894

Wolfeboro, NH9 Hemlock Drive

Price$385,000

Est. Mortgage: $/month

Active With Contract

MLS Number 5082831

  • Residential Single Family
  • PricePerSqFt 139.39
  • Full Bath 2
  • Address 9 Hemlock Drive
  • Construction Existing

Welcome to 9 Hemlock Drive in Wolfeboro, NH...an inviting opportunity to own a spacious home in one of the Lakes Region's most desirable towns. Offering over 2,700 square feet of living space, this 3-bedroom, 2-bathroom property is set on a generous 1.93 lot, providing both privacy and room to enjoy the outdoors. The property also offers a 2 year old roof and generator hook up for peace of mind. Designed for convenient one-level living, the home features a functional layout ideal for a variety of lifestyles. The bright and airy sunroom is a standout space, perfect for relaxing with a morning coffee or enjoying the natural surroundings year-round. The living room has been updated with brand new carpeting, adding comfort and a fresh touch. This home also presents a great opportunity for a new owner to add new updates over time and truly make it their own. A large basement offers excellent storage or the potential to be finished for additional living space, home office, or recreation area. Whether you're looking to expand or simply need extra room, the possibilities are there. Located less than 2 miles from historic downtown Wolfeboro, you'll have easy access to charming shops, local restaurants, grocery stores, and the beautiful shores of Lake Winnipesaukee. Affordably priced for Wolfeboro, this property presents a fantastic opportunity for first-time homebuyers, those seeking to downsize with the ease of one-level living, or investors looking for value in a prime location. Don't miss your chance to make this versatile home your own!

Listed by Adam Dow of KW Coastal and Lakes & Mountains Realty/Wolfeboro

$
$
%
$/month over payments
Federal 30-year interest rate: 7.32% last updated on Oct 22, 2026
* All Figures are estimates. Check with your bank or proposed mortgage company for actual interest rates.
This product uses the FRED® API but is not endorsed or certified by the Federal Reserve Bank of St. Louis.

Virtual TourSave FavoriteSchedule TourAsk A QuestionMore Details

104 Squantum Road Jaffrey NH 03452

Jaffrey, NH104 Squantum Road

Price$385,000

Est. Mortgage: $/month

Active With Contract

MLS Number 5106104

  • Residential Single Family
  • PricePerSqFt 235.04
  • Full Bath 2
  • Address 104 Squantum Road
  • Construction Existing

What is better than a Saltbox style home? How about one that is for sale! Here it is folks, waiting for it's next owner. This home was built in 2003 and is conveniently located within walking distance of the town beach, playground, schools and downtown shops. This three bedroom, two bath home has been well cared for and lovingly lived in for 23 years by the current owners. All rooms are generously sized in this home. Step into the spacious kitchen with dining area attached. Note the beautiful floors and easy access to the slider which leads to the secluded deck out back. There is a first floor bedroom and bath for easy accessibility making one floor living feasible. The laundry room has plenty of room for storage space for all your laundry needs. Rounding out the first floor is the all important living room which has space for your couch, tv and all your friends. The main level is very open with a great flow from room to room. The second floor has two generous sized bedrooms with very large closets and a bathroom to share. The basement offers plenty of room for extra storage or finish it to make your dream space. There is a whole house generator outside for ease of mind when those storms come blowing in. Come see this gem! Open houses on Saturday, 8/22 from 11:00-1:00 and Sunday, 8/23 from 12:30-2:30! See you there!!

Listed by Lisa Hunt of BHG Masiello Peterborough

$
$
%
$/month over payments
Federal 30-year interest rate: 7.32% last updated on Oct 22, 2026
* All Figures are estimates. Check with your bank or proposed mortgage company for actual interest rates.
This product uses the FRED® API but is not endorsed or certified by the Federal Reserve Bank of St. Louis.

Save FavoriteSchedule TourAsk A QuestionMore Details

562 Winnacunnet Road Hampton NH 03842

Hampton, NH562 Winnacunnet Road

Price$385,000

Est. Mortgage: $/month

MLS Number 5107359

  • Residential Single Family
  • PricePerSqFt 501.3
  • Full Bath 1
  • Address 562 Winnacunnet Road
  • Construction Existing

Exceptional Hampton location with endless possibilities! Situated in one of Hampton's most desirable and convenient areas, this property presents a rare opportunity to bring your vision to life. Offered as a tear-down or complete rehabilitation and is ideal for a builder, investor, or buyer looking to create a custom home in an outstanding coastal New Hampshire location. The setting is the real star, steps to Hampton's North Beach . For more excitement, vibrant Hampton Beach is less than a mile away. Enjoy easy access to Route 1, Route 101, Portsmouth, Exeter, and beyond, while being close enough to the ocean to take full advantage of the Hampton lifestyle. Whether you envision a thoughtfully renovated residence or a brand-new custom home, this property offers the chance to capitalize on an exceptional location and create something truly special. Opportunities to build or redevelop in such a convenient Hampton location are increasingly hard to find. Bring your plans, your imagination, and your vision - this is an opportunity to create value in one of Hampton's most sought-after locations. Property is being sold in its current condition. Buyer to conduct all due diligence regarding zoning, permitting, building possibilities, and intended use.

Listed by Lauren Stone of Carey Giampa,LLC/Rye

$
$
%
$/month over payments
Federal 30-year interest rate: 7.32% last updated on Oct 22, 2026
* All Figures are estimates. Check with your bank or proposed mortgage company for actual interest rates.
This product uses the FRED® API but is not endorsed or certified by the Federal Reserve Bank of St. Louis.

Save FavoriteSchedule TourAsk A QuestionMore Details

166 Hanover Drive Haverhill NH 03785

Haverhill, NH166 Hanover Drive

Price$385,000

Est. Mortgage: $/month

Pending

MLS Number 5107403

  • Residential Single Family
  • PricePerSqFt 396.09
  • Full Bath 1
  • Village Mountain Lakes
  • Address 166 Hanover Drive

Welcome to your classic A-frame mountain retreat! Completely remodeled in 2016 with new plumbing, wiring, insulation, flooring, standing seam roof and more. This large 1.57 acre lot features flat grassy areas for your enjoyment along with extensive site work for drainage and landscaping. The home is accessible from the freshly resurfaced parking area into the kitchen or through the walkout basement. The updated kitchen has cherry cabinets, tile floors, granite countertops and stainless appliances. Off the kitchen is an office/play room and a half bath. The basement has 2 bedrooms, a full bath, laundry room and a common area. The spacious great room upstairs boasts a stone fireplace and cathedral ceilings, opening to a 17x10 deck to take in the views of the mountains peeking through the trees. A 19x10 storage shed with metal roof, gives you room to store your wheeled toys as Mountain Lakes roads are ATV friendly. With property ownership in Mountain Lakes you also have use of the beaches, heated pool, basketball court, tennis courts and hiking trails. Conveniently located 30 minutes from Littleton or Lincoln. Come take a look at your new gateway to the White Mountain region!

Listed by Matt Lyman of Lyman Realty

$
$
%
$/month over payments
Federal 30-year interest rate: 7.32% last updated on Oct 22, 2026
* All Figures are estimates. Check with your bank or proposed mortgage company for actual interest rates.
This product uses the FRED® API but is not endorsed or certified by the Federal Reserve Bank of St. Louis.

Save FavoriteSchedule TourAsk A QuestionMore Details
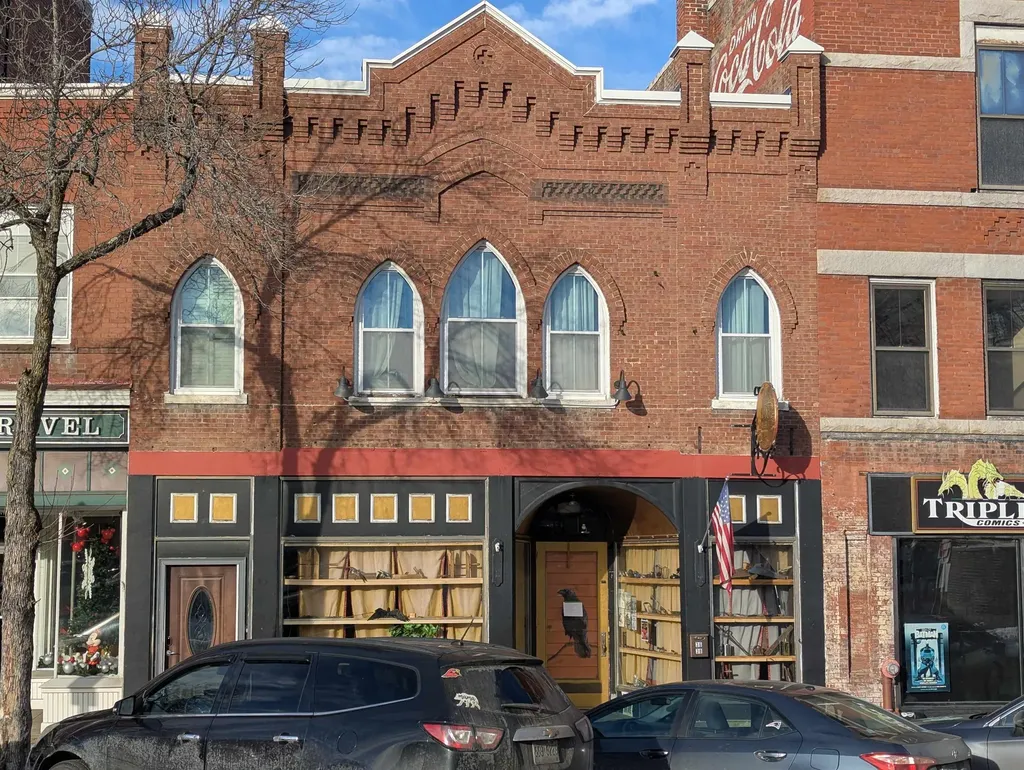
36-38 Opera House Square Claremont NH 03743

MLS Number 5072946

  • Commercial
  • PricePerSqFt 89.53
  • Year Built 1900
  • Square Feet 4,300
  • Acreage 0.09

Price Improvement - Motivated Seller - Excellent Investment Opportunity!! Historic Downtown Building is available for purchase. This sale will include the Restaurant space and equipment along with the renovated (2) Bedroom apartment on the second floor which can generate additional income. This is an amazing opportunity to be part of the Claremont Restaurant scene and the downtown revitalization. Make your appointment today.

Listed by Don Chabot of Town and Country Realty

$
$
%
$/month over payments
Federal 30-year interest rate: 7.32% last updated on Oct 22, 2026
* All Figures are estimates. Check with your bank or proposed mortgage company for actual interest rates.
This product uses the FRED® API but is not endorsed or certified by the Federal Reserve Bank of St. Louis.

Virtual TourSave FavoriteSchedule TourAsk A QuestionMore Details

224 S Bennington Road Bennington NH 03442

Bennington, NH224 S Bennington Road

Price$385,000

Est. Mortgage: $/month

Active With Contract

MLS Number 5109164

  • Residential Single Family
  • PricePerSqFt 352.56
  • Full Bath 1
  • Construction Existing
  • Bedrooms 3

Set on 1.84 acres in Bennington, this 3-bedroom ranch pairs a warm, character-filled interior with established gardens, a wooded backdrop, and one of the home's best surprises: an oversized screened porch made for summer living. The bright kitchen has been updated with granite counters, an apron-front sink, white cabinetry and a gas range, and opens to a cozy living/dining area with wide-plank pine floors, an exposed beam, wood stove, and a broad bank of windows overlooking the front yard. Just off the kitchen, the screened porch adds a substantial amount of usable space, complete with its own sink and a dedicated propane line for the grill. All three bedrooms and the full bath are on the main level. Downstairs, 592 square feet of finished space and a 3/4 bath create a flexible second living area well suited to guests, a media room, hobbies, or a home office. The unfinished portion of the basement offers plenty of room for storage, utilities, and workshop space. Outside, years of gardening show in the mature plantings and colorful beds surrounding the home, with open lawn around the house and woods behind. Enjoy a country setting with recreation close by at Crotched Mountain Ski & Ride and Powder Mill Pond, while downtown Peterborough is about 18 minutes away. Fiber optic internet is available. A warm and inviting home with flexible living space, established gardens, and a peaceful country setting.

Listed by Samuel Abbott III of Duston Leddy Real Estate

$
$
%
$/month over payments
Federal 30-year interest rate: 7.32% last updated on Oct 22, 2026
* All Figures are estimates. Check with your bank or proposed mortgage company for actual interest rates.
This product uses the FRED® API but is not endorsed or certified by the Federal Reserve Bank of St. Louis.

Virtual TourSave FavoriteSchedule TourAsk A QuestionMore Details
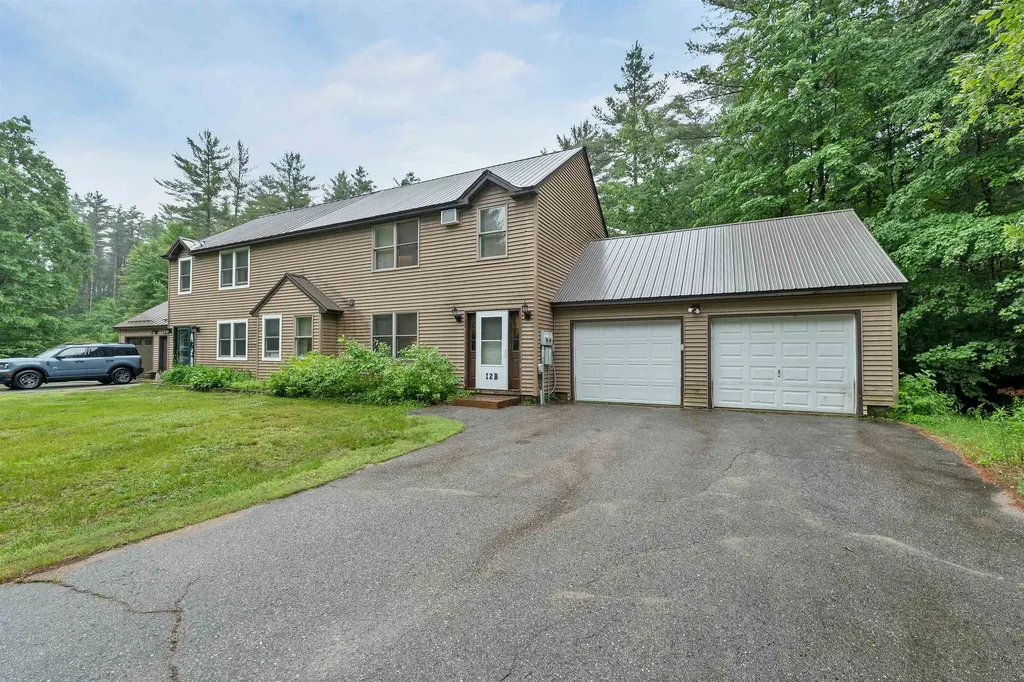
221 Webster Road Conway NH 03813

MLS Number 5095887

  • Condo
  • PricePerSqFt 262.62
  • Square Feet 1,466
  • Bedrooms 2
  • New Contruction Existing

Welcome to Green Hill Estates! Tucked away in a wooded community, this well-maintained home offers a peaceful setting while remaining close to all the conveniences and recreation the Mount Washington Valley is known for. Major updates completed include a new roof, flooring, cabinets, stainless steel appliances, heating system, and interior paint, providing peace of mind for years to come. Inside, the open kitchen and dining area flows into a spacious living room, creating a comfortable and inviting layout. Well-sized bedroom suites offer plenty of space, and privacy. The first-floor washer and dryer add everyday convenience. Luxury vinyl plank flooring throughout which is both attractive and easy to maintain. The attached two-car garage provides ample room for vehicles, outdoor equipment, and seasonal gear. Located just minutes from the Saco River and a short drive to North Conway's restaurants, shops, and year-round attractions. Whether you enjoy skiing, hiking, kayaking, or simply relaxing in a quiet setting, you'll appreciate everything this location has to offer.

Listed by Jennifer McPherson of Pinkham Real Estate

$
$
%
$/month over payments
Federal 30-year interest rate: 7.32% last updated on Oct 22, 2026
* All Figures are estimates. Check with your bank or proposed mortgage company for actual interest rates.
This product uses the FRED® API but is not endorsed or certified by the Federal Reserve Bank of St. Louis.

Virtual TourSave FavoriteSchedule TourAsk A QuestionMore Details

157 Ball Road Acworth NH 03601

Acworth, NH157 Ball Road

Price$385,000

Est. Mortgage: $/month

MLS Number 5105771

  • Residential Single Family
  • PricePerSqFt 194.05
  • Full Bath 1
  • Address 157 Ball Road
  • Construction Existing

Welcome to peace and serenity in beautiful Acworth, NH! This 3.18-acre property offers a peaceful rural setting with renovated additional living space, abundant natural light, and plenty of room to garden or enjoy a homesteading lifestyle. The main level features a spacious kitchen with stainless steel appliances, a large dining room with a wood stove, a large living room, 2 bedrooms, and a full bathroom. Upstairs, enjoy versatile additional living space with 2 bedrooms, a 3/4 bathroom, and another room ideal for a game room, family room, guest space, additional bedroom or home office. A 3-car garage and carport provide plenty of space for vehicles and equipment, while ample basement storage offers additional room for tools and recreational gear. Standby generator provides added peace of mind. Enjoy the privacy and natural beauty of the surrounding area, with Acworth Town Forest nearby offering quiet walking and hiking trails past old stone walls and historic foundation sites. Distant Hill Gardens & Nature Trail is also close by, along with opportunities for hunting, fishing, hiking, and exploring the surrounding woodlands. Nearby fishing destinations include Crescent Lake for bass and pickerel and the Cold River for trout. Located in the Fall Mountain School District and conveniently situated approximately 10 minutes to Alstead, 15 minutes to Lempster, 20 minutes to Charlestown and Walpole, 20-25 minutes to Bellows Falls, 30 minutes to Claremont, and 35 minutes to Keene. Whether you're looking for a peaceful retreat, space to garden, or a property with room to create your ideal rural lifestyle, this Acworth property offers a wonderful opportunity to enjoy the beauty and tranquility of southwestern New Hampshire. *Open House Saturday, August 22, and Sunday, August 23, from 1:00-3:00 PM.*

Listed by Paul Rodenhauser of BHG Masiello Keene

$
$
%
$/month over payments
Federal 30-year interest rate: 7.32% last updated on Oct 22, 2026
* All Figures are estimates. Check with your bank or proposed mortgage company for actual interest rates.
This product uses the FRED® API but is not endorsed or certified by the Federal Reserve Bank of St. Louis.

Virtual TourSave FavoriteSchedule TourAsk A QuestionMore Details

9 Washington Street Concord NH 03301

Concord, NH9 Washington Street

Price$385,000

Est. Mortgage: $/month

Active With Contract

MLS Number 5104387

  • Residential Single Family
  • PricePerSqFt 305.56
  • Full Bath 1
  • Address 9 Washington Street
  • Construction Existing

DOWNTOWN GEM! Just steps from the heart of Concord, this turn-key bungalow offers the charm of an established neighborhood with Main Street's shops, restaurants, and attractions right nearby. Thoughtfully remodeled throughout, the home features a new roof, gleaming hardwood floors, abundant natural light, and beautiful original built-ins. The updated kitchen shines with white shaker cabinetry, quartz countertops, stainless steel appliances, open shelving, and a center island. Two bedrooms and a beautifully updated full bath are conveniently located on the first floor, while the finished second level provides flexible space for a home office, guest area, or private retreat. Relax on the covered farmer's porch, enjoy the established landscaping, and leave the car in the off-street parking while exploring downtown on foot. With a recent price improvement, this move-in-ready home is a rare opportunity to enjoy downtown Concord living!

Listed by Renee Reynolds of Silver Key Homes Realty

$
$
%
$/month over payments
Federal 30-year interest rate: 7.32% last updated on Oct 22, 2026
* All Figures are estimates. Check with your bank or proposed mortgage company for actual interest rates.
This product uses the FRED® API but is not endorsed or certified by the Federal Reserve Bank of St. Louis.

Save FavoriteSchedule TourAsk A QuestionMore Details

68 Forrest Street Plaistow NH 03865-2600
Pending

MLS Number 5102417

  • Condo
  • PricePerSqFt 322.45
  • Square Feet 1,194
  • Bedrooms 2
  • New Contruction Existing

Style, space, and peace of mind come together in this beautifully maintained 2-bedroom, 1.5 bath townhouse in the desirable Cross Ridge Estates. A spacious living room welcomes you with an oversized picture window that fills the home with an abundance of natural sunlight, creating a warm and inviting atmosphere. The updated kitchen is designed for both everyday living and entertaining, featuring stainless steel appliances, granite countertops, and an abundance of cabinet space. Stay comfortable year-round with a newly replaced central air conditioning system (2025). Step outside to your private deck, replaced in 2023, where you can enjoy your morning coffee, relax with a good book, or entertain family and friends in your own outdoor retreat. Upstairs, you'll find a spacious primary bedroom offering a peaceful retreat at the end of the day, along with a generously sized second bedroom featuring two large closets for exceptional storage. Completing the second level is a full bath with a relaxing soaking tub the perfect place to unwind and recharge after a busy day. Thoughtfully updated with comfort and style in mind, this move-in-ready home features replacement windows (2023), an updated half bath (2024), replacement interior doors (2024), and a professionally refinished deck (2026), offering peace of mind for years to come. Perfectly situated just minutes from shopping, dining, commuter routes, and the Massachusetts border, you'll enjoy the ideal balance of convenience and tranquility. Whether you're sipping your morning coffee on the deck, hosting family and friends, or simply relaxing in the comfort of your own home, this townhouse offers the lifestyle you've been searching for. Come experience all that this beautiful home has to offer you won't want to leave!

Listed by Adele Faso of EXP Realty

$
$
%
$/month over payments
Federal 30-year interest rate: 7.32% last updated on Oct 22, 2026
* All Figures are estimates. Check with your bank or proposed mortgage company for actual interest rates.
This product uses the FRED® API but is not endorsed or certified by the Federal Reserve Bank of St. Louis.

Save FavoriteSchedule TourAsk A QuestionMore Details

1R Maurice Road Derry NH 03038

Derry, NH1R Maurice Road

Price$385,000

Est. Mortgage: $/month

MLS Number 5114565

  • Residential Single Family
  • PricePerSqFt 365.28
  • Full Bath 1
  • Address 1R Maurice Road
  • Construction Existing

1R Maurice Rd, Derry NH. This 1987 condex gives you townhouse-style living with the feel of a single-family home. The main level has an easy layout with a half bath, hardwood flooring throughout, and updated kitchen with stainless appliances Upstairs, two bedrooms share a full bath. A finished room in the basement adds flexible space for an office, gym, or den, and the unfinished side gives you storage and a laundry area. Hardwood and carpet run throughout. Step out to the back deck for morning coffee or summer cookouts. There's also a shed and a lean-to for the mower, the kayaks, and everything else that doesn't belong in the house. The home sits on a 1.03-acre parcel in a quiet Derry neighborhood with easy access to Route 102 and I-93, so the commute stays simple. It's a smart option for first-time buyers, downsizers, or anyone who wants more space than a typical condo without the upkeep of a full house. Schedule your showing today!

Listed by Heather Johnson of Unique Realty LLC

$
$
%
$/month over payments
Federal 30-year interest rate: 7.32% last updated on Oct 22, 2026
* All Figures are estimates. Check with your bank or proposed mortgage company for actual interest rates.
This product uses the FRED® API but is not endorsed or certified by the Federal Reserve Bank of St. Louis.

Virtual TourSave FavoriteSchedule TourAsk A QuestionMore Details

27 Cross Road Rochester NH 03868

Rochester, NH27 Cross Road

Price$385,000

Est. Mortgage: $/month

Pending

MLS Number 5103199

  • Residential Single Family
  • PricePerSqFt 314.03
  • Full Bath 1
  • Address 27 Cross Road
  • Construction Existing

JUST REDUCED! Nestled on nearly an acre of land, 27 Cross Road offers the perfect blend of privacy, nature, and convenience. Explore your own backyard with peaceful paths that wind through the trees, creating a private retreat right at home. The single-level living provides a functional floor plan. Convenient first floor laundry and ready for a vision to make updates. Whether you're enjoying your morning coffee surrounded by nature or entertaining outdoors, this property offers a rare sense of space while still being close to everything. Conveniently located just minutes from shopping, restaurants, schools, and major commuter routes, you'll enjoy easy access to all the amenities Rochester has to offer while coming home to your own tranquil escape.

Listed by Nicole Stellmach of The Gove Group Real Estate,LLC

$
$
%
$/month over payments
Federal 30-year interest rate: 7.32% last updated on Oct 22, 2026
* All Figures are estimates. Check with your bank or proposed mortgage company for actual interest rates.
This product uses the FRED® API but is not endorsed or certified by the Federal Reserve Bank of St. Louis.

Save FavoriteSchedule TourAsk A QuestionMore Details

Broker Reciprocity 

Copyright 2026 PrimeMLS, Inc. All rights reserved. This information is deemed reliable, but not guaranteed. The data relating to real estate displayed on this display comes in part from the IDX Program of PrimeMLS. The information being provided is for consumers’ personal, non-commercial use and may not be used for any purpose other than to identify prospective properties consumers may be interested in purchasing. Data last updated October 28, 2026 4:24 PM EDT
