
SIGN UP or LOG IN 's Account

Log in to see your saved listings or edit your searches:

No account? Sign up now to save searches, listings, and get tailored listing notifications. It's free, opt-out anytime.

Find Your New Home

Sign Up Today!

Get fresh listings via email, save your favorite listings, match with similar properties, and unlock additional property info.

Create Your Account

Do not fill in this field:

Already have an account? Log in

and narrow your search. If you have fewer than 200 results, you can save your search.

Addison VT Mobile Real Estate

r=9181-9192
41 High Point Drive Stratton VT 05155

MLS Number 5114722

  • Condo
  • PricePerSqFt 340.71
  • Square Feet 1,130
  • Bedrooms 2
  • New Contruction Existing

Crown Point presents an exceptional opportunity with its turn-key two-bedroom, two-bathroom layout, designed for both comfort and convenience. The unit boasts elegant hardwood flooring that extends throughout, enhancing its aesthetic appeal. A well-appointed breakfast bar complements the kitchen, while the great room serves as a focal point, featuring a striking stone hearth, a cozy wood-burning fireplace, and a convenient wet bar, perfect for entertaining guests. Additional practical features include a mudroom, ample closet space, and a dedicated laundry room, ensuring that everyday living is both organized and efficient. Each of the two bedrooms is en suite, providing privacy and comfort, and the front deck, which faces south, allows for an abundance of natural light. Residents can easily access the nearby sports center for swimming, workouts, and tennis, or utilize the winter shuttle service to reach the base lodge. The property is situated within a vibrant resort community, offering a range of amenities, including an outdoor summer plunge pool and barbecue area. This meticulously maintained residence is ready for immediate occupancy, inviting you to immerse yourself in the Stratton community. Seize this opportunity without delay. Sports Center Bond is also available, subject to a transfer fee.

Listed by Michael England of Michael England Real Estate

$
$
%
$/month over payments
Federal 30-year interest rate: 7.32% last updated on Oct 22, 2026
* All Figures are estimates. Check with your bank or proposed mortgage company for actual interest rates.
This product uses the FRED® API but is not endorsed or certified by the Federal Reserve Bank of St. Louis.

Virtual TourSave FavoriteSchedule TourAsk A QuestionMore Details

22 Dick Dame Lane Farmington NH 03835

Farmington, NH22 Dick Dame Lane

Price$385,000

Est. Mortgage: $/month

MLS Number 5113174

  • Residential Single Family
  • PricePerSqFt 195.93
  • Full Bath 1
  • Address 22 Dick Dame Lane
  • Construction Existing

Large home with multiple outbuildings, multiple heat sources including a new furnace and woodstove, paved drive, close to all amenities and major highways. Knotty pine cabinets, granite counter tops, and pine flooring. Very large first floor with kitchen, dining room, living room and sunroom. Second floor has 3 bedrooms and an additional bathroom. Outside there is plenty of room to have your own garden. Outbuildings are perfect for storage or hobbies. Small brook along the side of the property, outdoor hearth. Short walk to town and school. Large shed with electricity.

Listed by Sean Regan and Shannon Kulakowski of Applevale Realty Inc.

$
$
%
$/month over payments
Federal 30-year interest rate: 7.32% last updated on Oct 22, 2026
* All Figures are estimates. Check with your bank or proposed mortgage company for actual interest rates.
This product uses the FRED® API but is not endorsed or certified by the Federal Reserve Bank of St. Louis.

Save FavoriteSchedule TourAsk A QuestionMore Details

35 Oustinoff Road Fletcher VT 05444

Fletcher, VT35 Oustinoff Road

Price$385,000

Est. Mortgage: $/month

MLS Number 5112130

  • Residential Single Family
  • PricePerSqFt 370.19
  • Full Bath 1
  • Address 35 Oustinoff Road
  • Construction Existing

Recently renovated and ready for its next owner! Welcome home to 35 Oustinoff Road in peaceful Fletcher, VT, located conveniently between Fairfax and Cambridge, just minutes to the local schools, and only 20 minutes to I-89 for a short commute without sacrificing the country living you've been searching for. Being sold by the original owner, this well maintained ranch style residence glistens with pride-of-home-ownership throughout. With all three bedrooms and a full bath (plus laundry) on the first floor, it is perfectly situated for one-level living. Recently updated with new garage roof, new vinyl plank flooring, paint, appliances, decking, stone driveway, and a full bathroom renovation, there was no stone left unturned! From the open concept living, dining, and kitchen area, to the generously sized bedrooms, the first level alone checks all of the boxes. Complete with fully unfinished basement, it's the perfect canvas to finish off more space if desired, or leave as-is for an abundance of storage and bonus space. On the exterior, enjoy multiple decks, a covered front porch that spans the length of the home, and a heated, detached two-car garage perfect for keeping your cars out of the snow in the winter months. Plus Starlink internet which is priceless in today's modern age! And if all of that wasn't enough, you'll fall in love with the spacious 2 acre parcel, level and cleared making the entirety of lot usable space. Don't miss your chance to capitalize on this well-cared for, well-updated single family home! Call today to make an appointment.

Listed by Connor Johnson of KW Vermont

$
$
%
$/month over payments
Federal 30-year interest rate: 7.32% last updated on Oct 22, 2026
* All Figures are estimates. Check with your bank or proposed mortgage company for actual interest rates.
This product uses the FRED® API but is not endorsed or certified by the Federal Reserve Bank of St. Louis.

Save FavoriteSchedule TourAsk A QuestionMore Details

695 Calef Road Manchester NH 03103

Manchester, NH695 Calef Road

Price$385,000

Est. Mortgage: $/month

MLS Number 5112976

  • Residential Single Family
  • PricePerSqFt 501.3
  • Full Bath 1
  • Address 695 Calef Road
  • Construction Existing

Welcome to The Ranch at Calef Corner! a move-in ready ranch set on a desirable corner lot at Calef Road and Gold Street in South Manchester. Positioned back from the road on a hill, this one-level home offers more breathing room than many city lots while still being just minutes from South Willow Street shopping, Walmart, and Manchester-Boston Regional Airport. Public transportation is also conveniently located directly across the street with access to Manchester Transit Authority Bus Route 3 servicing Brown Avenue, the Airport corridor, and Calef Road. Fully renovated in 2026, The Ranch at Calef Corner showcases extensive updates and thoughtful attention to detail throughout. Improvements include new flooring throughout the home, luxury vinyl plank flooring, new basement carpeting, new windows throughout most of the home, an updated kitchen, fully renovated bathroom, and a fresh, clean interior ready for immediate occupancy. A brand-new sewer line to the street was also installed in June 2026, providing long-term peace of mind for the next owners. One of the best features is the partially finished basement which allows for more living space or a possibility for a third bedroom if you need the additional sleeping space. The living room takes full advantage of the large picture window overlooking the historic and beautifully forested Pine Grove Cemetery. Known for its well-maintained grounds and extensive paved walking paths. Outside, the backyard offers the potential to become a true city oasis with additional plantings and personal touches. This home has been cared for with pride by the seller. Whether you are starting your homeownership journey or downsizing, The Ranch at Calef Corner is a wonderful opportunity in a highly convenient South Manchester location.

Listed by Tony LaCasse of EXP Realty

$
$
%
$/month over payments
Federal 30-year interest rate: 7.32% last updated on Oct 22, 2026
* All Figures are estimates. Check with your bank or proposed mortgage company for actual interest rates.
This product uses the FRED® API but is not endorsed or certified by the Federal Reserve Bank of St. Louis.

Save FavoriteSchedule TourAsk A QuestionMore Details

28 Willow Street Laconia NH 03246

Laconia, NH28 Willow Street

Price$385,000

Est. Mortgage: $/month

MLS Number 5115250

  • Residential Single Family
  • PricePerSqFt 174.84
  • Full Bath 2
  • Address 28 Willow Street
  • Construction Existing

Welcome to 28 Willow Street! This spacious 5-bedroom Colonial offers plenty of room to spread out, make memories, and truly make it your own. Featuring two full bathrooms, a generous living area, and a flexible layout, this home offers endless possibilities for its next chapter. Conveniently located in the heart of Laconia, just steps from a neighborhood playground and basketball court, and minutes from shopping, dining, schools, and all the Lakes Region has to offer. With a little TLC and your personal touches, this property has the potential to become something truly special. Whether you're looking for room to grow or an opportunity to build equity, 28 Willow Street is ready for new owners to bring their vision to life!

Listed by Katie Chase of Legacy Group/ Real Broker NH,LLC

$
$
%
$/month over payments
Federal 30-year interest rate: 7.32% last updated on Oct 22, 2026
* All Figures are estimates. Check with your bank or proposed mortgage company for actual interest rates.
This product uses the FRED® API but is not endorsed or certified by the Federal Reserve Bank of St. Louis.

Save FavoriteSchedule TourAsk A QuestionMore Details

6 Eldridge Street Concord NH 03301

Concord, NH6 Eldridge Street

Price$385,000

Est. Mortgage: $/month

MLS Number 5115301

  • Residential Single Family
  • PricePerSqFt 386.55
  • Full Bath 2
  • Address 6 Eldridge Street
  • Construction Existing

Who says you need a condo to enjoy simple living? This charming, recently updated 2-bedroom Bungalow has the character, privacy, and outdoor space that make coming home feel special. Updated Improvements include Painting, 2nd Bedroom, 2 New Bathrooms, Family Room Addition and utilities. Picture yourself relaxing on the welcoming farmer's porch, enjoying the expanded lot, and having room for your hobbies, gardening, or outdoor fun. There's even an additional building for extra storage! Tucked away on a quiet dead-end road, yet conveniently located near Route 93, public transportation, shopping, downtown restaurants, and mountain getaways. This home offers the best of both worlds, a peaceful setting with everyday conveniences close by. Whether you're buying your first home, downsizing, or looking for an affordable alternative to condo living, this little gem is full of possibilities. Less maintenance, more independence, and a home that's all yours!

Listed by Amie Ceder-Bracey of Realty One Group Reliant

$
$
%
$/month over payments
Federal 30-year interest rate: 7.32% last updated on Oct 22, 2026
* All Figures are estimates. Check with your bank or proposed mortgage company for actual interest rates.
This product uses the FRED® API but is not endorsed or certified by the Federal Reserve Bank of St. Louis.

Save FavoriteSchedule TourAsk A QuestionMore Details

24 Chestnut Circle Merrimack NH 03054

Merrimack, NH24 Chestnut Circle

Price$385,000

Est. Mortgage: $/month

MLS Number 5115074

  • Condo
  • PricePerSqFt 244.6
  • Square Feet 1,574
  • Bedrooms 2
  • New Contruction Existing

Tucked at the end of a cul-de-sac and abutting the woods, this end-unit condo offers a peaceful setting with the added convenience of a one-car garage and storage. The garage leads into a practical mudroom with closet space, the perfect spot to kick off shoes and coats before heading upstairs to the main living level. Hardwood floors run throughout the first floor, where the kitchen opens to the dining area and living room, creating an easy flow for everyday living and entertaining. A half bath and first-floor laundry add convenience, while the deck just off the kitchen offers a quiet place to enjoy the wooded backdrop. Upstairs, the spacious primary bedroom features generous closet space and a private full bath, with a second bedroom and full bath down the hall. The top floor offers an open den with skylight and flexible space for a home office, workout area, or second living space. Enjoy Bradford Woods amenities including two pools, two tennis courts, a playground, and walking trails, all in a commuter-friendly location just 15 minutes from Manchester-Boston Regional Airport.

Listed by Ashley Kellogg of Portside Real Estate Group

$
$
%
$/month over payments
Federal 30-year interest rate: 7.32% last updated on Oct 22, 2026
* All Figures are estimates. Check with your bank or proposed mortgage company for actual interest rates.
This product uses the FRED® API but is not endorsed or certified by the Federal Reserve Bank of St. Louis.

Save FavoriteSchedule TourAsk A QuestionMore Details

258 Harvest Hills Drive Shaftsbury VT 05257

MLS Number 5070069

  • Residential Single Family
  • PricePerSqFt 274.22
  • Full Bath 1
  • Village North Bennington
  • Construction Existing

Welcome to easy Vermont living in this beautifully maintained ranch-style home offering more than 2,000 finished square feet in one of North Bennington's most desirable neighborhoods. Set on a quiet cul-de-sac with lovely mountain views, Harvest Hills offers a wonderful sense of community, including a large neighborhood pond for residents to enjoy. The location is equally appealing; close to the village school, market, restaurants, and the popular Mile Around Woods trail. Inside, a spacious living room with a traditional brick fireplace flows into the bright, open dining and kitchen areas, creating an inviting layout for everyday living and entertaining. The charming kitchen features a breakfast bar, pantry, stainless steel appliances, and abundant natural light. Three comfortable bedrooms and two full baths include a primary bedroom with its own en suite bath. The finished lower level adds valuable flexibility with a generous family room, recreation space, or home office, complemented by a cozy wood stove. A utility and laundry room with sink, counter space, and excellent storage adds everyday practicality, while direct access leads to the oversized two-car garage. Outside, the Trex deck overlooks an expansive backyard with plenty of room for gardening, gatherings, play, or simply enjoying the peaceful surroundings. A circular driveway provides convenient main-level access, and a dedicated RV parking pad offers additional versatility. Major improvements include a new roof and seamless gutters in 2018, a new septic system in 2020, and a new electrical panel in 2026. With its sought-after North Bennington location, spacious and flexible floor plan, mountain views, thoughtful updates, and welcoming neighborhood setting, this is a home designed to be enjoyed from day one.

Listed by Mary Beth French of Hoffman Real Estate

$
$
%
$/month over payments
Federal 30-year interest rate: 7.32% last updated on Oct 22, 2026
* All Figures are estimates. Check with your bank or proposed mortgage company for actual interest rates.
This product uses the FRED® API but is not endorsed or certified by the Federal Reserve Bank of St. Louis.

Virtual TourSave FavoriteSchedule TourAsk A QuestionMore Details

13 Devco Drive Manchester NH 03103

Manchester, NH13 Devco Drive

Price$385,000

Est. Mortgage: $/month

Pending

MLS Number 5113354

  • Residential Single Family
  • PricePerSqFt 334.2
  • Full Bath 1
  • Address 13 Devco Drive
  • Construction Existing

OFFER DEADLINE, 12PM TUESDAY 10/13- Room to spread out, inside and out. This 4-bedroom, 2-bath home in Manchester's South End offers 1,152 square feet of living space plus a partially finished basement, giving you flexibility for a home office, playroom, gym, or media space. Four bedrooms means everyone gets their own room, with space left over for guests or a work-from-home setup. Two full baths keep busy mornings running smoothly, and the partially finished lower level adds extra square footage you can finish to your own taste. The real showstopper is the large back yard. Whether you're planning summer cookouts, a garden, a play area for the kids, or space for pets to roam, there's plenty of room to make it your own. Set on a quiet residential street near Highland-Goffes Falls School, this location balances neighborhood calm with convenience to shopping, dining, and commuter routes toward downtown Manchester, Bedford, and the airport. Homes with four bedrooms and this much yard space don't come along often at this size. Schedule your showing today.

Listed by Jonathan Farwell of Keller Williams Realty-Metropolitan

$
$
%
$/month over payments
Federal 30-year interest rate: 7.32% last updated on Oct 22, 2026
* All Figures are estimates. Check with your bank or proposed mortgage company for actual interest rates.
This product uses the FRED® API but is not endorsed or certified by the Federal Reserve Bank of St. Louis.

Virtual TourSave FavoriteSchedule TourAsk A QuestionMore Details

504 Fontaine Road Charleston VT 05872

Charleston, VT504 Fontaine Road

Price$385,000

Est. Mortgage: $/month

MLS Number 5094156

  • Residential Single Family
  • PricePerSqFt 343.75
  • Full Bath 2
  • Address 504 Fontaine Road
  • Construction Existing

Nestled among rolling countryside and surrounded by open agricultural landscapes, this charming raised ranch offers 10 acres of Vermont serenity with exceptional privacy and unobstructed rural scenery. Located in Charleston, this property provides a rare opportunity to enjoy a peaceful and tranquil setting. A generous entryway creates a practical transition into the residence while offering convenient access to the lower level, attached two-vehicle garage, and main living quarters. Upstairs, the thoughtfully arranged floorplan features an inviting kitchen space combined with an adjoining eating area, perfect for gatherings or everyday routines. Expansive windows throughout the central family room allow sunlight to pour inside, creating a bright and welcoming atmosphere. The sleeping quarters include a comfortable primary bedroom along with two additional bedrooms creating accommodations suitable for visitors, hobbies, remote employment, or growing households. A full bath finishes the upper floor and includes washer and dryer connections for added convenience. Downstairs, a versatile unfinished area presents numerous possibilities. With separate exterior access, laundry hook-ups, and another full washroom, the space could support entrepreneurial ventures, extended household arrangements, recreation, creative pursuits, or future customization to suit evolving needs. Outside, the acreage offers room for gardening, outdoor activities, animals, equipment, or simply appreciating the surrounding beauty. Additional highlights include a storage outbuilding, 200-amp electrical service, drilled well, onsite wastewater system, paved parking area, front deck, plus direct VASA trail accessibility for outdoor enthusiasts. ** NEW ROOF **

Listed by MyKayla Tanguay and Craig Crawford of Jim Campbell Real Estate

$
$
%
$/month over payments
Federal 30-year interest rate: 7.32% last updated on Oct 22, 2026
* All Figures are estimates. Check with your bank or proposed mortgage company for actual interest rates.
This product uses the FRED® API but is not endorsed or certified by the Federal Reserve Bank of St. Louis.

Virtual TourSave FavoriteSchedule TourAsk A QuestionMore Details

1R Maurice Road Derry NH 03038

Derry, NH1R Maurice Road

Price$385,000

Est. Mortgage: $/month

MLS Number 5114565

  • Residential Single Family
  • PricePerSqFt 365.28
  • Full Bath 1
  • Address 1R Maurice Road
  • Construction Existing

1R Maurice Rd, Derry NH. This 1987 condex gives you townhouse-style living with the feel of a single-family home. The main level has an easy layout with a half bath, hardwood flooring throughout, and updated kitchen with stainless appliances Upstairs, two bedrooms share a full bath. A finished room in the basement adds flexible space for an office, gym, or den, and the unfinished side gives you storage and a laundry area. Hardwood and carpet run throughout. Step out to the back deck for morning coffee or summer cookouts. There's also a shed and a lean-to for the mower, the kayaks, and everything else that doesn't belong in the house. The home sits on a 1.03-acre parcel in a quiet Derry neighborhood with easy access to Route 102 and I-93, so the commute stays simple. It's a smart option for first-time buyers, downsizers, or anyone who wants more space than a typical condo without the upkeep of a full house. Schedule your showing today!

Listed by Heather Johnson of Unique Realty LLC

$
$
%
$/month over payments
Federal 30-year interest rate: 7.32% last updated on Oct 22, 2026
* All Figures are estimates. Check with your bank or proposed mortgage company for actual interest rates.
This product uses the FRED® API but is not endorsed or certified by the Federal Reserve Bank of St. Louis.

Virtual TourSave FavoriteSchedule TourAsk A QuestionMore Details
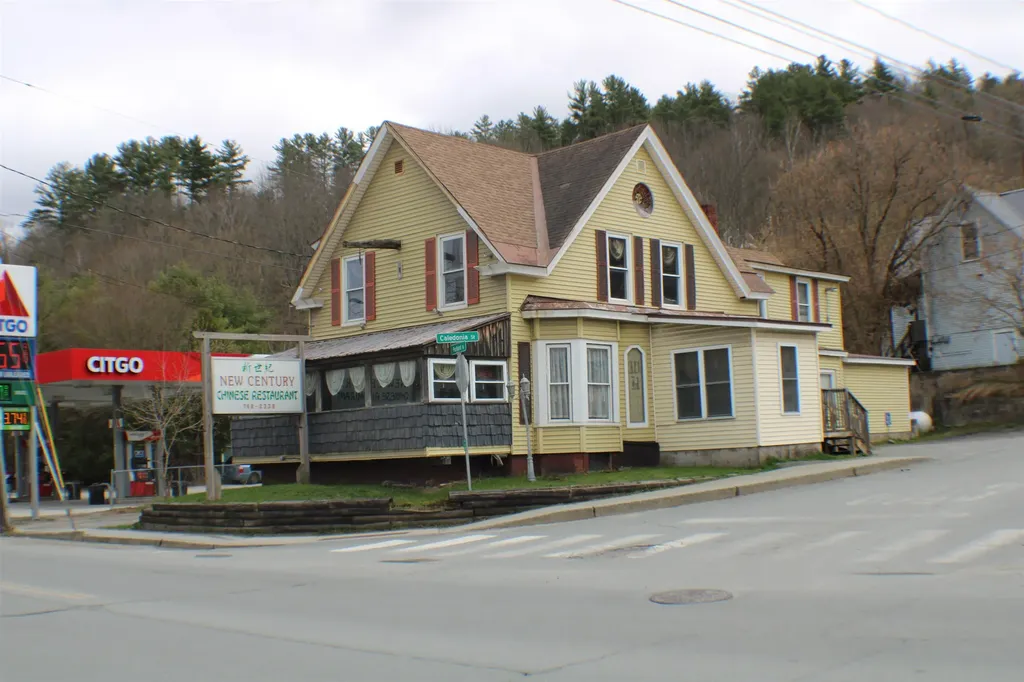
264 Portland Street St. Johnsbury VT 05819

MLS Number 5059526

  • Commercial
  • PricePerSqFt 107.66
  • Address 264 Portland Street
  • Year Built 1925
  • Square Feet 3,576

Long-time restaurant location in St. Johnsbury with ample on-site parking. Building is in very good condition; high-traffic, high-visibility location. Long-term lease in place.

Listed by Ernest Begin of Begin Realty Associates

$
$
%
$/month over payments
Federal 30-year interest rate: 7.32% last updated on Oct 22, 2026
* All Figures are estimates. Check with your bank or proposed mortgage company for actual interest rates.
This product uses the FRED® API but is not endorsed or certified by the Federal Reserve Bank of St. Louis.

Virtual TourSave FavoriteSchedule TourAsk A QuestionMore Details

Broker Reciprocity 

Copyright 2026 PrimeMLS, Inc. All rights reserved. This information is deemed reliable, but not guaranteed. The data relating to real estate displayed on this display comes in part from the IDX Program of PrimeMLS. The information being provided is for consumers’ personal, non-commercial use and may not be used for any purpose other than to identify prospective properties consumers may be interested in purchasing. Data last updated October 28, 2026 2:26 PM EDT
