SIGN UP or LOG IN 's Account

Log in to see your saved listings or edit your searches:

No account? Sign up now to save searches, listings, and get tailored listing notifications. It's free, opt-out anytime.

Find Your New Home

Sign Up Today!

Get fresh listings via email, save your favorite listings, match with similar properties, and unlock additional property info.

Create Your Account

Do not fill in this field:

Already have an account? Log in

and narrow your search. If you have fewer than 200 results, you can save your search.

Addison VT Mobile Real Estate

r=9313-9324
222 South Main Street Barre City VT 05641

Barre City, VT222 South Main Street

Price$375,000

Est. Mortgage: $/month

MLS Number 5084476

  • Residential Single Family
  • PricePerSqFt 125.38
  • Full Bath 2
  • Construction Existing
  • Bedrooms 5

Classic New England charm meets thoughtful updates in this spacious single-family home with an accessory dwelling unit (ADU). Set on over half an acre and commercially zoned for many possibilities, the property features generous parking, inviting outdoor spaces, and a flexible layout ideal for multi-generational living or future rental potential. The main home offers a blend of character and convenience, including a beautifully updated kitchen, a large pantry, and breakfast bar that overlooks the covered front porch. A formal dining room, living room, full bath, laundry area, and a first-floor den or bedroom create the option for convenient one-level living. Upstairs, you'll find three additional well-sized bedrooms and storage. Added in 2004, the one-bedroom ADU is privately situated with its own entrance, plumbing for a kitchen, living and dining areas, full bath, and a cozy screened-in porch. With modern systems, including a leased solar array, and so much space both inside and out. This Lovely Home is just waiting for the right qualified buyer. A Private back yard space you would never even know is there. Showings start Saturday 4/25/26 at 10:00 with appointment

Listed by Michelle Gosselin of Heney Realtors - Element Real Estate (Barre)
$
$
%
$/month over payments
Federal 30-year interest rate: 7.32% last updated on Oct 22, 2026
* All Figures are estimates. Check with your bank or proposed mortgage company for actual interest rates.
This product uses the FRED® API but is not endorsed or certified by the Federal Reserve Bank of St. Louis.

Save FavoriteSchedule TourAsk A QuestionMore Details

25 High Street Somersworth NH 03878

Somersworth, NH25 High Street

Price$375,000

Est. Mortgage: $/month

MLS Number 5007344

  • Multifamily
  • PricePerSqFt 103.02
  • Address 25 High Street
  • Units 5
  • Acreage 0.29

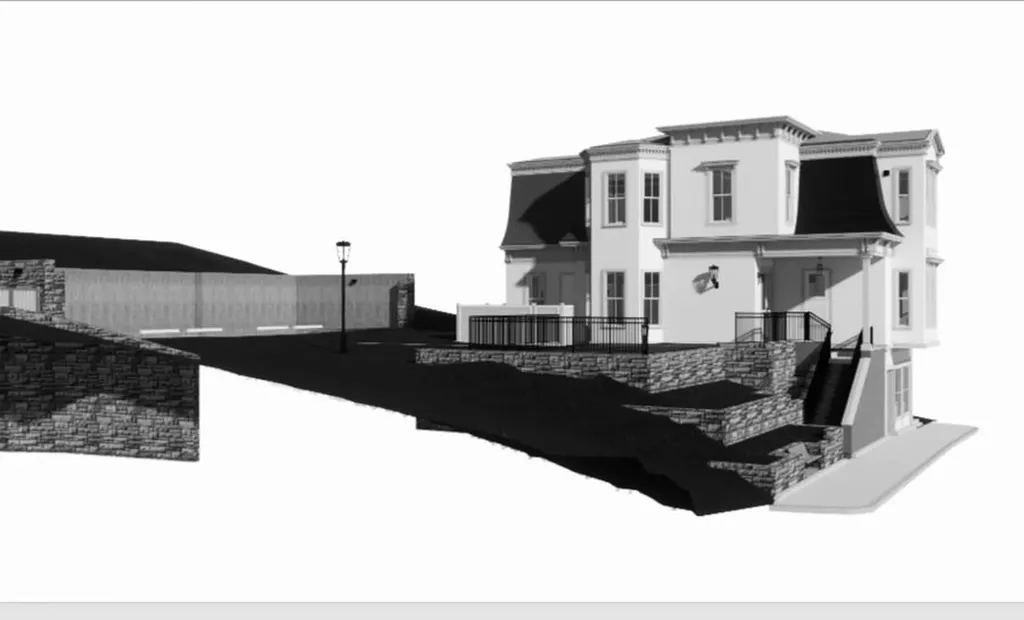
Unlock the full potential of this gutted downtown building, ready for transformation into a high-performing investment property. Whether you bring your own vision or leverage the professionally designed plans by the current owner, the groundwork has been laid for something truly special. Proposed plans include: 4 residential units 1 ground-level retail/commercial space Future addition of 3 townhouse-style units behind the main building Situated on a large in-town lot, this property offers off-street parking - a rare and highly valuable amenity in the heart of downtown. With the structure fully gutted, you can move forward without the cost or delays of demolition. Whether you're an experienced developer or an investor looking for your next big project, this is a unique chance to create a vibrant mixed-use property in a high-demand location.

Listed by Darlene Colwell-Ellis of KW Coastal and Lakes & Mountains Realty/Dover, Shaylyn Dean of KW Coastal and Lakes & Mountains Realty

$
$
%
$/month over payments
Federal 30-year interest rate: 7.32% last updated on Oct 22, 2026
* All Figures are estimates. Check with your bank or proposed mortgage company for actual interest rates.
This product uses the FRED® API but is not endorsed or certified by the Federal Reserve Bank of St. Louis.

Save FavoriteSchedule TourAsk A QuestionMore Details

241 Wolcott Street Hardwick VT 05843

MLS Number 5097713

  • Commercial
  • PricePerSqFt 124.71
  • Address 241 Wolcott Street
  • Year Built 1900
  • Square Feet 3,007

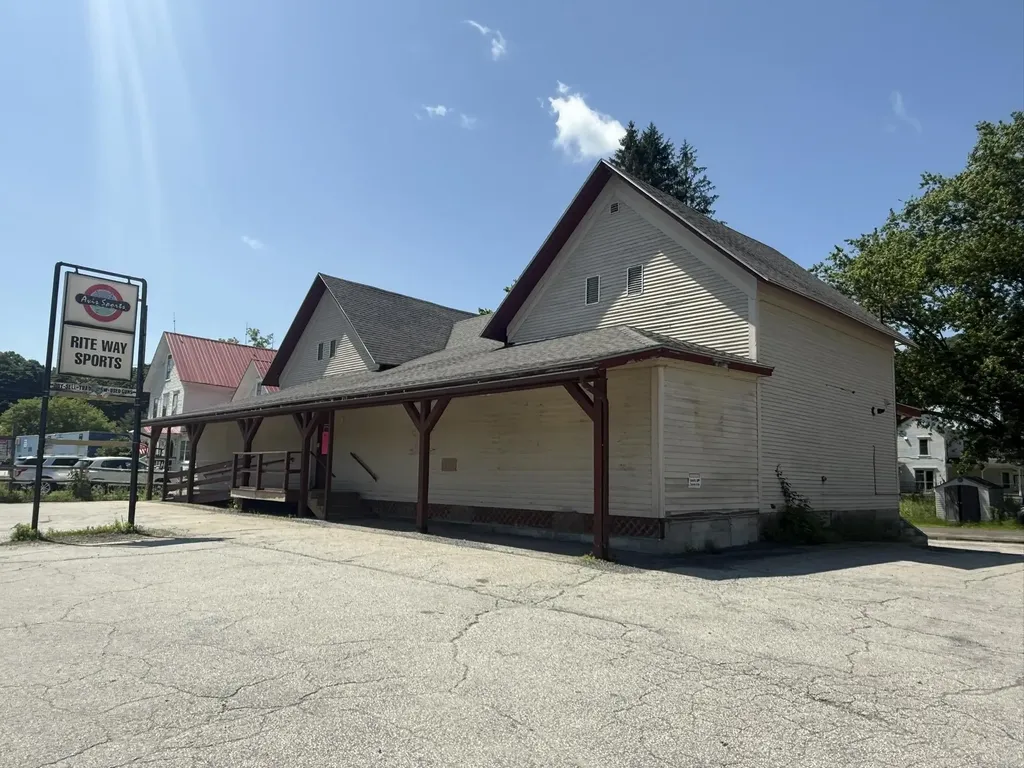
$10,000 PRICE REDUCTION! Commercial Investment Opportunity! Position your business for success at this highly visible location, prominently situated on a corner lot with frontage directly on Wolcott Street (VT RT 14 & 15). Excellent accessibility, both ramp & stair access, paved on-site parking with additional parking in the back, making it an ideal setting for retail, professional offices, and many other commercial ventures with proper permitting. The 1st floor offers an expansive, open-concept layout designed for maximum flexibility. Whether you envision a showroom, retail space, office suites, a wellness center, or a combination of commercial uses, the floor plan could be reconfigured to accommodate your needs. Additional amenities include an office, rear storage room, half bath, direct vent heating, and a mini-split system providing efficient air conditioning & supplemental heat. At the rear of the building, a loading dock with an overhead door provides convenient access for deliveries. The 2nd floor, formerly 3 bedrooms & attic space, has been closed off & insulated with blown-in insulation to improve energy efficiency. While not currently in use, this level presents potential for future expansion or redevelopment, subject to applicable approvals. A longtime fixture in the community, this property successfully operated as a sporting goods store for many decades and is now available due to the owner's retirement. Offered as the building and land only, this is a rare opportunity to acquire a highly recognizable commercial property with outstanding visibility, flexible interior space, and future potential. Buyers are encouraged to review the Hardwick Zoning Administrator's letter outlining permitted and conditional uses to fully appreciate the property's versatility. Whether you're expanding an existing business, launching a new enterprise, or investing in one of Hardwick's premier commercial locations, this property is ready for its next successful chapter!

Listed by Brenda Menard of Choice Real Estate & Property Management

$
$
%
$/month over payments
Federal 30-year interest rate: 7.32% last updated on Oct 22, 2026
* All Figures are estimates. Check with your bank or proposed mortgage company for actual interest rates.
This product uses the FRED® API but is not endorsed or certified by the Federal Reserve Bank of St. Louis.

Virtual TourSave FavoriteSchedule TourAsk A QuestionMore Details

337 Central Street Franklin NH 03235

MLS Number 5098382

  • Commercial
  • PricePerSqFt 73.82
  • Address 337 Central Street
  • Year Built 1880
  • Square Feet 5,080

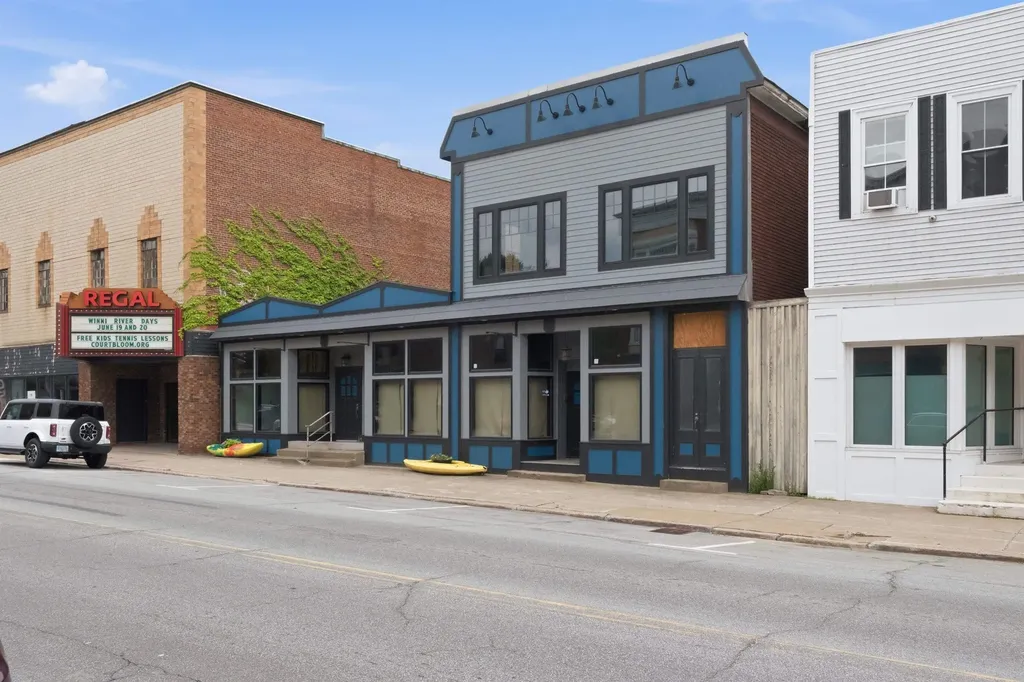
Creative opportunity awaits at 337 Central Street in downtown Franklin Falls. This mixed-use building is ready for renovation, offering the potential for up to 3 commercial units along with a penthouse-style residential space on the second floor and the possibility of a rooftop garden. The front faade has been refreshed, and each potential storefront features large street-facing windows that provide natural light and excellent display space. A separate, grand entrance with a wide staircase leads to the second floor, creating an impressive foundation for future residential or additional commercial use. Located along Central Street with high daily traffic counts and convenient on-street parking, the property offers strong visibility in an area experiencing continued revitalization. Bring your plans and restore this downtown building while helping shape the next chapter of Franklin’s Central Street.

Listed by Katelyn Nash of Century 21 Gold Key Realty

$
$
%
$/month over payments
Federal 30-year interest rate: 7.32% last updated on Oct 22, 2026
* All Figures are estimates. Check with your bank or proposed mortgage company for actual interest rates.
This product uses the FRED® API but is not endorsed or certified by the Federal Reserve Bank of St. Louis.

Save FavoriteSchedule TourAsk A QuestionMore Details

561 East Main Street Newport City VT 05855

MLS Number 5085152

  • Commercial
  • PricePerSqFt 66.81
  • Address 561 East Main Street
  • Year Built 1950
  • Square Feet 5,613

5,613 SF Flex Commercial Building for sale on busy US-5/East Main St in Newport! Great opportunity for an investor or owner/user. Currently generating $918/mo from a small 216 SF long-term leased space w/separate entrance. Building features 5,613 SF of grade level space, featuring 3,071 SF of office/retail space and 2,542 SF of finished garage/shop space. The garage interior measures approximately 40' x 60' and has a 10' x 10' dock door and a 9'4" x 10' drive-in door. Garage has generous 12' ceilings, a bathroom, is insulated/finished and heated by 2 Modine oil/hot water heating units. Office/Retail space has seen many different prior uses and various multi-tenancy partitions, currently with 2 bathrooms and a sink/kitchenette area, 8'6" ceilings, multiple exterior access doors, and below grade access. Below grade is an additional 1,110 SF of functional storage space featuring good ceiling height and easily accessible mechanicals (275gal oil tank, multi-zone hot water boiler, sump pump). Property is on public water/sewer and features heavy power with 3-Phase 208V 400AMP service (5 electric meters for optional multi-tenancy) and fiber optic availability. Overhead doors have been recently upgraded. Sale is priced to reflect AS-IS condition and these are the known deferred maintenance items: portion of roof has rusting metal panels (okay shape, no leaks), some slope/drainage issues on east/NE side of building, and interior lighting. Buyer will want to revamp the interior depending on use. Great Flex Property with many different possibilities and Primely Located with Great Visibility and high traffic counts on East Main Street/US-5, capturing Derby Rd traffic as they come into Newport City. Available now. Showings by appointment only. The in-place lease is a very small portion of the building (less than 4%), includes annual rent increases, current term goes through 5/31/29 and Landlord/Tenant has optional renewal terms for up to 10 more years.

Listed by Dexter Degre and Ryan Pronto of Jim Campbell Real Estate

$
$
%
$/month over payments
Federal 30-year interest rate: 7.32% last updated on Oct 22, 2026
* All Figures are estimates. Check with your bank or proposed mortgage company for actual interest rates.
This product uses the FRED® API but is not endorsed or certified by the Federal Reserve Bank of St. Louis.

Virtual TourSave FavoriteSchedule TourAsk A QuestionMore Details

46 Hill Street Danville VT 05828
Pending

MLS Number 5088853

  • Commercial
  • Address 46 Hill Street
  • Year Built 1990
  • Acreage 0.54
  • Area VT-Caledonia

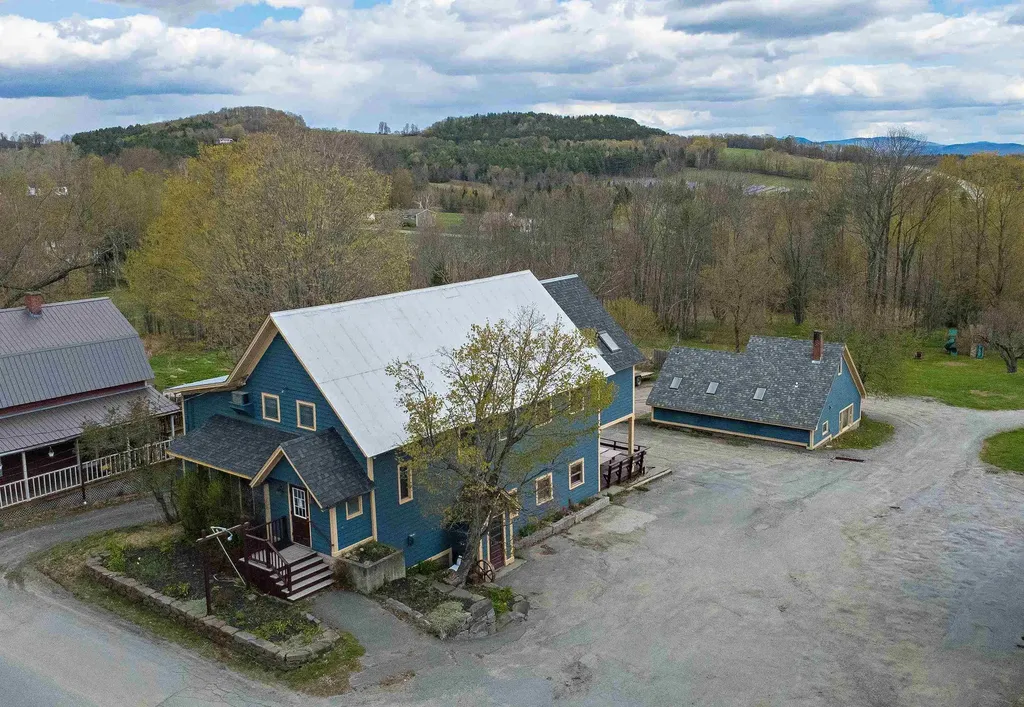
For decades, The Creamery Restaurant was a beloved part of Danville village life, known for its warm atmosphere, memorable meals, and the kind of charm that kept generations of locals and visitors coming back. Now, this iconic property is ready for its next chapter. Set on a spacious lot right in the village, the property offers outstanding visibility, parking, and a location just moments from Route 2, community gatherings on The Green, local shops, and restaurants. Inside the main building, the character of the former Creamery still shines through, with inviting dining spaces spread across two levels, a commercial kitchen area, and a covered deck that adds even more room for guests or gathering space. Whether you envision a restaurant, caf, retail space, event venue, or something entirely new, this property offers the space, presence, and history to bring a vision to life. Also included is a detached small house, ideal for owner occupancy, rental income, office space, or guest accommodations. The home features a living room, kitchen, bedroom, and 3/4 bath on the main level. Upstairs, a second bedroom or office space is accessed by a spiral staircase and opens to a deck overlooking a pleasant view. A rare opportunity to own a well-known Danville property with deep local roots and exciting potential ahead.

Listed by Timothy Scott of Tim Scott Real Estate

$
$
%
$/month over payments
Federal 30-year interest rate: 7.32% last updated on Oct 22, 2026
* All Figures are estimates. Check with your bank or proposed mortgage company for actual interest rates.
This product uses the FRED® API but is not endorsed or certified by the Federal Reserve Bank of St. Louis.

Save FavoriteSchedule TourAsk A QuestionMore Details

25 High Street Somersworth NH 03878

MLS Number 5001796

  • Commercial
  • PricePerSqFt 103.02
  • Address 25 High Street
  • Year Built 1874
  • Square Feet 3,640

Unlock the full potential of this gutted downtown building, ready for transformation into a high-performing investment property. Whether you bring your own vision or leverage the professionally designed plans by the current owner, the groundwork has been laid for something truly special. Proposed plans include: 4 residential units 1 ground-level retail/commercial space Future addition of 3 townhouse-style units behind the main building Situated on a large in-town lot, this property offers off-street parking - a rare and highly valuable amenity in the heart of downtown. With the structure fully gutted, you can move forward without the cost or delays of demolition. Whether you're an experienced developer or an investor looking for your next big project, this is a unique chance to create a vibrant mixed-use property in a high-demand location.

Listed by Darlene Colwell-Ellis of KW Coastal and Lakes & Mountains Realty/Dover, Shaylyn Dean of KW Coastal and Lakes & Mountains Realty

$
$
%
$/month over payments
Federal 30-year interest rate: 7.32% last updated on Oct 22, 2026
* All Figures are estimates. Check with your bank or proposed mortgage company for actual interest rates.
This product uses the FRED® API but is not endorsed or certified by the Federal Reserve Bank of St. Louis.

Save FavoriteSchedule TourAsk A QuestionMore Details

80 Chestnut Hill Road Rochester NH 03867

Rochester, NH80 Chestnut Hill Road

Price$375,000

Est. Mortgage: $/month

MLS Number 5093470

  • Multifamily
  • PricePerSqFt 166.37
  • Units 2
  • Acreage 0.4
  • Square Feet 2,254

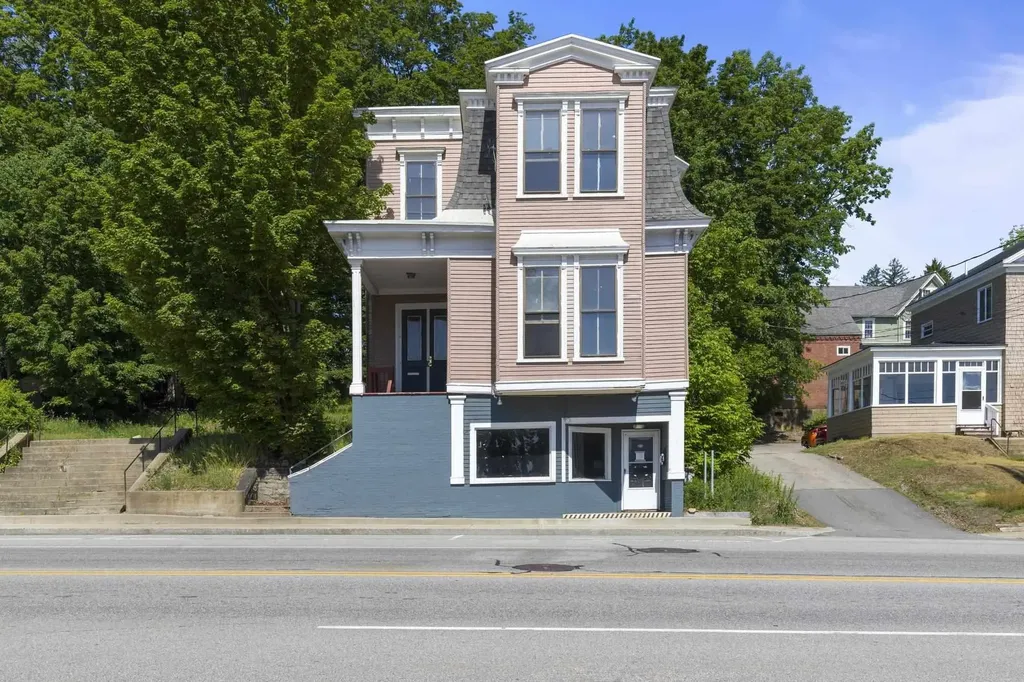
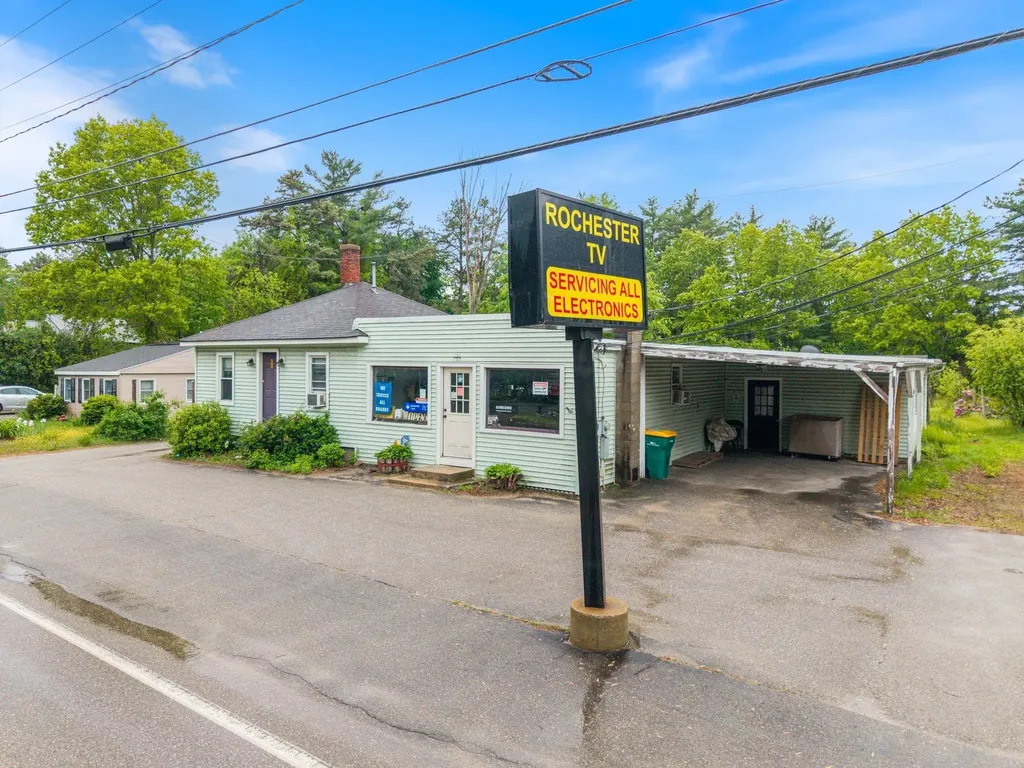
If you've ever done the math on what you hand a landlord every month for your shop, then paid a mortgage on top of that, this one is going to get your attention. 80 Chestnut Hill Road is one of the only buildings in Rochester where you can run your business and live on the same lot, legally. It's zoned Neighborhood Mixed Use, and that zoning does the heavy lifting. The commercial side, about 1,400 square feet of open, street-facing space, can be a hair salon, a professional office, a cafe or a sit-down restaurant, a boutique, an antique shop, a florist, or an artist's studio, all by right. It's been a TV repair shop for more than twenty years, so the corner is already a known stop. Out front is something special for any business: an oversized, grandfathered sign right at the street. Your name goes where the whole road can see it. The other side is a 2-bedroom apartment, already rented to long-term tenants, so there's income from day one. Run your business up front and live next door, a twenty-foot commute, or keep both sides rented and let them carry the place. The location, the parking, the income, and that zoning are the parts you can't add later. The inside is ready for your style. You're on Chestnut Hill Road between downtown Rochester and The Ridge, with quick access to Routes 16, 11, and 125. Built in 1920, with an attached carport, paved parking out front, and a deep lot behind it. Buildings that pay you two ways and put your name on the street don't come up often at $375,000. Some uses are by right and others need town approval; confirm your plan with the City of Rochester. Buyer to do own due diligence.

Listed by Orion Moquin and Colin Amidon of REAL Broker NH,LLC

$
$
%
$/month over payments
Federal 30-year interest rate: 7.32% last updated on Oct 22, 2026
* All Figures are estimates. Check with your bank or proposed mortgage company for actual interest rates.
This product uses the FRED® API but is not endorsed or certified by the Federal Reserve Bank of St. Louis.

Virtual TourSave FavoriteSchedule TourAsk A QuestionMore Details

33 Grand Avenue Swanton VT 05488

Swanton, VT33 Grand Avenue

Price$375,000

Est. Mortgage: $/month

Pending

MLS Number 5077006

  • Multifamily
  • PricePerSqFt 167.56
  • Address 33 Grand Avenue
  • Units 3
  • Bathroom 3

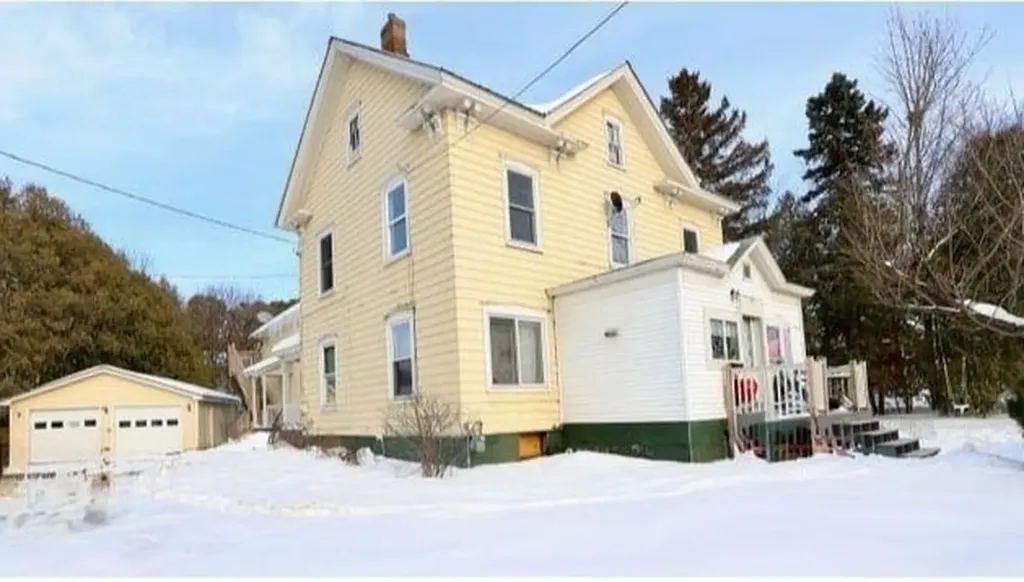
Built in 1880, this historic tri-plex property sits on a .25 acre lot and features an expansive backyard. This property offers a rare combination of character and significant outdoor space, presenting an excellent opportunity for an investor or a homeowner seeking a versatile property with historic charm. Main Level features two apartments. Front of the building is the entrance to a 3 bed 1 bath. Behind is a 2 bed 1 bath with access to the basement. Above is a large 3 bed 1 bath with a large deck over looking the back yard. two car garage with a large driveway for plenty of off street parking. Seller would prefer to stay, however, is open to moving as well if new owner wanted to owner occupy.

Listed by Bruce Allen of Northern Vermont Realty Group

$
$
%
$/month over payments
Federal 30-year interest rate: 7.32% last updated on Oct 22, 2026
* All Figures are estimates. Check with your bank or proposed mortgage company for actual interest rates.
This product uses the FRED® API but is not endorsed or certified by the Federal Reserve Bank of St. Louis.

Save FavoriteSchedule TourAsk A QuestionMore Details

733 Route 121 Westminster VT 05158

Westminster, VT733 Route 121

Price$375,000

Est. Mortgage: $/month

MLS Number 5087913

  • Multifamily
  • PricePerSqFt 108.38
  • Address 733 Route 121
  • Units 5
  • Bathroom 5

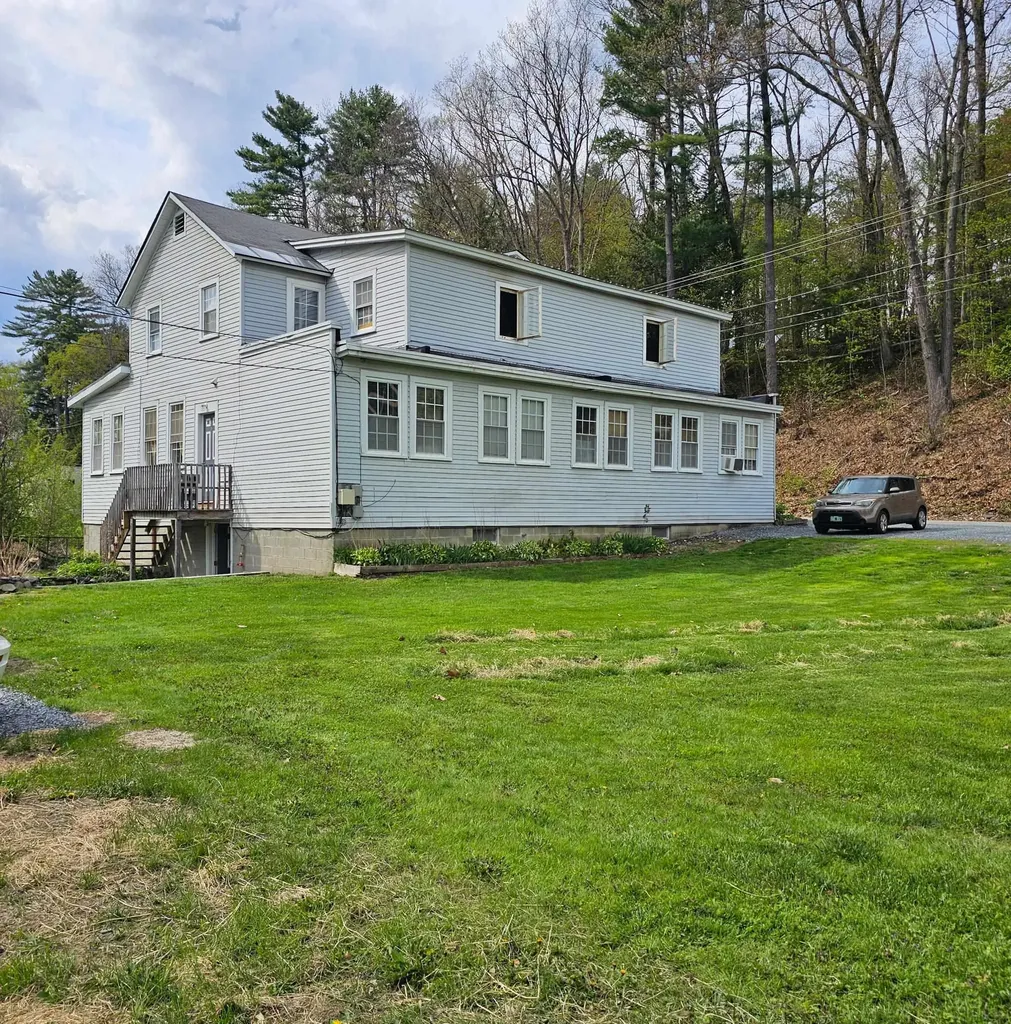
This 5-unit multi-family property presents a strong investment opportunity with steady, long-term tenants and consistent on-time rental history. Meticulously cared for over the years, the property features updated systems, public water, a double lot, and ample parking for tenants and guests alike. Current rents are below today's market rates, offering clear opportunity for future income growth while maintaining tenant stability and occupancy. The property has been thoughtfully maintained, making it an attractive option for investors seeking both immediate cash flow and long-term upside potential. Conveniently located with easy access to local amenities, commuter routes, and the charm of Southern Vermont, this is a solid addition to any investment portfolio.

Listed by Morriah Adams of BHG Masiello Brattleboro, Jessica Samples of BHG Masiello Keene

$
$
%
$/month over payments
Federal 30-year interest rate: 7.32% last updated on Oct 22, 2026
* All Figures are estimates. Check with your bank or proposed mortgage company for actual interest rates.
This product uses the FRED® API but is not endorsed or certified by the Federal Reserve Bank of St. Louis.

Save FavoriteSchedule TourAsk A QuestionMore Details

41 Forest Street Winooski VT 05404

Winooski, VT41 Forest Street

Price$375,000

Est. Mortgage: $/month

MLS Number 5109248

  • Condo
  • PricePerSqFt 352.44
  • Square Feet 1,064
  • Bedrooms 2
  • New Contruction Existing

Rare Winooski opportunity offering the privacy and feel of a single family home with the convenience of low maintenance ownership. This distinctive townhouse style unit is one of only two units in the building and features an attached one car garage, additional off street parking, private outdoor space, a full basement and three levels of usable space. The main level welcomes you with an open concept layout where the living room flows naturally into the kitchen, creating a comfortable space for everyday living and entertaining. Step directly from the kitchen onto the back deck and enjoy your own private outdoor space, a rare amenity in this sought after location. A convenient half bathroom and direct access to the attached garage complete the main level. Upstairs, the private bedroom level features a spacious primary bedroom, second bedroom and full bathroom. The full sized basement provides an abundance of storage and offers flexible unfinished space that can be used for a home gym, workshop, hobby area, office or future finished living space, depending on your needs. The attached garage adds another level of everyday convenience, especially through Vermont winters, while additional off street parking provides room for guests. Located in the heart of Winooski, you are minutes from an exciting mix of locally owned restaurants, cafes, breweries, shops, entertainment and the Winooski Riverfront, with Burlington, UVM, the University of Vermont Medical Center and major commuting routes all easily accessible. If you have been looking for more than a typical condo, this property delivers the combination that is increasingly hard to find: townhouse style living, only one other unit, attached garage, private outdoor space, generous storage and a highly convenient Winooski location. Come see why this unique property deserves to be at the top of your list.

Listed by Kelly Realty Group of KW Vermont-Stowe

$
$
%
$/month over payments
Federal 30-year interest rate: 7.32% last updated on Oct 22, 2026
* All Figures are estimates. Check with your bank or proposed mortgage company for actual interest rates.
This product uses the FRED® API but is not endorsed or certified by the Federal Reserve Bank of St. Louis.

Save FavoriteSchedule TourAsk A QuestionMore Details

126 Rochester Hill Road Rochester NH 03867

MLS Number 5102104

  • Residential Single Family
  • PricePerSqFt 404.53
  • Full Bath 1
  • Construction Existing
  • Bedrooms 2

Set on a rare 0.77-acre parcel in southwest Rochester, this 1931 Cape pairs classic period character with a mix of newer updates offering an affordable foothold in a tight market for a buyer ready to add their own finishing touches. Inside you'll find two bedrooms and a full bath across 927 square feet, and an unfinished basement for storage or future expansion. But the real story here is the land. Zoned R2 with approximately 175 feet of road frontage on 0.77 acres, the property presents the potential to subdivide and create a second building lot. A standout opportunity to offset your investment as an owner, or to capture built-in upside as a builder or investor. Recent improvements include a new wood fence and a cleared, open rear yard following removal of the former barn, a clean canvas ready for your vision. Convenient to Route 108 and the Somersworth/Dover commuter corridor. Whether you're looking for a home with sweat-equity upside or a two-lot opportunity, this one is worth a close look.

Listed by Caleb Fleury of Alex & Associates Realty

$
$
%
$/month over payments
Federal 30-year interest rate: 7.32% last updated on Oct 22, 2026
* All Figures are estimates. Check with your bank or proposed mortgage company for actual interest rates.
This product uses the FRED® API but is not endorsed or certified by the Federal Reserve Bank of St. Louis.

Save FavoriteSchedule TourAsk A QuestionMore Details

Broker Reciprocity 

Copyright 2026 PrimeMLS, Inc. All rights reserved. This information is deemed reliable, but not guaranteed. The data relating to real estate displayed on this display comes in part from the IDX Program of PrimeMLS. The information being provided is for consumers’ personal, non-commercial use and may not be used for any purpose other than to identify prospective properties consumers may be interested in purchasing. Data last updated October 28, 2026 3:37 AM EDT