
SIGN UP or LOG IN 's Account

Log in to see your saved listings or edit your searches:

No account? Sign up now to save searches, listings, and get tailored listing notifications. It's free, opt-out anytime.

Find Your New Home

Sign Up Today!

Get fresh listings via email, save your favorite listings, match with similar properties, and unlock additional property info.

Create Your Account

Do not fill in this field:

Already have an account? Log in

and narrow your search. If you have fewer than 200 results, you can save your search.

Addison VT Mobile Real Estate

r=9337-9348
55 Fox Hollow Village Mendon VT 05701

MLS Number 5096787

  • Condo
  • PricePerSqFt 267.67
  • Square Feet 1,401
  • Bedrooms 2
  • New Contruction Existing

Spacious 2-bedroom, 2-bath condo at Fox Hollow! Open living area features cathedral ceilings and a brick fireplace, comfortable dining area, and updated kitchen appliances with views of Pico from the deck! A convenient mudroom provides plenty of room for outdoor gear and laundry. The main-level primary suite includes deck access and a private bath. The second bedroom is located upstairs with its own updated bath and an additional storage loft. Located across from Pico Mountain and less than 10 minutes to Killington. Fox Hollow offers a heated summer pool, tennis courts, firewood and cable/Internet. A great opportunity for a Vermont getaway, full-time home, or vacation property! ...

Listed by Kerry Dismuke of RE/MAX North Professionals

$
$
%
$/month over payments
Federal 30-year interest rate: 7.32% last updated on Oct 22, 2026
* All Figures are estimates. Check with your bank or proposed mortgage company for actual interest rates.
This product uses the FRED® API but is not endorsed or certified by the Federal Reserve Bank of St. Louis.

Virtual TourSave FavoriteSchedule TourAsk A QuestionMore Details

144 Hayes Avenue South Burlington VT 05403
Active With Contract

MLS Number 5102454

  • Condo
  • PricePerSqFt 241.31
  • Square Feet 1,554
  • Bedrooms 2
  • New Contruction Existing

Welcome to 144 Hayes Avenue in the highly desirable Foxcroft neighborhood of South Burlington! This well-maintained end-unit townhome offers 2 spacious bedrooms, 2 full bathrooms, and one three-quarter bathroom, providing a comfortable and functional floor plan in a prime location. The main level features a large living room with a cozy fireplace and glass doors leading to a private rear deck overlooking a nicely landscaped yard bordered by mature trees, creating a peaceful outdoor setting. An adjoining family room offers additional living space, perfect for relaxing, entertaining, or a home office. The spacious kitchen is designed for both everyday living and entertaining, featuring abundant cabinetry, generous counter space, and a pantry for extra storage. A convenient three-quarter bathroom completes the first floor. Upstairs, the primary bedroom offers ample space along with its own private full bathroom. The second bedroom is also generously sized and is served by an additional full guest bathroom, providing comfort and privacy for family members or guests. Additional highlights include an attached one-car garage, plenty of additional parking nearby, and the benefits of being an end unit with added privacy. Ideally located just minutes from grocery stores, shopping, restaurants, the University of Vermont Medical Center, the University of Vermont, Burlington International Airport, and Interstate 89, this home offers exceptional convenience for commuting and daily living. For added buyer confidence, the Sellers have completed multiple pre-listing inspections, helping provide valuable information about the home's condition before making an offer.

Listed by Mark Montross of Catamount Realty Group

$
$
%
$/month over payments
Federal 30-year interest rate: 7.32% last updated on Oct 22, 2026
* All Figures are estimates. Check with your bank or proposed mortgage company for actual interest rates.
This product uses the FRED® API but is not endorsed or certified by the Federal Reserve Bank of St. Louis.

Virtual TourSave FavoriteSchedule TourAsk A QuestionMore Details

142 Fairground Road Northfield VT 05663

Northfield, VT142 Fairground Road

Price$375,000

Est. Mortgage: $/month

MLS Number 5112715

  • Residential Single Family
  • PricePerSqFt 229.08
  • Full Bath 1
  • Address 142 Fairground Road
  • Construction Existing

A welcoming Northfield home with character, flexible living spaces, lots of updates, and room to enjoy the outdoors. Set on approximately 1.55 acres, this 3-bedroom, 2-bath home offers a comfortable layout with a bright, open feel and plenty of Vermont charm. The main living area features cathedral ceilings with warm wood accents, new vinyl flooring, and a pellet stove that anchors the space. The living room flows naturally into the dining area and updated kitchen, creating an inviting setting for everyday living and entertaining. A first-floor bedroom, full bath, and laundry room offer convenient single-level living. Upstairs are two additional bedrooms: a primary bedroom with an ensuite bath and a second bedroom with access to an exterior deck. The wood heated sunroom adds extra living space, perfect for relaxing or pursuing hobbies, while a large mudroom provides valuable storage and an easy transition between the home and the outdoors. Outside, the largely level property offers plenty of room to garden, play, or simply enjoy the setting. The fenced yard is great for pets, and the detached barn/workshop provides excellent storage and workspace potential. A deck and outdoor areas invite you to enjoy the property, while the wooded portion adds privacy and a natural Vermont backdrop. A fully fenced chicken coop, 11 fenced in raised garden beds and a greenhouse are ready for anyone with homesteading goals. With its vaulted ceilings, warm interior finishes, flexible bedroom layout, large sunroom, substantial storage, and usable acreage, 142 Fairground Road blends comfort, character, and practicality, just minutes from Norwich University, downtown Northfield, and I-89.

Listed by Jacob Barnes of EXP Realty

$
$
%
$/month over payments
Federal 30-year interest rate: 7.32% last updated on Oct 22, 2026
* All Figures are estimates. Check with your bank or proposed mortgage company for actual interest rates.
This product uses the FRED® API but is not endorsed or certified by the Federal Reserve Bank of St. Louis.

Virtual TourSave FavoriteSchedule TourAsk A QuestionMore Details
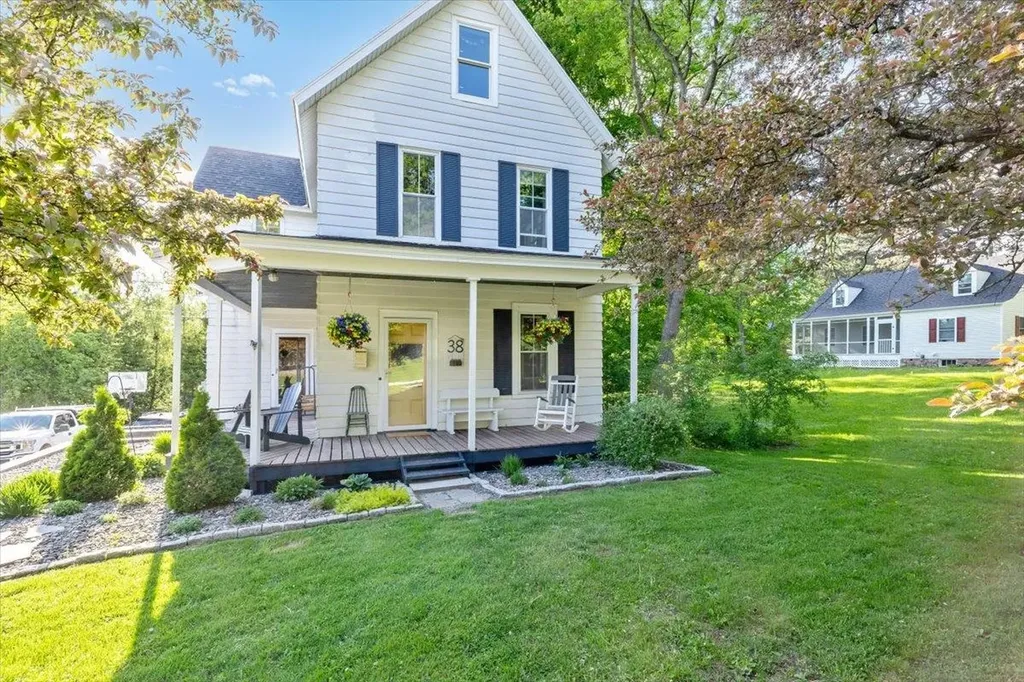
38 Smith Street St. Albans City VT 05478

St. Albans City, VT38 Smith Street

Price$375,000

Est. Mortgage: $/month

Active With Contract

MLS Number 5092046

  • Residential Single Family
  • PricePerSqFt 194.91
  • Full Bath 1
  • Address 38 Smith Street
  • Construction Existing

Welcome home to one of St. Albans City’s most sought-after neighborhoods! Conveniently located just minutes from downtown, schools, parks, shopping, restaurants, and everyday amenities, this impeccably maintained 3-bedroom, 2-bath farmhouse offers the perfect combination of historic charm and modern-day convenience. Built in 1903, this character-filled home has been lovingly cared for and thoughtfully maintained throughout the years. Step inside and you’ll find inviting living spaces filled with natural light, timeless charm, and the warmth that only a classic farmhouse can provide. The functional layout offers plenty of room for everyday living, entertaining, and making lasting memories. A true highlight of the home is the finished attic space…an absolutely adorable bonus area that offers endless possibilities. Whether you’re looking for a playroom, teen retreat, home office, craft room, reading nook, or simply a quiet place to relax, this versatile space is sure to become a favorite. The attached 2-car garage provides convenience year-round, with ample room for vehicles, storage, tools, and outdoor gear. Outside, enjoy a pleasant yard with space to garden, entertain, or simply unwind while still being just moments from everything St. Albans City has to offer. Properties that combine this level of care, historic character, versatile living space, and such a desirable location are increasingly hard to find. Don’t miss your opportunity to own a charming piece of St. Albans history while enjoying all the conveniences of city living right at your doorstep.

Listed by Mona Branon Lemieux of CENTURY 21 North East

$
$
%
$/month over payments
Federal 30-year interest rate: 7.32% last updated on Oct 22, 2026
* All Figures are estimates. Check with your bank or proposed mortgage company for actual interest rates.
This product uses the FRED® API but is not endorsed or certified by the Federal Reserve Bank of St. Louis.

Virtual TourSave FavoriteSchedule TourAsk A QuestionMore Details

75 Stevens Orchard Road Orwell VT 05760

Orwell, VT75 Stevens Orchard Road

Price$375,000

Est. Mortgage: $/month

MLS Number 5089527

  • Residential Single Family
  • PricePerSqFt 172.73
  • Full Bath 1
  • Construction Existing
  • Bedrooms 4

Set on 8 open acres at the corner of a peaceful country setting, this classic Vermont farmhouse offers space, functionality, and room to enjoy the outdoors. The house was relocated to its current setting and placed on a newer foundation, blending historic character with thoughtful updates throughout. Inside, you'll find many original details that add warmth and charm to the home, including original trim, wood built-ins, old doors, exposed brick, and wood beams. The first floor offers a spacious and practical layout with a large kitchen, open living and dining area, office or den space, a ¾ bath, and a convenient laundry area. Upstairs, you'll find four oversized bedrooms along with a full bathroom. The basement provides excellent utility and storage space and includes convenient walk-out access to the backyard. Outside, the property features a beautifully landscaped above-ground pool surrounded by a large deck, creating the perfect setup for summer gatherings and relaxing evenings at home. A partially fenced-in yard offers great space for pets, gardening, or outdoor enjoyment. The property has a newer boiler and hot water heater, along with a septic system installed within the last six years. Additional improvements in the last three years include extensive landscaping, the above-ground pool with deck, a new oil tank, and a newly constructed two-car garage that is already in place and ready for finishing exterior touches. With open land, country views, and plenty of space both inside and out, this property offers a wonderful opportunity to enjoy Vermont living while still making it your own. Conveniently located just 25 minutes to Middlebury and only 3 minutes to Lake Champlain.

Listed by Brittany Comeau of Coldwell Banker Hickok and Boardman

$
$
%
$/month over payments
Federal 30-year interest rate: 7.32% last updated on Oct 22, 2026
* All Figures are estimates. Check with your bank or proposed mortgage company for actual interest rates.
This product uses the FRED® API but is not endorsed or certified by the Federal Reserve Bank of St. Louis.

Save FavoriteSchedule TourAsk A QuestionMore Details

987 Putney Road Brattleboro VT 05301

MLS Number 5113207

  • Commercial
  • Address 987 Putney Road
  • Year Built 1950
  • Acreage 0.2
  • Area VT-Windham

An exceptional investment opportunity on Brattleboro's Putney Road! Currently receiving both commercial and residential rental income in a highly visible location along an established commercial corridor. The first-floor commercial space is currently leased to Subway and features a fresh, updated appearance, updated HVAC, electrical improvements and a Buderus heating system. Convenient customer parking is located in front of the building, with additional parking in the rear for residential use or overflow. Upstairs, the expansive 2+ bedroom apartment is filled with natural light and offers generous living space, a desirable layout and tremendous potential. The residential unit features its own heating system, separate electric service, and off-street parking. The detached one car garage could use a little TLC but is great for storage. The current owner has completed numerous improvements since purchasing the property, making this a versatile opportunity for an investor looking to add to their portfolio. Properties along Putney Road do not come to market often so don't miss the opportunity to own a well-positioned mixed-use property in one of Brattleboro's primary commercial areas. Priced to sell- come take a look.

Listed by Kerry Mulverhill of Red Maple Realty LLC

$
$
%
$/month over payments
Federal 30-year interest rate: 7.32% last updated on Oct 22, 2026
* All Figures are estimates. Check with your bank or proposed mortgage company for actual interest rates.
This product uses the FRED® API but is not endorsed or certified by the Federal Reserve Bank of St. Louis.

Virtual TourSave FavoriteSchedule TourAsk A QuestionMore Details

32 Murray Road Whiting VT 05778

Whiting, VT32 Murray Road

Price$375,000

Est. Mortgage: $/month

Active With Contract

MLS Number 5109769

  • Residential Single Family
  • PricePerSqFt 164.47
  • Full Bath 1
  • Address 32 Murray Road
  • Construction Existing

Set on 10.39 acres just off Route 30, this substantial 4BD/3BTH home offers the kind of space and flexibility that are increasingly hard to find. Generous rooms, hardwood floors, abundant natural light, and a brick fireplace create a comfortable, traditional layout with room to work, gather, host, and spread out. A full basement adds additional living space, valuable storage, workshop, and utility space. Outside, an attached 2-car garage, barn, and more than 10 acres provide room for equipment, hobbies, animals, gardens, recreation, or simply some breathing room. The acreage may also offer subdivision or additional development potential, subject to approvals, giving the next owner options for the future. Fantastic view potential with some clearing. The location strikes a practical balance between country setting and convenience. Murray Road is just off Route 30, with Whiting village and general store close by and straightforward access toward Middlebury and Brandon. 1 mile from Otter Creek Academy. This is a property with real substance: a sizable home, useful outbuildings, meaningful acreage, and the flexibility to evolve with its next owner. (Furnishings/decor AI)

Listed by William Brokhof of Vermont Backcountry Real Estate

$
$
%
$/month over payments
Federal 30-year interest rate: 7.32% last updated on Oct 22, 2026
* All Figures are estimates. Check with your bank or proposed mortgage company for actual interest rates.
This product uses the FRED® API but is not endorsed or certified by the Federal Reserve Bank of St. Louis.

Save FavoriteSchedule TourAsk A QuestionMore Details

244 Pine Street Laconia NH 03246

Laconia, NH244 Pine Street

Price$375,000

Est. Mortgage: $/month

MLS Number 5095244

  • Residential Single Family
  • PricePerSqFt 264.83
  • Full Bath 1
  • Address 244 Pine Street
  • Construction Existing

Tucked away in the quiet neighborhood of Pine Street Extension, this lovingly maintained home is being offered for the first time and has had just one owner since it was built. Inside you’ll find comfortable living spaces along with a finished lower level featuring an additional bedroom and bathroom: perfect for guests, extended family, or a home office. A wood stove efficiently heats the entire home, creating a warm and inviting atmosphere, while mini-split systems provide year-round comfort. Step outside to your own private backyard sanctuary. This outdoor oasis features raised garden boxes, a fire pit, and mature blueberry bushes, making it the perfect place to relax, entertain, or enjoy gardening. Additional features include a detached workshop, offering excellent space for hobbies, storage, or projects.

Listed by Katie Chase of Legacy Group/ Real Broker NH,LLC

$
$
%
$/month over payments
Federal 30-year interest rate: 7.32% last updated on Oct 22, 2026
* All Figures are estimates. Check with your bank or proposed mortgage company for actual interest rates.
This product uses the FRED® API but is not endorsed or certified by the Federal Reserve Bank of St. Louis.

Save FavoriteSchedule TourAsk A QuestionMore Details

169 Whitney Hill Road Tunbridge VT 05077

Tunbridge, VT169 Whitney Hill Road

Price$375,000

Est. Mortgage: $/month

Active With Contract

MLS Number 5097575

  • Residential Single Family
  • PricePerSqFt 390.63
  • Full Bath 1
  • Construction Existing
  • Bedrooms 3

This private yet accessible ranch offers low-maintenance living on a generous amount of usable land, highlighted by beautiful mountain views across the meadows. It is clear the current owners have cared for this home with great thoughtfulness and attention to detail. The property is highly efficient, featuring owned solar panels installed in 2022 that covers the electric bill (subject to individual usage!), alongside a durable standing seam metal roof. The outdoor spaces are designed for quiet enjoyment, including a large, private back deck, an upper stone fire pit, a substantial garden area with a cool old run-in barn/shed down by the road, and a charming "bed-in-a-shed" structure. Inside, opening the wall between the kitchen and living room has brought in abundant natural light and created space for a breakfast bar! The property also carries a unique local history, having once been a flower farm known for its lady slippers. The full basement provides excellent storage with the poured concrete foundation, laundry, and a Harman pellet furnace. With a brand-new 3-bedroom septic system being installed actively, this home is entirely turn-key and ready for a quick closing!

Listed by Holly Hall of Hall Collins Real Estate Group

$
$
%
$/month over payments
Federal 30-year interest rate: 7.32% last updated on Oct 22, 2026
* All Figures are estimates. Check with your bank or proposed mortgage company for actual interest rates.
This product uses the FRED® API but is not endorsed or certified by the Federal Reserve Bank of St. Louis.

Save FavoriteSchedule TourAsk A QuestionMore Details

17 Sunset Terrace Derby VT 05829

Derby, VT17 Sunset Terrace

Price$375,000

Est. Mortgage: $/month

MLS Number 5110900

  • Residential Single Family
  • PricePerSqFt 197.37
  • Full Bath 1
  • Village Derby Line
  • Address 17 Sunset Terrace

A truly special 1939 Cape style home, lovingly cared for and thoughtfully remodeled over the years, with a warmth and character that is hard to duplicate. Offering three finished levels of living space, the home features 3 bedrooms, 1 full bath, and 1¾ baths. The large, inviting living room with fireplace has long been the heart of the home, where family and friends gathered for Christmas, birthdays, holidays, or simply an evening together when someone stopped by. The main floor also offers a formal dining room just off the kitchen, main floor laundry, and beautiful woodwork throughout, including detailed stair railings and built-ins that showcase the character of this 1939 home. The full second floor includes two bedrooms and a spacious bath with two sinks, a toilet, stand-up shower, and Jacuzzi tub. The fully finished basement, aside from the mechanical room, includes a comfortable living area that became the family sports hangout, a computer room, and the third bedroom with an egress-sized window. The home also offers an oversized attached one-stall garage with plenty of room for storage and a full storage area above. Outside, the front porch faces the road while the large rear porch overlooks the yard and offers views toward Derby Line. The beautifully landscaped grounds feature a generous lawn, multiple established flower beds, and a good-sized storage shed that has recently been painted and now has a newly built walkway. This is a home filled with character, history, and the everyday memories that make a house special—a place that has brought family and friends together for generations and is now ready for its next chapter.

Listed by David Kennison of Century 21 Farm & Forest

$
$
%
$/month over payments
Federal 30-year interest rate: 7.32% last updated on Oct 22, 2026
* All Figures are estimates. Check with your bank or proposed mortgage company for actual interest rates.
This product uses the FRED® API but is not endorsed or certified by the Federal Reserve Bank of St. Louis.

Virtual TourSave FavoriteSchedule TourAsk A QuestionMore Details

12 Perry Avenue Concord NH 03301

Concord, NH12 Perry Avenue

Price$375,000

Est. Mortgage: $/month

Pending

MLS Number 5112097

  • Residential Single Family
  • PricePerSqFt 320.24
  • Full Bath 1
  • Address 12 Perry Avenue
  • Construction Existing

Full of classic New England charm, this inviting 2-bedroom, 1.5-bath home offers a blend of character and convenience in a desirable Concord location. Beautiful hardwood floors bring warmth to the living and dining areas, while the enclosed porch provides a welcoming entry with added everyday functionality. Just off the back of the home, a balcony overlooks the grassy, fenced-in yard, offering a private spot to enjoy the outdoors. Upstairs, two bedrooms share a full bath, while a convenient half bath with first-floor laundry adds to the home's practical layout. Recent improvements include a new roof and skylights in 2025, along with freshly painted front and back porches in 2026. Just steps from White Park and UNH Franklin Pierce School of Law, and minutes from downtown Concord, this home also offers a history of rental use, adding to its versatility.

Listed by Ashley Kellogg of Portside Real Estate Group

$
$
%
$/month over payments
Federal 30-year interest rate: 7.32% last updated on Oct 22, 2026
* All Figures are estimates. Check with your bank or proposed mortgage company for actual interest rates.
This product uses the FRED® API but is not endorsed or certified by the Federal Reserve Bank of St. Louis.

Save FavoriteSchedule TourAsk A QuestionMore Details

000 Burke Hollow Road Burke VT 05832-9751

Burke, VT000 Burke Hollow Road

Price$375,000

Est. Mortgage: $/month

MLS Number 5110709

  • Land
  • PricePerSqFt 72957.2
  • Acreage 5.14
  • Area VT-Caledonia
  • Zoning 2 Acres

The 5.14 acre parcel is two lots, both of which would be buildable. However, having both parcels would give you great space and privacy. This property was open pasture land but over the years some "Christmas Trees" have grown and a bit of brush. It won't take much to bring it back though and if you build toward the back there is a view of a portion of Burke Mt. Walk to the village and hop on the trails along your back boundary line. You will need a septic design and permit prior to building.

Listed by Andrea Kupetz of Century 21 Farm & Forest/Burke

$
$
%
$/month over payments
Federal 30-year interest rate: 7.32% last updated on Oct 22, 2026
* All Figures are estimates. Check with your bank or proposed mortgage company for actual interest rates.
This product uses the FRED® API but is not endorsed or certified by the Federal Reserve Bank of St. Louis.

Save FavoriteSchedule TourAsk A QuestionMore Details

Broker Reciprocity 

Copyright 2026 PrimeMLS, Inc. All rights reserved. This information is deemed reliable, but not guaranteed. The data relating to real estate displayed on this display comes in part from the IDX Program of PrimeMLS. The information being provided is for consumers’ personal, non-commercial use and may not be used for any purpose other than to identify prospective properties consumers may be interested in purchasing. Data last updated October 28, 2026 1:22 AM EDT
