
SIGN UP or LOG IN 's Account

Log in to see your saved listings or edit your searches:

No account? Sign up now to save searches, listings, and get tailored listing notifications. It's free, opt-out anytime.

Find Your New Home

Sign Up Today!

Get fresh listings via email, save your favorite listings, match with similar properties, and unlock additional property info.

Create Your Account

Do not fill in this field:

Already have an account? Log in

and narrow your search. If you have fewer than 200 results, you can save your search.

Addison VT Mobile Real Estate

r=9361-9372
7 Rainbow Drive Londonderry NH 03053

Londonderry, NH7 Rainbow Drive

Price$375,000

Est. Mortgage: $/month

Pending

MLS Number 5106883

  • Condo
  • PricePerSqFt 327.8
  • Square Feet 1,144
  • Bedrooms 1
  • New Contruction Existing

Conveniently located in the highly desirable Harvest Village of Londonderry, NH! This welcoming active adult community offers a wonderful lifestyle with an activity center perfect for social gatherings, parties, and community events. The neighborhood is beautifully landscaped and offers a warm, inviting atmosphere. Inside, you'll find a comfortable, well-designed layout just waiting for your personal touches. The spacious primary bedroom features an adjoining primary bathroom, providing a comfortable private retreat. Enjoy the bright and sunny three-season porch, a great spot to relax and enjoy the outdoors in comfort. Step outside to the private back yard patio, surrounded by beautiful landscaping-an ideal setting for birdwatching, admiring the flowers, or simply relaxing and enjoying the peaceful surroundings.

Listed by Judy Gagne of Keller Williams Realty-Metropolitan

$
$
%
$/month over payments
Federal 30-year interest rate: 7.32% last updated on Oct 22, 2026
* All Figures are estimates. Check with your bank or proposed mortgage company for actual interest rates.
This product uses the FRED® API but is not endorsed or certified by the Federal Reserve Bank of St. Louis.

Virtual TourSave FavoriteSchedule TourAsk A QuestionMore Details

350 Mountain Road Ludlow VT 05149

MLS Number 5098029

  • Condo
  • PricePerSqFt 626.04
  • Square Feet 599
  • Bedrooms 1
  • New Contruction Existing

Ski to unit! Beautifully updated one bedroom ground floor unit with direct access to the slopes and base lodge amenities. Walking distance to restaurants, ski shop, ski school, ski rentals, and child care. Includes designated parking. Views of the lifts and trails. Recent upgrades (2024-25) include remodeled kitchen with quartz countertops, tile floor, wood cabinetry, and stainless steel appliances as well as updated flooring throughout, recessed dimming lights, programmable electric fireplace, custom closet built ins, and updated windows, bedroom and living room furnishings, and hot water tank. Private ski closet with plenty of space for ski equipment and supplies. A large deck off the living room offers private outside space, embracing views of the slopes and the joy of slopeside living!

Listed by Andre Menard of Mary W. Davis Realtor & Assoc.,Inc.

$
$
%
$/month over payments
Federal 30-year interest rate: 7.32% last updated on Oct 22, 2026
* All Figures are estimates. Check with your bank or proposed mortgage company for actual interest rates.
This product uses the FRED® API but is not endorsed or certified by the Federal Reserve Bank of St. Louis.

Save FavoriteSchedule TourAsk A QuestionMore Details

209 South Street Troy NH 03465

Troy, NH209 South Street

Price$375,000

Est. Mortgage: $/month

Pending

MLS Number 5109321

  • Residential Single Family
  • PricePerSqFt 376.13
  • Full Bath 1
  • Address 209 South Street
  • Construction Existing

Four Seasons of Tranquil Living in Your Very Own Forest Sanctuary!! Set on just over 19 acres of land, this charming 2 bedroom, 1 full bath home is the perfect setting to enjoy privacy and nature, yet just minutes to town. The main level features the functional kitchen space, formal dining room and spacious living room, plus a bonus porch with woodstove. Upstairs you will find 2 bedrooms and a full bath. This wonderful property also features a large detached 2 car garage, a separate building with your own private sauna plus storage, as well as an upgraded barn to use as you please! Schedule your private showing today to view this rare opportunity to own this idyllic retreat! Cash or conventional financing only. Land to convey in current use with any future subdivision prohibited.

Listed by Joshua Benner and Clark Wulff of RE/MAX Town & Country

$
$
%
$/month over payments
Federal 30-year interest rate: 7.32% last updated on Oct 22, 2026
* All Figures are estimates. Check with your bank or proposed mortgage company for actual interest rates.
This product uses the FRED® API but is not endorsed or certified by the Federal Reserve Bank of St. Louis.

Save FavoriteSchedule TourAsk A QuestionMore Details
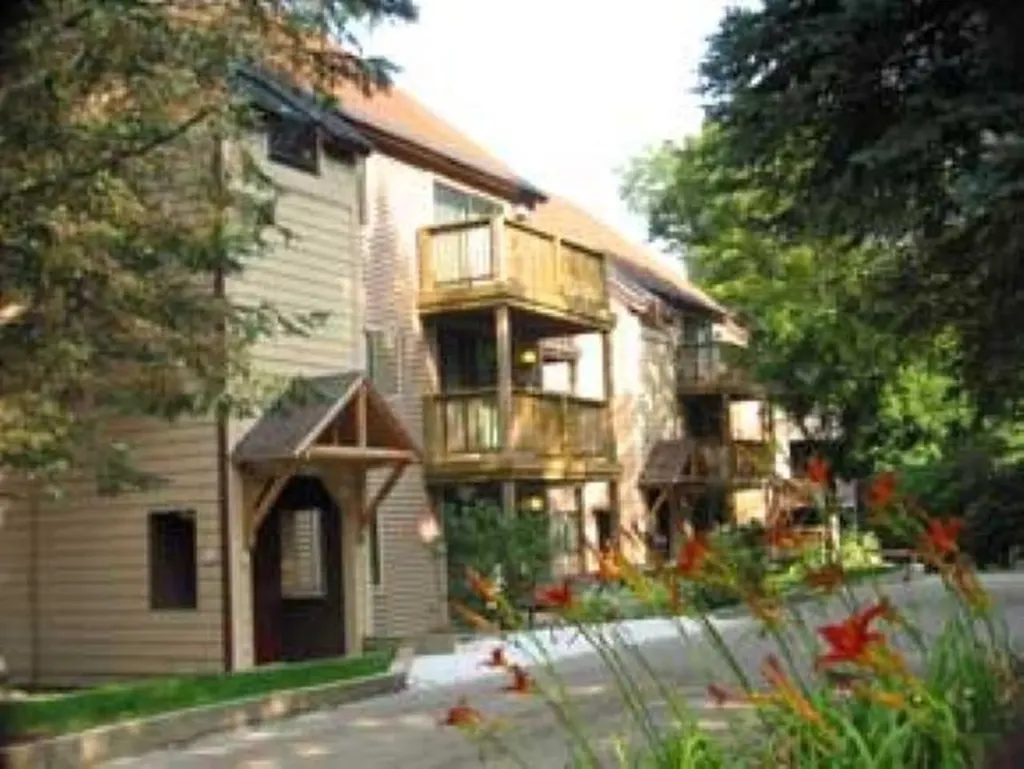
3 Villamarksauna 3 Cambridge VT 05464

Cambridge, VT3 Villamarksauna 3

Price$375,000

Est. Mortgage: $/month

MLS Number 5100939

  • Condo
  • PricePerSqFt 295.51
  • Square Feet 1,269
  • Bedrooms 2
  • New Contruction Existing

Beautifully furnished condo centrally located at America's #1 Family Resort. Optional rental program available which includes extensive homeowner benefits and worldwide travel through RCI, the world's largest resort exchange company. Private yet close to all of Smuggs amenities. Villamarksauna is the only building in the resort with a sauna in the building.

Listed by Elizabeth Brgant of Smugglers' Notch Management Co.,Ltd.

$
$
%
$/month over payments
Federal 30-year interest rate: 7.32% last updated on Oct 22, 2026
* All Figures are estimates. Check with your bank or proposed mortgage company for actual interest rates.
This product uses the FRED® API but is not endorsed or certified by the Federal Reserve Bank of St. Louis.

Save FavoriteSchedule TourAsk A QuestionMore Details
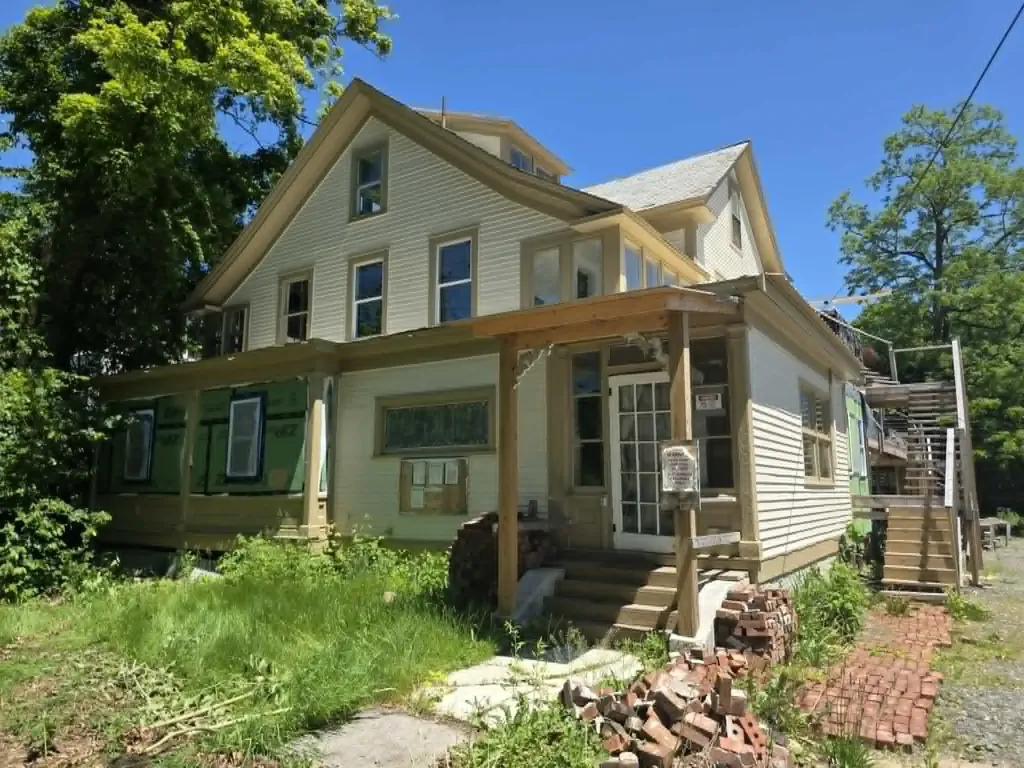
33 Oak Street Brattleboro VT 05301

Brattleboro, VT33 Oak Street

Price$375,000

Est. Mortgage: $/month

MLS Number 5086282

  • Multifamily
  • PricePerSqFt 91.11
  • Address 33 Oak Street
  • Units 8
  • Acreage 0.4

This is a rare opportunity to take over a multi-family redevelopment project in the heart of Brattleboro. Situated on a 0.40-acre site, the property features a vacant three-story building that has already been gutted and fully remediated for lead paint. With municipal zoning approvals already in place to expand from 8 to 13 units and full architectural plans included with the sale, the time-consuming planning and permitting phase is behind you. Upon completion, the complex will offer roughly 11,183 square feet of high-demand housing in a neighborhood characterized by strong rental demand and near-zero vacancy. The financial incentives lined up for this project provide substantial non-dilutive equity. The purchase includes access to $317,500 in VHIP funds ($130,000 for the 8 original units and $187,500 for the 5 expansion units), a $125,000 Downtown State Tax Credit that can be utilized directly or sold to a lender at 90% face value, and an estimated $60,000 in weatherization incentives. A recent appraisal strongly supports a robust finished valuation, offering a clear path to equity. The project is also well-suited for a phased renovation approach, allowing units to be completed and leased in stages to generate immediate cash flow during construction. The seller is motivated and open to creative financing options for qualified buyers. This is a unique chance to transform a prime downtown parcel into a vibrant, high-yield community asset with enthusiastic neighborhood backing. Complete project documentation, including architectural plans as well as as-is and as-completed appraisals, is available in a shared data room. Proof of funds or a commercial pre-approval is required prior to scheduling a showing or receiving the full diligence file.

Listed by Kate Barry of EXP Realty

$
$
%
$/month over payments
Federal 30-year interest rate: 7.32% last updated on Oct 22, 2026
* All Figures are estimates. Check with your bank or proposed mortgage company for actual interest rates.
This product uses the FRED® API but is not endorsed or certified by the Federal Reserve Bank of St. Louis.

Virtual TourSave FavoriteSchedule TourAsk A QuestionMore Details

51 Andover Street Ludlow VT 05149

Ludlow, VT51 Andover Street

Price$375,000

Est. Mortgage: $/month

Pending

MLS Number 5097396

  • Multifamily
  • PricePerSqFt 158.23
  • Address 51 Andover Street
  • Units 3
  • Bathroom 3

Minutes from Okemo Mountain and the heart of Ludlow, this well-maintained triplex offers the perfect blend of Vermont lifestyle and income-producing potential. Live in one unit while rental income from the other two helps offset your mortgage and ownership expenses, or add the entire property to your investment portfolio. The property features two 2-bedroom, 1-bath apartments and one 1-bedroom, 1-bath apartment. Residents enjoy convenient access to skiing, hiking, restaurants, shops, and the nearby park, making this an attractive location year-round. A slate roof professionally inspected annually, a new Trex deck, low-maintenance exterior finishes, and ample parking on both sides add to the property's appeal. This is a unique opportunity to own a home and investment property in one of Vermont's premier four-season destinations. 3D virtual tours are available upon request.

Listed by The Nancy Jenkins Team of Nancy Jenkins Real Estate

$
$
%
$/month over payments
Federal 30-year interest rate: 7.32% last updated on Oct 22, 2026
* All Figures are estimates. Check with your bank or proposed mortgage company for actual interest rates.
This product uses the FRED® API but is not endorsed or certified by the Federal Reserve Bank of St. Louis.

Save FavoriteSchedule TourAsk A QuestionMore Details

11C291 Second Nh Turnpike Hillsborough NH 03244

MLS Number 5108713

  • Land
  • PricePerSqFt 10107.82
  • Acreage 37.1
  • Area NH-Hillsborough
  • Utilities None

37.1 Acres with Extensive North Branch River Frontage - Hillsborough, NH A truly special New Hampshire land offering with extensive frontage on the North Branch of the Contoocook River. This 37.1-acre wooded parcel offers privacy, natural beauty, recreational opportunities and an exceptional waterfront setting in rural Hillsborough. creage, woods, water, and privacy all in one beautiful New Hampshire setting! This 37.1-acre property offers a rare opportunity to own a substantial piece of land with frontage along the North Branch of the Contoocook River. Whether you're looking for a private homesite, recreational getaway, hunting property, timberland, or simply a place to escape the everyday, this parcel is unique. The river adds another special element to the property, creating a peaceful natural setting and opportunities to enjoy the outdoors right on your own land.

Listed by Samantha Hagstrom of Hagstrom RE

$
$
%
$/month over payments
Federal 30-year interest rate: 7.32% last updated on Oct 22, 2026
* All Figures are estimates. Check with your bank or proposed mortgage company for actual interest rates.
This product uses the FRED® API but is not endorsed or certified by the Federal Reserve Bank of St. Louis.

Virtual TourSave FavoriteSchedule TourAsk A QuestionMore Details

108 Academy Street Laconia NH 03246-3609

Laconia, NH108 Academy Street

Price$375,000

Est. Mortgage: $/month

MLS Number 5109904

  • Residential Single Family
  • PricePerSqFt 208.8
  • Full Bath 1
  • Address 108 Academy Street
  • Construction Existing

A great opportunity in the heart of Laconia! This 4-bedroom, 2-bathroom home offers plenty of space and flexibility, including the potential for an additional bedroom or office. The kitchen features quartz countertops and a walk-in pantry with plenty storage space, while LVP flooring runs throughout the first floor, providing a fresh and easy-care finish. Some updates have already been made, giving you a head start while still leaving room to add your own personal style and finishing touches. The home also features a small fenced-in area, perfect for your four-legged friend or a private outdoor space. Whether you are looking for a primary residence or an investment opportunity, this property offers plenty of possibilities. Come explore 108 Academy Street and discover the potential this Laconia home has to offer!

Listed by Jill Hughes of Kathleen Lambert Realty LLC

$
$
%
$/month over payments
Federal 30-year interest rate: 7.32% last updated on Oct 22, 2026
* All Figures are estimates. Check with your bank or proposed mortgage company for actual interest rates.
This product uses the FRED® API but is not endorsed or certified by the Federal Reserve Bank of St. Louis.

Virtual TourSave FavoriteSchedule TourAsk A QuestionMore Details

8 Mystic Place Keene NH 03431

Keene, NH8 Mystic Place

Price$375,000

Est. Mortgage: $/month

Active With Contract

MLS Number 5113478

  • Multifamily
  • PricePerSqFt 149.4
  • Address 8 Mystic Place
  • Units 2
  • Bathroom 3

A unique opportunity to own a well-maintained and thoughtfully updated 2-unit property on a quiet dead-end street in a convenient Keene location. Set among just a handful of homes, this property offers a welcoming residential setting while remaining just a short distance from downtown shops, dining, and local amenities. The first-floor two-bedroom unit features its own dedicated washer and dryer along with efficient oil heat that has been recently serviced. Upstairs, the spacious three-plus-bedroom unit offers propane heat, a newly installed dishwasher, and brand-new dedicated laundry. Mature trees provide a natural buffer along the side of the property, while established perennial plantings add seasonal color around the front and sides of the home. The backyard provides open space with room for gardening or creating an inviting outdoor area. A generous driveway accommodates up to four vehicles, and each unit has its own laundry for added convenience. Tenants pay their primary utilities, with the landlord currently responsible for water, sewer, and snowplowing. There is also a large storage space onsite that is currently shared. Whether you're looking for an investment property or an owner-occupied duplex with additional rental income, this well-positioned property offers flexibility, thoughtful updates, and the comfort of a residential setting close to all that downtown Keene has to offer. Showings available on Wednesdays and Saturdays by appointment.

Listed by Rochelle Gaouette of Greenwald Realty Group

$
$
%
$/month over payments
Federal 30-year interest rate: 7.32% last updated on Oct 22, 2026
* All Figures are estimates. Check with your bank or proposed mortgage company for actual interest rates.
This product uses the FRED® API but is not endorsed or certified by the Federal Reserve Bank of St. Louis.

Virtual TourSave FavoriteSchedule TourAsk A QuestionMore Details

268 Us Route 302 Orange VT 05649

Orange, VT268 Us Route 302

Price$375,000

Est. Mortgage: $/month

MLS Number 5111955

  • Residential Single Family
  • PricePerSqFt 201.18
  • Full Bath 1
  • Address 268 Us Route 302
  • Construction Existing

A little more space. A little more privacy. A lot more Vermont. Just minutes from the Barre Town line, this 3-bedroom, 2-bath home in Orange, Vermont sits on nearly two level acres, where the backyard feels wonderfully removed from the rest of the world. Inside, there's plenty of space to spread out without losing that comfortable, lived-in feeling. The first floor flows from a generous entry into the kitchen, living room, den, dining room, and sun porch. When Vermont turns chilly, fire up the woodstove insert and settle in. Upstairs, three bedrooms and an oversized bath with a Jacuzzi tub create a private retreat from the main living spaces. But this home really starts showing off when you step outside. Sliders from the dining room open onto an expansive, low-maintenance composite deck built for summer living. Morning coffee. Long dinners. Weekend BBQs that somehow turn into evening gatherings. With electricity, a wet sink, and a hose bib already in place, the deck is ready to keep up. Beyond it, nearly two private, level acres deliver the country setting you've been craving, while keeping Barre conveniently close. And for anyone who believes there's no such thing as too much garage space, you're in luck. In addition to the attached two-car garage, there's a second oversized garage ready for equipment, hobbies, recreational gear, and all the things that make Vermont life more fun. Some homes make more sense once you're standing in them. Come walk the property, step onto the deck, take in the privacy and imagine what you could do with all that space. If you've been looking for a Vermont home where country living doesn't mean giving up convenience, this one deserves a closer look. Come see it for yourself. You may find exactly the kind of Vermont life you've been looking for.

Listed by Michelle Gosselin of Heney Realtors - Element Real Estate (Barre)

$
$
%
$/month over payments
Federal 30-year interest rate: 7.32% last updated on Oct 22, 2026
* All Figures are estimates. Check with your bank or proposed mortgage company for actual interest rates.
This product uses the FRED® API but is not endorsed or certified by the Federal Reserve Bank of St. Louis.

Save FavoriteSchedule TourAsk A QuestionMore Details

5 Callaway Drive Concord NH 03301

Concord, NH5 Callaway Drive, Unit 3

Price$375,000

Est. Mortgage: $/month

MLS Number 5114483

  • Condo
  • PricePerSqFt 254.76
  • Square Feet 1,472
  • Bedrooms 2
  • New Contruction Existing

Welcome to Abbott Village, where low-maintenance living meets a home that feels like yours the moment you walk in. This inviting 2 bedroom, 2.5 bathroom townhome offers a warm and welcoming atmosphere with thoughtful details throughout. Hardwood flooring extends across the home, complemented by crown molding throughout the first floor, creating a polished yet comfortable space to settle in and make your own. The kitchen is designed for both everyday living and entertaining, featuring shaker-style cabinetry, granite countertops, stainless steel appliances, recessed lighting, and a center island with seating. Just beyond, the living room invites you to unwind beside the gas fireplace, with a sliding glass door leading to your own backyard space for enjoying the outdoors. Upstairs, the primary suite offers a relaxing retreat with a private balcony and outdoor storage, along with an ensuite bathroom featuring granite countertops and a dual vanity. The second bedroom and additional full bathroom provide flexibility for guests, a home office, or additional living needs. Tile flooring in the upstairs bathrooms adds both style and practicality, while a convenient first-floor half bath is ideal for everyday living and entertaining. Additional highlights include an attached one-car garage with extra room for storage, central air, natural gas, and public utilities. This offers a wonderful opportunity to be in your new home for the holidays! Located nearby the Beaver Meadow Golf Course and conveniently a short drive to Merchants Way, for easy access to shopping, restaurants, and everyday amenities.

Listed by Jenna Carmichael of Capital City Realty

$
$
%
$/month over payments
Federal 30-year interest rate: 7.32% last updated on Oct 22, 2026
* All Figures are estimates. Check with your bank or proposed mortgage company for actual interest rates.
This product uses the FRED® API but is not endorsed or certified by the Federal Reserve Bank of St. Louis.

Virtual TourSave FavoriteSchedule TourAsk A QuestionMore Details

355 Lyman Batcheller Road Hartford VT 05059
Active With Contract

MLS Number 5112783

  • Condo
  • PricePerSqFt 230.91
  • Square Feet 1,624
  • Bedrooms 3
  • New Contruction Existing

Lovingly cared for by the same family for decades, this inviting three-bedroom, two-and-a-half-bath condominium enjoys a lovely setting with easterly views in a particularly appealing spot within Salt Box Village. Parking just steps from the front door makes coming and going easy, while Quechee Village and Simon Pearce are within walking distance. The open-concept main level offers ample room to gather with family and friends, with a wood-burning fireplace bringing warmth and charm to the living space. The lovely deck extends your living space outdoors ... a welcoming spot for morning coffee, dining, or simply enjoying the peaceful surroundings. Steps lead directly to the lawn, creating an easy connection to the grounds. Upstairs, the spacious primary bedroom suite captures morning light and easterly views. All windows and sliding doors have been replaced with Andersen windows and sliders, and a new roof installation is planned for this fall. Exterior storage and a first-floor half bath add everyday convenience. With its enduring care, comfortable layout, and wonderful location within this special community, this Salt Box Village home is ready to welcome its next chapter.

Listed by Derek Cosentino of Four Seasons Sotheby's Int'l Realty

$
$
%
$/month over payments
Federal 30-year interest rate: 7.32% last updated on Oct 22, 2026
* All Figures are estimates. Check with your bank or proposed mortgage company for actual interest rates.
This product uses the FRED® API but is not endorsed or certified by the Federal Reserve Bank of St. Louis.

Save FavoriteSchedule TourAsk A QuestionMore Details

Broker Reciprocity 

Copyright 2026 PrimeMLS, Inc. All rights reserved. This information is deemed reliable, but not guaranteed. The data relating to real estate displayed on this display comes in part from the IDX Program of PrimeMLS. The information being provided is for consumers’ personal, non-commercial use and may not be used for any purpose other than to identify prospective properties consumers may be interested in purchasing. Data last updated October 27, 2026 11:22 PM EDT
