
SIGN UP or LOG IN 's Account

Log in to see your saved listings or edit your searches:

No account? Sign up now to save searches, listings, and get tailored listing notifications. It's free, opt-out anytime.

Find Your New Home

Sign Up Today!

Get fresh listings via email, save your favorite listings, match with similar properties, and unlock additional property info.

Create Your Account

Do not fill in this field:

Already have an account? Log in

and narrow your search. If you have fewer than 200 results, you can save your search.

Addison VT Mobile Real Estate

r=9385-9396
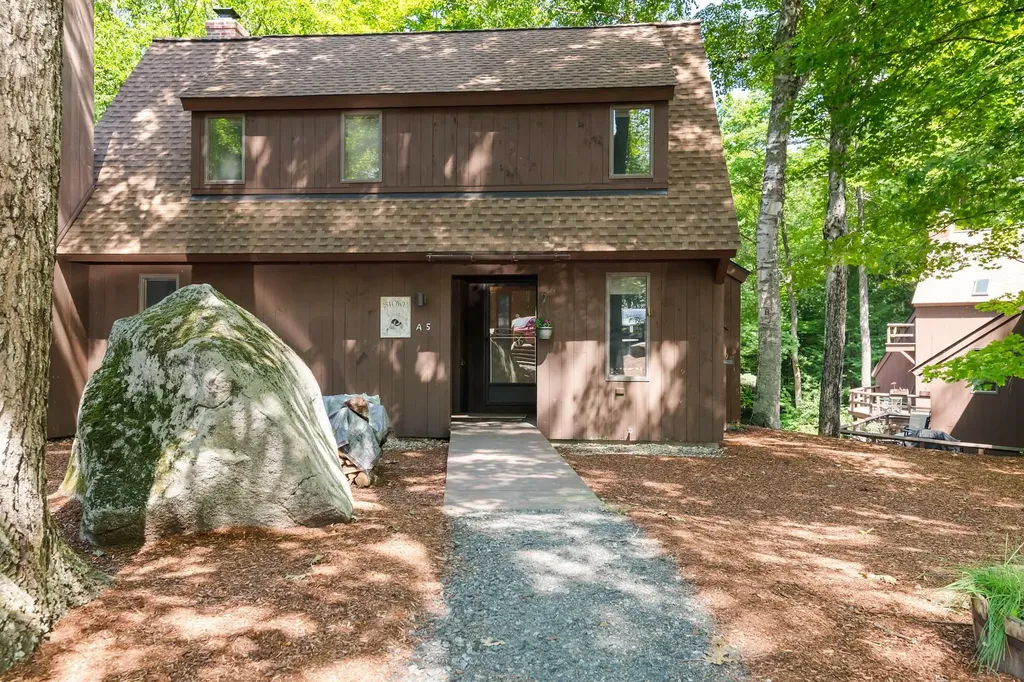
5 Bay Tree Lane Grantham NH 03753

Grantham, NH5 Bay Tree Lane

Price$375,000

Est. Mortgage: $/month

MLS Number 5099830

  • Condo
  • PricePerSqFt 307.88
  • Square Feet 1,956
  • Bedrooms 2
  • New Contruction Existing

Webster style condominium in Eastman with easy access to West Cove A beach and walking trails along Eastman Lake. This 2-bedroom, 2-bath condo features a living area with wood stove and slider to the wrap-around deck. Open dining area with another slider offers abundant natural light, and the galley style kitchen is designed for efficiency. One bedroom and bathroom are situated on the main level while the primary bedroom and bathroom are on the upper level. Large loft area can be used as a media room, additional sleeping, home office, etc. For even more living space, walk down to the spacious finished family room on the lower level with enough room for seating and a rec space! Enjoy lake activities, golf, tennis, pickleball, cross-country skiing, snowshoeing, an indoor pool, exercise facility and so much more in the four-season Eastman Community. Convenient to I-89 in the heart of the Dartmouth-Lake Sunapee Region.

Listed by Carol Shepherd of C.G. Shepherd Realty,LLC

$
$
%
$/month over payments
Federal 30-year interest rate: 7.32% last updated on Oct 22, 2026
* All Figures are estimates. Check with your bank or proposed mortgage company for actual interest rates.
This product uses the FRED® API but is not endorsed or certified by the Federal Reserve Bank of St. Louis.

Virtual TourSave FavoriteSchedule TourAsk A QuestionMore Details
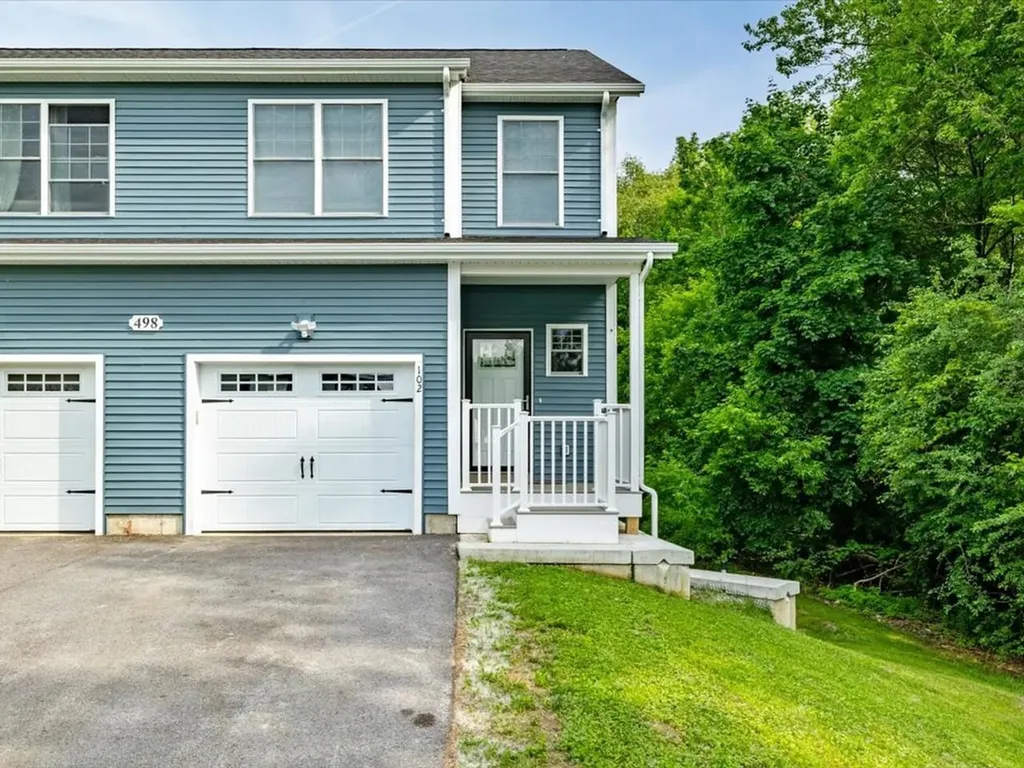
498 Fairfax Street St. Albans Town VT 05478

MLS Number 5094988

  • Condo
  • PricePerSqFt 191.52
  • Square Feet 2,358
  • Bedrooms 3
  • New Contruction Existing

Welcome to effortless living in one of Saint Albans Town's most convenient locations! Beautifully maintained & thoughtfully designed, this modern 3-bed, 4-bath townhome offers the perfect blend of contemporary style, spacious living, & everyday practicality. Filled with natural light, the open-concept main level feels bright, airy, & inviting, featuring a sleek, modern kitchen that flows seamlessly into the dining & living spaces - ideal for entertaining or simply enjoying daily life. A 1st-floor laundry area, convenient half bath, & direct access to the private back deck add to the home's functional appeal. Upstairs, retreat to the spacious primary suite complete with its own private bathroom, while two additional bedrooms & another full bath provide comfortable accommodations or home office needs. Every space has been impeccably maintained, offering a clean & welcoming canvas for the next owner to make their own. The fully-finished walkout basement expands your living space even further, featuring a large recreation room, additional half bath, abundant storage, & direct access to the backyard patio. With three distinct levels of finished living space, this home was made for hosting, gathering, & creating lasting memories. Completing the package is a completely private 1-car garage, offering secure parking, additional storage, & everyday convenience. Recently constructed & meticulously cared for, at only 1 year old, this property offers the peace of mind today's buyers are seeking. Set back from the road for added privacy while remaining just minutes from shopping, dining, schools, health care, & interstate access, you'll enjoy the best of both worlds. Public utilities, low-maintenance living, & an unbeatable location make this an exceptional townhome. Rarely does an opportunity arise to purchase a home at the very same price paid by its current owner - offering exceptional value & immediate equity potential in today's market.

Listed by Nicole Broderick of Coldwell Banker Hickok and Boardman

$
$
%
$/month over payments
Federal 30-year interest rate: 7.32% last updated on Oct 22, 2026
* All Figures are estimates. Check with your bank or proposed mortgage company for actual interest rates.
This product uses the FRED® API but is not endorsed or certified by the Federal Reserve Bank of St. Louis.

Save FavoriteSchedule TourAsk A QuestionMore Details

350 Mountain Road Ludlow VT 05149

MLS Number 5098029

  • Condo
  • PricePerSqFt 626.04
  • Square Feet 599
  • Bedrooms 1
  • New Contruction Existing

Ski to unit! Beautifully updated one bedroom ground floor unit with direct access to the slopes and base lodge amenities. Walking distance to restaurants, ski shop, ski school, ski rentals, and child care. Includes designated parking. Views of the lifts and trails. Recent upgrades (2024-25) include remodeled kitchen with quartz countertops, tile floor, wood cabinetry, and stainless steel appliances as well as updated flooring throughout, recessed dimming lights, programmable electric fireplace, custom closet built ins, and updated windows, bedroom and living room furnishings, and hot water tank. Private ski closet with plenty of space for ski equipment and supplies. A large deck off the living room offers private outside space, embracing views of the slopes and the joy of slopeside living!

Listed by Andre Menard of Mary W. Davis Realtor & Assoc.,Inc.

$
$
%
$/month over payments
Federal 30-year interest rate: 7.32% last updated on Oct 22, 2026
* All Figures are estimates. Check with your bank or proposed mortgage company for actual interest rates.
This product uses the FRED® API but is not endorsed or certified by the Federal Reserve Bank of St. Louis.

Save FavoriteSchedule TourAsk A QuestionMore Details

1745 Stoney Brook Road Springfield NH 03284

MLS Number 5113965

  • Residential Single Family
  • PricePerSqFt 279.43
  • Full Bath 1
  • Construction Existing
  • Bedrooms 1

Step back in time with this charming 1850s antique home, where historic character meets modern possibilities! Featuring a 2010 addition with beautiful exposed beams, this property offers a wonderful blend of old-world charm and added living space. There is .98+/- of an acre in Springfield NH and 4.28+/- acres in Croydon Upstairs, you'll find a bedroom and a separate office space, while the main level offers a spacious living room with a beautiful fireplace, a dining room, and a kitchen that opens to a quaint breakfast nook. Gorgeous original wood floors throughout much of the home are just waiting to be refinished and brought back to their former glory. Just off the kitchen, a large screened porch provides the perfect spot to enjoy your morning coffee, relax on summer evenings, or take in views of the expansive backyard. One of the property's standout features is the impressive detached garage/barn/workshop, offering endless possibilities for hobbyists, craftspeople, or anyone needing extra storage and workspace. An attached 15' x 9' greenhouse is a wonderful bonus for gardening enthusiasts! Filled with character, charm, and potential, this special property is ready for someone with a vision to bring out its full beauty and make it their own. A wonderful opportunity to own a piece of history!

Listed by Jenna Luce of RE/MAX Upper Valley

$
$
%
$/month over payments
Federal 30-year interest rate: 7.32% last updated on Oct 22, 2026
* All Figures are estimates. Check with your bank or proposed mortgage company for actual interest rates.
This product uses the FRED® API but is not endorsed or certified by the Federal Reserve Bank of St. Louis.

Virtual TourSave FavoriteSchedule TourAsk A QuestionMore Details

2664 Us Route 7 S Wallingford VT 05773

Wallingford, VT2664 Us Route 7 S

Price$375,000

Est. Mortgage: $/month

MLS Number 5113998

  • Residential Single Family
  • PricePerSqFt 197.37
  • Full Bath 2
  • Address 2664 Us Route 7 S
  • Construction Existing

Welcome home to this spacious four bedroom, two bathroom property set on 2.26 acres in Wallingford, Vermont. With nearly 2,000 square feet of living space, this 1800's home is full of character and offers an inviting open floor plan suited to both everyday living and entertaining. The acreage provides room to garden, play, gather outdoors, or simply enjoy the peaceful Vermont setting, while an attached storage shed and the post and beam barn offers convenient space for animals, tools, toys and outdoor equipment. Located between Rutland and Manchester, the property is well positioned for access to shopping, dining, lakes, ski areas, and year-round recreation. Whether you’re seeking a comfortable full-time residence, a weekend retreat, or a home with room to grow, this versatile property offers a welcoming place to make your own. Come explore the possibilities. Welcome Home!

Listed by Rhonda Nash of Welcome Home Real Estate

$
$
%
$/month over payments
Federal 30-year interest rate: 7.32% last updated on Oct 22, 2026
* All Figures are estimates. Check with your bank or proposed mortgage company for actual interest rates.
This product uses the FRED® API but is not endorsed or certified by the Federal Reserve Bank of St. Louis.

Save FavoriteSchedule TourAsk A QuestionMore Details

180 Parsons Road Wilmington VT 05363

Wilmington, VT180 Parsons Road

Price$375,000

Est. Mortgage: $/month

Active With Contract

MLS Number 5113271

  • Residential Single Family
  • PricePerSqFt 222.68
  • Address 180 Parsons Road
  • Construction Existing
  • Bedrooms 3

Come see this sweet, well-kept 3-bedroom ranch. The heart of the home is its inviting open concept living area, featuring a handsome stone fireplace with a pellet stove insert for easy fires in the winter. The fully updated kitchen has abundant Kraftmaid cabinets, an island with seating, quartz counters, and Energy Star appliances. Enjoy meals and company in the warm weather on the wrap-around deck, easily accessible from both the kitchen and living area. A hallway, a few steps up from the kitchen, leads to the three bedrooms; the primary bedroom is large enough for a king-size bed. The spacious, updated ¾ bath has a contemporary vanity and tasteful tile flooring and shower finishes. Added bonuses include a two-car garage, a shed for storage or a workspace and extra space to finish in both the attic and basement. Accented with attractive ledge outcroppings, the land - ideal for recreation and gardening- has a blend of both level and sloping areas as well as a mix of sun and shade. Caring for the home will be easier thanks to the home's vinyl siding, newer windows, standing seam metal roof and vinyl plank flooring throughout the interior. The ideal location offers the best of both worlds: a tranquil rural retreat set on a quiet road, but only minutes to downtown Wilmington, 20-minutes to the Mt. Snow resort and close to year-round recreation on Lakes Harriman, Raponda, Sadawga, snowmobile and hiking trails and much more. All furnishings available for an additional fee. Showings start on October 11. Open House Sunday, October 11 11am-1pm, Monday October 12 10am-12pm

Listed by Laura D'Angelo of Berkley & Veller Greenwood Country

$
$
%
$/month over payments
Federal 30-year interest rate: 7.32% last updated on Oct 22, 2026
* All Figures are estimates. Check with your bank or proposed mortgage company for actual interest rates.
This product uses the FRED® API but is not endorsed or certified by the Federal Reserve Bank of St. Louis.

Virtual TourSave FavoriteSchedule TourAsk A QuestionMore Details
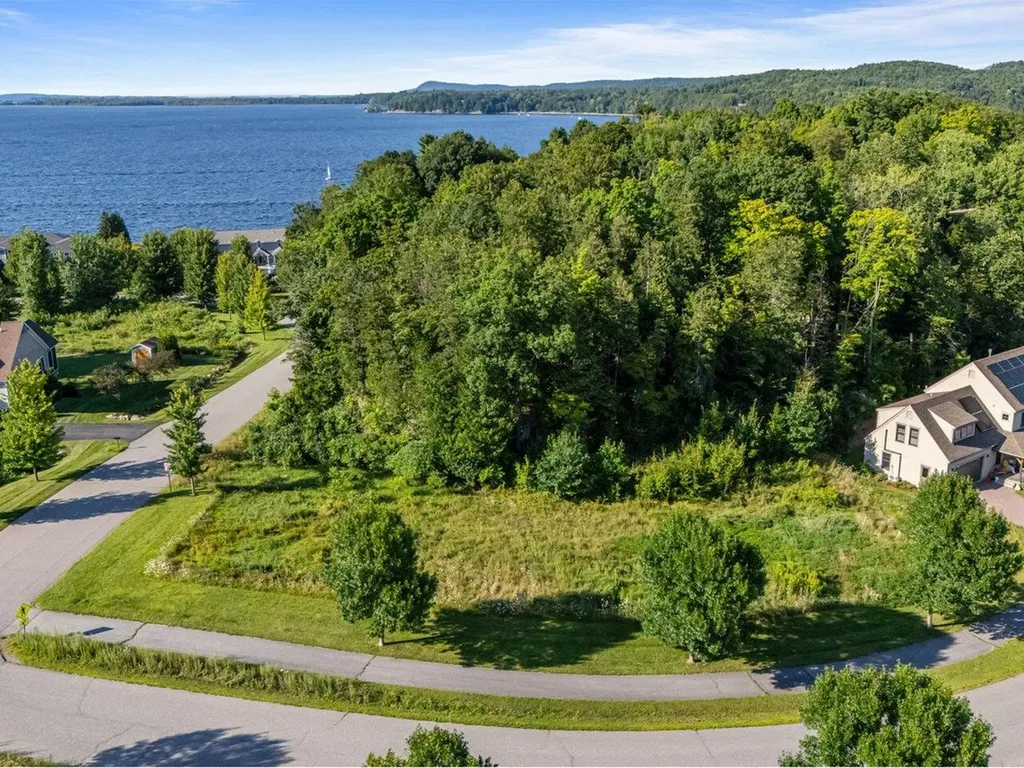
0 Marble Island Road Colchester VT 05446

Colchester, VT0 Marble Island Road

Price$375,000

Est. Mortgage: $/month

MLS Number 5076419

  • Land
  • PricePerSqFt 520833.33
  • Address 0 Marble Island Road
  • Acreage 0.72
  • Area VT-Chittenden

Build your dream home on this beautiful corner lot with deeded access to Lake Champlain in Colchester's sought after Outer Bay at Marble Island. This lovely lot showcases views of the lake to the north, views of the lake and Mt. Mansfield to the east, along with sunny southern exposure. Outer Bay at Marble Island is located on a 63-acre peninsula on Lake Champlain. Three beaches and a system of picturesque trails add to this wonderful community. As a perk for boaters, the private Marina at Marble Island is just a short distance from this lot ~ not part of the HOA. This active community also offers a pool and tennis courts. Natural gas, electric, cable, and public water are at the street. The Parks and Recreation Department in Colchester is available to everyone all year long. This location is just a short distance to Burlington providing easy access to businesses, the Burlington Farmers Market, restaurants, breweries, and a short commute to the Burlington Airport. You will love this location!

Listed by Edie Brodsky of Coldwell Banker Hickok and Boardman

$
$
%
$/month over payments
Federal 30-year interest rate: 7.32% last updated on Oct 22, 2026
* All Figures are estimates. Check with your bank or proposed mortgage company for actual interest rates.
This product uses the FRED® API but is not endorsed or certified by the Federal Reserve Bank of St. Louis.

Save FavoriteSchedule TourAsk A QuestionMore Details

387 Wilmouth Hill Road Shrewsbury VT 05738

MLS Number 5107656

  • Residential Single Family
  • PricePerSqFt 291.6
  • Full Bath 1
  • Construction Existing
  • Bedrooms 3

Plenty of privacy, endless possibilities, and a view that reminds you why people fall in love with Vermont in the first place. Welcome to 387 Wilmouth Hill, where life moves at a different pace; this property offers the kind of setting that makes weekends feel longer and everyday life a little sweeter. Whether you envision a full-time home, a weekend escape, or an investment with potential, there's plenty here to work with. Inside, the main level offers an easy, comfortable layout, with the kitchen, dining, and living areas connecting naturally. Sliding doors off the dining room open onto a spacious deck overlooking the surrounding landscape. Morning coffee, evening lounging, or simply watching the seasons change; this will become your favorite spot in the house. And when Mother Nature has other plans, the whole-house generator offers some welcome peace of mind. Three bedrooms provide options for guests, work, or everyday living. The smallest bedroom is partially finished, offering an opportunity to complete the space to suit your needs, with a seller credit to help make it happen. Downstairs, an existing bar area is begging for a little après-ski fun, a game room, or a cozy place to gather after a day outdoors. And outside? Vermont really shows off. With 4.6 acres to enjoy, there's space for gardens, outdoor projects, four-legged friends, and plenty of fresh Vermont air. Spend your days exploring trails, heading to the mountains, or simply enjoying the luxury of having nowhere you need to be. And while the setting feels wonderfully removed from the hustle and bustle, you're less than 15 minutes from Rutland's shopping, restaurants, and everyday conveniences. Killington and Okemo are both approximately 30 minutes away, making this a great home base for ski weekends and year-round adventures. Some places are meant to be experienced, not just described; come see the views, explore the possibilities, and imagine calling this piece of Vermont home.

Listed by Dana Haley of Real Broker LLC

$
$
%
$/month over payments
Federal 30-year interest rate: 7.32% last updated on Oct 22, 2026
* All Figures are estimates. Check with your bank or proposed mortgage company for actual interest rates.
This product uses the FRED® API but is not endorsed or certified by the Federal Reserve Bank of St. Louis.

Virtual TourSave FavoriteSchedule TourAsk A QuestionMore Details

59 Riverview Place Manchester NH 03104

Manchester, NH59 Riverview Place

Price$375,000

Est. Mortgage: $/month

MLS Number 5111659

  • Residential Single Family
  • PricePerSqFt 410.73
  • Full Bath 1
  • Address 59 Riverview Place
  • Construction Existing

Quaint North End bungalow featuring a fenced-in yard, detached two-car garage, and enclosed three-season porch. A charming property in a great location. Broker interest. Open house Tues. 10/20 and Wed. 10/21 from 5PM to 6PM.

Listed by Joseph Daigle of Joe Daigle Realty,LLC

$
$
%
$/month over payments
Federal 30-year interest rate: 7.32% last updated on Oct 22, 2026
* All Figures are estimates. Check with your bank or proposed mortgage company for actual interest rates.
This product uses the FRED® API but is not endorsed or certified by the Federal Reserve Bank of St. Louis.

Save FavoriteSchedule TourAsk A QuestionMore Details

8 Everett Street Derry NH 03038

Derry, NH8 Everett Street

Price$375,000

Est. Mortgage: $/month

Pending

MLS Number 5114519

  • Residential Single Family
  • PricePerSqFt 245.9
  • Full Bath 1
  • Address 8 Everett Street
  • Construction Existing

Opportunity awaits at this charming 3-bedroom, 1 bath home in Derry! Situated on a quarter-acre, fenced-in lot with a 2-car garage, this property offers plenty of space and potential. Head inside to discover a 3-season porch, perfect for sipping your morning coffee in the summer. Hardwood floors lead into the dining and living areas, filled with natural light from the large windows. The spacious kitchen offers plenty of room to gather and entertain, with ample cabinet space and access to the basement. A main-level bedroom and half bath add convenience, while upstairs you'll find two additional spacious bedrooms and a full bathroom. Bring your ideas and make this house your home! A great opportunity for savvy first-time homebuyers or investors alike. Come see the possibilities for yourself!

Listed by Kyle Waszeciak of Realty One Group Next Level

$
$
%
$/month over payments
Federal 30-year interest rate: 7.32% last updated on Oct 22, 2026
* All Figures are estimates. Check with your bank or proposed mortgage company for actual interest rates.
This product uses the FRED® API but is not endorsed or certified by the Federal Reserve Bank of St. Louis.

Save FavoriteSchedule TourAsk A QuestionMore Details

79 Waugh Farm Road Swanton VT 05488

Swanton, VT79 Waugh Farm Road

Price$375,000

Est. Mortgage: $/month

MLS Number 5114940

  • Residential Single Family
  • PricePerSqFt 236.74
  • Full Bath 1
  • Address 79 Waugh Farm Road
  • Construction Existing

Discover the charm, craftsmanship, and thoughtful updates throughout this beautifully remodeled home, situated on 1.12 acres in a peaceful country setting. Offering over 1,500 square feet of living space, 3 bedrooms, 1.5 baths, a bonus room, and an inviting loft, this home offers comfort and flexibility throughout. An accessibility ramp leads to the spacious 14' x 20' deck, featuring an enclosed seasonal porch with interchangeable screens and plexiglass panels, plus a dedicated grilling area with lighting, power, and fire-safety features. French doors open into the welcoming kitchen with hickory cabinetry, an eat-at island, updated backsplash, and walk-in pantry. The main level includes a bright living room with a newer picture window, wood flooring, two bedrooms with Renewal by Andersen windows, and a beautifully renovated full bath with soundproof insulation. Upstairs, the light-filled loft features skylights, new flooring in 2025, a pellet stove, and a convenient half bath. Step onto the iron-railed "widow's walk" balcony to take in the surrounding countryside. The finished walkout basement adds a third bedroom, bonus room, laundry area, second pellet stove, and Toyotomi on-demand hot water system. Outside, enjoy wildlife views, raised garden beds, updated exterior lighting, and a 12' x 12' cedar storage shed. The horseshoe driveway provides ample parking alongside a 24' x 22' garage featuring insulated doors, a new steel entry door, and 100-amp electrical service. Additional conveniences include underground internet service and central vacuum. Ideally located near I-89, shopping, dining, and outdoor recreation, with a bike path approximately 1,000 feet away and nearby access to Lake Champlain, rivers, and snowmobile trails. Hard'Ack Recreation Area is approximately 15 minutes away, while MVUHS and village amenities are within walking distance. Enjoy country living with convenient connections to Burlington and Montreal!

Listed by Zachariah Sutton and Aaron Scowcroft of Northern Vermont Realty Group

$
$
%
$/month over payments
Federal 30-year interest rate: 7.32% last updated on Oct 22, 2026
* All Figures are estimates. Check with your bank or proposed mortgage company for actual interest rates.
This product uses the FRED® API but is not endorsed or certified by the Federal Reserve Bank of St. Louis.

Save FavoriteSchedule TourAsk A QuestionMore Details
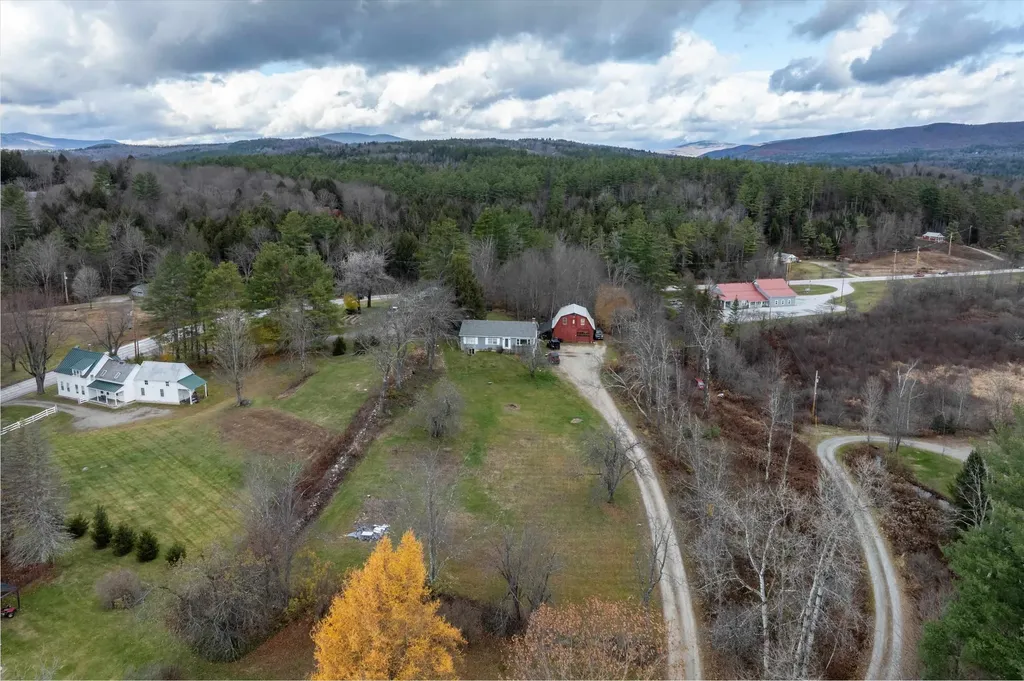
135 Overlook Drive Londonderry VT 05148

Londonderry, VT135 Overlook Drive

Price$375,000

Est. Mortgage: $/month

MLS Number 5070340

  • Residential Single Family
  • PricePerSqFt 260.42
  • Full Bath 2
  • Address 135 Overlook Drive
  • Construction Existing

Investment opportunity! This beautiful ski country compound offers 3 potential streams of rental income, or a home where you can enjoy sweeping views of the West River Valley just minutes away from Magic Mountain skiing and a surprising array of amenities in Londonderry's town center. A barn apartment over a garage with a 3/4 bath, and an upstairs and downstairs unit with a full bath each, are all equipped with their own kitchen and come with paying tenants. Keep the property in its current configuration, or combine the main house into one living area, with the barn as an in-law suite. A septic design exists for a subdivision of the property which, if the subdivision is obtained and a septic permit approved, would enable further development. Property to be sold as-is.

Listed by Zachary Zupan and Lawrence Zupan of EXP Realty

$
$
%
$/month over payments
Federal 30-year interest rate: 7.32% last updated on Oct 22, 2026
* All Figures are estimates. Check with your bank or proposed mortgage company for actual interest rates.
This product uses the FRED® API but is not endorsed or certified by the Federal Reserve Bank of St. Louis.

Virtual TourSave FavoriteSchedule TourAsk A QuestionMore Details

Broker Reciprocity 

Copyright 2026 PrimeMLS, Inc. All rights reserved. This information is deemed reliable, but not guaranteed. The data relating to real estate displayed on this display comes in part from the IDX Program of PrimeMLS. The information being provided is for consumers’ personal, non-commercial use and may not be used for any purpose other than to identify prospective properties consumers may be interested in purchasing. Data last updated October 27, 2026 9:23 PM EDT
