SIGN UP or LOG IN 's Account

Log in to see your saved listings or edit your searches:

No account? Sign up now to save searches, listings, and get tailored listing notifications. It's free, opt-out anytime.

Find Your New Home

Sign Up Today!

Get fresh listings via email, save your favorite listings, match with similar properties, and unlock additional property info.

Create Your Account

Do not fill in this field:

Already have an account? Log in

and narrow your search. If you have fewer than 200 results, you can save your search.

Addison VT Mobile Real Estate

r=9529-9540
74 Long Hill Road Dover NH 03820

Dover, NH74 Long Hill Road

Price$365,000

Est. Mortgage: $/month

Active With Contract

MLS Number 5107430

  • Residential Single Family
  • PricePerSqFt 309.32
  • Full Bath 2
  • Address 74 Long Hill Road
  • Construction Existing

Welcome to 74 Long Hill Road! This charming 2-bedroom, 2-bathroom home offers a wonderful opportunity to own a property in a convenient Dover location. Set on a .34-acre lot, the property features a private backyard with a pool, surrounded by nature, creating a peaceful outdoor retreat. The comfortable one-level floor plan offers easy living, with the two bedrooms positioned on opposite sides of the home for added privacy and a laundry room conveniently located between them. The kitchen and living room offer an open-concept layout, with an added, spacious living room featuring a pellet stove that creates a warm and inviting space for relaxing or entertaining. A full basement provides plenty of additional storage space. Ideally located just past Dover's Long Hill Park and right around the corner from highway access, Central Avenue, and an array of stores, restaurants, and everyday amenities. Whether you're looking for a place to call home or an opportunity to make it your own, 74 Long Hill Road offers privacy, convenience, and plenty of potential in a great Dover location.

Listed by Dan Hickman of Duston Leddy Real Estate

$
$
%
$/month over payments
Federal 30-year interest rate: 7.32% last updated on Oct 22, 2026
* All Figures are estimates. Check with your bank or proposed mortgage company for actual interest rates.
This product uses the FRED® API but is not endorsed or certified by the Federal Reserve Bank of St. Louis.

Save FavoriteSchedule TourAsk A QuestionMore Details

20 Oakridge Drive Londonderry NH 03053

Londonderry, NH20 Oakridge Drive

Price$365,000

Est. Mortgage: $/month

Pending

MLS Number 5110852

  • Condo
  • PricePerSqFt 299.18
  • Square Feet 1,520
  • Bedrooms 2
  • New Contruction Existing

Welcome to this spacious and beautifully updated two-bedroom townhouse-style condo located in a highly desirable community and sought-after town. Thoughtfully updated throughout, this home offers a wonderful blend of comfort, style, and functionality.The updated kitchen features stainless steel appliances, stylish tile backsplash, upgraded cabinets and countertops and a custom-built coffee bar complete with a wine cooler, perfect for everyday living or entertaining. A slider off the dining area provides easy access to the private balcony, bringing in plenty of natural light and offering a great spot to enjoy your morning coffee or unwind at the end of the day.The main level also includes a convenient half bath and laundry. Upstairs, you'll find two exceptionally spacious bedrooms and a beautifully updated full bathroom. The finished lower level provides additional flexible living space, ideal for a home gym, office, media room, or whatever suits your needs, along with direct access to the one-car garage.Outside, enjoy plenty of parking for residents and guests, a beautiful open front yard, and thoughtfully landscaped areas throughout the community. Ideally located close to major highways, shopping, dining, everyday amenities, and nearby walking trails. Set within a top-rated school district and a highly desirable association, this move-in-ready condo offers the space, updates, and location you've been looking for. All with a low condo fee! Nothing to do but move in and enjoy!

Listed by Cheryl Hazzard of REAL Broker NH,LLC

$
$
%
$/month over payments
Federal 30-year interest rate: 7.32% last updated on Oct 22, 2026
* All Figures are estimates. Check with your bank or proposed mortgage company for actual interest rates.
This product uses the FRED® API but is not endorsed or certified by the Federal Reserve Bank of St. Louis.

Save FavoriteSchedule TourAsk A QuestionMore Details

20 Granite Street Allenstown NH 03275

Allenstown, NH20 Granite Street

Price$365,000

Est. Mortgage: $/month

Active With Contract

MLS Number 5111158

  • Residential Single Family
  • PricePerSqFt 236.86
  • Full Bath 1
  • Address 20 Granite Street
  • Construction Existing

What a great opportunity to own an affordable and adorable home with tons of potential! Conveniently located close to town, this charming home offers great curb appeal with a welcoming covered porch and a second-floor balcony above, giving it a touch of Southern-inspired charm. The sweet backyard features established plantings and gardens, a storage shed and plenty of opportunity for the new owner to make it their own. Inside, the spacious open-concept main level provides a wonderful blank canvas... bring your paint, personal style and a few updates, and this home can truly sparkle. Upstairs are two generously sized bedrooms with spacious closets and a full bath. The unfinished basement offers excellent ceiling height, plenty of storage and additional possibilities, along with convenient walk-up access to the backyard. With town water, town sewer and natural gas, this home has solid bones, character and so much potential. Whether you're a first-time buyer, downsizing or simply looking for an affordable home you can make your own, 20 Granite Street is ready for its next chapter!

Listed by Martha Baroody of East Coast Group One Realty

$
$
%
$/month over payments
Federal 30-year interest rate: 7.32% last updated on Oct 22, 2026
* All Figures are estimates. Check with your bank or proposed mortgage company for actual interest rates.
This product uses the FRED® API but is not endorsed or certified by the Federal Reserve Bank of St. Louis.

Virtual TourSave FavoriteSchedule TourAsk A QuestionMore Details

28 West Street Bristol VT 05443

Bristol, VT28 West Street

Price$365,000

Est. Mortgage: $/month

MLS Number 5089488

  • Residential Single Family
  • PricePerSqFt 108.44
  • Full Bath 1
  • Address 28 West Street
  • Construction Existing

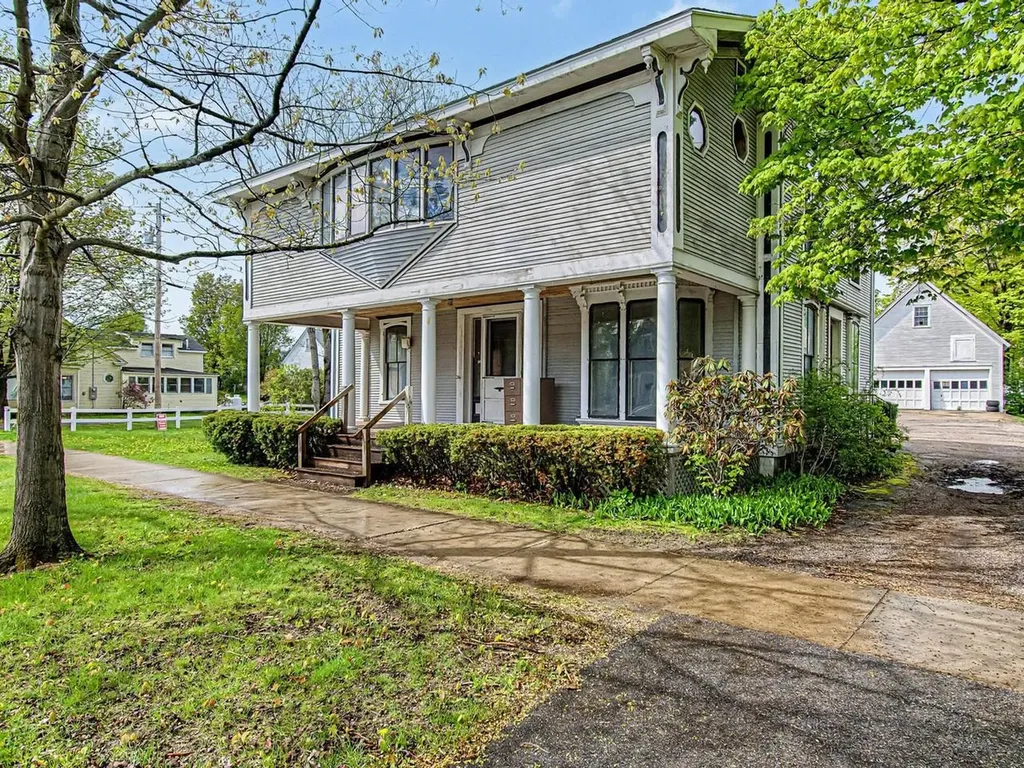
In town, there is one undeniable property that immediately catches your eye and captures your imagination. Located at 28 West Street, this spectacular, once-in-a-lifetime Bristol Village home offers an extraordinary blend of historic grandeur, massive scale, and a rare live-and-work opportunity. Sitting proud on a gorgeous, 0.51-acre lot, this property puts you a stone's throw from the vibrant downtown shops and restaurants, and gives you a front-row seat to Bristol's legendary Fourth of July parade. Spanning over 3,300 square feet, the residence is rich with architectural character, showcasing beautiful original trim and a cozy wood fireplace that anchors the living space. With six generous bedrooms and three bathrooms, the floor plan offers an abundance of space and flexibility. The home has been thoughtfully maintained where it counts, featuring a dry basement, a Buderus boiler, a brand-new septic system installed in 2021, and has been rewired with a newer electrical panel. For those who need extra space for vehicles, hobbies, or storage, the property includes an oversized, detached two-car garage complete with an unfinished second level. What truly sets this village gem apart is its flexible zoning, which allows for mixed-use options including professional offices and commercial space. Whether you dream of launching a boutique business from home or keeping your work and residential life seamless, this layout provides the ultimate template for a live-and-work lifestyle. The ideal buyer is someone ready to embrace a rewarding project; while the home boasts incredible bones and a commanding presence, it is ready for cosmetic updates, offering the perfect canvas to bring your personal touch and design vision to every room. Opportunities of this scale, location, and versatility rarely hit the market in Bristol Village - bring your ideas and revive this local icon into your dream masterpiece.

Listed by Heather Morse of Coldwell Banker Hickok and Boardman

$
$
%
$/month over payments
Federal 30-year interest rate: 7.32% last updated on Oct 22, 2026
* All Figures are estimates. Check with your bank or proposed mortgage company for actual interest rates.
This product uses the FRED® API but is not endorsed or certified by the Federal Reserve Bank of St. Louis.

Save FavoriteSchedule TourAsk A QuestionMore Details

1223 Suncook Valley Road Barnstead NH 03225

MLS Number 5086222

  • Residential Single Family
  • PricePerSqFt 362.1
  • Full Bath 1
  • Construction Existing
  • Bedrooms 3

This home offers flexible living space and an array of desirable amenities in a convenient commuter location. The main level features an open concept kitchen and dining area, a comfortable living room, a full bathroom with a relaxing soaking tub and primary bedroom. An additional room on this level offers flexibility and can easily be converted back into a bedroom to suit your needs. The finished basement expands your living space with an option for a third bedroom or recreational space, a dedicated billiards room complete with a pool table ready for you to use, and a spacious utility area with laundry and storage. Step outside to enjoy the large yard space, including a fenced-in area ideal for pets, as well as a deck perfect for outdoor dining and relaxation. This property also includes a whole-house generator and a transferable warranty covering the furnace, roof, and electrical system providing added peace of mind. Located in a community rich with amenities, residents can enjoy access to Locke Lake and Halfmoon Lake, in-ground swimming pools, a six-hole golf course, baseball field, tennis courts, community lodge and more. With easy access to Route 28, this home is ideally situated for commuters while still offering a peaceful lifestyle.

Listed by Emily Cantwell of KW Coastal and Lakes & Mountains Realty/Wolfeboro

$
$
%
$/month over payments
Federal 30-year interest rate: 7.32% last updated on Oct 22, 2026
* All Figures are estimates. Check with your bank or proposed mortgage company for actual interest rates.
This product uses the FRED® API but is not endorsed or certified by the Federal Reserve Bank of St. Louis.

Save FavoriteSchedule TourAsk A QuestionMore Details

1114 Sand Hill Road Wolcott VT 05680

Wolcott, VT1114 Sand Hill Road

Price$365,000

Est. Mortgage: $/month

Active With Contract

MLS Number 5105535

  • Residential Single Family
  • PricePerSqFt 185.09
  • Full Bath 1
  • Address 1114 Sand Hill Road
  • Construction Existing

Beautifully maintained 3-bedroom Cape nestled on over 6 acres in a peaceful, picturesque countryside setting. Built in 1980 with reclaimed beams from the mid-1800s, this home offers timeless character, warmth and a cozy Vermont feel. Recent upgrades include a brand-new metal roof, newer furnace and oil tank. A sunny enclosed porch doubles as a convenient mudroom and laundry area, leading into the spacious open living, dining and kitchen areas featuring exposed historic beams and hardwood floors. The kitchen offers butcher block counters, a generous center island and plenty of cabinet space. A full bath and charming den/office complete the main level. Upstairs you'll find three bedrooms, a generous landing area, and a unique original painting of the home that once stood on the property; a special piece that will convey with the property. The level acreage offers plenty of room for children, pets, gardening and exploring, with trails throughout. The wooded portion is primarily hardwood, including a substantial maple stand, and approximately 400 taps are already installed for those interested in maple sugaring as a hobby or potential supplemental income. A locally crafted 14' x 20' Town & Country shed provides excellent storage. Drilled well, private septic and fiber optic internet available. Outdoor enthusiasts will love the location, with Zach Woods Pond and Catamount Trails about a mile away, the Lamoille Valley Rail Trail just a few miles away, and Green River Reservoir approximately 8 miles away. VAST trails are nearby, while Stowe, Morrisville, Smugglers' Notch, Vail, Bolton Valley and Jay Peak offer convenient access to shopping, dining and year-round recreation. A wonderful opportunity to enjoy the character of this classic Vermont home, the freedom of acreage, and everything the outdoors has to offer.

Listed by Tara Cote of Jim Campbell Real Estate

$
$
%
$/month over payments
Federal 30-year interest rate: 7.32% last updated on Oct 22, 2026
* All Figures are estimates. Check with your bank or proposed mortgage company for actual interest rates.
This product uses the FRED® API but is not endorsed or certified by the Federal Reserve Bank of St. Louis.

Virtual TourSave FavoriteSchedule TourAsk A QuestionMore Details

87 B Hill Road Pownal VT 05261

Pownal, VT87 B Hill Road

Price$365,000

Est. Mortgage: $/month

Active With Contract

MLS Number 5102082

  • Residential Single Family
  • PricePerSqFt 209.77
  • Full Bath 2
  • Address 87 B Hill Road
  • Construction Existing

NEW PRICE and BRAND NEW SEPTIC SYSTEM!! Previously under contract and now a chance for a second look! Vermont retreat nestled on 3.2 acres in the mountains of Pownal: "Gateway to Vermont". Adirondack-style home offers the perfect blend of rustic charm, thoughtful craftsmanship, and everyday comfort. Inside, you'll find vaulted ceilings, warm wood finishes, and a cozy wood stove that creates the perfect atmosphere for Vermont winters. The custom kitchen features a stunning live-edge wood slab island, while the lower-level custom bar showcases another beautifully crafted slab, making the home ideal for entertaining family and friends. Surrounded by hiking trails, blueberry and raspberry bushes, fruit trees, and abundant wildlife, the property is designed for those who appreciate nature and seclusion. Enjoy mountain views throughout the winter and seasonal views from the expansive front deck and scenic trails during the warmer months. Relax on the covered porch off the walkout lower level or unwind on the private deck just outside the upstairs bedroom. The thoughtfully designed floor plan includes a spacious first-floor primary suite with a beautifully renovated bathroom, convenient laundry and a mudroom bath with direct access to the outdoors, plus a loft overlooking the great room that's perfect for a home office, reading nook, or creative space. The finished lower level offers exceptional flexibility with a dedicated home gym, generous entertaining space, and walkout access to the covered porch and backyard. Outside, two storage sheds provide ample room for equipment and outdoor gear, while the attached garage has been converted into a workshop for hobbyists, craftsmen, or additional storage. Whether you're searching for a full-time residence or the perfect Vermont getaway, this one-of-a-kind mountain home offers privacy, character, and the peaceful lifestyle you've been dreaming of: all within easy reach of Bennington, Williamstown, and the Berkshires.

Listed by Lillian West of Maple Leaf Real Estate

$
$
%
$/month over payments
Federal 30-year interest rate: 7.32% last updated on Oct 22, 2026
* All Figures are estimates. Check with your bank or proposed mortgage company for actual interest rates.
This product uses the FRED® API but is not endorsed or certified by the Federal Reserve Bank of St. Louis.

Save FavoriteSchedule TourAsk A QuestionMore Details

6 Vista Drive Ashland NH 03217

Ashland, NH6 Vista Drive, Unit 94

Price$365,000

Est. Mortgage: $/month

MLS Number 5112884

  • Condo
  • PricePerSqFt 271.58
  • Square Feet 1,344
  • Bedrooms 3
  • New Contruction Existing

Welcome to the Village at Riverbend, where comfortable condo living meets four-season recreation in the heart of Central New Hampshire. This 3-bedroom, 2-bath townhouse-style condo offers three levels of living space, providing plenty of room to spread out whether you're looking for a year-round home or a New Hampshire getaway. The main level offers comfortable living and dining space with access to a patio overlooking the peaceful wooded surroundings-an inviting spot for morning coffee, outdoor dining, or relaxing after a day of adventure. Upstairs, the spacious primary bedroom features its own private balcony facing the woods, where you can unwind and enjoy beautiful sunsets through the trees. Two additional bedrooms and the multi-level layout provide plenty of flexibility for family, guests, or a home office. Residents of Riverbend enjoy access to an outdoor pool and hot tub, tennis courts, walking trails, and the Pemigewasset River with a sandy beach area perfect for relaxing, kayaking, or spending a summer afternoon by the water. Conveniently located just minutes from downtown Plymouth and Plymouth State University, with easy access to I-93, Squam Lake, skiing, hiking, golf, snowmobiling, and all that the White Mountains and Lakes Region have to offer. With three bedrooms, two outdoor living spaces, and a peaceful wooded setting, this Riverbend townhouse offers a wonderful opportunity to enjoy the best of New Hampshire in every season.

Listed by Deb Hughes Perdue of Elaine Hughes Realty Group,LLC

$
$
%
$/month over payments
Federal 30-year interest rate: 7.32% last updated on Oct 22, 2026
* All Figures are estimates. Check with your bank or proposed mortgage company for actual interest rates.
This product uses the FRED® API but is not endorsed or certified by the Federal Reserve Bank of St. Louis.

Virtual TourSave FavoriteSchedule TourAsk A QuestionMore Details

6.5 Beacon Way Concord NH 03301

Concord, NH6.5 Beacon Way

Price$365,000

Est. Mortgage: $/month

MLS Number 5114488

  • Residential Single Family
  • PricePerSqFt 243.17
  • Full Bath 1
  • Address 6.5 Beacon Way
  • Construction Existing

Concord's most convenient neighborhood is now available! This updated and move-in ready, 1900s in-town Concord home is situated just a short walk to downtown and minutes to White Park. Thoughtfully remodeled throughout, this home seamlessly blends historic character with modern updates. The main level is highlighted by a kitchen equipped with butcher-block countertops that flows openly into a spacious dining room. A large family room, a practical mudroom, a brand-new half bath, and a versatile first-floor bedroom complete this level. Upstairs, guided by a beautifully restored original wood banister, offers a generous primary bedroom complete with a stylish shiplapped accent wall and a walk-in closet. The brand-new full bathroom boasts double sinks and a stunning clawfoot tub/shower combination. An additional bedroom and a flexible bonus room-perfect for a home office or playroom-round out the upper level. If you have been looking for a low-maintenance home with nothing left to do but move in and enjoy everything the Capital City has to offer, this is the place for you!

Listed by Onyx Real Estate Group and Lisa Givens of Coldwell Banker Realty Bedford NH

$
$
%
$/month over payments
Federal 30-year interest rate: 7.32% last updated on Oct 22, 2026
* All Figures are estimates. Check with your bank or proposed mortgage company for actual interest rates.
This product uses the FRED® API but is not endorsed or certified by the Federal Reserve Bank of St. Louis.

Virtual TourSave FavoriteSchedule TourAsk A QuestionMore Details

310 Nh Route 119 Fitzwilliam NH 03447

Fitzwilliam, NH310 Nh Route 119

Price$365,000

Est. Mortgage: $/month

MLS Number 5115529

  • Residential Single Family
  • PricePerSqFt 482.8
  • Full Bath 1
  • Address 310 Nh Route 119
  • Construction Existing

Situated on over 70 acres of rolling woodland, this unique property offers incredible potential for those seeking privacy, natural beauty, and self-sufficiency. Recently timbered, the land opens up to expansive mountain views and a refreshed landscape ready for trails, agricultural use, or future development. Whether you're dreaming of a secluded homestead, a recreational retreat, or a future build site, the groundwork is here. Habitable one bedroom cottage just awaiting your own personal touches and TLC, built along the roadside edge of property. Bonus: a newly constructed, fully insulated and heated garage stands ready for all your equipment, toys, or workshop needs, perfectly suited for year-round use. The buildings are both efficiently heated by an outdoor wood boiler, offering a cost-effective and sustainable solution for warmth through the seasons. Located in a quiet, rural setting yet within reasonable reach of town amenities, this land offers the best of both worlds: peaceful seclusion and practical access. A rare opportunity to own a large tract of land with infrastructure already in place and stunning views to build your dreams around.

Listed by Matthew Despres of Keller Williams Realty-Metropolitan

$
$
%
$/month over payments
Federal 30-year interest rate: 7.32% last updated on Oct 22, 2026
* All Figures are estimates. Check with your bank or proposed mortgage company for actual interest rates.
This product uses the FRED® API but is not endorsed or certified by the Federal Reserve Bank of St. Louis.

Virtual TourSave FavoriteSchedule TourAsk A QuestionMore Details

1029 S Mammoth Road Manchester NH 03109
Pending

MLS Number 5113894

  • Condo
  • PricePerSqFt 356.45
  • Square Feet 1,024
  • Bedrooms 2
  • New Contruction Existing

Welcome to your personal sanctuary! This beautifully updated 2-bedroom, 1.5-bathroom condo perfectly blends modern style with turn-key convenience. Tucked away in a quiet neighborhood, this home offers the ultimate location for commuters and outdoor enthusiasts alike. Enjoy convenient access to I-93 and Manchester-Boston Regional Airport for effortless travel, while spending your weekends exploring the nearby rail trail. This home is a true gem. Join us at the open house on Sunday 10/18 from 12pm-2pm

Listed by Jennifer Stevens of LAER Realty Partners/Goffstown

$
$
%
$/month over payments
Federal 30-year interest rate: 7.32% last updated on Oct 22, 2026
* All Figures are estimates. Check with your bank or proposed mortgage company for actual interest rates.
This product uses the FRED® API but is not endorsed or certified by the Federal Reserve Bank of St. Louis.

Save FavoriteSchedule TourAsk A QuestionMore Details

84 Saybrook Road Essex Junction VT 05452

Essex Junction, VT84 Saybrook Road

Price$365,000

Est. Mortgage: $/month

MLS Number 5110705

  • Condo
  • PricePerSqFt 264.49
  • Square Feet 1,380
  • Bedrooms 2
  • New Contruction Existing

Ideal and nicely updated 2-bedroom, 1.5-bath townhome in great Essex location! The thoughtfully designed main floor features a seamless connection between the living room, dining area, and kitchen, creating an open and functional layout for everyday life and entertaining. Upstairs, you'll find two spacious bedrooms, along with convenient access to the full bathroom. A main-level half bath provides added comfort for residents and guests alike. The main bedroom has an extra space for an office/bonus room. Step outside to enjoy your own private patio overlooking green space, and offering the perfect setting for your morning coffee. The association has an additional gardening area to provide more opportunities for the enthusiasts. Ideally situated within walking distance of shopping, restaurants, and a movie theater. This home delivers exceptional convenience while maintaining a peaceful atmosphere that feels tucked away,

Listed by Flex Realty Group and Eric Jarvis of Flex Realty

$
$
%
$/month over payments
Federal 30-year interest rate: 7.32% last updated on Oct 22, 2026
* All Figures are estimates. Check with your bank or proposed mortgage company for actual interest rates.
This product uses the FRED® API but is not endorsed or certified by the Federal Reserve Bank of St. Louis.

Save FavoriteSchedule TourAsk A QuestionMore Details

Broker Reciprocity 

Copyright 2026 PrimeMLS, Inc. All rights reserved. This information is deemed reliable, but not guaranteed. The data relating to real estate displayed on this display comes in part from the IDX Program of PrimeMLS. The information being provided is for consumers’ personal, non-commercial use and may not be used for any purpose other than to identify prospective properties consumers may be interested in purchasing. Data last updated October 27, 2026 9:39 AM EDT