
SIGN UP or LOG IN 's Account

Log in to see your saved listings or edit your searches:

No account? Sign up now to save searches, listings, and get tailored listing notifications. It's free, opt-out anytime.

Find Your New Home

Sign Up Today!

Get fresh listings via email, save your favorite listings, match with similar properties, and unlock additional property info.

Create Your Account

Do not fill in this field:

Already have an account? Log in

and narrow your search. If you have fewer than 200 results, you can save your search.

Addison VT Mobile Real Estate

r=9925-9936
345 Keene Road Antrim NH 03440

Antrim, NH345 Keene Road

Price$350,000

Est. Mortgage: $/month

MLS Number 5101884

  • Land
  • PricePerSqFt 10479.04
  • Address 345 Keene Road
  • Acreage 33.4
  • Area NH-Hillsborough

Multi family home lots available with River Frontage! Unlock the potential of this unique property featuring five lots included in the sale! Whether you're looking to build, invest, or create your own private retreat, this property offers endless possibilities. A 2-bedroom septic system and dug well are already in place, providing a valuable head start for future plans. Also located on the property is a 1960 open-concept cabin full of rustic charm and ready for restoration or replacement. Enjoy the peaceful setting with water frontage along the Branch River, creating a scenic backdrop for your future home or investment project. The property may offer the potential to build a duplex, and the front lot may be subdividable, creating the opportunity for additional buildable lots. Located in a beautiful natural setting, this property combines privacy, waterfront living, and exciting development potential. Whether you're dreaming of a weekend getaway, a rental investment, or a new construction project, this is an opportunity worth exploring. Buyer to perform their own due diligence regarding subdivision, zoning, permitted uses, and future development possibilities.

Listed by Pam Douglas of BHHS Verani Realty Hampstead

$
$
%
$/month over payments
Federal 30-year interest rate: 7.4% last updated on Oct 15, 2026
* All Figures are estimates. Check with your bank or proposed mortgage company for actual interest rates.
This product uses the FRED® API but is not endorsed or certified by the Federal Reserve Bank of St. Louis.

Virtual TourSave FavoriteSchedule TourAsk A QuestionMore Details

391 Birchwood Drive Hinesburg VT 05461

Hinesburg, VT391 Birchwood Drive

Price$350,000

Est. Mortgage: $/month

Pending

MLS Number 5114339

  • Residential Single Family
  • PricePerSqFt 364.58
  • Full Bath 1
  • Address 391 Birchwood Drive
  • Construction Existing

Set on 1.2 mostly wooded acres with approximately 200 feet of shoreline on Long Pond, this raised ranch offers an appealing combination of privacy, water access, move-in-ready updates, and future potential. Brand-new flooring and fresh paint throughout provide a clean starting point, while the bright main level features a welcoming living room with a large picture window and built-ins, an open connection to the dining area and galley kitchen, three bedrooms, and a full bath all on one level. Downstairs, the unfinished basement with egress windows offers exciting potential for future finished living space, whether for a family room, office, gym, guest area, or workshop. Economical natural gas heat and leased rooftop solar panels add practical efficiency, while the wooded lot and Long Pond shoreline create a peaceful Vermont setting with room to make the property even more special over time. Located in a quiet neighborhood just minutes from Hinesburg conveniences including Lantman's Market, Ace Hardware, The Paisley Hippo, CVU High School (a 3 minute drive), and town amenities, with Williston shopping and dining a short drive away, this home is a great opportunity for buyers looking for value now and the ability to build equity through future improvements.

Listed by April Grimes of Ridgeline Real Estate

$
$
%
$/month over payments
Federal 30-year interest rate: 7.4% last updated on Oct 15, 2026
* All Figures are estimates. Check with your bank or proposed mortgage company for actual interest rates.
This product uses the FRED® API but is not endorsed or certified by the Federal Reserve Bank of St. Louis.

Virtual TourSave FavoriteSchedule TourAsk A QuestionMore Details

43 Old West Hopkinton Road Henniker NH 03242

MLS Number 5115439

  • Residential Single Family
  • PricePerSqFt 98.01
  • Full Bath 1
  • Construction Existing
  • Bedrooms 3

Bring your imagination and discover the possibilities this property has to offer! This property presents a wonderful opportunity for investors, contractors, or buyers looking to bring new life to a home with potential. Enjoy the charm of small-town living and the tranquility of a rural setting while creating something truly your own. With vision, creativity, and some hard work, this property could be transformed into a special place to call home or a rewarding investment opportunity. Whether you're looking for your next renovation project or a chance to make a property your own, this could be the opportunity you've been waiting for! Buyers are encouraged to conduct their own due diligence. Bring your ideas and explore the potential! Being sold "As Is"

Listed by Jeanne Phillips of BHHS Verani Concord

$
$
%
$/month over payments
Federal 30-year interest rate: 7.4% last updated on Oct 15, 2026
* All Figures are estimates. Check with your bank or proposed mortgage company for actual interest rates.
This product uses the FRED® API but is not endorsed or certified by the Federal Reserve Bank of St. Louis.

Virtual TourSave FavoriteSchedule TourAsk A QuestionMore Details

55 Quarry Road Troy NH 03465

Troy, NH55 Quarry Road

Price$350,000

Est. Mortgage: $/month

MLS Number 5115141

  • Residential Single Family
  • PricePerSqFt 284.09
  • Full Bath 2
  • Address 55 Quarry Road
  • Construction Existing

This recently constructed home is ideal for anyone who wants easy care, 1 floor living with lots of light, a cathedral ceiling, a fully applianced kitchen with ample cabinets and granite counters and a large 2 car garage. With the colder months upon us, what's better than to wake up to warm, radiant heated floors. If you are an outdoor enthusiast, it's just a short drive -or you can walk even - to the trails at Gap Mt. And Mt. Monadnock is within a 15-minute drive too. Shopping and other activities in Keene, Jaffrey, Rindge and Winchendon, Ma. are all within a 20-minute drive. Act now and be in your new home for the holidays.

Listed by Timothy Keating of BHG Masiello Keene

$
$
%
$/month over payments
Federal 30-year interest rate: 7.4% last updated on Oct 15, 2026
* All Figures are estimates. Check with your bank or proposed mortgage company for actual interest rates.
This product uses the FRED® API but is not endorsed or certified by the Federal Reserve Bank of St. Louis.

Save FavoriteSchedule TourAsk A QuestionMore Details

192 Cates Hill Road Berlin NH 03570

Berlin, NH192 Cates Hill Road

Price$349,999

Est. Mortgage: $/month

MLS Number 5097319

  • Residential Single Family
  • PricePerSqFt 164.47
  • Full Bath 2
  • Address 192 Cates Hill Road
  • Construction Existing

Welcome home to this beautifully maintained 3-bedroom, 2-bath home nestled on 3 private acres. Outdoor enthusiasts will appreciate the convenient access to nearby ATV and snowmobile trails, while those seeking peace and privacy will love relaxing on the spacious back deck overlooking the expansive backyard. Enjoy beautiful mountain views from the primary bedroom and a property that's truly a gardener's paradise. The landscape features an abundance of established perennials, maple trees for sugaring, apple, peach, and walnut trees, along with tomato and pepper gardens. Wild blackberries, raspberries, and strawberries add to the charm and provide fresh seasonal harvests right from your own backyard. Inside, a wood stove helps reduce heating costs during the colder months. This home has been thoughtfully maintained with numerous recent upgrades, including a new well pump, water pressure tank, water softener, filtration system, and reverse osmosis system, all installed in 2024. Whether you're looking for a year-round residence or a recreational retreat, this property offers the best of New Hampshire living.

Listed by Cassie Lambertson of RE/MAX Northern Edge Realty LLC

$
$
%
$/month over payments
Federal 30-year interest rate: 7.4% last updated on Oct 15, 2026
* All Figures are estimates. Check with your bank or proposed mortgage company for actual interest rates.
This product uses the FRED® API but is not endorsed or certified by the Federal Reserve Bank of St. Louis.

Save FavoriteSchedule TourAsk A QuestionMore Details
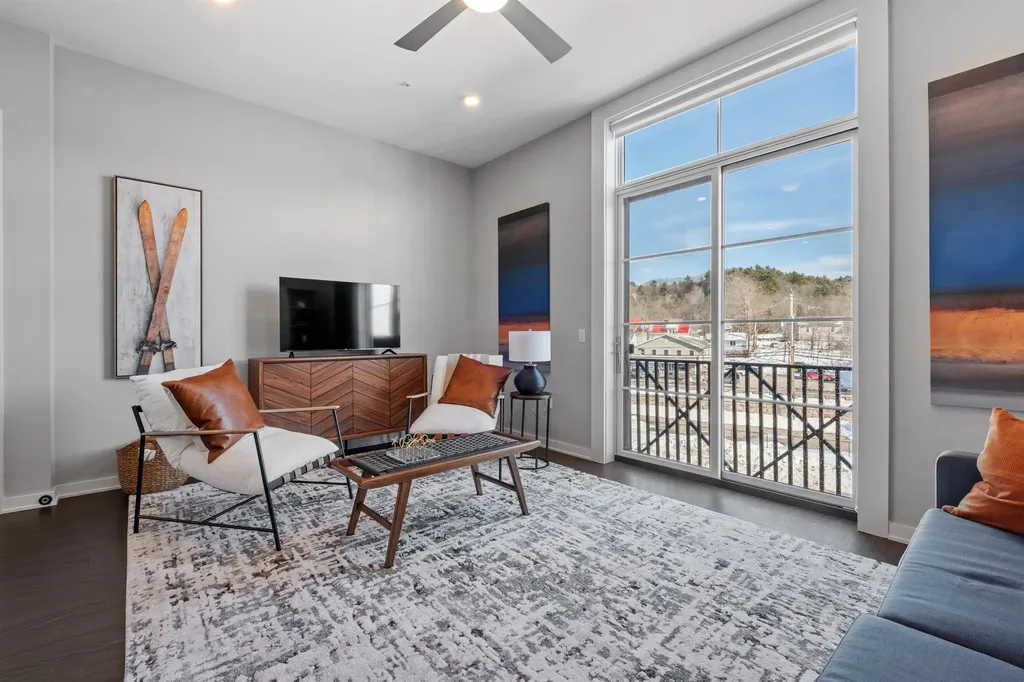
51 Elm Street Laconia NH 03246

Laconia, NH51 Elm Street, Unit 310

Price$349,950

Est. Mortgage: $/month

MLS Number 5079785

  • Residential Single Family
  • PricePerSqFt 478.73
  • Full Bath 1
  • Village Lakeport
  • Address 51 Elm Street

Welcome to 51 Elm Street, Unit 310, where effortless one-level living meets modern design in the heart of the Lakes Region, perfectly situated between Lake Winnipesaukee and Lake Opechee. This bright and open studio unit spans over 700 square feet, offering a seamless floor plan that's ideal for easy living and entertaining. The kitchen, centered around a stunning marble island, flows naturally into the living area, creating a functional and inviting space filled with natural light. Designer-grade finishes and premium materials throughout give the home a polished, contemporary feel that's both stylish and low-maintenance, perfect for a lock-and-leave lifestyle. Residents enjoy unmatched convenience with elevator access, attached covered parking, and no exterior upkeep to worry about. Building amenities include a state-of-the-art fitness center and a one-of-a-kind rooftop deck with sweeping views-an exclusive feature in the Lakes Region. From the dramatic arched entry to the tech-forward features throughout, Unit 310 delivers modern, maintenance-free living on one level, making it an ideal full-time residence, weekend escape, or in-town home just steps from dining, shopping, and waterfront recreation.

Listed by Shannon Casey of KW Coastal and Lakes & Mountains Realty/Meredith

$
$
%
$/month over payments
Federal 30-year interest rate: 7.4% last updated on Oct 15, 2026
* All Figures are estimates. Check with your bank or proposed mortgage company for actual interest rates.
This product uses the FRED® API but is not endorsed or certified by the Federal Reserve Bank of St. Louis.

Virtual TourSave FavoriteSchedule TourAsk A QuestionMore Details
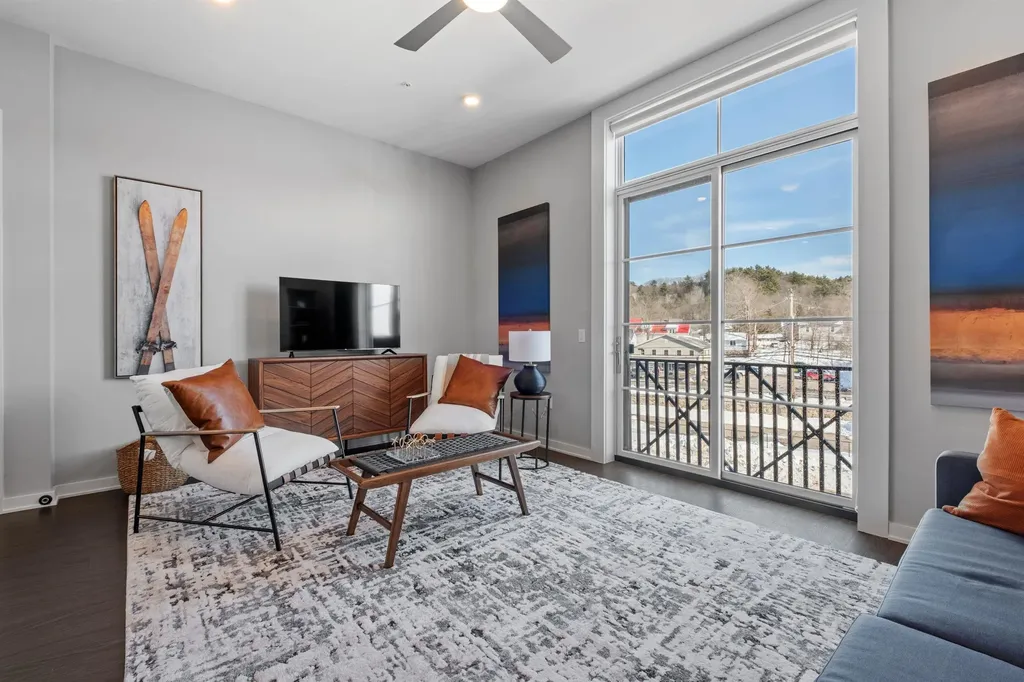
51 Elm Street Laconia NH 03246

Laconia, NH51 Elm Street, Unit 310

Price$349,950

Est. Mortgage: $/month

MLS Number 5079749

  • Condo
  • PricePerSqFt 478.73
  • Square Feet 731
  • New Contruction New Construction
  • Village Lakeport

Welcome to 51 Elm Street, Unit 310, where effortless one-level living meets modern design in the heart of the Lakes Region, perfectly situated between Lake Winnipesaukee and Lake Opechee. This bright and open studio unit spans over 700 square feet, offering a seamless floor plan that's ideal for easy living and entertaining. The kitchen, centered around a stunning marble island, flows naturally into the living area, creating a functional and inviting space filled with natural light. Designer-grade finishes and premium materials throughout give the home a polished, contemporary feel that's both stylish and low-maintenance, perfect for a lock-and-leave lifestyle. Residents enjoy unmatched convenience with elevator access, attached covered parking, and no exterior upkeep to worry about. Building amenities include a state-of-the-art fitness center and a one-of-a-kind rooftop deck with sweeping views-an exclusive feature in the Lakes Region. From the dramatic arched entry to the tech-forward features throughout, Unit 310 delivers modern, maintenance-free living on one level, making it an ideal full-time residence, weekend escape, or in-town home just steps from dining, shopping, and waterfront recreation.

Listed by Shannon Casey of KW Coastal and Lakes & Mountains Realty/Meredith

$
$
%
$/month over payments
Federal 30-year interest rate: 7.4% last updated on Oct 15, 2026
* All Figures are estimates. Check with your bank or proposed mortgage company for actual interest rates.
This product uses the FRED® API but is not endorsed or certified by the Federal Reserve Bank of St. Louis.

Virtual TourSave FavoriteSchedule TourAsk A QuestionMore Details

Map 206 Lot 28 Whittier Road Tamworth NH 03890

MLS Number 5100582

  • Land
  • PricePerSqFt 78984.2
  • Acreage 4.43
  • Area NH-Carroll
  • Utilities None

Price is for 3 lots! Bring your vision to this 4.43 Acre lot. The property may be used for either residential or commercial purposes, creating a variety of possibilities for future development. Existing trails throughout the property provide convenient access and make it easy to explore the lot. This unique opportunity includes three separate parcels being sold together: Map 206 Lot 28 Whittier Road (MLS# 5100582) - A 4.43 acre parcel of undeveloped land, 190 Whittier Road (MLS# 5100581) - A 2.4 acre lot with a single family home and 189 Whittier Road (MLS# 5100583) - A .36 acre lot featuring a building formerly used as a store with an apartment above, plus a detached garage. The Seller's preference is to convey all three properties as a single transaction, presenting an exceptional opportunity for investors, business owners, or those seeking a larger development project. Please see the non-public remarks for additional information.

Listed by Emily Cantwell of KW Coastal and Lakes & Mountains Realty/Wolfeboro

$
$
%
$/month over payments
Federal 30-year interest rate: 7.4% last updated on Oct 15, 2026
* All Figures are estimates. Check with your bank or proposed mortgage company for actual interest rates.
This product uses the FRED® API but is not endorsed or certified by the Federal Reserve Bank of St. Louis.

Save FavoriteSchedule TourAsk A QuestionMore Details
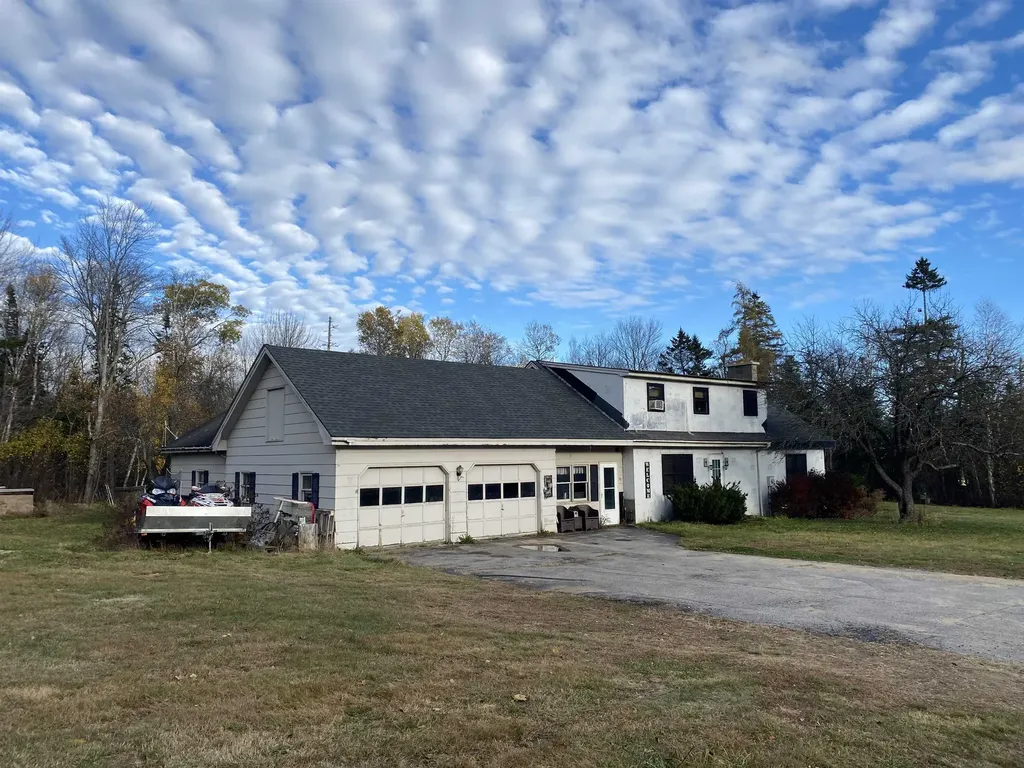
30 W Milan Road Berlin NH 03570

Berlin, NH30 W Milan Road

Price$349,900

Est. Mortgage: $/month

MLS Number 5066166

  • Residential Single Family
  • PricePerSqFt 232.65
  • Full Bath 1
  • Address 30 W Milan Road
  • Construction Existing

Zoned Commercial/Residential. Schedule your showing today! This rare Jericho Gateway property blends home comfort with powerful commercial and investment potential. For Buyers: Live where others vacation. A spacious 3-bedroom home (2 bedrooms plus a Primary Suite with full bath), 2 additional bathrooms, radiant floors, and an unfinished block fireplace with pellet insert. Situated on 2 acres directly across from Jericho Mountain State Park, offering endless possibilities. For Investors/Developers: Prime Route 110 frontage at Jericho Gateway. High visibility, flexible zoning potential, dual wells, and robust systems make this a smart investment. Heated 3-car garage with loft adds versatility for business or storage. Tour today! Whether you envision a home, business, convenience store, restaurant, or sales location - this property delivers LOCATION, LOCATION, LOCATION. Be part of Jericho's growth before prices soar!

Listed by Debi Davis of RE/MAX Northern Edge Realty LLC

$
$
%
$/month over payments
Federal 30-year interest rate: 7.4% last updated on Oct 15, 2026
* All Figures are estimates. Check with your bank or proposed mortgage company for actual interest rates.
This product uses the FRED® API but is not endorsed or certified by the Federal Reserve Bank of St. Louis.

Virtual TourSave FavoriteSchedule TourAsk A QuestionMore Details
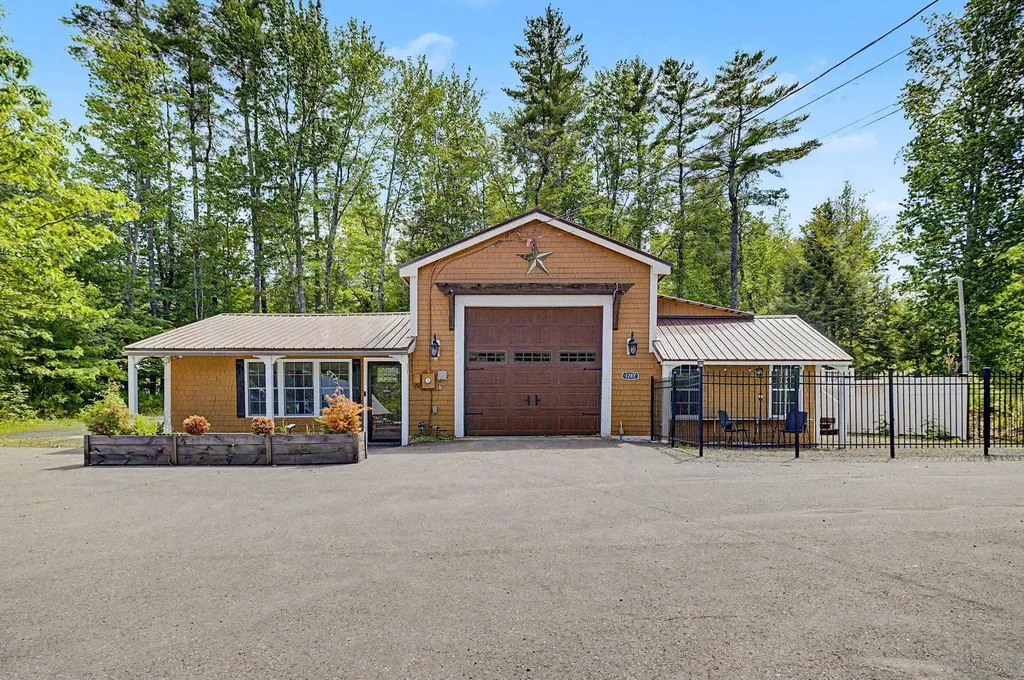
1287 Bearcamp Highway Tamworth NH 03883

Tamworth, NH1287 Bearcamp Highway

Price$349,900

Est. Mortgage: $/month

MLS Number 5094000

  • Residential Single Family
  • PricePerSqFt 280.37
  • Construction Existing
  • Bedrooms 2
  • Bathroom 3

Motivated sellers! Discover the perfect blend of modern comfort, character, and flexibility in this thoughtfully updated 2-bedroom, 2.5 bath home. Featuring an open-concept floor plan and a unique layout with a bedroom and full bathroom on each level, this property offers both privacy and convenience for family, guests, or multi-generational living. The standout feature is the expansive attached garage, offering endless possibilities. Complete with an office space, half bath, and overhead storage, it's ideal for an in-home business, workshop, hobby space, fitness area, or future expansion into additional living quarters. Step outside to your fully fenced backyard retreat, where you'll find the perfect setting for entertaining friends and family, enjoying summer evenings around the fire pit, or simply relaxing under a sky full of stars. The outdoor space provides both privacy and room to create lasting memories. Conveniently situated on a main road for easy commuting, this property combines rural charm with access to countless recreational opportunities. Enjoy nearby restaurants, hiking trails, skiing, camping, and the town beach all just minutes away. Whether you're looking for a year-round residence, a weekend getaway, or an income-producing vacation rental, this well-maintained home offers exceptional versatility and possibly could make an outstanding Airbnb investment. Don't miss this opportunity to own a property that truly lets you live, work, and play all in one place.

Listed by Jennifer Nolin of Coldwell Banker Realty Gilford NH

$
$
%
$/month over payments
Federal 30-year interest rate: 7.4% last updated on Oct 15, 2026
* All Figures are estimates. Check with your bank or proposed mortgage company for actual interest rates.
This product uses the FRED® API but is not endorsed or certified by the Federal Reserve Bank of St. Louis.

Save FavoriteSchedule TourAsk A QuestionMore Details
25 Lake Francis Drive Pittsburg NH 03592

Pittsburg, NH25 Lake Francis Drive

Price$349,900

Est. Mortgage: $/month

MLS Number 5093209

  • Residential Single Family
  • PricePerSqFt 284.01
  • Full Bath 1
  • Construction Existing
  • Bedrooms 3

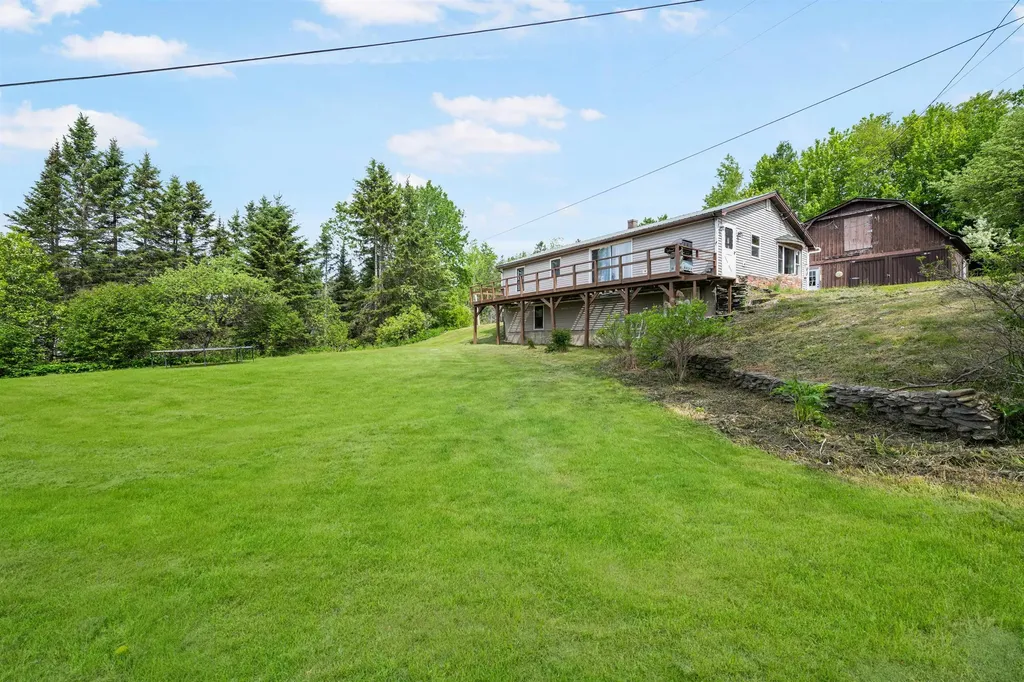
Wake up to the call of loons and enjoy your morning coffee with beautiful views of Lake Francis from the deck of this Pittsburg property. Situated on over 1 acre, this 3-bedroom, 1-bath home offers the perfect blend of comfort, storage, and year-round recreational access. Outdoor enthusiasts will appreciate direct ATV and snowmobile trail access right from the property, placing you in the heart of Pittsburg's renowned four-season playground. The home features a walkout basement with additional finished space ideal for a media room, game room, or gathering area. Storage is abundant with an oversized barn and a detached two-car garage, both equipped with electricity. A whole-house standby generator provides peace of mind, while durable metal roofs on all structures add long-term value and low-maintenance appeal. The property is landscaped with established lilacs, flowering shrubs, and crabapple trees that provide stunning spring blooms. With frontage on both Route 3 and Lake Francis Drive, the property offers a convenient pull-through driveway with ample room for trailers, recreational vehicles, and guest parking.Whether you're seeking a year-round residence, vacation getaway, or basecamp for North Country adventures, this property delivers location, functionality, and the charm of Pittsburg living with Lake Francis views at your doorstep.

Listed by Kimberlie Hamel of RE/MAX Northern Edge Realty/Colebrook

$
$
%
$/month over payments
Federal 30-year interest rate: 7.4% last updated on Oct 15, 2026
* All Figures are estimates. Check with your bank or proposed mortgage company for actual interest rates.
This product uses the FRED® API but is not endorsed or certified by the Federal Reserve Bank of St. Louis.

Virtual TourSave FavoriteSchedule TourAsk A QuestionMore Details

85 Carleton Boulevard East Montpelier VT 05651

MLS Number 5106144

  • Residential Single Family
  • PricePerSqFt 223.15
  • Full Bath 1
  • Construction Existing
  • Bedrooms 2

Live here, work here, or enjoy the flexibility to do both! Welcome to 85 Carleton Boulevard in East Montpelier, a unique mixed use commercial and residential property offering space, versatility, and opportunity on approximately 1.33 acres. The main level features three bedrooms, one and a half baths, a spacious kitchen with abundant cabinetry, beautiful wide plank wood floors in the dining area, and a comfortable living room with built ins and a fireplace. A convenient mudroom connects the attached garage to the kitchen and includes the laundry, allowing for true one level everyday living. An additional office with its own separate entrance creates an ideal setup for working from home or exploring permitted business uses without disrupting the residential portion of the home. Need even more room? The basement offers a spacious family room plus two bonus rooms, providing plenty of flexibility for hobbies, recreation, storage, guests, or additional workspace. Outside, enjoy a spacious 1.33 acre lot with a deck, storage shed, generous lawn, and an expansive paved area offering an impressive amount of parking. The property is served by a public water system and private septic. Formerly the location of Blake & Loso car sales, the property offers an interesting history along with excellent visibility and convenient access. Whether you are searching for a two bedroom home, one additional room used for office with separate entrance, and room to spread out, a property that can accommodate your work life, or a location where home and business can come together, 85 Carleton Boulevard is anything but ordinary. Bring your ideas and imagine the possibilities! 2025 appraisal available, as well as seller property inspection, and invoices for work completed. Being sold AS IS.

Listed by Leslie Drown of Leslie Drown Real Estate LLC

$
$
%
$/month over payments
Federal 30-year interest rate: 7.4% last updated on Oct 15, 2026
* All Figures are estimates. Check with your bank or proposed mortgage company for actual interest rates.
This product uses the FRED® API but is not endorsed or certified by the Federal Reserve Bank of St. Louis.

Virtual TourSave FavoriteSchedule TourAsk A QuestionMore Details

Broker Reciprocity 

Copyright 2026 PrimeMLS, Inc. All rights reserved. This information is deemed reliable, but not guaranteed. The data relating to real estate displayed on this display comes in part from the IDX Program of PrimeMLS. The information being provided is for consumers’ personal, non-commercial use and may not be used for any purpose other than to identify prospective properties consumers may be interested in purchasing. Data last updated October 23, 2026 7:08 PM EDT
