
SIGN UP or LOG IN 's Account

Log in to see your saved listings or edit your searches:

No account? Sign up now to save searches, listings, and get tailored listing notifications. It's free, opt-out anytime.

Find Your New Home

Sign Up Today!

Get fresh listings via email, save your favorite listings, match with similar properties, and unlock additional property info.

Create Your Account

Do not fill in this field:

Already have an account? Log in

and narrow your search. If you have fewer than 200 results, you can save your search.

Addison VT Mult-Family Real Estate

r=325-336
422 Hevey Street Manchester NH 03102

Manchester, NH422 Hevey Street

Price$585,000

Est. Mortgage: $/month

Open House

MLS Number 5112510

  • Multifamily
  • Next Open House: Sun 10/25 1:00 pm. to 3:00 pm.
  • PricePerSqFt 206.57
  • Address 422 Hevey Street
  • Units 2

Opportunity knocks on Manchester's West Side. This classic two-family offers an appealing combination of character, functionality, and convenience. Ideal for an owner occupant or investor, this property has separate entrances, utilities, laundry, and porches for each unit, providing a level of privacy that is not always found in multi-family properties. Both units feature a kitchen, dining room, full bathroom, three bedrooms, and a bonus room. They both have similar layouts centered around a spacious 256-square-foot flex room, with 8 foot plus ceilings that enhance the sense of space. Much of the home's original character has been preserved, including hardwood floors, built-ins, and ornate hardware, while replacement double-pane windows provide an important modern update. The first-floor unit features an upgraded kitchen with butcher block countertops, a farmhouse sink, and dishwasher. The first-floor primary bedroom is particularly distinctive, featuring large pocket doors and abundant natural light. The poured concrete basement has plenty of head room and provides substantial space for storage. Outside, you'll find paved off-street parking, a good-sized yard, and a patio area for additional outdoor enjoyment. Located in Manchester's West Side, the property is within walking distance of restaurants, parks, schools, and the Catholic Medical Center, with convenient access to downtown Manchester, Manchester-Boston Regional Airport, and Interstate 293. With its flexible layout, separate utilities, original character, and convenient location, 422 Hevey Street offers an excellent opportunity for both owner occupants and investors. Come see all that this West Side two-family has to offer. Schedule your showing today or plan to attend the open house on Sunday, October 25th, from 1pm - 3pm.

Listed by Jeremy White of BHHS Verani Concord

$
$
%
$/month over payments
Federal 30-year interest rate: 7.4% last updated on Oct 15, 2026
* All Figures are estimates. Check with your bank or proposed mortgage company for actual interest rates.
This product uses the FRED® API but is not endorsed or certified by the Federal Reserve Bank of St. Louis.

Virtual TourSave FavoriteSchedule TourAsk A QuestionMore Details

10 Mulberry Street Nashua NH 03060

Nashua, NH10 Mulberry Street

Price$584,900

Est. Mortgage: $/month

Pending

MLS Number 5108728

  • Multifamily
  • PricePerSqFt 211.16
  • Address 10 Mulberry Street
  • Units 3
  • Bathroom 3

A rare opportunity to acquire a three-unit property in Nashua with immediate upside. This home built in 1880 features a desirable 3-bedroom, 2-bedroom and 1-bedroom unit mix. This opportunity offers existing income with the added flexibility of a 2-bedroom unit being delivered vacant. The 1-bedroom is tenant-at-will with a rent of $1,300/mo, while the 3-bedroom is leased through June at a rent of $1,850/mo. The 2 bedroom was receiving $1,635/mo to bring the annual to a total of $57,420. The most recent improvements include furnaces and hot water heaters approximately 5-8 years old, windows approximately 12 years old, and city water-supply and sewer-line replacements completed within the past several years. The property retains its original slate roof and some of its historic 1880 character. This is a great opportunity for an investment portfolio or an owner occupied situation.

Listed by Mike Pettoruto of Realty ONE Group NEST

$
$
%
$/month over payments
Federal 30-year interest rate: 7.4% last updated on Oct 15, 2026
* All Figures are estimates. Check with your bank or proposed mortgage company for actual interest rates.
This product uses the FRED® API but is not endorsed or certified by the Federal Reserve Bank of St. Louis.

Virtual TourSave FavoriteSchedule TourAsk A QuestionMore Details
36 Spring Street Newport NH 03773

Newport, NH36 Spring Street

Price$580,000

Est. Mortgage: $/month

MLS Number 5073010

  • Multifamily
  • PricePerSqFt 164.12
  • Address 36 Spring Street
  • Units 3
  • Bathroom 5

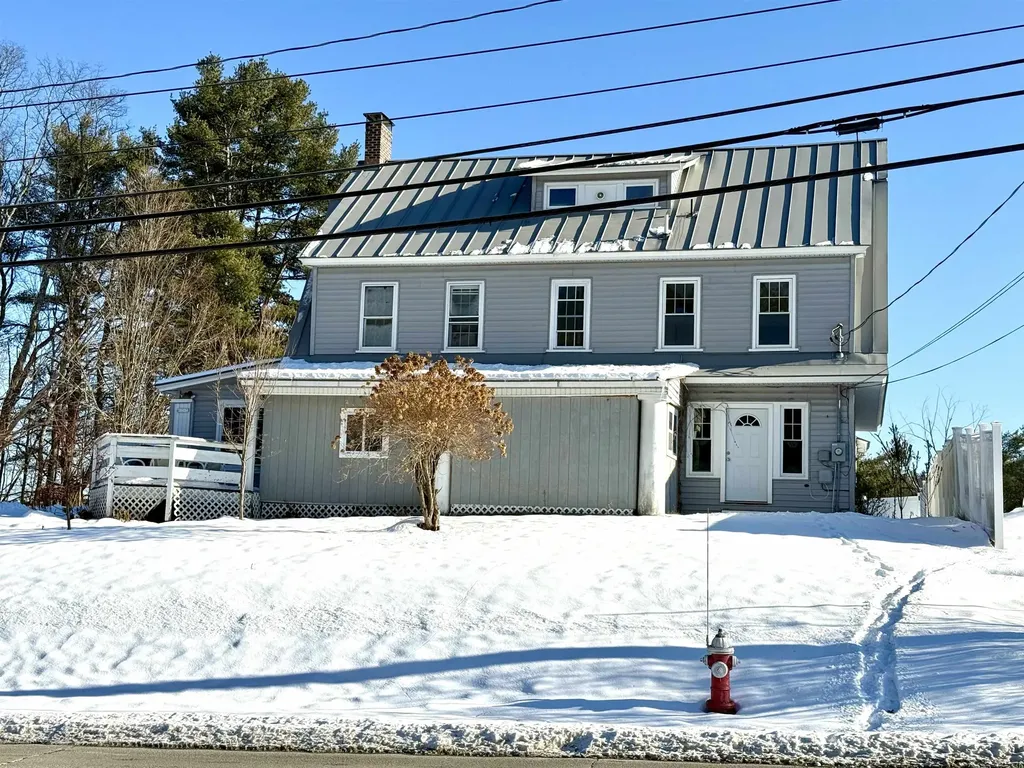
Large multifamily home offering a total of 7 bedrooms, ideal for investors or multi-generational families seeking space and flexibility. The spacious 4-bedroom unit features an updated kitchen with modern finishes and hardwood floors throughout, providing both comfort and durability. Generous room sizes and functional layouts allow for privacy while still keeping everyone under one roof. This property offers strong income potential for investors or the option to accommodate extended family living with separate units. A versatile home with long-term value!

Listed by Nicholas Shepherd and Shelbie Shepherd of C.G. Shepherd Realty,LLC

$
$
%
$/month over payments
Federal 30-year interest rate: 7.4% last updated on Oct 15, 2026
* All Figures are estimates. Check with your bank or proposed mortgage company for actual interest rates.
This product uses the FRED® API but is not endorsed or certified by the Federal Reserve Bank of St. Louis.

Virtual TourSave FavoriteSchedule TourAsk A QuestionMore Details

374 Flynn Avenue Burlington VT 05401

Burlington, VT374 Flynn Avenue

Price$580,000

Est. Mortgage: $/month

Pending

MLS Number 5102751

  • Multifamily
  • PricePerSqFt 245.87
  • Address 374 Flynn Avenue
  • Units 2
  • Bathroom 2

Rare South End duplex opportunity on a less-traveled road since the Champlain Parkway opened, backing up to peaceful school-owned woods on a private 1/4-acre lot! Each unit offers 2 bedrooms and 1 full bath with a newly updated shower stall, and spacious, sunny rooms with abundant storage. Extremely well maintained throughout, with separate utilities and newer natural gas boilers for efficiency and ease. The downstairs unit features hardwood floors, a wood-burning fireplace, a full basement with laundry and access to the back deck, while the upstairs unit comes with a great long-term tenant already in place - ideal for owner-occupants or investors alike. Enjoy a 2-car garage, plenty of additional parking, and a private landscaped yard. Unbeatable location near Oakledge Park, Blanchard Beach, Lake Champlain, the Burlington Bike Path, City Market South End, breweries and restaurants, Champlain Elementary, Art Hop, the Burlington Farmer's Market and so much more!

Listed by Lipkin Audette Team of Coldwell Banker Hickok and Boardman

$
$
%
$/month over payments
Federal 30-year interest rate: 7.4% last updated on Oct 15, 2026
* All Figures are estimates. Check with your bank or proposed mortgage company for actual interest rates.
This product uses the FRED® API but is not endorsed or certified by the Federal Reserve Bank of St. Louis.

Save FavoriteSchedule TourAsk A QuestionMore Details
14-15 Province Street Richford VT 05476

Richford, VT14-15 Province Street

Price$579,900

Est. Mortgage: $/month

MLS Number 5086594

  • Multifamily
  • PricePerSqFt 44.28
  • Units 12
  • Acreage 0.74
  • Square Feet 13,096

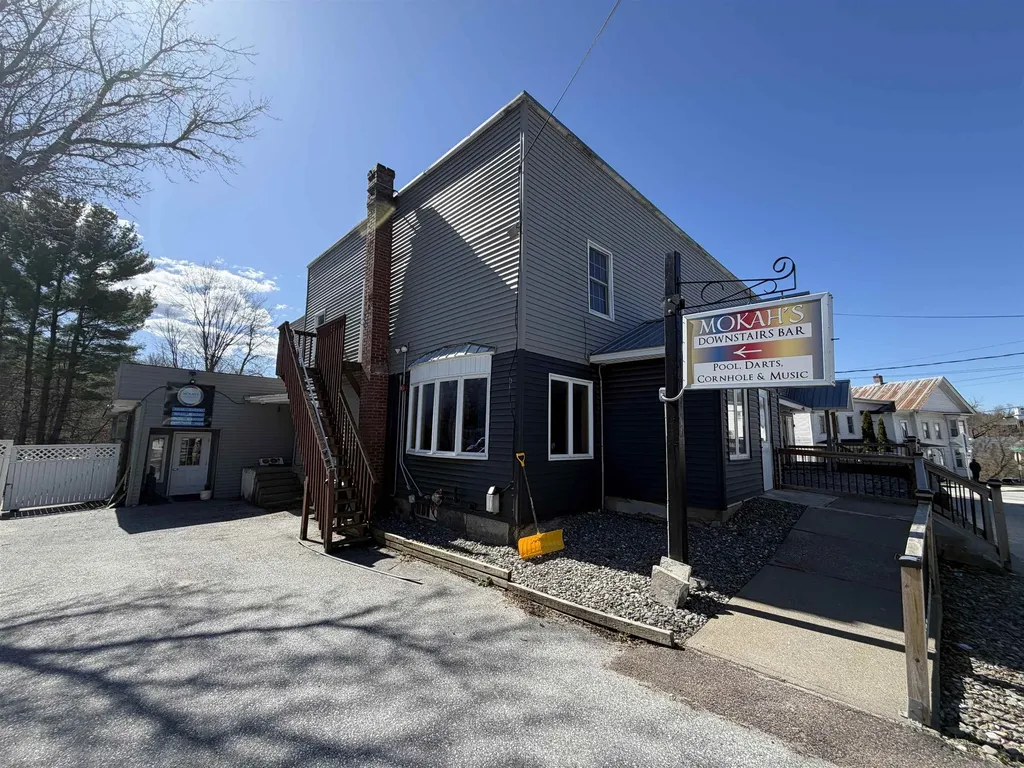
Set in the heart of Richford, this well-known property-formerly recognized as The Crossing and now operating as Mokah's Pub & Restaurant-offers a rare opportunity to step into a fully functional hospitality business with substantial upside. The property features an established restaurant and bar with a 9-foot hood system, a recently updated glycol beverage system, and multiple service areas including three bars to accommodate a range of operations. The layout lends itself well to both day-to-day dining and larger-scale events. A standout feature is the expansive banquet hall, offering over 5,000 square feet of flexible space and seating for 200+ guests. With updated tile flooring and ample room for weddings, community events, and private functions, this space presents significant income potential for an owner looking to expand event-based business. In addition to the restaurant, the property includes on-site lodging with seven hotel-style rooms and four separate motel units located across the road-ideal for guests, extended stays, or additional revenue streams. Recent improvements include a newly installed sprinkler system, updated hot water tanks, new siding, and various interior updates throughout the property. While there is still room for cosmetic updates and personalization, the foundational elements are in place for a new owner to build upon and bring their vision to life. With its established presence, multiple income avenues, and strong bones, this is a versatile property suited for an owner-operator or investor looking to revitalize and grow a destination in northern Vermont.

Listed by The Paul Martin Team and Paul Martin of M Realty

$
$
%
$/month over payments
Federal 30-year interest rate: 7.4% last updated on Oct 15, 2026
* All Figures are estimates. Check with your bank or proposed mortgage company for actual interest rates.
This product uses the FRED® API but is not endorsed or certified by the Federal Reserve Bank of St. Louis.

Virtual TourSave FavoriteSchedule TourAsk A QuestionMore Details

166-168 Comeau Street Manchester NH 03102

Manchester, NH166-168 Comeau Street

Price$579,900

Est. Mortgage: $/month

Open House

MLS Number 5115212

  • Multifamily
  • Next Open House: Sat 10/24 11:00 am. to 1:00 pm.
  • PricePerSqFt 334.62
  • Units 2
  • Bathroom 3

** Showings Start at Open House** As close to new construction as you can get! Welcome to 166-168 Comeau Street, a beautifully reimagined two-family property blending modern living, quality craftsmanship, and versatility. Two thoughtfully designed residences with matching upscale finishes make this an exceptional opportunity for owner-occupants, investors, or multigenerational living. 166 Comeau Street offers a beautifully finished one-bedroom residence with white shaker cabinetry, granite countertops, stainless steel appliances, a bright and inviting living area, a stylish full bathroom, and washer/dryer hookups. 168 Comeau Street features a spacious three-bedroom residence with the same beautiful finishes throughout. Enjoy a modern kitchen, comfortable living and dining areas, and a distinctive spiral staircase adding architectural character. The generous primary bedroom includes an oversized walk-in closet, while the full bathroom features a double-sink vanity. An additional half bathroom and dedicated laundry room complete the layout. The extensive rebuild includes new framing, electrical service, plumbing, insulation, roof, siding, windows, doors, and all-new high-efficiency mechanical systems. Separately metered utilities provide a practical arrangement for homeowners and investors. Outside, newly installed driveways, natural boulder retaining walls, updated landscaping, and a revitalized yard create exceptional curb appeal and complement the transformation inside. Located on Manchester's West Side, with convenient access to shopping, dining, local recreation, downtown attractions, and commuter routes. Live in one unit and offset your mortgage with rental income, accommodate extended family, or invest in a turnkey multifamily property. This is a rare opportunity to enjoy the comfort and appeal of an extensive rebuild with the flexibility of two separate residences.

Listed by Ben Workinger of PMI W Properties

$
$
%
$/month over payments
Federal 30-year interest rate: 7.4% last updated on Oct 15, 2026
* All Figures are estimates. Check with your bank or proposed mortgage company for actual interest rates.
This product uses the FRED® API but is not endorsed or certified by the Federal Reserve Bank of St. Louis.

Virtual TourSave FavoriteSchedule TourAsk A QuestionMore Details
26 Union Street Waterbury VT 05676

Waterbury, VT26 Union Street

Price$579,000

Est. Mortgage: $/month

MLS Number 5100408

  • Multifamily
  • PricePerSqFt 110.12
  • Address 26 Union Street
  • Units 1
  • Acreage 0.53

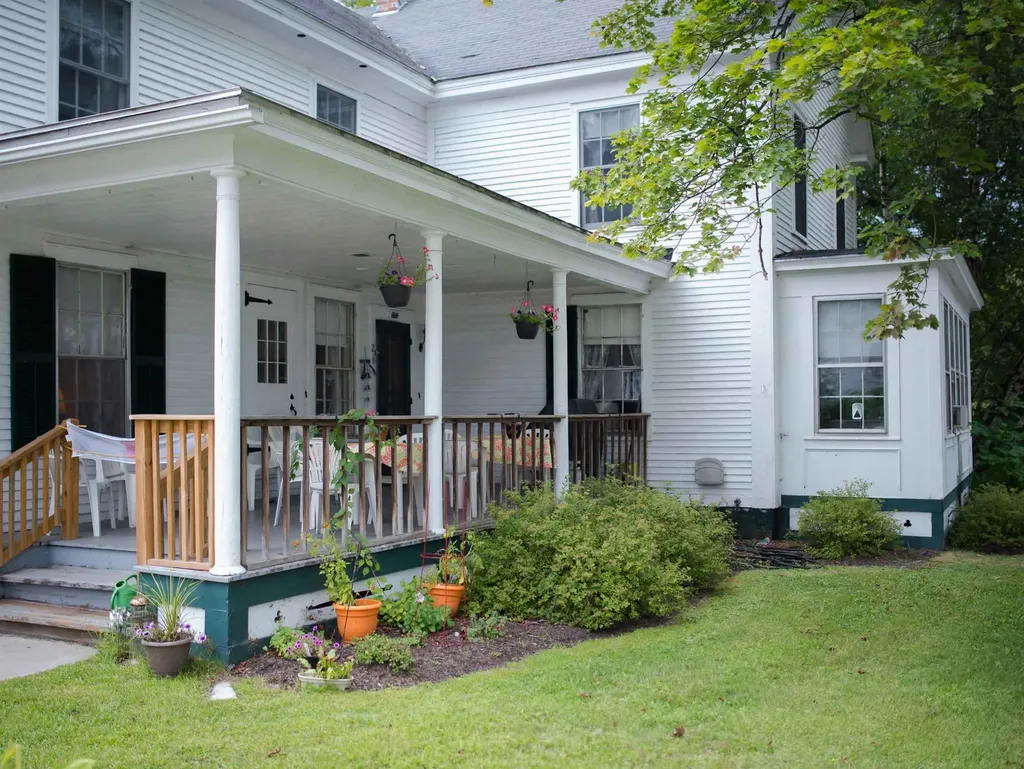
The Squire House, a 1859 farm house and barn, offers an exceptional multifamily development opportunity. The building boast one of the largest lots in the Village of Waterbury - walking distance to all the shops and restaurants. The property can be subdivided into 2 lots which, under new Act 250 rules, each can be developed into 4 multifamily units. The site has sewer allocation for 11 bedrooms. Broker is a principal.

Listed by Nick Lizotte of Vermont Realty Services LLC

$
$
%
$/month over payments
Federal 30-year interest rate: 7.4% last updated on Oct 15, 2026
* All Figures are estimates. Check with your bank or proposed mortgage company for actual interest rates.
This product uses the FRED® API but is not endorsed or certified by the Federal Reserve Bank of St. Louis.

Save FavoriteSchedule TourAsk A QuestionMore Details

6 Saint John Street Dover NH 03820

Dover, NH6 Saint John Street

Price$579,000

Est. Mortgage: $/month

MLS Number 5115015

  • Multifamily
  • PricePerSqFt 357.41
  • Address 6 Saint John Street
  • Units 3
  • Bathroom 2

Enjoy the convenience of downtown Dover with this fully rented three unit property, offering townhouse-style living and ample off-street parking. Each one bedroom, one bath unit features a galley kitchen opening to a separate dining area and adjoining living room, creating a comfortable, open flow. Upstairs, a good-sized bedroom, full bath, and large walk- n closet enhance the practical layout. Abundant natural light adds warmth throughout each unit. Located less than a five-minute walk from historic downtown Dover, the property offers easy access to local shops, restaurants, and downtown amenities. Parking for two vehicles per unit is a particularly desirable feature in this downtown setting. Vinyl siding, slab construction, and a compact 0.08 acre lot with minimal yard upkeep simplify exterior maintenance. Natural shade and a small rear sitting area provide a pleasant spot to relax outdoors. A well located investment opportunity combining three rented units, appealing layouts, and convenient downtown living.

Listed by Darlene Colwell-Ellis of KW Coastal and Lakes & Mountains Realty/Dover

$
$
%
$/month over payments
Federal 30-year interest rate: 7.4% last updated on Oct 15, 2026
* All Figures are estimates. Check with your bank or proposed mortgage company for actual interest rates.
This product uses the FRED® API but is not endorsed or certified by the Federal Reserve Bank of St. Louis.

Save FavoriteSchedule TourAsk A QuestionMore Details

179 Main Street Pembroke NH 03275

Pembroke, NH179 Main Street

Price$575,000

Est. Mortgage: $/month

Pending

MLS Number 5105663

  • Multifamily
  • PricePerSqFt 239.58
  • Address 179 Main Street
  • Units 2
  • Bathroom 2

This character-filled multi-family offers exceptional flexibility for investors, multi-generational living, or owner-occupants, with B-1 Business/Residential zoning and a walkable downtown location creating possibilities beyond traditional residential use. Outside, you'll find one of the largest backyards in the downtown area, complete with a pool, storage shed, vegetable and wildflower gardens, and plenty of space to enjoy the outdoors. Many updates have been completed, including a newer furnace, HW heater, roof, windows, new decks, an expansive farmer's porch with stunning cedar flooring, and an updated kitchen and bathroom in the upstairs unit. There may also be potential to convert the spacious attic into a third unit, subject to town approvals and buyer due diligence. Beautiful wide-plank king pine floors can be found in several rooms throughout the home, along with a front door believed to contain original bull's-eye glass from the Suncook Glassworks, circa 1839. Historical research indicates the home was likely built after 1833 by Stephen Bates, a former Pembroke selectman and Suncook postmaster. Multiple beehive ovens still remaining and stories of the property possibly serving travelers passing through Suncook Village in its early days. Whether you're drawn to its income potential, flexible living arrangement, business zoning, spacious backyard, or unique connection to Pembroke's history, 179 Main Street offers a special opportunity!

Listed by Crystal Pasquale of Keller Williams Gateway Realty/Salem

$
$
%
$/month over payments
Federal 30-year interest rate: 7.4% last updated on Oct 15, 2026
* All Figures are estimates. Check with your bank or proposed mortgage company for actual interest rates.
This product uses the FRED® API but is not endorsed or certified by the Federal Reserve Bank of St. Louis.

Save FavoriteSchedule TourAsk A QuestionMore Details
460-462 Colchester Avenue Burlington VT 05401

MLS Number 5082809

  • Multifamily
  • PricePerSqFt 269.19
  • Units 2
  • Bathroom 2
  • Acreage 0.15

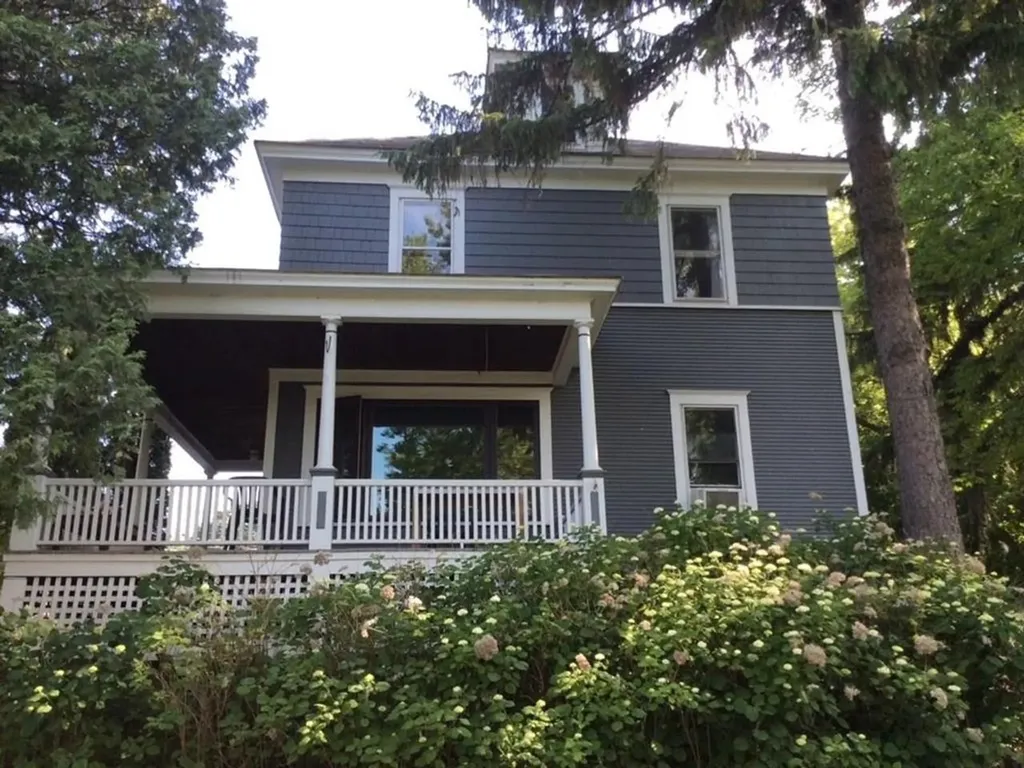
Exceptional turn-key Burlington duplex offering strong investment potential or an ideal owner-occupy opportunity. Perfectly positioned just moments from the vibrant dining, nightlife, and shopping of Winooski, also with quick access to UVM, Champlain College, St. Michael's College, and UVM Medical Center - an appealing location for consistent rental demand. The first-floor apartment features 2 bedrooms and a full bath, complemented by a bright, open living area that flows seamlessly into a generously sized kitchen with updated stainless-steel appliances and ample storage and counter space, plus access to a full basement with in-unit laundry. The upper unit spans the second and third floors and includes 2 spacious bedrooms along with a versatile third-floor flex space, a sun-filled living room, and a well-appointed kitchen with modern stainless appliances and abundant storage. Outdoor highlights include a covered porch with city views of Winooski, as well as a large backyard complete with a patio and storage shed - perfect for entertaining or relaxing. Each unit offers its own washer and dryer along with two off-street parking spaces, and a bus stop directly in front of the property adds everyday convenience for effortless commuting year-round.

Listed by Lipkin Audette Team of Coldwell Banker Hickok and Boardman

$
$
%
$/month over payments
Federal 30-year interest rate: 7.4% last updated on Oct 15, 2026
* All Figures are estimates. Check with your bank or proposed mortgage company for actual interest rates.
This product uses the FRED® API but is not endorsed or certified by the Federal Reserve Bank of St. Louis.

Save FavoriteSchedule TourAsk A QuestionMore Details

102 Trooper Leslie G Lord Memorial Highway Colebrook NH 03576

MLS Number 5112644

  • Multifamily
  • PricePerSqFt 113.01
  • Units 2
  • Bathroom 2
  • Acreage 0.49

Poulin Sales presents a rare opportunity to purchase a successful, well-established business combined with its real estate. Specializing in the retail sale of major appliances and Sealy® mattresses, Poulin Sales has spent years building a loyal clientele through personal attention and quality service - meaning you are stepping into a flourishing enterprise, not starting from scratch. The store carries popular & trusted name brands including Whirlpool, KitchenAid®, Maytag®, Frigidaire®, Amana®, and Electrolux®, and a used appliances section attracts additional foot traffic and revenue. As the only dealer within at least an hour's drive, Poulin Sales enjoys a strong market position backed by proven revenue. The included property features a very large showroom ideal for displaying a wide range of choices, a second-floor area dedicated to used appliances and parts with a convenient loading dock at the rear. Office area with a kitchenette and a 3/4 bath - ideal for day-to-day management. A comfortable 3-bedroom apartment on-site provides either added rental income or a practical living space while you settle into your new venture. The sale includes the business, building in good condition, land, most business equipment, used appliances, and parts inventory, with new inventory available for separate purchase at closing and the possibility of seller financing. The seller will retain the service portion of the business and continue to service existing clientele, ensuring a smooth transition. Don't pass up this chance to own a proven, well-positioned business with turnkey real estate.

Listed by Francine Rancourt of RE/MAX Northern Edge Realty/Colebrook

$
$
%
$/month over payments
Federal 30-year interest rate: 7.4% last updated on Oct 15, 2026
* All Figures are estimates. Check with your bank or proposed mortgage company for actual interest rates.
This product uses the FRED® API but is not endorsed or certified by the Federal Reserve Bank of St. Louis.

Virtual TourSave FavoriteSchedule TourAsk A QuestionMore Details

373 Bartlett Street Manchester NH 03102

Manchester, NH373 Bartlett Street

Price$575,000

Est. Mortgage: $/month

Active With Contract

MLS Number 5107153

  • Multifamily
  • PricePerSqFt 185.72
  • Address 373 Bartlett Street
  • Units 2
  • Bathroom 2

Fully remodeled and ready for its next chapter, this updated multi-family property offers a strong opportunity for owner-occupants, investors, or anyone seeking a flexible income-producing property. With a fresh interior, updated finishes, new flooring, bright neutral paint, modern kitchens, refreshed baths, and a clean, move-in-ready feel throughout, much of the heavy lifting has already been done. The first-floor unit offers comfortable single-level living with a sunroom that adds flexible space for relaxing, dining, work-from-home needs, or additional everyday living. Spanning the second and third floors, the upper unit offers a spacious layout with multiple living areas, laundry hookup, a screened porch, and room to spread out. A fresh coat of paint is all that’s needed for the finished third floor, which offers valuable bonus space and flexibility for future use. Both units are currently vacant, giving the next owner the ability to select tenants, set rents, or occupy one unit while renting the other. Separate utilities, multiple electric meters, public water and sewer, off-street parking, and a detached garage add to the property’s practicality and income potential. The garage and storage areas may offer additional rental or personal-use options, depending on the buyer’s needs. Set on a level lot near shopping, public transportation, commuter routes, and everyday services, this property combines convenience with versatility. Whether you are looking to expand your portfolio, live in one unit while generating income from the other, or secure a freshly updated property with long-term potential, this is a smart and flexible opportunity in Manchester. Third floor to be professionally painted by Seller prior to closing.

Listed by Amanda Plecinoga of Keller Williams Realty-Metropolitan

$
$
%
$/month over payments
Federal 30-year interest rate: 7.4% last updated on Oct 15, 2026
* All Figures are estimates. Check with your bank or proposed mortgage company for actual interest rates.
This product uses the FRED® API but is not endorsed or certified by the Federal Reserve Bank of St. Louis.

Save FavoriteSchedule TourAsk A QuestionMore Details

Broker Reciprocity 

Copyright 2026 PrimeMLS, Inc. All rights reserved. This information is deemed reliable, but not guaranteed. The data relating to real estate displayed on this display comes in part from the IDX Program of PrimeMLS. The information being provided is for consumers’ personal, non-commercial use and may not be used for any purpose other than to identify prospective properties consumers may be interested in purchasing. Data last updated October 22, 2026 4:37 AM EDT
