
SIGN UP or LOG IN 's Account

Log in to see your saved listings or edit your searches:

No account? Sign up now to save searches, listings, and get tailored listing notifications. It's free, opt-out anytime.

Find Your New Home

Sign Up Today!

Get fresh listings via email, save your favorite listings, match with similar properties, and unlock additional property info.

Create Your Account

Do not fill in this field:

Already have an account? Log in

and narrow your search. If you have fewer than 200 results, you can save your search.

Addison VT Mult-Family Real Estate

r=589-600
380 & 386 So. Barre Road Barre Town VT 05670

MLS Number 5109017

  • Multifamily
  • PricePerSqFt 109.23
  • Units 4
  • Bathroom 4
  • Acreage 0.2

Investment Opportunity in South Barre! With two buildings on this corner lot, the property offers flexibility and potential for a variety of investment strategies. One 1939 Colonial has 3 units and one 1940 super cute Cape house as a separate rental. This multifamily property offers an excellent opportunity for an investor or owner-occupant looking to build equity and generate rental income. Ideally situated along South Barre Road, the property provides convenient access to Barre-area amenities, services, and major commuter routes such as I-89. Bring your vision and explore the possibilities this well-located Barre property has to offer.

Listed by Tina Golon of BHHS Vermont Realty Group/Waterbury

$
$
%
$/month over payments
Federal 30-year interest rate: 7.4% last updated on Oct 15, 2026
* All Figures are estimates. Check with your bank or proposed mortgage company for actual interest rates.
This product uses the FRED® API but is not endorsed or certified by the Federal Reserve Bank of St. Louis.

Virtual TourSave FavoriteSchedule TourAsk A QuestionMore Details
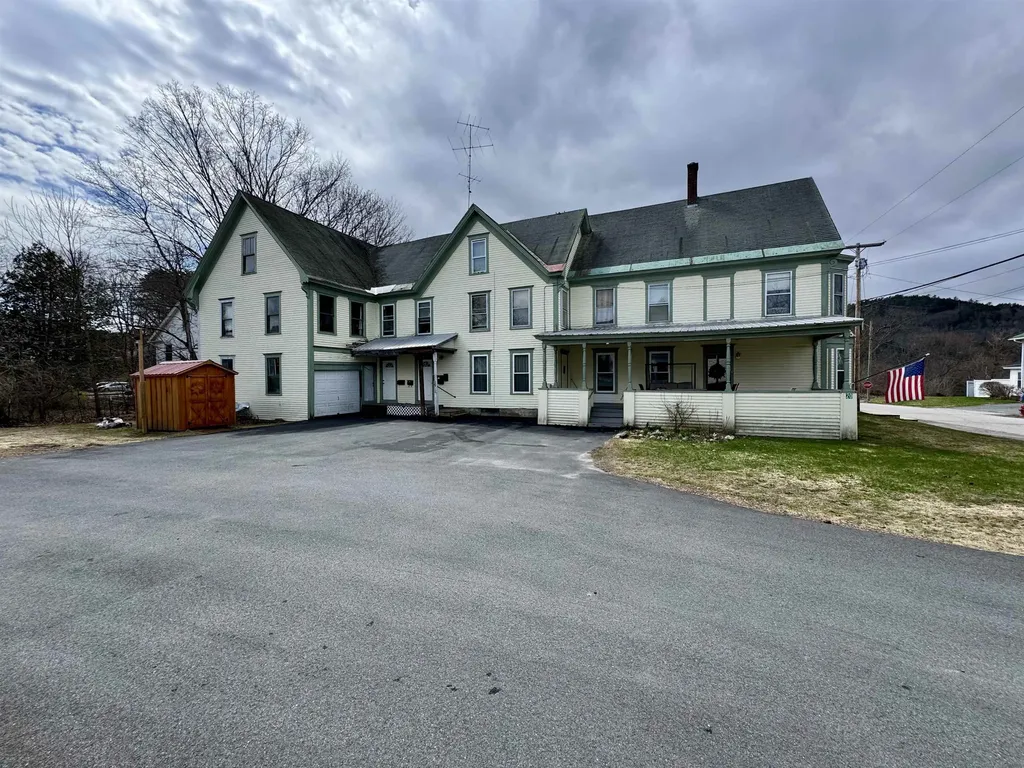
20 Pine Street Haverhill NH 03785

Haverhill, NH20 Pine Street

Price$345,000

Est. Mortgage: $/month

MLS Number 5073941

  • Multifamily
  • PricePerSqFt 96.83
  • Address 20 Pine Street
  • Units 4
  • Acreage 0.21

Located conveniently within Woodsville village and with proximity to shops, restaurants, schools and commuting in all directions, this current four-unit property is rented by the occupying owners and is ready for a new chapter with a similar or adjacent usage. This property is divided into four current units, one at the top floor of the structure, another two on the second floor, and the owner occupied first floor. The first floor unit offers laundry facilities, spacious rooms, and a covered porch for recreating and lounging. The second floor is occupied by one unit that could easily be "blended" back with the first floor unit, offering two bedrooms and a bathroom, as well as another two-bedroom unit with a bathroom which is completely separate from the remainder of the home. The highest-level unit is accessed from the same access as the separate unit, and has some room for improvement or revision in the future. The attached barn/garage offers a single bay which would be used for a vehicle or the barn itself offers potential for a fifth unit if desired. A large, historic property with a ton of potential.

Listed by Darren Sherburne and Calef Maccini of Four Seasons Sotheby's Int'l Realty

$
$
%
$/month over payments
Federal 30-year interest rate: 7.4% last updated on Oct 15, 2026
* All Figures are estimates. Check with your bank or proposed mortgage company for actual interest rates.
This product uses the FRED® API but is not endorsed or certified by the Federal Reserve Bank of St. Louis.

Virtual TourSave FavoriteSchedule TourAsk A QuestionMore Details

35 Elliot Street Keene NH 03431

Keene, NH35 Elliot Street

Price$344,000

Est. Mortgage: $/month

MLS Number 5109369

  • Multifamily
  • PricePerSqFt 218.41
  • Address 35 Elliot Street
  • Units 2
  • Bathroom 2

If you want a GREAT LOCATION to Keene State College for an Investment property.. look no further! Whether you're looking to start building your investment portfolio or add a solid, income-producing property in the heart of downtown Keene, this well-located two-family New Englander checks all the boxes. Each unit offers 2 bedrooms and 1 full bath, with hardwood floors throughout and basement laundry hookups. The first-floor unit features an updated kitchen and bath, a comfortable living room, and two bedrooms. The second-floor unit includes two bedrooms, a living room, a spacious kitchen, and an updated bath. Investors will appreciate the separate electric and hot water heaters, vinyl windows and siding for low maintenance, and a durable slate roof. One shared heating system services both units. Each unit comes fully applianced. Exterior amenities include off-street parking for six or more vehicles, a two-car garage ideal for storage, and an enclosed side porch adding additional usable space. A prime location, strong rental appeal, and solid fundamentals make this a smart addition to any portfolio. Appointment 24 required-start building your future today.

Listed by Robin Smith and Kirsten Perkins of BHG Masiello Keene

$
$
%
$/month over payments
Federal 30-year interest rate: 7.4% last updated on Oct 15, 2026
* All Figures are estimates. Check with your bank or proposed mortgage company for actual interest rates.
This product uses the FRED® API but is not endorsed or certified by the Federal Reserve Bank of St. Louis.

Virtual TourSave FavoriteSchedule TourAsk A QuestionMore Details
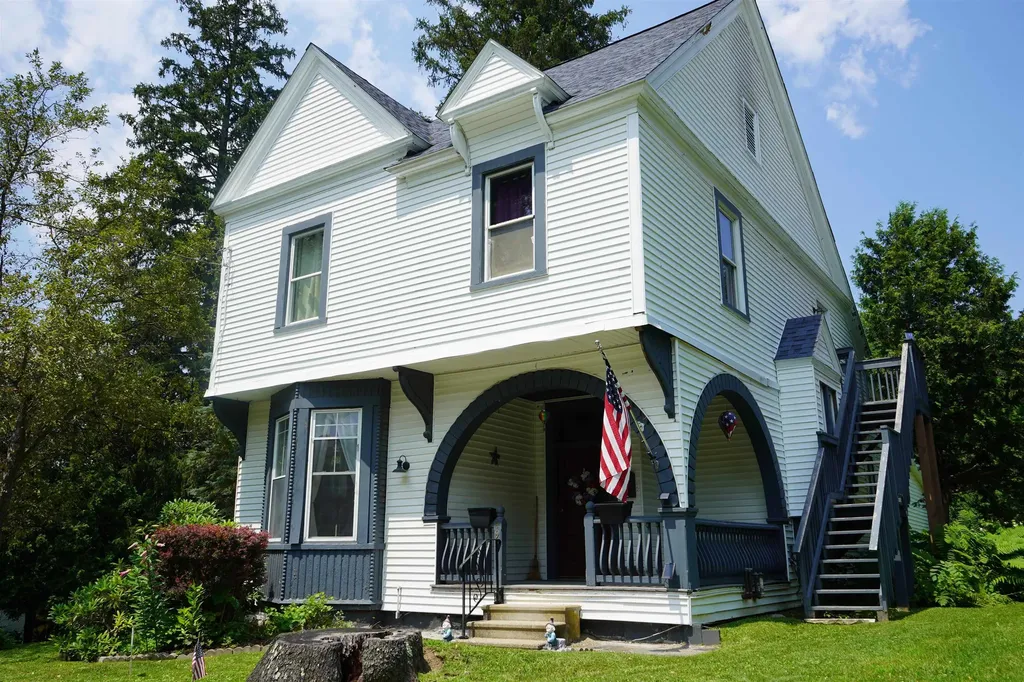
49 North Street Rutland City VT 05701

Rutland City, VT49 North Street

Price$343,000

Est. Mortgage: $/month

MLS Number 5100442

  • Multifamily
  • PricePerSqFt 139.6
  • Address 49 North Street
  • Units 2
  • Bathroom 2

*SELLERS ARE OFFERING $1,000 TOWARD THE PURCHASER’S CLOSING COSTS AND/OR AN INTEREST-RATE BUYDOWN!* Welcome home to this well-maintained property offering space, flexibility, and endless possibilities! The main level offers three comfortable bedrooms, a full bathroom and a beautiful updated kitchen with a convenient walk in pantry. A first-floor washer and dryer add everyday convenience and functionality to the home's thoughtful layout. The spacious living room and large dining area ideal for gathering with family and friends. Upstairs, you'll find three additional bedrooms, offering exceptional flexibility for a growing household, welcoming guests, creating a home office, or designing the perfect hobby or recreation space. Enjoy peace of mind with a new roof installed aprx. 3 years ago and most major mechanical systems less than seven years old. The home is also pre-wired for a whole house generator, making future installation simple and convenient. Step outside to the rear deck and unwind while overlooking the private backyard, naturally screened by mature foliage for a secluded setting. Adding to its appeal, this property was once configured as a two-unit home and offers the potential to be converted back, making it an excellent opportunity for multi-generational living or investment potential. Whether you're looking for a spacious single-family home or a property with income-producing possibilities, this versatile home is ready to meet your needs.

Listed by Hughes Group Team of Casella Real Estate

$
$
%
$/month over payments
Federal 30-year interest rate: 7.4% last updated on Oct 15, 2026
* All Figures are estimates. Check with your bank or proposed mortgage company for actual interest rates.
This product uses the FRED® API but is not endorsed or certified by the Federal Reserve Bank of St. Louis.

Virtual TourSave FavoriteSchedule TourAsk A QuestionMore Details
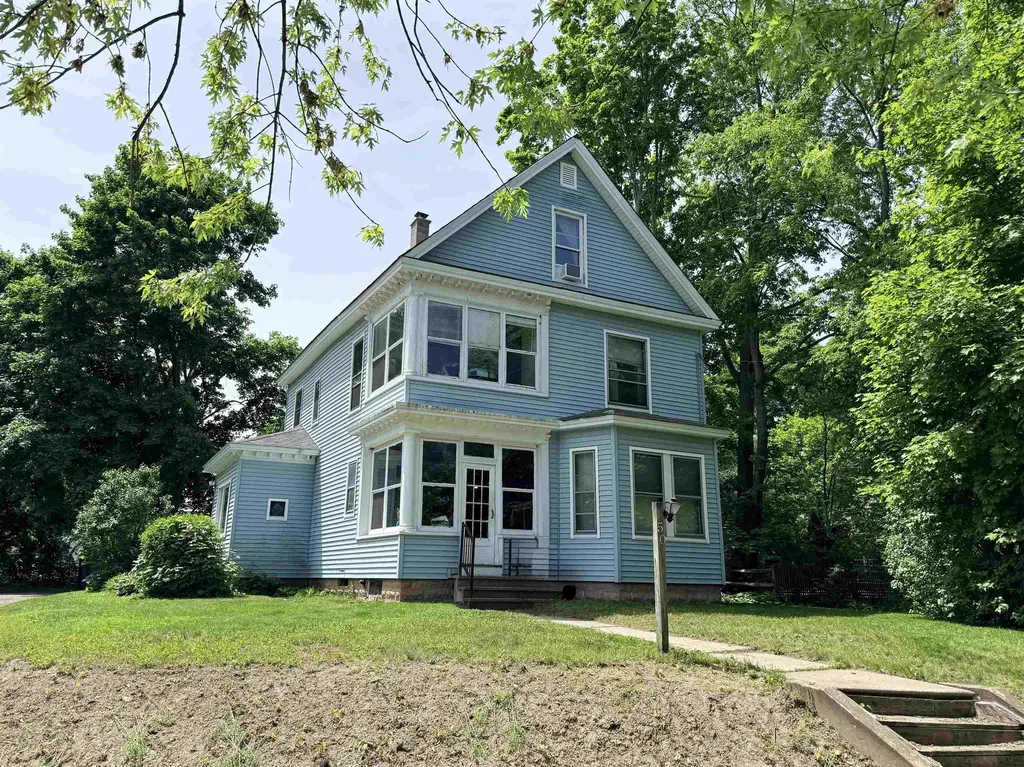
50 Oak Grove Avenue Brattleboro VT 05301

Brattleboro, VT50 Oak Grove Avenue

Price$340,000

Est. Mortgage: $/month

MLS Number 5091977

  • Multifamily
  • PricePerSqFt 177.27
  • Address 50 Oak Grove Avenue
  • Units 3
  • Bathroom 3

Excellent opportunity to own a three-unit investment property in a fabulous location. Enjoy being near the well-known Little League field, grab a hot dog and catch a game. Conveniently located near public transportation, the hospital, shopping, restaurants, schools, and other local amenities. The property offers a great yard set back from the road, providing both privacy and usable outdoor space. A large barn accommodates up to two vehicles and offers excellent additional storage potential. The home features low-maintenance vinyl siding, plenty of off-street parking, and strong investment potential for both owner-occupants and investors alike. Each unit has its own private entrance and separate electric service, adding convenience for tenants and ease of management for owners.

Listed by Kerry Mulverhill of Red Maple Realty LLC

$
$
%
$/month over payments
Federal 30-year interest rate: 7.4% last updated on Oct 15, 2026
* All Figures are estimates. Check with your bank or proposed mortgage company for actual interest rates.
This product uses the FRED® API but is not endorsed or certified by the Federal Reserve Bank of St. Louis.

Virtual TourSave FavoriteSchedule TourAsk A QuestionMore Details

612 Royalston Road Fitzwilliam NH 03447

Fitzwilliam, NH612 Royalston Road

Price$340,000

Est. Mortgage: $/month

MLS Number 5111251

  • Multifamily
  • PricePerSqFt 262.35
  • Address 612 Royalston Road
  • Units 2
  • Bathroom 2

Looking to add to your investment portfolio or find a home with room for multiple generations? This updated two-family property offers an excellent opportunity with two separate units, all set on 9 acres and tucked back from the road for added privacy. Unit 1 features two bedrooms and has seen several recent updates, including new windows and hardwood flooring in the sunroom, new appliances, and fresh paint throughout. Unit 2 offers two bedrooms and has been refreshed with new butcher-block-style countertops, updated electrical, and a fully remodeled bathroom. Both units are also equipped with brand new mini-splits for efficient heating and cooling. Outside, enjoy the space and privacy this property has to offer, with plenty of room to relax, explore, or simply enjoy the peaceful surroundings from the rear deck. For those who enjoy the outdoors, Sportsman Pond is just a short walk across the street. Whether you're an investor, a first-time buyer looking to offset your mortgage with rental income, or searching for a flexible multigenerational living arrangement, this property offers plenty of possibilities. Schedule your private showing today!

Listed by Samantha Vaillancourt of Keller Williams Realty-Metropolitan

$
$
%
$/month over payments
Federal 30-year interest rate: 7.4% last updated on Oct 15, 2026
* All Figures are estimates. Check with your bank or proposed mortgage company for actual interest rates.
This product uses the FRED® API but is not endorsed or certified by the Federal Reserve Bank of St. Louis.

Virtual TourSave FavoriteSchedule TourAsk A QuestionMore Details

18 Morton Avenue Rochester NH 03867

Rochester, NH18 Morton Avenue

Price$340,000

Est. Mortgage: $/month

MLS Number 5094293

  • Multifamily
  • PricePerSqFt 202.62
  • Address 18 Morton Avenue
  • Units 2
  • Bathroom 2

This duplex is tucked away on a quiet dead-end street, offering a peaceful setting with the convenience of being just minutes from downtown Rochester's shops, restaurants, and local amenities. Whether you're looking to expand your investment portfolio or occupy one unit while generating rental income from the other, this property presents an excellent opportunity. The upper unit features 2 bedrooms and 1 bathroom, while the lower unit offers 1 bedroom, 1 bathroom and a fully enclosed sunroom. Attached to the duplex is a two-story barn, providing storage and currently accessible to both tenants. Outside, you'll find a yard with room for gardening and outdoor enjoyment. Recent improvements include newer siding and a newer roof. Conveniently located yet privately situated, this income producing property is one you won't want to miss!

Listed by Emily Cantwell of KW Coastal and Lakes & Mountains Realty/Wolfeboro

$
$
%
$/month over payments
Federal 30-year interest rate: 7.4% last updated on Oct 15, 2026
* All Figures are estimates. Check with your bank or proposed mortgage company for actual interest rates.
This product uses the FRED® API but is not endorsed or certified by the Federal Reserve Bank of St. Louis.

Save FavoriteSchedule TourAsk A QuestionMore Details

7 South Street Lebanon NH 03766

Lebanon, NH7 South Street

Price$339,000

Est. Mortgage: $/month

MLS Number 5106571

  • Multifamily
  • PricePerSqFt 174.65
  • Address 7 South Street
  • Units 2
  • Bathroom 3

A fantastic opportunity in a super downtown Lebanon location! This two-family property offers excellent potential for investors, owner-occupants, or those looking to create a flexible living arrangement. The main house features three bedrooms and two bathrooms and is ready for a thoughtful rehab to bring out its full potential. The lower level offers a separate two-bedroom/1 full bathroom apartment, ready to rent and provide immediate income potential. With its convenient location and versatile layout, this property is ready for your vision.

Listed by Amy Redpath of Coldwell Banker LIFESTYLES - Hanover

$
$
%
$/month over payments
Federal 30-year interest rate: 7.4% last updated on Oct 15, 2026
* All Figures are estimates. Check with your bank or proposed mortgage company for actual interest rates.
This product uses the FRED® API but is not endorsed or certified by the Federal Reserve Bank of St. Louis.

Save FavoriteSchedule TourAsk A QuestionMore Details

192 Main Street Somersworth NH 03878

Somersworth, NH192 Main Street

Price$339,000

Est. Mortgage: $/month

Active With Contract

MLS Number 5104554

  • Multifamily
  • PricePerSqFt 186.78
  • Address 192 Main Street
  • Units 2
  • Bathroom 1

Major Price Reduction! - Motivated Seller! Don't miss this rare opportunity to acquire a newly converted mixed use building with a residential unit on top, and a fully equipped commercial kitchen property in downtown Somersworth. This freestanding two-story building offers approximately 1,815 square feet and is ideally suited for restaurant operators, caterers, food producers, bakers, market/deli, or investors seeking a flexible commercial asset. The first floor features a fully operational commercial kitchen with an 8-foot hood system, pizza oven, range, walk-in cooler/storage, dining area, two restrooms, and a large enclosed outdoor patio. Most kitchen equipment, furniture, fixtures, and business assets are included in the sale, creating a turnkey opportunity for the right operator. The second floor offers an 800 square-foot 1 bedroom / 1 bathroom apartment with a kitchen stove/hood, laundry area and mini-split heating/cooling units, ideal for rental income or as a live/work space. The property includes six dedicated off-street parking spaces plus abundant free street parking nearby. Located in a downtown corridor experiencing ongoing investment, the property benefits from recently completed and under-construction residential developments within walking distance. Commercial kitchen properties with existing infrastructure, dedicated parking, and mixed-use potential are increasingly difficult to find in the Seacoast region. Schedule your showing today! This property is also listed as a commerical sale MLS 5104465.

Listed by Dominic DeMaria of Porcupine Real Estate

$
$
%
$/month over payments
Federal 30-year interest rate: 7.4% last updated on Oct 15, 2026
* All Figures are estimates. Check with your bank or proposed mortgage company for actual interest rates.
This product uses the FRED® API but is not endorsed or certified by the Federal Reserve Bank of St. Louis.

Save FavoriteSchedule TourAsk A QuestionMore Details
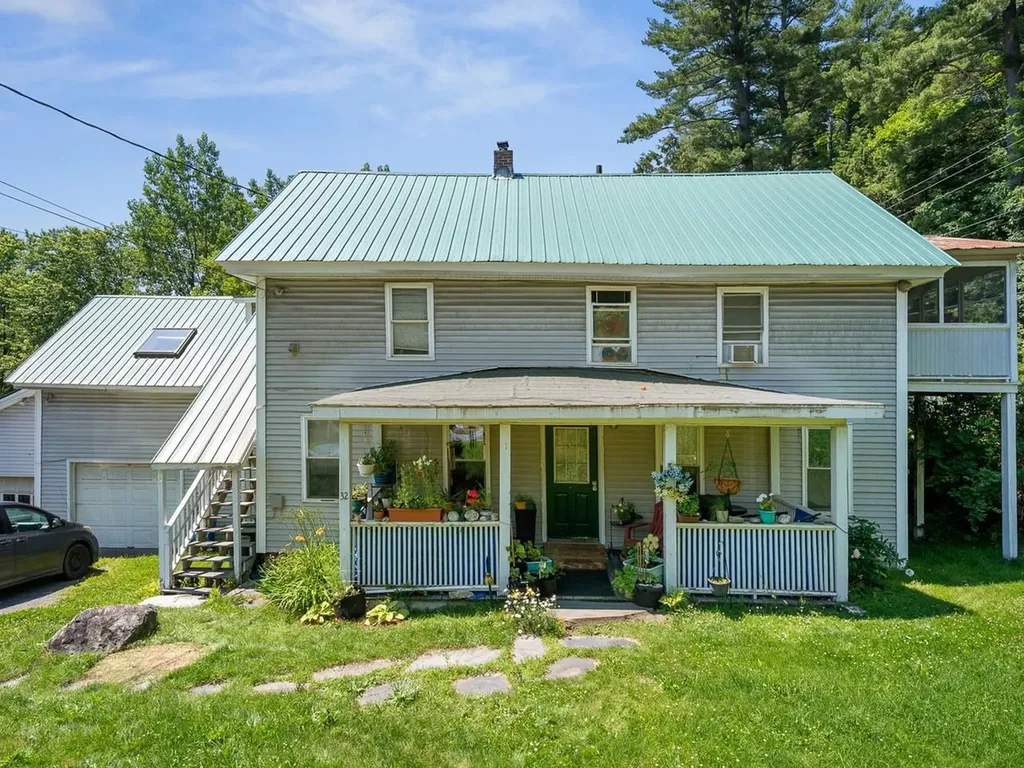
32 Randolph Road Morristown VT 05661

Morristown, VT32 Randolph Road

Price$335,000

Est. Mortgage: $/month

MLS Number 5097694

  • Multifamily
  • PricePerSqFt 180.5
  • Address 32 Randolph Road
  • Units 2
  • Bathroom 2

Whether you're looking to grow your investment portfolio or offset your mortgage by living in one unit and renting the other, this well-maintained duplex offers exceptional flexibility in a convenient Morrisville location. Situated on a .20-acre corner lot at the intersection of Randolph Road and Laporte Road, the property is less than a half mile from downtown Morrisville with easy access to local shops, restaurants, outdoor recreation, and nearby ski resorts. The first-floor apartment offers warm hardwood floors, two bedrooms, a spacious kitchen, a full bathroom, and both a covered front porch and a screened back porch - perfect for enjoying Vermont's changing seasons. Upstairs, the bright three-bedroom apartment has been thoughtfully updated with new flooring, fresh paint, new kitchen appliances, and a sun-filled living room featuring skylights. A screened porch off one of the bedrooms creates an inviting space to unwind. Each unit includes a garage bay, with shared access to the driveway and backyard. Recent improvements, including a new oil tank, updated exterior doors, plumbing fixtures, and fresh paint, provide added peace of mind. With potential for future conversion to a four-unit property (subject to buyers/agents to do their own due diligence), this versatile property is full of possibilities. Less than 15 minutes to Stowe! Schedule your showing today and see everything this investment has to offer!

Listed by Brittany Comeau of Coldwell Banker Hickok and Boardman

$
$
%
$/month over payments
Federal 30-year interest rate: 7.4% last updated on Oct 15, 2026
* All Figures are estimates. Check with your bank or proposed mortgage company for actual interest rates.
This product uses the FRED® API but is not endorsed or certified by the Federal Reserve Bank of St. Louis.

Save FavoriteSchedule TourAsk A QuestionMore Details

141 Main Street Colebrook NH 03576

Colebrook, NH141 Main Street

Price$335,000

Est. Mortgage: $/month

MLS Number 5081928

  • Multifamily
  • PricePerSqFt 84.36
  • Address 141 Main Street
  • Units 3
  • Bathroom 4

Nicely maintained 3-unit property in downtown Colebrook. Includes a first floor, spacious 2-bedroom apartment with two living rooms, one full and one half bathroom and direct access to a spacious basement with storage and washer / dryer hookups. A 3-bedroom second floor unit with one full bath and large cozy sunken living room. A first-floor office with 3 rooms, bathroom and possible kitchen area. All units have long-term tenants. Features an attached deep very large 1-bay garage for all your snowmobiles, ATVS, side by sides or cars. Garage also has inside access to the office unit. Has a large parking lot for all of your cars, trucks or toy trailers. Has a flat .55± acre lot that borders Main street, the Mohawk river, and corridor 18 snowmobile trail. Easy walk to town shops, snowmobile / ATV shop and popular restaurants and taverns. Direct private backyard access to corridor 18 snowmobile / ATV trail. Suitable for owner-occupancy, short-term rental potential, commercial business or continued long-term rental use.

Listed by Danielle McIntosh and Robert Williams of Coldwell Banker Realty Center Harbor NH

$
$
%
$/month over payments
Federal 30-year interest rate: 7.4% last updated on Oct 15, 2026
* All Figures are estimates. Check with your bank or proposed mortgage company for actual interest rates.
This product uses the FRED® API but is not endorsed or certified by the Federal Reserve Bank of St. Louis.

Save FavoriteSchedule TourAsk A QuestionMore Details

69 Central Street St. Johnsbury VT 05819

St. Johnsbury, VT69 Central Street

Price$335,000

Est. Mortgage: $/month

MLS Number 5111997

  • Multifamily
  • PricePerSqFt 99.35
  • Address 69 Central Street
  • Units 4
  • Bathroom 4

Very good location and very well maintained for this 4 unit building right off Main Street. The lot offers ample parking for tenants. The maintenance records for this 4 unit property are impressive. One vacant unit-the other units have long term tenants. Ready for the next owner. The current owners have owned for 31 years. Be sure to read the maintenance records. 4 Year old steam Boiler, propane hot water heaters, updated plumbing, Fire walls and doors, stainless steel chimney liner, new smoke/carbon detectors and more. 48 Hour Notice-no exceptions.

Listed by Connie Sleath of Coldwell Banker LIFESTYLES- Littleton

$
$
%
$/month over payments
Federal 30-year interest rate: 7.4% last updated on Oct 15, 2026
* All Figures are estimates. Check with your bank or proposed mortgage company for actual interest rates.
This product uses the FRED® API but is not endorsed or certified by the Federal Reserve Bank of St. Louis.

Save FavoriteSchedule TourAsk A QuestionMore Details

Broker Reciprocity 

Copyright 2026 PrimeMLS, Inc. All rights reserved. This information is deemed reliable, but not guaranteed. The data relating to real estate displayed on this display comes in part from the IDX Program of PrimeMLS. The information being provided is for consumers’ personal, non-commercial use and may not be used for any purpose other than to identify prospective properties consumers may be interested in purchasing. Data last updated October 20, 2026 6:23 PM EDT
