SIGN UP or LOG IN 's Account

Log in to see your saved listings or edit your searches:

No account? Sign up now to save searches, listings, and get tailored listing notifications. It's free, opt-out anytime.

Find Your New Home

Sign Up Today!

Get fresh listings via email, save your favorite listings, match with similar properties, and unlock additional property info.

Create Your Account

Do not fill in this field:

Already have an account? Log in

and narrow your search. If you have fewer than 200 results, you can save your search.

Addison VT Mult-Family Real Estate

r=649-660
2214 Calendar Brook Road Sutton VT 05867

Sutton, VT2214 Calendar Brook Road

Price$289,000

Est. Mortgage: $/month

MLS Number 5097180

  • Multifamily
  • PricePerSqFt 160.56
  • Units 2
  • Bathroom 2
  • Acreage 3.5

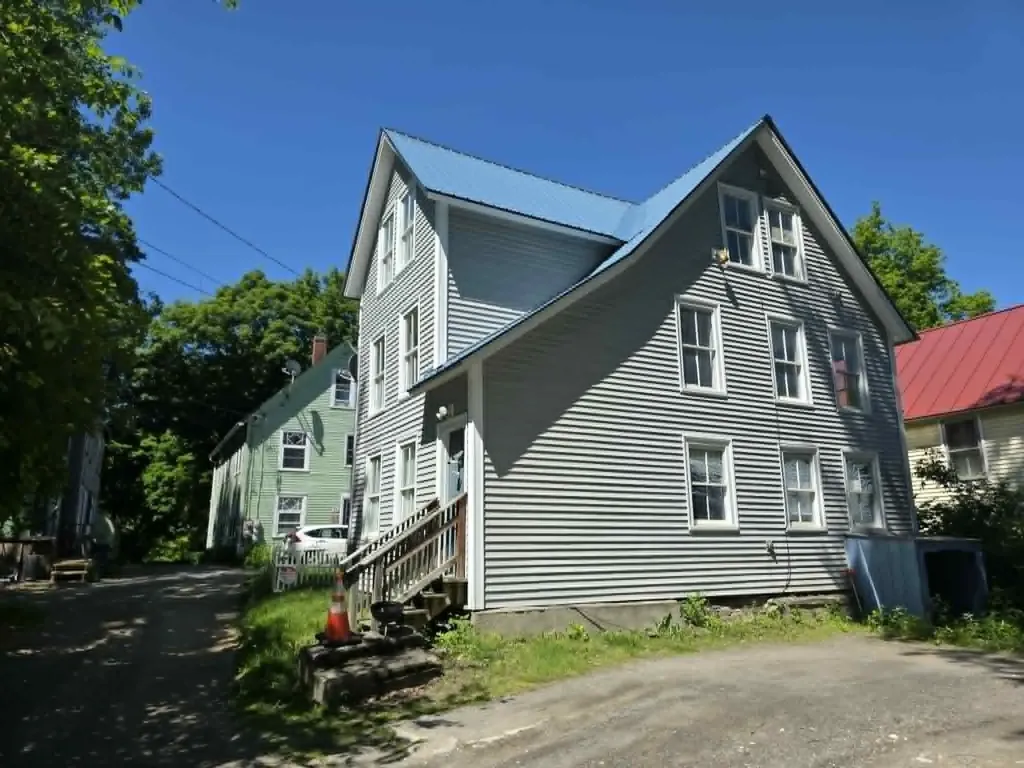
This versatile home offers spacious living quarters on the upper level with an eat-in kitchen, large living room/dining room, 3 bedrooms, a full bath, and a laundry room. The lower level offers a 3 room apartment ideal for elderly parents, grown children or other family members, or to use for a short or long term rental. It also could provide a location for an in home business such as a beauty parlor, professional office, or similar type of home occupation. There is additional space on the lower level for a workshop or garage. The spacious back and side yards are ideal for a garden space, a play area for kids and for gatherings with family and friends. You have a babbling brook on one side of the house and a larger stream (Calendar Brook) just across the road. The property has frontage on both, and the house did not receive any damage from the flooding in the past couple years. The hard work has been done with a recently installed boiler, well pump and roof. Come check out this versatile opportunity.

Listed by Audrey Jackson and Maurice Chaloux of Parkway Realty
$
$
%
$/month over payments
Federal 30-year interest rate: 7.4% last updated on Oct 15, 2026
* All Figures are estimates. Check with your bank or proposed mortgage company for actual interest rates.
This product uses the FRED® API but is not endorsed or certified by the Federal Reserve Bank of St. Louis.

Save FavoriteSchedule TourAsk A QuestionMore Details

33 Summer Street Rutland City VT 05701

Rutland City, VT33 Summer Street

Price$289,000

Est. Mortgage: $/month

MLS Number 5099297

  • Multifamily
  • PricePerSqFt 81.23
  • Address 33 Summer Street
  • Units 4
  • Bathroom 4

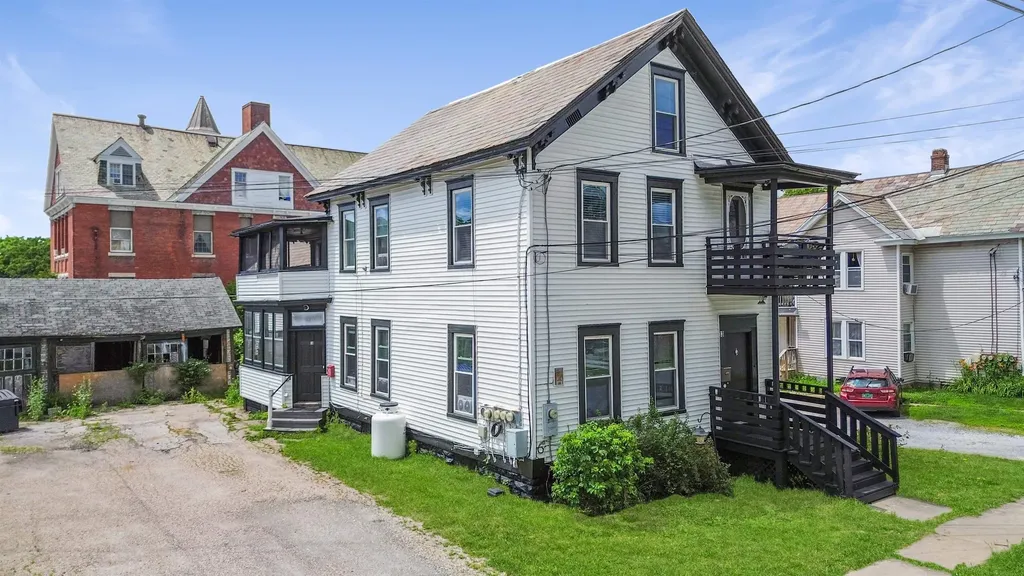
Investment Opportunity in Rutland, VT! Welcome to 33 Summer Street, a four-unit multifamily property in a prime Rutland location. This property features three renovated units with modern amenities and updated finishes. The exterior has been freshly painted, the old unused chimney has been removed, and a clean Certificate of Occupancy is in hand, offering added peace of mind for the next owner. Conveniently located close to local amenities and public transportation, this property is well positioned to attract tenants. Whether you're looking to expand your portfolio or start investing in real estate, 33 Summer Street presents an excellent opportunity with strong potential for steady rental income.

Listed by Betsy Adamovich of Real Broker LLC

$
$
%
$/month over payments
Federal 30-year interest rate: 7.4% last updated on Oct 15, 2026
* All Figures are estimates. Check with your bank or proposed mortgage company for actual interest rates.
This product uses the FRED® API but is not endorsed or certified by the Federal Reserve Bank of St. Louis.

Save FavoriteSchedule TourAsk A QuestionMore Details

114 Church Street St. Johnsbury VT 05819

St. Johnsbury, VT114 Church Street

Price$289,000

Est. Mortgage: $/month

MLS Number 5093845

  • Multifamily
  • PricePerSqFt 102.96
  • Address 114 Church Street
  • Units 2
  • Acreage 0.19

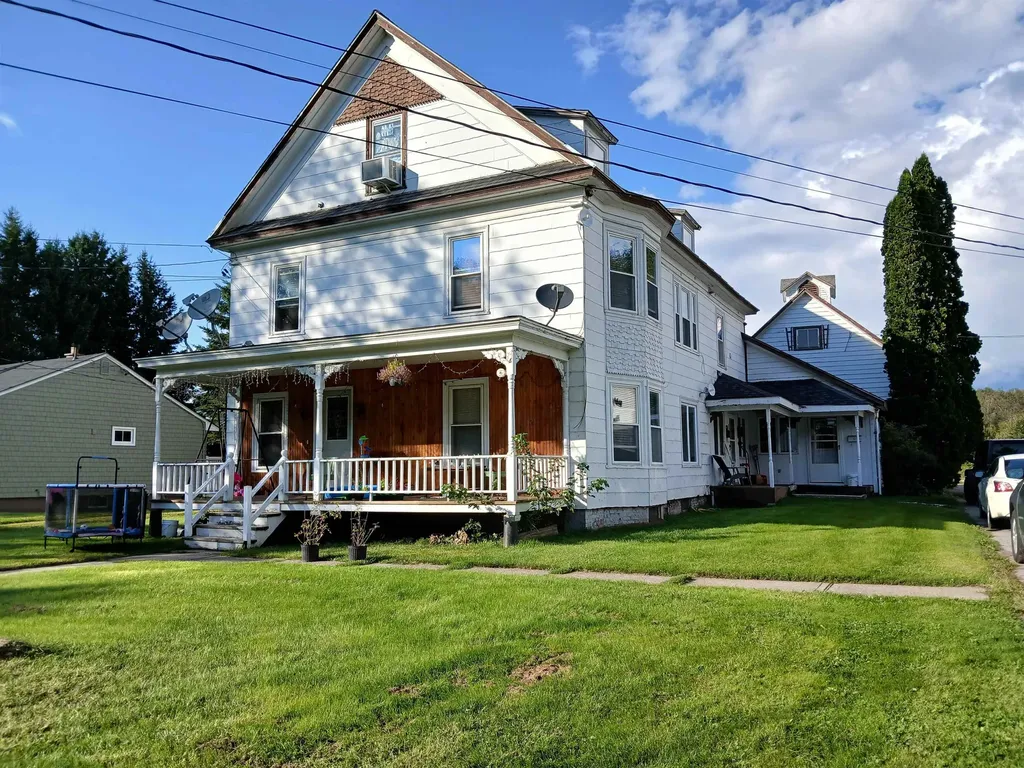
Located on a large corner lot "on the hill" in St. Johnsbury, this spacious two-family property offers a rare combination of size, flexibility, and in-town convenience. Whether you're looking for an owner-occupied investment, multi-generational living arrangement, or additional rental income, this property provides plenty of options. The main residence features 4 bedrooms, 3 bathrooms, and generous living space spread across two levels. The main floor includes a kitchen with walk-in pantry, dining room, living room, laundry area, bedroom space, and full bath, while the upper level offers additional bedrooms and bathrooms to accommodate a variety of household needs. A separate second-floor apartment includes 2 bedrooms, 1 bathroom, its own kitchen, living space, and private entrance, creating a comfortable and independent living area for tenants, guests, or extended family. Beyond the property itself, you'll enjoy all the benefits of living in one of the Northeast Kingdom's most vibrant communities. From local restaurants, shops, and schools to community events, cultural attractions, and everyday conveniences, St. Johnsbury offers a lifestyle rich in both character and connection. With 6 bedrooms, 4 bathrooms, a flexible layout, and a sought-after location close to downtown amenities, this property presents an excellent opportunity for homeowners and investors alike.

Listed by Katy Rossell of Tim Scott Real Estate

$
$
%
$/month over payments
Federal 30-year interest rate: 7.4% last updated on Oct 15, 2026
* All Figures are estimates. Check with your bank or proposed mortgage company for actual interest rates.
This product uses the FRED® API but is not endorsed or certified by the Federal Reserve Bank of St. Louis.

Save FavoriteSchedule TourAsk A QuestionMore Details

28 Cottage Street Newport City VT 05855

Newport City, VT28 Cottage Street

Price$285,000

Est. Mortgage: $/month

MLS Number 5104290

  • Multifamily
  • PricePerSqFt 131.03
  • Address 28 Cottage Street
  • Units 2
  • Bathroom 3

Investment opportunity in the heart of Newport! This well-maintained duplex offers excellent potential for rental income, owner occupancy, in-law accommodations, or multi-generational living, with over 2,100 sq. ft. between two separate units. The first-floor residence welcomes you with an ample kitchen, comfortable living area, mudroom, and versatile bonus space, followed by a spacious primary bedroom featuring a private full bathroom. Unit 2 provides its own entrance from the covered porch, creating added separation and privacy between occupants. Located on the second level, this residence features a well-appointed kitchen and dining area, uniquely designed living room, three bedrooms, a full bathroom, and functional accommodations throughout. The basement adds further utility with a dedicated workshop area, ideal for projects, hobbies, or additional workspace. Each occupant is responsible for electricity, trash removal, heating, and internet services, while Xfinity high-speed connectivity is available. Ideally positioned less than a minute from downtown Newport, the waterfront boardwalk, and marina, with convenient proximity to I-91, Newport Country Club, restaurants, shopping, recreation, and everyday amenities. A versatile property offering multiple possibilities in a highly convenient location.

Listed by MyKayla Tanguay of Jim Campbell Real Estate

$
$
%
$/month over payments
Federal 30-year interest rate: 7.4% last updated on Oct 15, 2026
* All Figures are estimates. Check with your bank or proposed mortgage company for actual interest rates.
This product uses the FRED® API but is not endorsed or certified by the Federal Reserve Bank of St. Louis.

Virtual TourSave FavoriteSchedule TourAsk A QuestionMore Details

5 Reynolds Drive Brattleboro VT 05301

Brattleboro, VT5 Reynolds Drive

Price$284,000

Est. Mortgage: $/month

MLS Number 5075171

  • Multifamily
  • PricePerSqFt 120.34
  • Address 5 Reynolds Drive
  • Units 3
  • Bathroom 3

Turn-Key Investment in the Heart of Brattleboro! This versatile three-unit multifamily property offers an excellent opportunity for investors. Two of the three units have been recently and extensively renovated, featuring brand-new flooring, fresh paint, modern baseboards, and updated plumbing and light fixtures. All three units are currently occupied, providing immediate cash flow. Unit 2 also benefits from a recently installed water heater. Enjoy peace of mind with separate utilities, state lead compliance, vinyl siding, and several replacement windows. Located in a highly walkable area-just steps from downtown, grocery stores, the hospital, and public transit-this property combines low maintenance with strong income potential. The spacious 2-bedroom units feature bright living areas and comfortable bedroom sizes, while the 1-bedroom unit offers a cozy, efficient layout. Each unit is thoughtfully designed to maximize natural light and functional living space. Off-street parking included. With major updates already completed-including vinyl siding, selective window replacements, and recent interior renovations-this property is designed for low-overhead management. The separate utility configuration allows tenants to manage their own heating and electric costs, further simplifying ownership. Don't miss this opportunity to own a high-quality multifamily property in one of Brattleboro's most convenient locations. Schedule your showing today!

Listed by Kate Barry of EXP Realty

$
$
%
$/month over payments
Federal 30-year interest rate: 7.4% last updated on Oct 15, 2026
* All Figures are estimates. Check with your bank or proposed mortgage company for actual interest rates.
This product uses the FRED® API but is not endorsed or certified by the Federal Reserve Bank of St. Louis.

Virtual TourSave FavoriteSchedule TourAsk A QuestionMore Details

252 North Street Claremont NH 03743

Claremont, NH252 North Street

Price$280,000

Est. Mortgage: $/month

Active With Contract

MLS Number 5105586

  • Multifamily
  • PricePerSqFt 182.29
  • Address 252 North Street
  • Units 2
  • Bathroom 2

This duplex has 2 two bedroom apartments with new flooring throughout. Identical modern kitchens with quartz countertops, stainless steel appliances and in unit washers and dryers. The first floor unit has access to the cellar and there is also access from the outside. Newer windows and electrical, plumbing and boiler with hot water heater. Nice level private partially fenced back yard. Two car garage is shared by tenants. Close to the hospital complex, shopping and Interstate 89.

Listed by Ellen Usery of Century 21 Highview Realty

$
$
%
$/month over payments
Federal 30-year interest rate: 7.4% last updated on Oct 15, 2026
* All Figures are estimates. Check with your bank or proposed mortgage company for actual interest rates.
This product uses the FRED® API but is not endorsed or certified by the Federal Reserve Bank of St. Louis.

Virtual TourSave FavoriteSchedule TourAsk A QuestionMore Details

29 Hopkins Street Rutland City VT 05701

Rutland City, VT29 Hopkins Street

Price$280,000

Est. Mortgage: $/month

MLS Number 5104066

  • Multifamily
  • PricePerSqFt 109.55
  • Address 29 Hopkins Street
  • Units 2
  • Bathroom 2

Back on market because buyer lost financing - no fault of the property! Completely renovated and ready to perform. This turnkey duplex at 29 Hopkins Street in Rutland City offers two spacious units, each with 3 bedrooms and 1 full bath, an ideal setup for investors or owner-occupants looking to offset their mortgage. Everything has been done. New siding, new roof, new windows, fresh paint throughout, and beautifully refinished wood floors that add warmth and character to each unit. Both apartments feature all new appliances, making them immediately move-in or rent-ready without lifting a finger. The upper unit offers even more with access to a finished third floor that creates excellent bonus space, complete with two closets. Perfect for a home office, playroom, or additional living area that sets this unit apart. Utilities are already separated, simplifying management and maximizing flexibility. With strong rental demand in Rutland and 3-bedroom units typically commanding around $1,800/month, this property is well-positioned for solid cash flow. Vacant and ready for immediate occupancy or tenant placement. Clean, updated, and easy to rent!

Listed by Betsy Adamovich of Real Broker LLC

$
$
%
$/month over payments
Federal 30-year interest rate: 7.4% last updated on Oct 15, 2026
* All Figures are estimates. Check with your bank or proposed mortgage company for actual interest rates.
This product uses the FRED® API but is not endorsed or certified by the Federal Reserve Bank of St. Louis.

Save FavoriteSchedule TourAsk A QuestionMore Details

18 Eastern Avenue Barre City VT 05641

Barre City, VT18 Eastern Avenue

Price$279,900

Est. Mortgage: $/month

MLS Number 5104865

  • Multifamily
  • PricePerSqFt 157.07
  • Address 18 Eastern Avenue
  • Units 2
  • Bathroom 2

Don't miss this exceptional opportunity to own a renovated, income-producing multi-family property in the heart of Barre! 18 Eastern Ave is a duplex with 4 total bedrooms and 2 baths on a 1/4 of an acre with ample driveway parking. Currently operating as a strong cash-flowing investment, this property is leased to two great, reliable tenants and generating an impressive 8.29% CAP rate with a net operating income of over $23,000 per year. This property has been meticulously maintained and thoughtfully updated throughout, making it a true turn key opportunity for both investors looking to add a solid performer to their portfolio and owner occupants seeking built in rental income. Both units have been repainted, giving each apartment a clean, move-in-ready feel. Flooring has been updated throughout, and several appliances have been replaced, adding value and appeal. Mechanically, the home has also been well cared for, with a new oil tank recently installed. Exterior work has also been completed, further reducing deferred maintenance and helping protect your investment for years to come. Whether you're an investor seeking a stabilized asset with excellent, dependable cash flow and quality tenants already in place, or an owner occupant looking to live in one unit while offsetting your mortgage with rental income from the other, 18 Eastern Ave checks every box. This is the kind of low hassle, high performing property that investors want! Located in a convenient Barre neighborhood close to local amenities, shopping, and commuter routes, this property offers both immediate income and long-term value.

Listed by Mikail Stein of RE/MAX North Professionals

$
$
%
$/month over payments
Federal 30-year interest rate: 7.4% last updated on Oct 15, 2026
* All Figures are estimates. Check with your bank or proposed mortgage company for actual interest rates.
This product uses the FRED® API but is not endorsed or certified by the Federal Reserve Bank of St. Louis.

Virtual TourSave FavoriteSchedule TourAsk A QuestionMore Details

41 Burnham Avenue Rutland City VT 05701

Rutland City, VT41 Burnham Avenue

Price$278,600

Est. Mortgage: $/month

MLS Number 5109354

  • Multifamily
  • PricePerSqFt 112.7
  • Address 41 Burnham Avenue
  • Units 3
  • Bathroom 3

Queen Anne Style Circa 1892. 2 &1/2 story gable roof with shingle work, Queen Anne Porch, Distinctive door and Rafter tails. 4 BR and 3 full baths total in a 3 unit multi-family on a .18 ac. city lot on a lovely city street in Rutland close to all amenities. (1) 2 bedrooms and (2) 1 bedroom units. Annual Property Operating Data on file at the office.

Listed by Wenda Bird of Bird Real Estate

$
$
%
$/month over payments
Federal 30-year interest rate: 7.4% last updated on Oct 15, 2026
* All Figures are estimates. Check with your bank or proposed mortgage company for actual interest rates.
This product uses the FRED® API but is not endorsed or certified by the Federal Reserve Bank of St. Louis.

Virtual TourSave FavoriteSchedule TourAsk A QuestionMore Details

9 Bianchi Street Barre Town VT 05649

Barre Town, VT9 Bianchi Street

Price$275,000

Est. Mortgage: $/month

MLS Number 5108211

  • Multifamily
  • PricePerSqFt 163.69
  • Address 9 Bianchi Street
  • Units 2
  • Bathroom 2

Put your money to work at 9 Bianchi Street! This income-producing Barre Town duplex offers an excellent opportunity for investors looking to add a multi-family property with established rental income to their portfolio. Currently generating $2,775 per month in combined rents $33,000 annually the property provides immediate income from day one. Tenants are responsible for their own heat, while the owner currently covers water, plowing, and landscaping. With two rental units under one roof, this property offers multiple income streams along with the long-term benefits of real estate ownership and equity growth. For an owner-occupant, the duplex also presents the opportunity to live in one unit while using income from the second to help offset ownership costs. Conveniently located in Barre Town with easy access to parks, shopping, dining, employment, services, and major commuting routes. Whether you're building your investment portfolio, looking for an alternative to a single-family purchase, or searching for a property with income already in place, 9 Bianchi Street deserves a closer look.

Listed by Darcy Handy of RE/MAX North Professionals

$
$
%
$/month over payments
Federal 30-year interest rate: 7.4% last updated on Oct 15, 2026
* All Figures are estimates. Check with your bank or proposed mortgage company for actual interest rates.
This product uses the FRED® API but is not endorsed or certified by the Federal Reserve Bank of St. Louis.

Save FavoriteSchedule TourAsk A QuestionMore Details

204 Union Street Northfield VT 05663

Northfield, VT204 Union Street

Price$275,000

Est. Mortgage: $/month

Active With Contract

MLS Number 5111636

  • Multifamily
  • PricePerSqFt 106.1
  • Address 204 Union Street
  • Units 2
  • Bathroom 2

Great opportunity to start or add to your rental property portfolio in a college town. This 4 bedroom Northfield home presents some intriguing opportunities, at a convenient location. It was once a duplex, then converted back to single family, and with a well-placed wall here and there, the layout would once again be a great duplex. Flexibility with the layout, but one example would include a one bedroom first floor apartment, and a 3 bedroom apartment with eat-in kitchen on the first floor, and bedrooms upstairs. Come take a look, you'll see that there are a couple different configurations. 204 Union Street has off street parking on both Cross and Union, and is NOT in the flood zone. Bonus! The garage has been outfitted to be a lovely custom woodworking shop, and even has additional storage upstairs. As a rental, you could use it as garage space, equipment storate, or tenant storage. Current owner has thoughtfully designed a garden to include raised beds and pleasant landscaping. Vinyl siding, many vinyl replacement windows, a metal roof, and a recently replaced electrical panel (within the past 5ish years). So many options, so much flexibility, and all within a stone's throw of Northfield schools and the Common. Convenient to Norwich University as well, and with the flexible layout, this could be a great opportunity for off campus student housing or for an owner occupied property.

Listed by Ray Mikus of Green Light Real Estate

$
$
%
$/month over payments
Federal 30-year interest rate: 7.4% last updated on Oct 15, 2026
* All Figures are estimates. Check with your bank or proposed mortgage company for actual interest rates.
This product uses the FRED® API but is not endorsed or certified by the Federal Reserve Bank of St. Louis.

Virtual TourSave FavoriteSchedule TourAsk A QuestionMore Details

42 Bridge Street Colebrook NH 03576

Colebrook, NH42 Bridge Street

Price$275,000

Est. Mortgage: $/month

MLS Number 5097689

  • Multifamily
  • PricePerSqFt 90.1
  • Address 42 Bridge Street
  • Units 3
  • Bathroom 3

NEW PRICE!! Well cared for 3 unit building in-town. Apartments are nice, two with 2 bedrooms and one with 1 bedroom. Currently all 3 are occupied and itt has always been easy to fill a vacancy. Attractive covered porches. The first-floor apartment is extremely large and even has an extra side room with exterior door to use as an office or other needs. The second-floor apartment has a great flow with bright open space, dining area, kitchen, living room, two bedrooms, large bath and even a mudroom area on lower level to leave coats & booths before going up the stairs. The 3rd apartment is a cool converted attic area. This with lots of storage, one bedroom, kitchen/living room combination and full bath. This upper unit has the open back deck and propane gas heat. All units have washer and dryers, refrigerators & ranges, one with dishwasher. The attached barn/storage has 2 overhead doors and used for storage (does need some work). Driveway circulates around the building. Good income with $3200. monthly in rents. Level lot with good yard space. Thinking of an investment property? This is one to view and consider!

Listed by Francine Rancourt of RE/MAX Northern Edge Realty/Colebrook

$
$
%
$/month over payments
Federal 30-year interest rate: 7.4% last updated on Oct 15, 2026
* All Figures are estimates. Check with your bank or proposed mortgage company for actual interest rates.
This product uses the FRED® API but is not endorsed or certified by the Federal Reserve Bank of St. Louis.

Virtual TourSave FavoriteSchedule TourAsk A QuestionMore Details

Broker Reciprocity 

Copyright 2026 PrimeMLS, Inc. All rights reserved. This information is deemed reliable, but not guaranteed. The data relating to real estate displayed on this display comes in part from the IDX Program of PrimeMLS. The information being provided is for consumers’ personal, non-commercial use and may not be used for any purpose other than to identify prospective properties consumers may be interested in purchasing. Data last updated October 20, 2026 12:41 PM EDT