SIGN UP or LOG IN 's Account

Log in to see your saved listings or edit your searches:

No account? Sign up now to save searches, listings, and get tailored listing notifications. It's free, opt-out anytime.

Find Your New Home

Sign Up Today!

Get fresh listings via email, save your favorite listings, match with similar properties, and unlock additional property info.

Create Your Account

Do not fill in this field:

Already have an account? Log in

and narrow your search. If you have fewer than 200 results, you can save your search.

Addison VT Single Family Real Estate

r=1093-1104
6 Lily Lane Londonderry NH 03053

Londonderry, NH6 Lily Lane

Price$1,145,000

Est. Mortgage: $/month

Pending

MLS Number 5115684

  • Residential Single Family
  • PricePerSqFt 311.99
  • Full Bath 2
  • Address 6 Lily Lane
  • Construction New Construction

Welcome to Winni Estates, South Londonderry's newest 21-lot development by DHB Homes featuring both first and second floor primary suite options. Open concept floor plans, large windows, tall ceilings, light or dark interiors, crisp and cool exterior color schemes, designer-inspired finishes, custom cabinetry options, sleek quartz countertops, stunning tile selections - the chance to make our brand new builds your new home at every turn. Winni Estates is where the essence of modern residential living meets the timeless charm of a small town. Common areas featuring a park and a recreation field, where all residents can gather with family and friends for a birthday party or a game of soccer. Walking trails throughout giving all homeowners the ability to connect with nature. Set amongst the trees but close to everything Londonderry has to offer - easy highway access to Exit 4, I-93, top-rated schools, shopping and restaurants. Tour our model home and other builds under construction and experience all of the beauty and uniqueness that Winni Estates has to offer! *Use 22 Young Road for GPS location.

Listed by Kathryn Orso of New Homes Real Estate LLC

$
$
%
$/month over payments
Federal 30-year interest rate: 7.32% last updated on Oct 22, 2026
* All Figures are estimates. Check with your bank or proposed mortgage company for actual interest rates.
This product uses the FRED® API but is not endorsed or certified by the Federal Reserve Bank of St. Louis.

Save FavoriteSchedule TourAsk A QuestionMore Details

Lot 7 Wittner's Run Barrington NH 03825

Barrington, NHLot 7 Wittner's Run

Price$1,140,000

Est. Mortgage: $/month

Open House

MLS Number 5115151

  • Residential Single Family
  • Next Open House: Sat 10/31 11:00 am. to 1:00 pm.
  • PricePerSqFt 439.31
  • Full Bath 1
  • Address Lot 7 Wittner's Run

Some homes have a way of making room for everything. The people, the plans, the everyday routines and the unexpected moments that make a house feel like home. Welcome to the Emerald Sea Classic with Wing, where classic New England architecture meets a floor plan designed for the way life actually unfolds. With 2,595 sq ft, 4 bedrooms and 3.5 baths, it starts with the curb appeal. A welcoming covered front porch, traditional rooflines and a prominent front gable create timeless character that feels right at home in NH. Inside, the kitchen features a generous center island and pantry, opening naturally to the dining area and living room, where a gas fireplace anchors the space. A rear deck extends everyday living outdoors, while a mudroom off the garage keeps the practical side of life organized. But one of the smartest decisions in this design is where the primary suite lives. Right on the 1st floor. A spacious bedroom, private bath and walk-in closet are right where you want them, with no need to head upstairs at the end of the day. Upstairs, the house opens up a whole new set of possibilities. 3 additional bedrooms, 2 baths and laundry give the 2nd floor plenty of everyday practicality. And then there's the wing. An expansive bonus room above the garage adds a whole new dimension. Think movie nights without taking over the living room. A home office, game room, creative space or second family room. It's the kind of space that doesn't need 1 permanent purpose, because its greatest feature is the freedom to change along with you. Set within Wittner's Run, an intimate collection of just 13 single-family homesites in Barrington, NH, this Energy Star Certified home is part of a neighborhood thoughtfully arranged along a cul-de-sac, framed by a wooded ridge and more than 16 acres of preserved open space. Here, the surroundings are part of the experience, not simply the view. The right spaces. The right setting. Room to live.

Listed by Marissa Drew and Kim Mosher of The Gove Group Real Estate,LLC

$
$
%
$/month over payments
Federal 30-year interest rate: 7.32% last updated on Oct 22, 2026
* All Figures are estimates. Check with your bank or proposed mortgage company for actual interest rates.
This product uses the FRED® API but is not endorsed or certified by the Federal Reserve Bank of St. Louis.

Save FavoriteSchedule TourAsk A QuestionMore Details

58 Daniel Road Derry NH 03038

Derry, NH58 Daniel Road

Price$1,139,900

Est. Mortgage: $/month

MLS Number 5095680

  • Residential Single Family
  • PricePerSqFt 376.7
  • Full Bath 2
  • Address 58 Daniel Road
  • Construction New Construction

Discover Denali Estates, Derry's Premier Luxury Community. The beautiful Hess Colonial is now underway, presenting an exciting opportunity to personalize your new home and selections. Ideally situated at the end of the cul-de-sac, this stunning 4-bedroom home combines timeless sophistication with modern comfort and exceptional craftsmanship. Step inside to discover a thoughtfully designed floor plan featuring 9-foot first floor ceilings, abundant natural light, and exceptional attention to detail throughout. The main level offers a private home office, formal dining room, spacious living room, and an inviting family room centered around a cozy gas fireplace. The expansive eat-in kitchen is designed for both everyday living and entertaining, complete with a walk-in pantry, center island, and slider leading to the rear deck overlooking the peaceful backyard setting. Upstairs, the luxurious primary suite serves as a private retreat, featuring a spacious walk-in closet and spa-inspired bath with a tiled shower, soaking tub, and double vanity. Three additional bedrooms, a full bath, and a convenient second-floor laundry room complete the upper level. A walk out basement, large back deck and 2 car garage complete this home. Ideally located minutes to I -93, shopping, dining, and local lakes!

Listed by Jessica Jussif of RE/MAX Innovative Properties (jjussif@innovativesells.com), Audrey Townsend of RE/MAX Innovative Properties

$
$
%
$/month over payments
Federal 30-year interest rate: 7.32% last updated on Oct 22, 2026
* All Figures are estimates. Check with your bank or proposed mortgage company for actual interest rates.
This product uses the FRED® API but is not endorsed or certified by the Federal Reserve Bank of St. Louis.

Save FavoriteSchedule TourAsk A QuestionMore Details

186 Gilson Road Jaffrey NH 03452

Jaffrey, NH186 Gilson Road

Price$1,135,000

Est. Mortgage: $/month

Pending

MLS Number 5110256

  • Residential Single Family
  • PricePerSqFt 1124.88
  • Address 186 Gilson Road
  • Construction Existing
  • Bedrooms 2

A rare opportunity to own a piece of Jaffrey history! Built in 1896 and lovingly held by the same family ever since, this rustic cabin on the shore of Thorndike Pond is being offered for sale for the first time in its history. Set on 2.2 wooded acres with approximately 300 feet of pond frontage, the property enjoys a wonderfully private setting with majestic Mount Monadnock rising behind the property. The charming cabin retains the character and simplicity of an old New Hampshire camp, offering a kitchen, living room with fireplace, two first-floor bedrooms, 3/4 bath, and a second-level sleeping loft with balcony. The cabin is set back from the waterfront, providing a peaceful wooded setting while still offering easy access to your own private shoreline. The relatively level land and town-maintained road make the property readily accessible while preserving a sense of privacy and seclusion. Thorndike Pond is a quiet, pristine pond enjoyed by canoe and kayak enthusiasts, with a sandy beach and an area suitable for launching a small boat. Spend summer days swimming, paddling, fishing, or simply relaxing along your own 300 feet of shoreline while enjoying the natural beauty of the surrounding landscape. Nearby Monadnock State Park offers miles of hiking trails and year-round recreational opportunities. Whether you are looking for a nostalgic New Hampshire getaway, a private waterfront retreat, or a unique property with future potential, this property offers something truly special. The existing cabin provides an opportunity to enjoy the property as it is while considering the potential to build a new residence and create your own waterfront retreat. A rare combination of history, privacy, acreage, mountain scenery, and waterfront on one of Jaffrey's beautiful ponds.

Listed by Kenneth Moller of The Mollers Inc.

$
$
%
$/month over payments
Federal 30-year interest rate: 7.32% last updated on Oct 22, 2026
* All Figures are estimates. Check with your bank or proposed mortgage company for actual interest rates.
This product uses the FRED® API but is not endorsed or certified by the Federal Reserve Bank of St. Louis.

Virtual TourSave FavoriteSchedule TourAsk A QuestionMore Details

89 Jordan Road Strafford VT 05072

Strafford, VT89 Jordan Road

Price$1,135,000

Est. Mortgage: $/month

Active With Contract

MLS Number 5091177

  • Residential Single Family
  • PricePerSqFt 454.73
  • Full Bath 3
  • Address 89 Jordan Road
  • Construction Existing

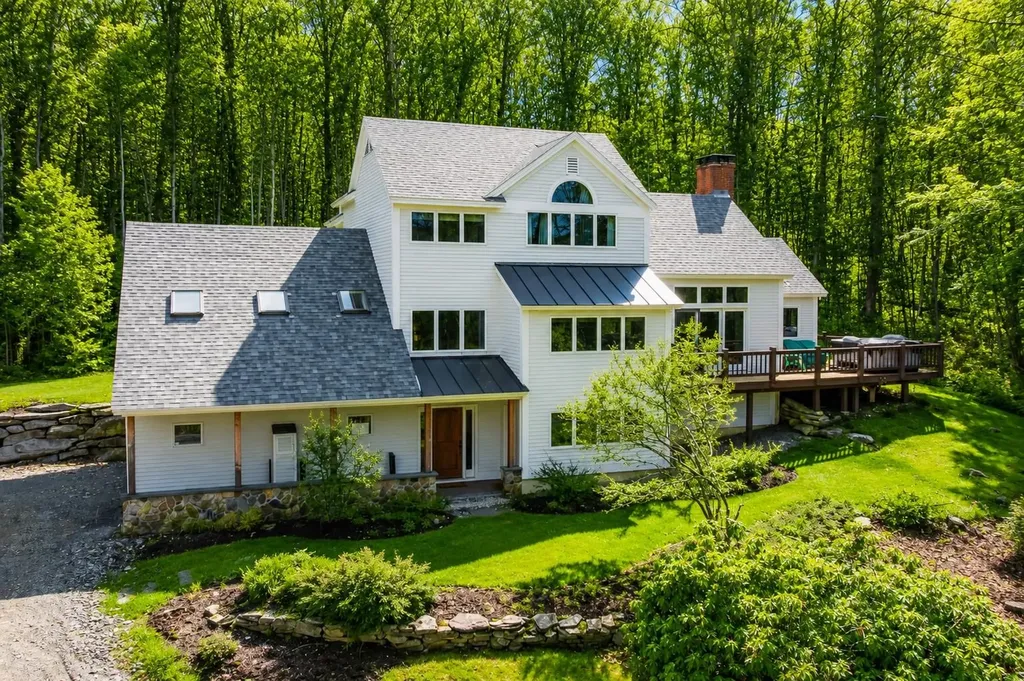
Set on 54.4 private acres in the hills of Strafford, this beautifully maintained New Englander offers sweeping long-range views, exceptional privacy, and a thoughtfully designed energy-efficient lifestyle. The five-bedroom, four-bath home was completely renovated in 2006 and features warm natural light, exposed beams, expansive windows, and inviting living spaces that seamlessly connect to the surrounding landscape. The spacious living room with woodstove opens to a covered porch perfectly positioned to enjoy mountain views and peaceful mornings. A bright dining area and well-appointed kitchen create an ideal setting for everyday living and entertaining. The large primary suite offers stunning views and mini split comfort, while the flexible layout includes an in-law suite ideal for guests or multi-generational living. Outside, trails wind through the 44 acres of mature forest, wildlife pond, open garden spaces, and outbuildings with endless possibilities for hobbies, farming, recreation, or storage. Sustainable features include a Solar PV system, two Tesla wall batteries, mini splits, EV charger, and an on-demand propane generator for year-round peace of mind. A rare combination of Vermont beauty, functionality, and self-sufficient living in an extraordinary private setting.

Listed by Kate Cassidy of Four Seasons Sotheby's Int'l Realty

$
$
%
$/month over payments
Federal 30-year interest rate: 7.32% last updated on Oct 22, 2026
* All Figures are estimates. Check with your bank or proposed mortgage company for actual interest rates.
This product uses the FRED® API but is not endorsed or certified by the Federal Reserve Bank of St. Louis.

Virtual TourSave FavoriteSchedule TourAsk A QuestionMore Details

153 High Meadow Road Winhall VT 05340

Winhall, VT153 High Meadow Road

Price$1,130,000

Est. Mortgage: $/month

MLS Number 5090036

  • Residential Single Family
  • PricePerSqFt 467.91
  • Full Bath 3
  • Address 153 High Meadow Road
  • Construction Existing

Exceptional Offering and Value Located in Stratton Resort's sought-after High Meadow community, this beautifully maintained and turnkey home offers the perfect blend of comfort, convenience, and mountain charm. Filled with natural light, the home features four bedrooms and three recently updated full baths, along with hardwood floors, cathedral ceilings, skylights, and a stunning floor-to-ceiling brick fireplace. Recent renovations include updates to the kitchen and carpeting, creating a move-in ready retreat for all seasons. A spacious wraparound deck with hot tub provides the ideal setting to relax after a day on the slopes. The separate family room, complete with an adjacent full bath, offers excellent flexibility and can easily serve as additional sleeping space for guests. Additional highlights include an attached two-car garage and shuttle service access to Stratton's ski slopes, winter activities, Stratton Village, shopping, and dining. Active Stratton Sport Center Bond. Water and Sewer and Roads and Security fees apply.

Listed by Britt Wohler of WOHLER REALTY GROUP, Kim Morgan-Wohler of Wohler Realty Group

$
$
%
$/month over payments
Federal 30-year interest rate: 7.32% last updated on Oct 22, 2026
* All Figures are estimates. Check with your bank or proposed mortgage company for actual interest rates.
This product uses the FRED® API but is not endorsed or certified by the Federal Reserve Bank of St. Louis.

Save FavoriteSchedule TourAsk A QuestionMore Details

63 Whipples Way Tamworth NH 03817

Tamworth, NH63 Whipples Way

Price$1,125,000

Est. Mortgage: $/month

MLS Number 5093231

  • Residential Single Family
  • PricePerSqFt 422.3
  • Full Bath 2
  • Village Chocorua
  • Address 63 Whipples Way

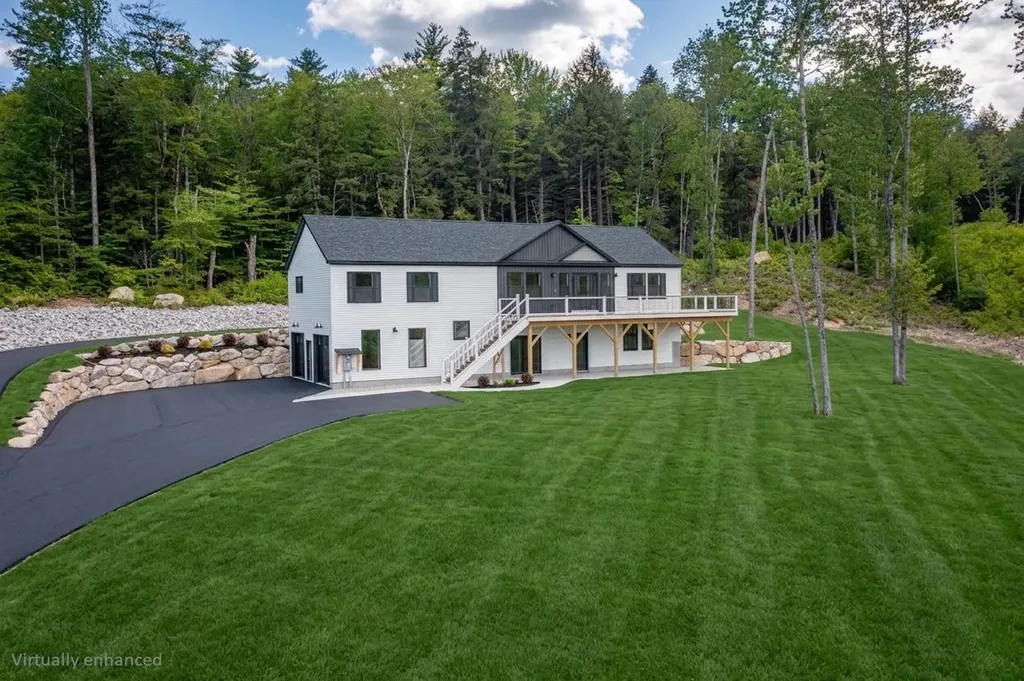
**OPEN HOUSES Friday, Oct. 23rd from 4:30 to 6pm and Saturday, Oct. 24th from 8:30 to 10am* Welcome to 63 Whipples Way, a brand new two-level home built to high standards with no details overlooked. Impressive landscaping and beautiful rock walls accentuate the home and elevate the setting to its true potential. A commanding northerly view of Mt. Chocorua and its sprawling foothills takes center stage with Paugus and Passaconaway to the west. Not all views are created equal! Imagine enjoying sunrises AND sunsets from the expansive deck, witnessing New Hampshire's changing seasons sweeping across the hills and treetops before you. Inside the main level, the gleaming kitchen with high-end stainless steel appliances, built-in microwave in the island and black farmhouse sink serves as a perfect central hub for the home and even features a large, conveniently located hidden walk-in pantry accessible through a secret double door that resembles cabinetry. This serves to keep all of your appliances away from the main counter space and your kitchen clutter-free, ready for entertaining! The primary suite is located on the entire western side of the main level, complete with private bathroom, walk-in closet, and its own entrance to the wrap-around TimberTech deck. Also on this level are two other bedrooms, a spacious living room, dedicated laundry space, and a home office. The lower walk-out level offers an oversized two-car garage featuring 3/4” smooth veneer maple, a huge recreation/family room perfect for game and movie nights, and a sizable bedroom suite that offers tons of closet space and a stunning spa bathroom containing a separate shower and jetted tub with porcelain tile throughout. Look no further than this one-of-a-kind masterpiece of a home! This property provides a fabulous blend of scenic beauty, comfort, and tranquility. Reach the legendary Chocorua Lake Basin in less than five minutes, Conway in less than 20, and lively Tamworth Village is just over the hill.

Listed by Wyatt Berrier of Keller Williams Realty-Metropolitan

$
$
%
$/month over payments
Federal 30-year interest rate: 7.32% last updated on Oct 22, 2026
* All Figures are estimates. Check with your bank or proposed mortgage company for actual interest rates.
This product uses the FRED® API but is not endorsed or certified by the Federal Reserve Bank of St. Louis.

Virtual TourSave FavoriteSchedule TourAsk A QuestionMore Details

3 Farm Meadows Lane Londonderry NH 03053

Londonderry, NH3 Farm Meadows Lane

Price$1,125,000

Est. Mortgage: $/month

MLS Number 5110418

  • Residential Single Family
  • PricePerSqFt 340.81
  • Full Bath 2
  • Address 3 Farm Meadows Lane
  • Construction Existing

Mint condition home with wide open first floor design with all hardwood floors, sun filled great room with gas fireplace, eat in kitchen with large center island with seating for four, all stainless appliances, Quartz countertops, lots of cabinets and a walk-in pantry, full dining room, first floor office and a half bath. Second floor primary suite with tall ceilings, two walk-in closets and a large unfinished third walk-in closet, en suite bath with his and her sinks, tiled shower. Second floor laundry room and the three additional bedrooms are spacious with a shared bath with double sinks and tiled shower. Lower level has walk out door to back yard and lots of space ready to be finished.

Listed by T.j. Potter of Keller Williams Realty-Metropolitan

$
$
%
$/month over payments
Federal 30-year interest rate: 7.32% last updated on Oct 22, 2026
* All Figures are estimates. Check with your bank or proposed mortgage company for actual interest rates.
This product uses the FRED® API but is not endorsed or certified by the Federal Reserve Bank of St. Louis.

Virtual TourSave FavoriteSchedule TourAsk A QuestionMore Details

3 Douglas Circle Rye NH 03870

Rye, NH3 Douglas Circle

Price$1,125,000

Est. Mortgage: $/month

MLS Number 5106683

  • Residential Single Family
  • PricePerSqFt 968.16
  • Full Bath 1
  • Address 3 Douglas Circle
  • Construction Fixer

Opportunities like this don't come along often! Cape style home tucked away at the end of a desirable cul-de-sac and sought-after neighborhood, just a short stroll to beautiful Jenness Beach. This property offers a fantastic opportunity to bring your vision and imagination to life. Spacious lot, public water and sewer and offers an oversized two-car detached garage featuring a convenient pull-down attic for additional storage. Whether you're looking for a coastal getaway, investment opportunity, or a home to make your own, this property offers incredible potential in a highly desirable beachside location. Agent related to the Seller.

Listed by Lisa Chase and Lizzie Ferris of Tate & Foss Sotheby's International Rlty

$
$
%
$/month over payments
Federal 30-year interest rate: 7.32% last updated on Oct 22, 2026
* All Figures are estimates. Check with your bank or proposed mortgage company for actual interest rates.
This product uses the FRED® API but is not endorsed or certified by the Federal Reserve Bank of St. Louis.

Save FavoriteSchedule TourAsk A QuestionMore Details

14 Lovell Road Stratham NH 03885

Stratham, NH14 Lovell Road

Price$1,125,000

Est. Mortgage: $/month

MLS Number 5112246

  • Residential Single Family
  • PricePerSqFt 446.07
  • Full Bath 2
  • Address 14 Lovell Road
  • Construction To Be Built

Pre-construction Pricing!! Imagine starting next spring in a brand-new home, set high on a hill in the heart of Stratham. This to-be-built home offers the opportunity to enjoy new construction in a beautiful setting while still being close to everything that makes Stratham such a great place to call home. The proposed plan is a thoughtfully designed 4-bedroom Colonial with plenty of space for everyday living, entertaining, and working from home. With construction yet to begin, buyers will have the opportunity to make selections along the way and put their own personal touches on the finished home. The location is a standout, with Stratham Memorial School nearby and easy access to the trails and recreation at Stratham Hill Park. Shopping, dining, commuter routes, Portsmouth, and the rest of the Seacoast are also within easy reach. If you've been waiting for the right home in Stratham but haven't found it, this is your chance to build it instead and be settled in by next spring. Photos and plans are representative of the proposed home. Final design, features, specifications, pricing, and completion timeline are subject to change.

Listed by Nina Fee and Amanda Martin of KW Coastal and Lakes & Mountains Realty

$
$
%
$/month over payments
Federal 30-year interest rate: 7.32% last updated on Oct 22, 2026
* All Figures are estimates. Check with your bank or proposed mortgage company for actual interest rates.
This product uses the FRED® API but is not endorsed or certified by the Federal Reserve Bank of St. Louis.

Virtual TourSave FavoriteSchedule TourAsk A QuestionMore Details

34 Glance Road Windham NH 03087

Windham, NH34 Glance Road

Price$1,125,000

Est. Mortgage: $/month

Active With Contract

MLS Number 5111708

  • Residential Single Family
  • PricePerSqFt 352.55
  • Full Bath 3
  • Address 34 Glance Road
  • Construction Existing

Welcome home to this inviting Colonial located on a desirable cul de sac road in highly sought after Windham, New Hampshire! Set back from the road on a private lot, this home offers a wonderful combination of comfortable living, incredible outdoor spaces, and a convenient location close to Windham’s excellent schools, shopping, restaurants, and major commuting roads. Step inside to the heart of the home, where the custom designer eat in white kitchen features beautiful finishes and plenty of space for everyday living and entertaining. A formal dining room and spacious living room with built ins add to the charm and functionality of the first floor. Upstairs, the spacious primary suite offers a private bath and extra-large walk-in closet, along with additional bedrooms for family and guests. One of the additional bedrooms has a private full bath. The home also offers an abundance of bonus closets throughout, making storage easy and convenient. The basement adds even more flexibility with a bonus office and additional bonus room, perfect for a home office, gym, playroom, or whatever suits your needs. Now step outside and prepare to fall in love with the backyard! The enormous deck features a commercial grade sun shade, outdoor kitchen, and plenty of room for entertaining. The extra large three season room is sure to become your favorite place to unwind, bringing the outside in and offering the perfect spot to relax and enjoy the peaceful, private setting. Bonus…this incredible bonus space is not included in the listed square footage. The inground pool completes this incredible outdoor oasis and provides the perfect setting for summer fun and entertaining. A wonderful Windham location offering space, privacy, and amenities both inside and out. Showings begin Saturday, October 3rd. We can’t wait for you to see this special home!

Listed by Gretchen Haga of EXP Realty

$
$
%
$/month over payments
Federal 30-year interest rate: 7.32% last updated on Oct 22, 2026
* All Figures are estimates. Check with your bank or proposed mortgage company for actual interest rates.
This product uses the FRED® API but is not endorsed or certified by the Federal Reserve Bank of St. Louis.

Virtual TourSave FavoriteSchedule TourAsk A QuestionMore Details

23 Escumbuit Road Derry NH 03038

Derry, NH23 Escumbuit Road

Price$1,124,500

Est. Mortgage: $/month

MLS Number 5114164

  • Residential Single Family
  • PricePerSqFt 1081.25
  • Full Bath 1
  • Address 23 Escumbuit Road
  • Construction Existing

An outstanding opportunity for lakeside living in desirable New Hampshire! Dreaming of owning a lake house? Discover this Big Island Pond waterfront home with beautiful western lake views and gorgeous sunsets. Completely renovated from top to bottom, inside and out, approximately 10 years ago, the home offers the added peace of mind of newer systems and extensive updates. The thoughtfully designed layout makes excellent use of every space, offering comfortable, functional living with an open-concept main living area overlooking the water. The living room features a wood burning fireplace, newly refinished wood floors and vaulted ceiling, creating a warm and inviting gathering space. The quaint kitchen offers plenty of cabinetry, pantry storage, granite counters, breakfast bar, stainless steel appliances. The adjoining eat-in area opens through a slider to the 14x16 deck, perfect for enjoying the lake setting all seasons. The main level offers 3 bedrooms and full bath. The lower level adds wonderful flexibility with a family/rec room featuring a gas fireplace, built-in bookcase and walk-out slider to the patio and hot tub. A separate summer kitchen with refrigerator and stove, an additional bedroom/den/office and 3/4 bath with washer/dryer create an ideal space for extended stays with family and friends. Meticulously maintained, the home features central A/C, an on-demand generator, a nicely landscaped level lot and approximately 50 feet of waterfront with a sandy beach. Spend your days swimming, boating, fishing, kayaking and relaxing on beautiful 500+ acre Big Island Pond. A special opportunity to own the lake house you've been dreaming about ~ move in, relax and enjoy whether it be year round or as a sweet vacation home. Ready for immediate occupancy.

Listed by Lindsay Sonnett and Madeleine Rozumek of The Aland Realty Group

$
$
%
$/month over payments
Federal 30-year interest rate: 7.32% last updated on Oct 22, 2026
* All Figures are estimates. Check with your bank or proposed mortgage company for actual interest rates.
This product uses the FRED® API but is not endorsed or certified by the Federal Reserve Bank of St. Louis.

Virtual TourSave FavoriteSchedule TourAsk A QuestionMore Details

Broker Reciprocity 

Copyright 2026 PrimeMLS, Inc. All rights reserved. This information is deemed reliable, but not guaranteed. The data relating to real estate displayed on this display comes in part from the IDX Program of PrimeMLS. The information being provided is for consumers’ personal, non-commercial use and may not be used for any purpose other than to identify prospective properties consumers may be interested in purchasing. Data last updated October 27, 2026 7:38 AM EDT