SIGN UP or LOG IN 's Account

Log in to see your saved listings or edit your searches:

No account? Sign up now to save searches, listings, and get tailored listing notifications. It's free, opt-out anytime.

Find Your New Home

Sign Up Today!

Get fresh listings via email, save your favorite listings, match with similar properties, and unlock additional property info.

Create Your Account

Do not fill in this field:

Already have an account? Log in

and narrow your search. If you have fewer than 200 results, you can save your search.

Addison VT Single Family Real Estate

r=1237-1248
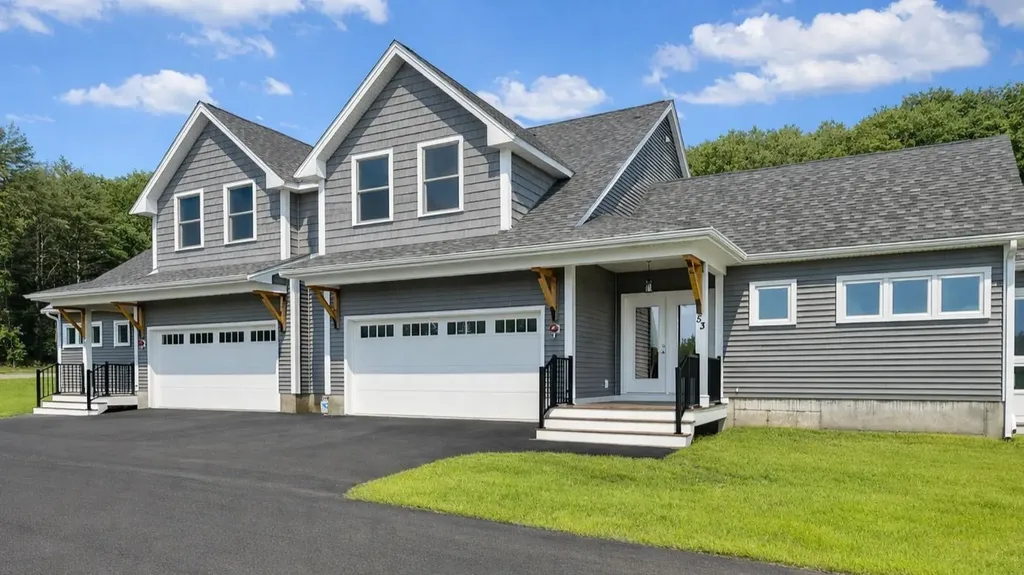
5 Southgate Drive Londonderry NH 03053

Londonderry, NH5 Southgate Drive

Price$1,016,316

Est. Mortgage: $/month

Pending

MLS Number 5114542

  • Residential Single Family
  • PricePerSqFt 385.26
  • Full Bath 1
  • Address 5 Southgate Drive
  • Construction New Construction

Welcome to Southgate, Londonderry's newest community featuring beautifully crafted new construction single-family homes in one of Southern New Hampshire's most desirable locations. These thoughtfully designed homes offer modern open-concept floor plans, stylish kitchens, spacious living areas and designer-inspired finishes throughout. Built with quality craftsmanship and today's energy-efficient construction standards, Southgate homes are designed for comfort, convenience and low-maintenance living. Buyers will appreciate the flexible layouts ideal for entertaining, working from home and everyday living. Features may include spacious primary suites, modern kitchens, central air conditioning, energy-efficient systems and quality curated finished finishes throughout. Located in highly sought-after Londonderry, NH, Southgate offers convenient access to shopping, dining, schools, golf courses and major commuter routes including I-93 for easy travel to Manchester, Nashua and the Massachusetts border. Enjoy the perfect balance of peaceful neighborhood living and everyday convenience. Limited homes available, Southgate offers a rare opportunity to own a brand-new home in a premier Southern New Hampshire community. TO BE BUILT HOME. Reasonable facsimile photos shown.

Listed by Moe Archambault of Moe Marketing Realty Group
$
$
%
$/month over payments
Federal 30-year interest rate: 7.32% last updated on Oct 22, 2026
* All Figures are estimates. Check with your bank or proposed mortgage company for actual interest rates.
This product uses the FRED® API but is not endorsed or certified by the Federal Reserve Bank of St. Louis.

Save FavoriteSchedule TourAsk A QuestionMore Details

21 Kasnet Drive Rye NH 03870

Rye, NH21 Kasnet Drive

Price$1,015,000

Est. Mortgage: $/month

Pending

MLS Number 5099896

  • Residential Single Family
  • PricePerSqFt 460.11
  • Full Bath 1
  • Address 21 Kasnet Drive
  • Construction Pre-Construction

New construction by Chinburg Builders, one of the NH Seacoast's premier builders. Perfect for those looking for new construction and first floor living. The primary suite with walk-in closet and private bathroom has an added bonus room perfect for an office, private den or gym space. For those not needing a first floor bedroom, utilize the space as an additional living room, office, or guest room. With the ability to live on one floor, this home benefits from the added flexibility of two oversized bedrooms on the second floor. An additional bathroom on the second floor is also an option creating a second floor primary with en suite bathroom and walk-in closet. The kitchen with island flows to the dining area and a living room with optional fireplace. The vaulted ceilings yield a sense of grandeur and add to the feeling of spaciousness. The windows and sliding glass door lead to your covered wraparound porch and overlook the shared green space and walkways perfect for connecting with neighbors. Head across the street to enjoy Southport Kitchen and Bar, Flighthouse Gym, and New England Pickleball Club. Venturing further provides quick access to beaches, golf, walking and biking trails, with downtown Portsmouth a few minutes away. If you seek a community designed to foster meaningful relationships, Village at Rye Place awaits. Expected completion June 2027.

Listed by Brett Mulvey of Tate & Foss Sotheby's International Rlty

$
$
%
$/month over payments
Federal 30-year interest rate: 7.32% last updated on Oct 22, 2026
* All Figures are estimates. Check with your bank or proposed mortgage company for actual interest rates.
This product uses the FRED® API but is not endorsed or certified by the Federal Reserve Bank of St. Louis.

Virtual TourSave FavoriteSchedule TourAsk A QuestionMore Details

Lot 3 Pawtuckaway Ridge Nottingham NH 03290
Open House

MLS Number 5100023

  • Residential Single Family
  • Next Open House: Sat 10/31 1:30 pm. to 3:30 pm.
  • PricePerSqFt 431.26
  • Full Bath 1
  • Construction To Be Built

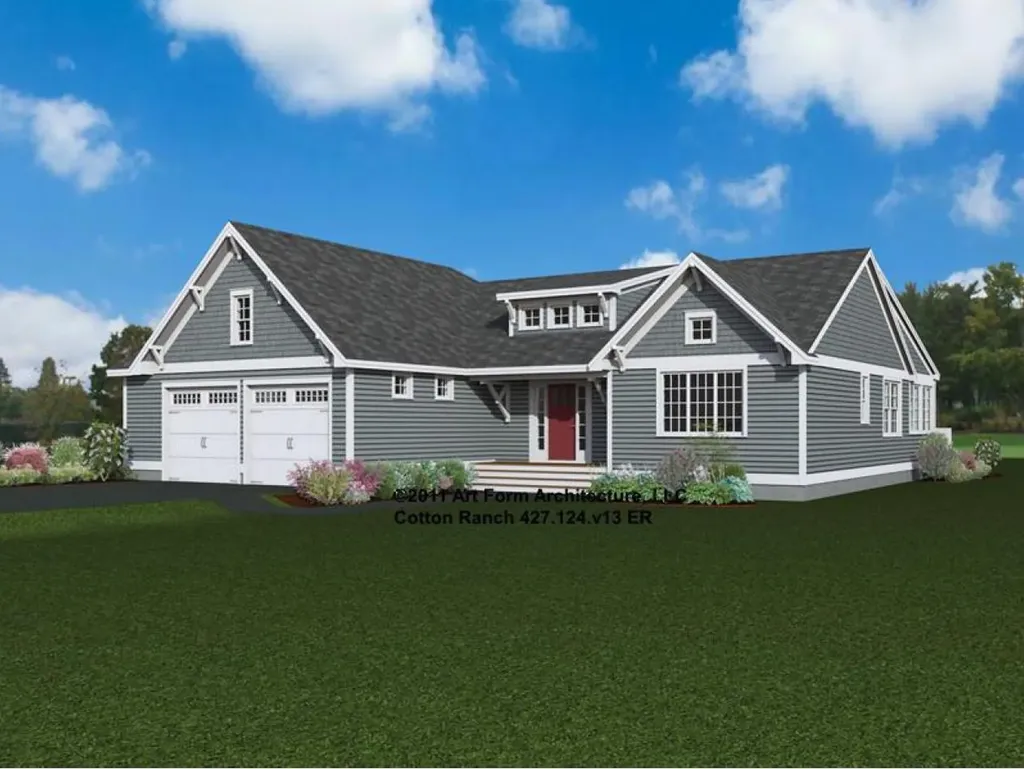
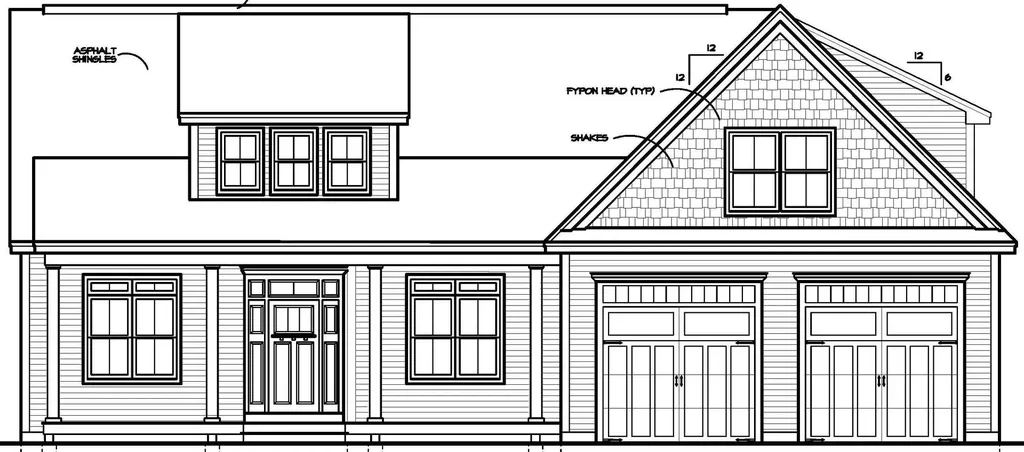
GPS: Spruce Peak Drive Nottingham. Pawtuckaway Ridge, more than 50% sold out! Just minutes from beautiful Pawtuckaway State Park. Offering scenic, wooded lots with tranquil views, this location offers the perfect blend of new construction, natural beauty, and peaceful living. One of several thoughtfully designed home plans offered here is the “Cotton Ranch” a single-level sanctuary featuring 2342 sq. ft. of well-appointed space. Step inside to elegant hardwood floors that guide you through expansive, light-filled living areas, with soaring 8-foot ceilings, and a sunroom. The heart of the home is a beautiful kitchen, perfect for both everyday living and entertaining. This three-bedroom masterpiece is crafted to offer balance and beauty in every detail. The Primary Suite, tucked away for privacy, features a luxurious tiled walk-in shower and a generous walk-in closet your personal retreat at the edge of the home. On the opposite end, two additional bedrooms share a full bath and tasteful tile work. A practical mudroom, laundry area, and attached garage add everyday convenience. Built by an award-winning team known for Energy Star certification and better building practices, every home here tells a story of quality, care, and craftsmanship. Buyers choice of gas or electric stove.

Listed by Marie Holt of The Gove Group Real Estate,LLC

$
$
%
$/month over payments
Federal 30-year interest rate: 7.32% last updated on Oct 22, 2026
* All Figures are estimates. Check with your bank or proposed mortgage company for actual interest rates.
This product uses the FRED® API but is not endorsed or certified by the Federal Reserve Bank of St. Louis.

Save FavoriteSchedule TourAsk A QuestionMore Details

27 Haystack Circle Pelham NH 03076

Pelham, NH27 Haystack Circle

Price$1,000,000

Est. Mortgage: $/month

Pending

MLS Number 5084254

  • Residential Single Family
  • PricePerSqFt 419.82
  • Full Bath 2
  • Address 27 Haystack Circle
  • Construction Pre-Construction

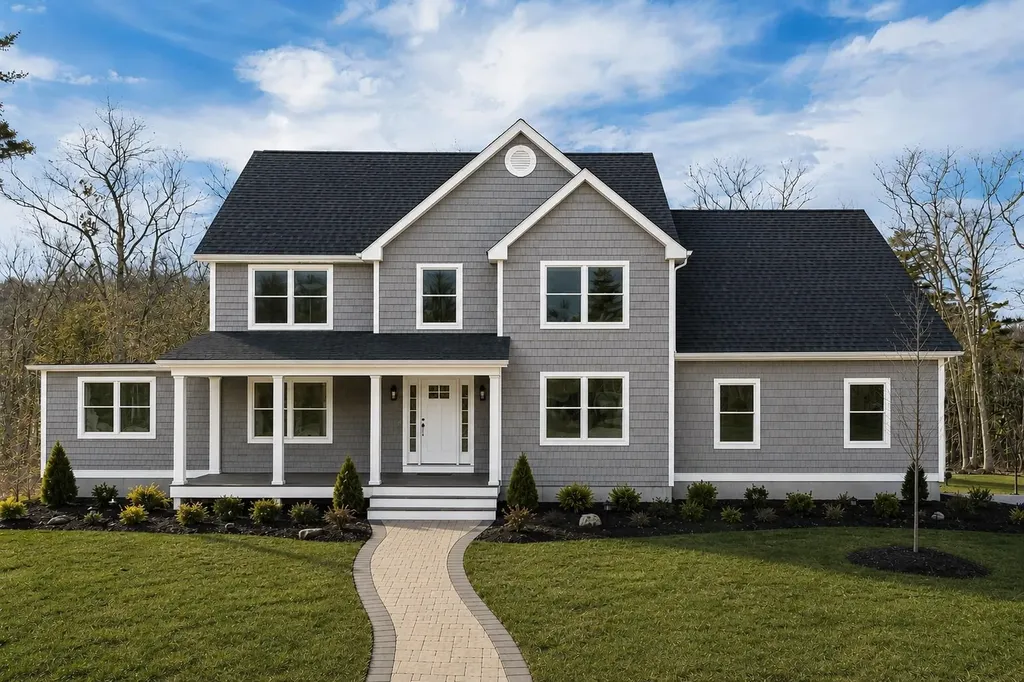
New construction colonial to be built by Dave Mendes. Three bedroom colonial featuring 3 bedrooms, 2 full and one half bath. First floor master, great room, office and dining room. Upstairs includes an unfinished bonus room along with two bedrooms and full bath. Two car garage along with a covered porch and deck.

Listed by Karen Waystack and Gail Nickerson of BHHS Verani Londonderry

$
$
%
$/month over payments
Federal 30-year interest rate: 7.32% last updated on Oct 22, 2026
* All Figures are estimates. Check with your bank or proposed mortgage company for actual interest rates.
This product uses the FRED® API but is not endorsed or certified by the Federal Reserve Bank of St. Louis.

Save FavoriteSchedule TourAsk A QuestionMore Details

101 Laurel Road Hooksett NH 03106

Hooksett, NH101 Laurel Road, Unit 36

Price$1,000,000

Est. Mortgage: $/month

Active With Contract

MLS Number 5095605

  • Residential Single Family
  • PricePerSqFt 364.56
  • Full Bath 1
  • Address 101 Laurel Road
  • Construction New Construction

Custom-Built Home on a Spacious Lot - Welcome to your dream home in one of the area's most stunning and private neighborhoods! Nestled on a peaceful dead-end cul-de-sac, each lot spans at least 1.5 acres, ensuring privacy, serenity, and 65 acres of preserved open space. Your custom-built home will feature: 3 Bedrooms + a spacious finished bonus room with a 3-Car Garage, A charming farmer's porch, and a deck overlooking the backyard. Construction begins soon, allowing you time to personalize every detail. This rare opportunity combines modern luxury with natural beauty in a close-knit, private setting. Contact us now for more details and to schedule a tour of this exceptional neighborhood.

Listed by Cynthia Anderson of Coldwell Banker Realty Bedford NH

$
$
%
$/month over payments
Federal 30-year interest rate: 7.32% last updated on Oct 22, 2026
* All Figures are estimates. Check with your bank or proposed mortgage company for actual interest rates.
This product uses the FRED® API but is not endorsed or certified by the Federal Reserve Bank of St. Louis.

Save FavoriteSchedule TourAsk A QuestionMore Details

22 Park Street Jericho VT 05489

Jericho, VT22 Park Street

Price$1,000,000

Est. Mortgage: $/month

MLS Number 5112575

  • Residential Single Family
  • PricePerSqFt 537.92
  • Village Jericho
  • Address 22 Park Street
  • Construction Existing

A renovated home, a three-unit development opportunity, and an additional single family building lot - all in one remarkable Jericho property! Set on approximately 1.4 acres in Jericho's Village Center, 22 Park Street offers an unusual combination of a beautifully renovated move-in ready 3-bedroom home, a substantial second building with mixed-use potential and zoning to match, and an additional homesite for a future 3-bedroom residence with the infrastructure already in place. The existing home is ready to enjoy, with an updated kitchen and bath, inviting living spaces, and newly installed mini-splits. Next door, a former print shop/apartment presents an opportunity to create something entirely your own. Current plans envision three apartments totaling approximately 3,394 square feet, with a combination of one-, two-, and three-bedroom layouts. The building has been extensively improved, including reframing, new insulation and updated siding. Finish the apartments as planned, explore a residential and business combination, or adapt the space to you! The current owner has also completed significant improvements to the property's infrastructure, including a new septic system designed to serve the existing home, three apartments, and future 3-bedroom residence. Other improvements include: new main water line, new utility pole and main electrical cable. Natural gas is on site, electric is separately metered, and the permitted driveway/road has been curb-cut and completed, providing plenty of parking and access to the additional building opportunity. Imagine living in the existing home while completing the apartments and building your dream home out back. Create an income-producing property, establish a live/work arrangement, or bring together multiple living spaces for a private, multigenerational compound. With a move-in-ready home, substantial improvements already completed, and multiple paths forward, this is a property that invites you to think beyond the ordinary.

Listed by Sandy Palmer of Vermont Real Estate Company

$
$
%
$/month over payments
Federal 30-year interest rate: 7.32% last updated on Oct 22, 2026
* All Figures are estimates. Check with your bank or proposed mortgage company for actual interest rates.
This product uses the FRED® API but is not endorsed or certified by the Federal Reserve Bank of St. Louis.

Virtual TourSave FavoriteSchedule TourAsk A QuestionMore Details

7 Porcupine Road Windham NH 03087

Windham, NH7 Porcupine Road

Price$1,000,000

Est. Mortgage: $/month

Pending

MLS Number 5113090

  • Residential Single Family
  • PricePerSqFt 352.36
  • Full Bath 2
  • Address 7 Porcupine Road
  • Construction Existing

Opportunities like this do not come around often. Set on a desirable cul-de-sac in one of Windham’s established neighborhoods, where homes are rarely offered for sale, this beautifully maintained Colonial delivers the location, space, and lifestyle buyers have been waiting for. Offering 2,838 square feet of living space on .69 acres, the home features four bedrooms, 3.5 baths, a dedicated home office, and a spacious, functional layout with plenty of storage throughout. The kitchen is finished with granite countertops and a center island, creating a welcoming space for everyday living and entertaining, while freshly painted interiors give the home a bright, move-in-ready feel. Need even more room? A finished walk-up attic provides valuable additional living space and flexibility for a guest room, media room, playroom, or bonus area. The walkout basement offers even more potential and could easily be finished to create additional living, recreation, or entertaining space while still providing excellent storage. Meticulously maintained inside and out, the pride of ownership is immediately apparent. The property abuts conservation land, adding to the peaceful setting and providing a beautiful natural backdrop. Step outside to a beautiful patio and firepit area designed for summer evenings, fall gatherings, and effortless outdoor entertaining. Tucked into a sought-after neighborhood yet just minutes from major highways, shopping, dining, schools, and everything Windham has to offer, this home provides the neighborhood setting buyers want with the convenience they need. A rare opportunity in a neighborhood where homeowners tend to stay. This is one you will not want to miss.

Listed by Shannon DiPietro of DiPietro Group Real Estate

$
$
%
$/month over payments
Federal 30-year interest rate: 7.32% last updated on Oct 22, 2026
* All Figures are estimates. Check with your bank or proposed mortgage company for actual interest rates.
This product uses the FRED® API but is not endorsed or certified by the Federal Reserve Bank of St. Louis.

Save FavoriteSchedule TourAsk A QuestionMore Details

350 Sunset Lake Road Newfane VT 05362

Newfane, VT350 Sunset Lake Road

Price$1,000,000

Est. Mortgage: $/month

MLS Number 5089719

  • Residential Single Family
  • PricePerSqFt 275.33
  • Full Bath 3
  • Address 350 Sunset Lake Road
  • Construction Existing

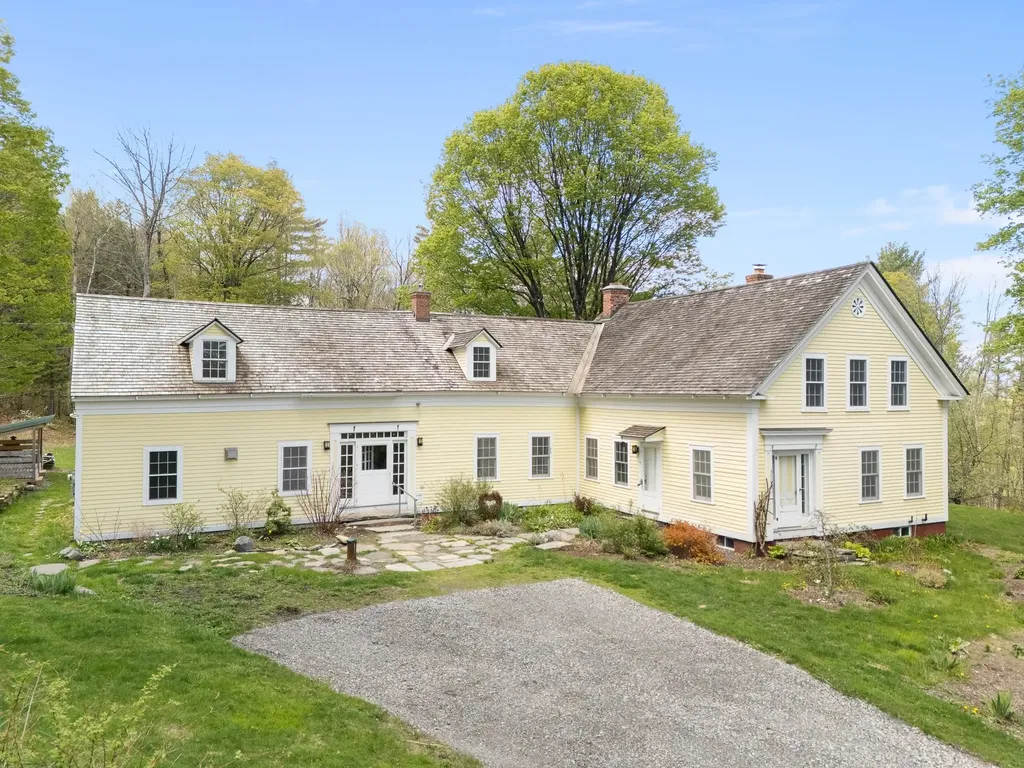
Experience the timeless charm of Vermont living at this beautifully renovated farmhouse estate sitting on 92 acres in Newfane Vermont. Originally restored and thoughtfully updated, this exceptional antique farmhouse seamlessly blends historic character with modern comfort and convenience. Unlike many older homes, this property features expansive rooms, high ceilings, wood floors, abundant natural light, and generous storage. For ease of ownership there is an automatic propane generator and the septic was redesigned in 2022. In addition to all of this is a beautifully crafted timber frame barn that utilized reclaimed beams from the original structure on the property. Rich in authentic New England character, the home showcases exposed hand-hewn beams, a stunning chef’s kitchen with custom cabinetry, a massive stone hearth with a traditional beehive oven, and a unique gardener’s foyer complete with workspace and cast-iron wash sink. The spacious first-floor primary suite offers cathedral-beamed ceilings, a charming loft area, and a private retreat-like atmosphere. A sun-filled four-season sunroom overlooks the beautifully landscaped grounds and perennial gardens. Set on a large lot of private Vermont countryside, the property includes antique stone walls, approximately 5 acres of open meadowland, apple trees, maintained walking trails, and a large fenced garden area. Outdoor enthusiasts will appreciate the close proximity to Sunset Lake, located just a half mile away for kayaking, paddling, and peaceful recreation. Ideally located just minutes from downtown Brattleboro and only 1.5 miles from a paved road, this private country estate offers the perfect blend of seclusion, convenience, and the idyllic Vermont lifestyle. Whether you are seeking a homestead, equestrian property, country retreat, or full-time residence, this one-of-a-kind Vermont farmhouse is a rare opportunity to own a truly special piece of New England paradise.

Listed by Keith Nowak of Four Seasons Sotheby's Int'l Realty

$
$
%
$/month over payments
Federal 30-year interest rate: 7.32% last updated on Oct 22, 2026
* All Figures are estimates. Check with your bank or proposed mortgage company for actual interest rates.
This product uses the FRED® API but is not endorsed or certified by the Federal Reserve Bank of St. Louis.

Save FavoriteSchedule TourAsk A QuestionMore Details

33 Daniel Road Derry NH 03038

Derry, NH33 Daniel Road

Price$1,000,000

Est. Mortgage: $/month

Pending

MLS Number 5113605

  • Residential Single Family
  • PricePerSqFt 369.82
  • Full Bath 2
  • Address 33 Daniel Road
  • Construction Existing

Why wait for new construction when you can move into Denali Estates with the upgrades already in place? Built in 2023 and set on more than two acres, this beautifully appointed Colonial offers the space, finishes, and newer-home lifestyle without starting from the ground up. Thoughtful upgrades from the standard build include wide-plank white oak hardwood floors, black-framed windows, an expanded kitchen island, and an open, functional layout designed for everyday living and entertaining. French doors off the kitchen open to an enlarged rear deck overlooking the expansive backyard. Upstairs, the spacious primary suite is highlighted by an impressive bath with an oversized shower and soaking tub. Additional bedrooms and flexible living spaces provide plenty of room for guests, work, and play. The walkout lower level features higher ceilings and two sets of French doors leading directly to the backyard, offering tremendous potential for additional living or entertaining space. Outside, an expansive backyard, generously sized side yard, and wooded backdrop provide space to enjoy now with exciting possibilities for the future, including a potential detached garage or ADU, subject to applicable zoning, permits, and approvals. Front lawn irrigation adds convenience. Enjoy newer construction with upgrades already completed and no build timeline to navigate. Open House Saturday, October 10, 11 AM–1 PM. Agent interest.

Listed by Jennifer Playdon of DiPietro Group Real Estate

$
$
%
$/month over payments
Federal 30-year interest rate: 7.32% last updated on Oct 22, 2026
* All Figures are estimates. Check with your bank or proposed mortgage company for actual interest rates.
This product uses the FRED® API but is not endorsed or certified by the Federal Reserve Bank of St. Louis.

Save FavoriteSchedule TourAsk A QuestionMore Details

405 Mountain Road Lyndeborough NH 03082

Lyndeborough, NH405 Mountain Road

Price$1,000,000

Est. Mortgage: $/month

MLS Number 5108290

  • Residential Single Family
  • PricePerSqFt 338.52
  • Full Bath 3
  • Address 405 Mountain Road
  • Construction New Construction

This custom-built Greek Revival Colonial recreates the character of an 1820s New England home with modern construction in Lyndeborough, NH. Set against Pinnacle Mountain in a private wooded setting, it offers fiber-optic internet, a home office, central AC, a Generac standby generator, and the convenience of Whole Foods grocery delivery. Wide-plank pine floors were milled from timber harvested on the property, complemented by veneer plaster walls, Greek Revival WindsorONE millwork, and 2-over-2 wood windows. The kitchen features furniture-grade cabinetry by a local Lyndeborough craftsman, an island, farmhouse sink, and walk-in pantry. A restoration-brick fireplace with a fully operable beehive oven brings distinctive character to the dining area. First-floor laundry and a private deck add everyday convenience. A separate rustic cabin/outbuilding sits on the upper property, where views extend toward the White Mountains and, on clear days, the Boston skyline. Direct access to hiking trails across hundreds of acres adds to the outdoor appeal. Construction features include oversized framing, HardiePlank siding, GAF Slateline shingles, Rockwool insulation, low-toxicity materials, dual perimeter drains, and a full 8-foot basement with a waterproofed slab. Modern systems include a dual-fuel heat pump and propane heat, energy recovery ventilation, a wood stove, a constant-pressure well system, whole-house water filtration, and underground 200-amp service. About 15 minutes to Milford and 25-30 minutes to Peterborough, with convenient access to Route 101, Nashua, and Manchester. Explore the 3D tour and linked video. Designs are available for a matching Garage/ADU; garage construction is not built, approved, or included in the sale. Showings by appointment.

Listed by Aimpoint Realty Group and Dave Myer of Keller Williams Realty-Metropolitan

$
$
%
$/month over payments
Federal 30-year interest rate: 7.32% last updated on Oct 22, 2026
* All Figures are estimates. Check with your bank or proposed mortgage company for actual interest rates.
This product uses the FRED® API but is not endorsed or certified by the Federal Reserve Bank of St. Louis.

Virtual TourSave FavoriteSchedule TourAsk A QuestionMore Details

48 Waukewan Road New Hampton NH 03256

New Hampton, NH48 Waukewan Road

Price$1,000,000

Est. Mortgage: $/month

MLS Number 5102826

  • Residential Single Family
  • PricePerSqFt 241.78
  • Full Bath 3
  • Address 48 Waukewan Road
  • Construction Existing

*** Open House 10/24 1:00PM-3:00PM *** Some homes ask you to choose between history and possibility, this one gives you both. Before the railroad came to town, this was once a waterfront farm on Lake Waukewan. "Rock Ridge Farm" allowed it's cattle to graze on the picturesque shoreline all summer long. Standing proudly at the entrance are twin oak trees believed to be older than America itself. For centuries, they've quietly welcomed generations home, standing watch as history unfolded around them. Set on five acres and just minutes from downtown Meredith, this circa 1796 post-and-beam homestead has been carefully preserved while continuing to evolve with the needs of each generation. Inside, hand-hewn beams, wide plank floors, 3 fireplaces, and original craftsmanship tell a story that simply can't be recreated. One of the home's most memorable spaces is the classic sleeping porch. Open the windows, let the cool evening breeze drift through, listen to the sounds of nature, and remember what summer nights used to feel like. Outside, established gardens, a peaceful brook, and open land invite you to slow down and enjoy a simpler pace of life. The impressive attached barn is much more than a place to store equipment. Today, it's home to a successful business, offering a rare opportunity to live, work, and pursue your passion all from one property. An attached rental apartment creates additional income potential, while a separate guest cottage provides comfortable accommodations for family, friends, or visitors. Whether you're dreaming of operating a business from home, creating a multigenerational retreat, or simply becoming the next caretaker of a remarkable New England property, this home offers the flexibility to make that vision a reality. Sandwiched between Lakes Winoa, Waukewan, Winnipesaukee, and Squam Lake-you'll enjoy everything the Lakes Region has to offer. It's more than a home, it's a legacy waiting for its next steward.

Listed by Camille Craffey of Keller Williams Realty-Metropolitan

$
$
%
$/month over payments
Federal 30-year interest rate: 7.32% last updated on Oct 22, 2026
* All Figures are estimates. Check with your bank or proposed mortgage company for actual interest rates.
This product uses the FRED® API but is not endorsed or certified by the Federal Reserve Bank of St. Louis.

Virtual TourSave FavoriteSchedule TourAsk A QuestionMore Details

1096 Collins Mill Road Newport Town VT 05857

Newport Town, VT1096 Collins Mill Road

Price$1,000,000

Est. Mortgage: $/month

MLS Number 5114066

  • Residential Single Family
  • PricePerSqFt 868.06
  • Full Bath 1
  • Construction Existing
  • Bedrooms 3

An exceptional opportunity to own an established sawmill and woodworking business, complete with extensive equipment, two homes, a studio apartment, and 36.44 acres in Vermont's Northeast Kingdom! Developed over nearly 30 years, this property offers an unusual combination of business infrastructure, residential accommodations, and recreational appeal. The active, owner-operated business currently utilizes a Wood-Mizer LT70 sawmill, while a larger Select sawmill offers the potential to significantly increase production. Multiple sawmill buildings, a woodworking shop, dry kiln, and extensive woodworking equipment provide the infrastructure for a variety of lumber production and wood products operations. Included in the sale are the business and goodwill, along with an impressive equipment package featuring a tractor, loaders, excavator, chipper, planer/molders, sawmills, and numerous additional tools. The property includes a 3-bedroom main residence built in 1996, a separate 2-bedroom home built in 2004, and a studio apartment with kitchen and bath above the woodworking shop, offering options for owner occupancy, rental income, or employee housing. A sugarhouse with sugaring equipment adds another dimension to the property. Beyond the business, enjoy two ponds, a covered bridge, and trails winding through the wooded acreage. Currently operated by one person on a relatively small scale, the business offers considerable opportunity for a buyer interested in expanding production and utilizing the existing equipment and facilities. Whether you're an experienced sawmill operator, woodworker, entrepreneur, or someone seeking a country property where you can live and work, this is a rare opportunity to acquire a property with so much already in place. Extensive equipment list available.

Listed by Bruno Marquis of Century 21 Farm & Forest

$
$
%
$/month over payments
Federal 30-year interest rate: 7.32% last updated on Oct 22, 2026
* All Figures are estimates. Check with your bank or proposed mortgage company for actual interest rates.
This product uses the FRED® API but is not endorsed or certified by the Federal Reserve Bank of St. Louis.

Virtual TourSave FavoriteSchedule TourAsk A QuestionMore Details

Broker Reciprocity 

Copyright 2026 PrimeMLS, Inc. All rights reserved. This information is deemed reliable, but not guaranteed. The data relating to real estate displayed on this display comes in part from the IDX Program of PrimeMLS. The information being provided is for consumers’ personal, non-commercial use and may not be used for any purpose other than to identify prospective properties consumers may be interested in purchasing. Data last updated October 27, 2026 6:53 PM EDT