
SIGN UP or LOG IN 's Account

Log in to see your saved listings or edit your searches:

No account? Sign up now to save searches, listings, and get tailored listing notifications. It's free, opt-out anytime.

Find Your New Home

Sign Up Today!

Get fresh listings via email, save your favorite listings, match with similar properties, and unlock additional property info.

Create Your Account

Do not fill in this field:

Already have an account? Log in

and narrow your search. If you have fewer than 200 results, you can save your search.

Addison VT Single Family Real Estate

r=1669-1680
2139 Bronson Road St. Albans Town VT 05478

MLS Number 5073645

  • Residential Single Family
  • PricePerSqFt 270.4
  • Full Bath 2
  • Address 2139 Bronson Road
  • Construction Existing

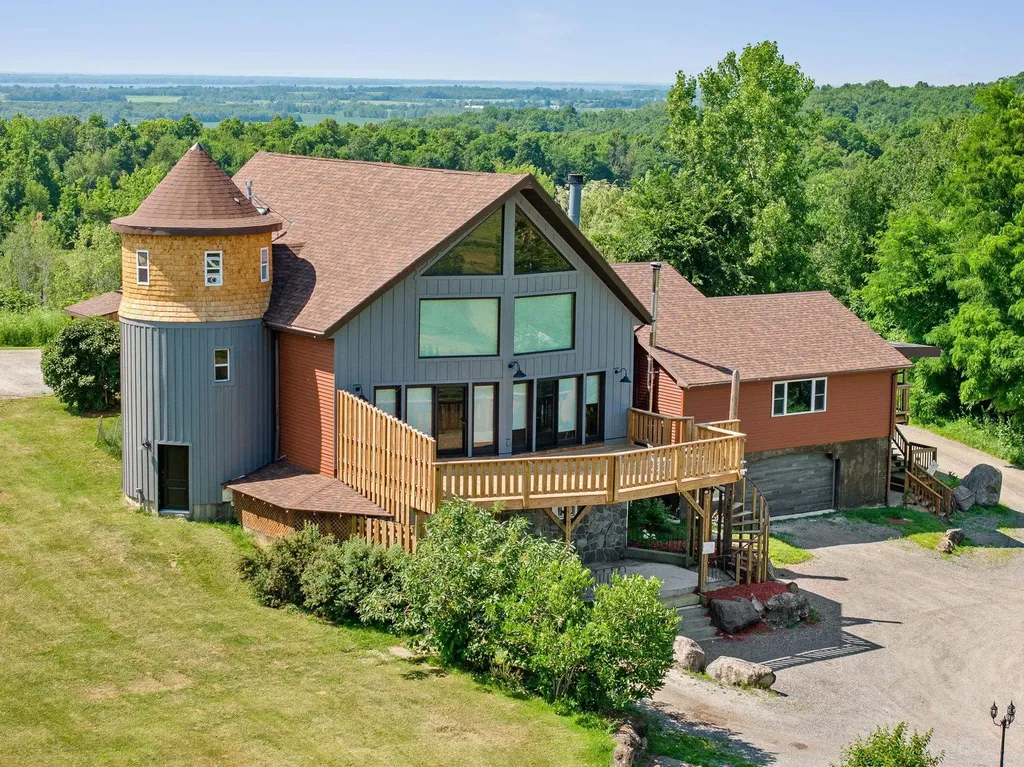
Set against expansive panoramic views of Mountains and rolling valleys, this extraordinary Grand Chalet is a rare offering that leaves an immediate and lasting impression. From the moment you arrive via the lamp-post-lined driveway, the sense of arrival is unmistakable. At the center is a true chef's kitchen currently utilized as a food service kitchen, featuring a large storage rich island designed for serious cooking, entertaining, and gathering. This is a space built with intention, functionality and presence. Hardwood Maple floors anchor the home with warmth and timeless quality while gorgeous light filled windows frame the surrounding landscape. The property has been extensively improved with major updates including a new Weil McClain boiler, new roof, new deck, new electrical panel with generator switch, and more, offering peace of mind and modern efficiency without sacrificing character. A heated shop adds versatility for work, hobbies, or storage while the outdoor living spaces elevate the experience even further, the backyard is graced by a covered Pergola and a cement Villa style patio with columns both perfectly positioned for another breathtaking perspective of surrounding views. The In Law Suite is yet another welcomed advantage to this property. This is more than a home; it is a destination. A place where scenery, substance, and soul come together. A rare opportunity to own a turnkey Chalet! Endless opportunities await you.

Listed by Heather Scott of M Realty

$
$
%
$/month over payments
Federal 30-year interest rate: 7.32% last updated on Oct 22, 2026
* All Figures are estimates. Check with your bank or proposed mortgage company for actual interest rates.
This product uses the FRED® API but is not endorsed or certified by the Federal Reserve Bank of St. Louis.

Virtual TourSave FavoriteSchedule TourAsk A QuestionMore Details
150 Shawtown Road Freedom NH 03836

Freedom, NH150 Shawtown Road

Price$875,000

Est. Mortgage: $/month

MLS Number 5093006

  • Residential Single Family
  • PricePerSqFt 376.83
  • Full Bath 2
  • Address 150 Shawtown Road
  • Construction Existing

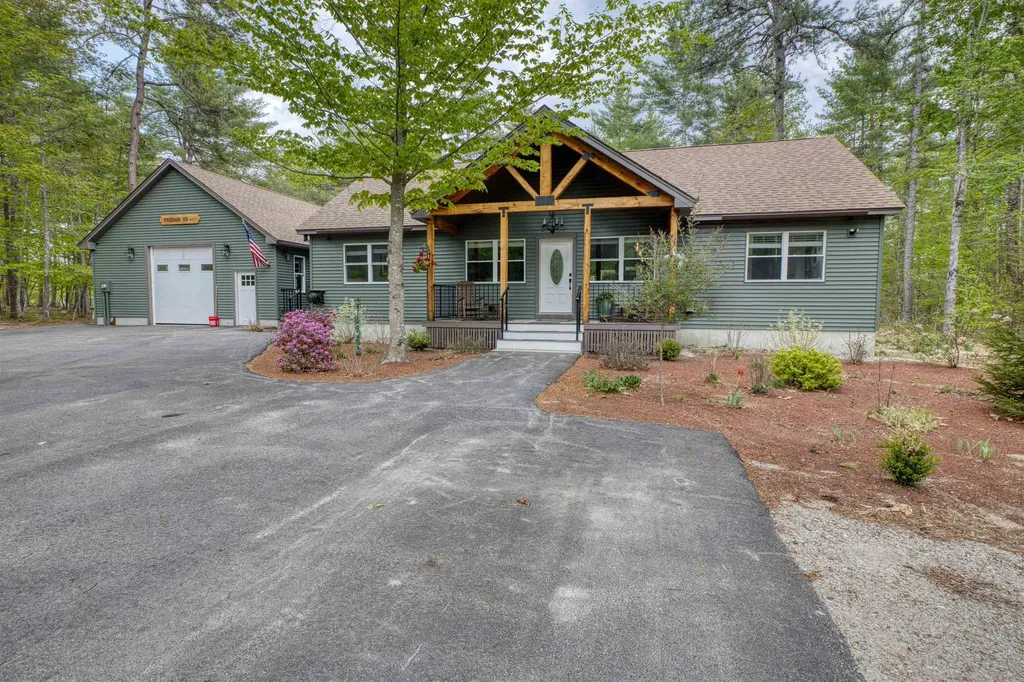
Located in the low-tax Town of Freedom, this quality-built ranch offers easy one-level living and is only three years old. With approximately 1,500 square feet of thoughtfully designed living space, the home features a bright open-concept floor plan highlighted by cathedral ceilings, a spacious living room with a pellet stove and mini-split for year-round comfort, and a well-appointed kitchen with butcher block countertops, center island, and ample cabinetry. The large primary suite includes a private bath, while two additional bedrooms and a full guest bath provide plenty of room for family and guests. A valuable bonus is the attached in-law/accessory dwelling unit over 600 square ft with its own kitchen and bath currently generating rental income to help offset expenses. Additional features include a full dry basement offering excellent storage or future expansion potential, and a huge attached garage with plenty of room for vehicles, equipment, and recreational toys. Situated on a level 2+ acre lot, the property provides privacy and usable outdoor space, with a boundary line agreement currently in process. This is a rare opportunity to own a nearly new home with income potential in one of the area's most desirable low-tax communities.

Listed by Gerard Costantino of Costantino Real Estate LLC

$
$
%
$/month over payments
Federal 30-year interest rate: 7.32% last updated on Oct 22, 2026
* All Figures are estimates. Check with your bank or proposed mortgage company for actual interest rates.
This product uses the FRED® API but is not endorsed or certified by the Federal Reserve Bank of St. Louis.

Virtual TourSave FavoriteSchedule TourAsk A QuestionMore Details
155 Brookman Road Pownal VT 05261

Pownal, VT155 Brookman Road

Price$875,000

Est. Mortgage: $/month

MLS Number 5089724

  • Residential Single Family
  • PricePerSqFt 437.5
  • Full Bath 1
  • Address 155 Brookman Road
  • Construction Existing

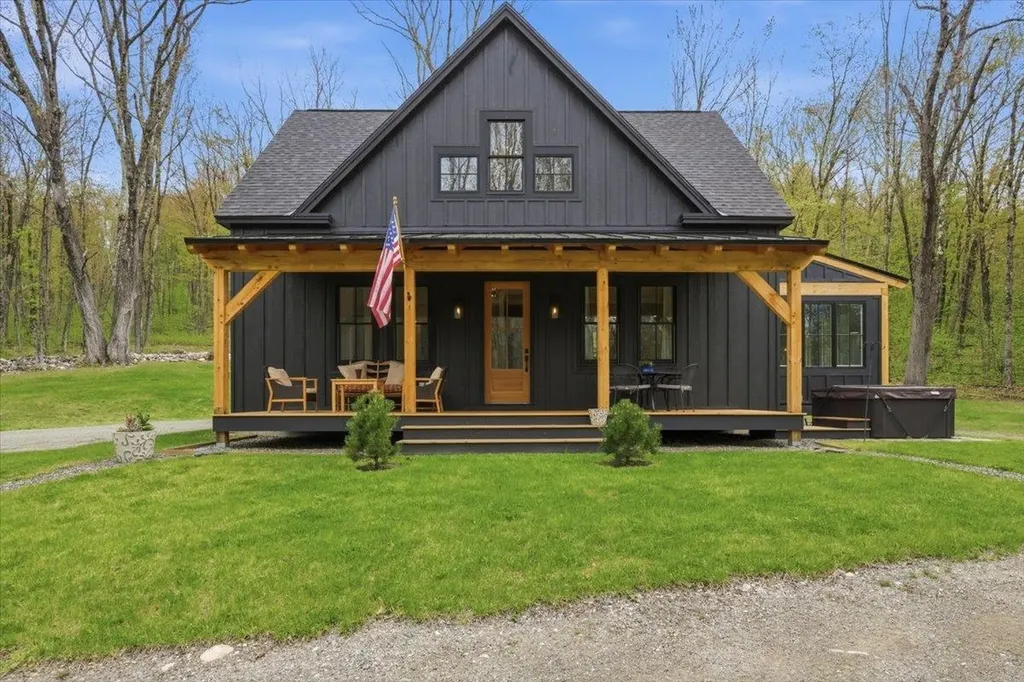
Gorgeous setting for this newly constructed home built in 2025, offering breathtaking views from the expansive front porch on 10+/- private acres. Thoughtfully designed with quality craftsmanship throughout, the custom kitchen features beautiful cabinetry, a large center island, gas range, and classic farmhouse sink, all open to the inviting living room with a cozy gas fireplace. The stunning sunroom serves as the dining area and showcases cathedral wood ceilings that fill the space with warmth and natural light. Rich hickory floors flow throughout the main living areas, adding character and style. The main-level primary suite offers convenience and comfort with a spacious full bath, creating easy one-level living in a peaceful country setting. The second floor features oversized bedrooms with vaulted ceilings, connected by a Jack-and-Jill bath with tiled floors and separate vanities. At the center of the upper level is a welcoming sitting area complete with a wet bar, leading out to a beautiful private deck - the perfect retreat to relax and enjoy the peaceful surroundings and scenic views. Designed with efficiency and comfort in mind, the home offers state-of-the-art utilities including 200-amp electrical service and mini-split systems for heating and cooling. Outside, enjoy evenings around the large fire pit while taking in the beauty of the property. A spacious storage shed provides plenty of room for lawn equipment, outdoor furniture, and additional storage needs.

Listed by Kelley McCarthy of Mahar McCarthy Real Estate

$
$
%
$/month over payments
Federal 30-year interest rate: 7.32% last updated on Oct 22, 2026
* All Figures are estimates. Check with your bank or proposed mortgage company for actual interest rates.
This product uses the FRED® API but is not endorsed or certified by the Federal Reserve Bank of St. Louis.

Virtual TourSave FavoriteSchedule TourAsk A QuestionMore Details
213 Singing Cedars Road Orwell VT 05760

Orwell, VT213 Singing Cedars Road

Price$875,000

Est. Mortgage: $/month

MLS Number 5042781

  • Residential Single Family
  • PricePerSqFt 348.33
  • Full Bath 2
  • Construction Existing
  • Bedrooms 2

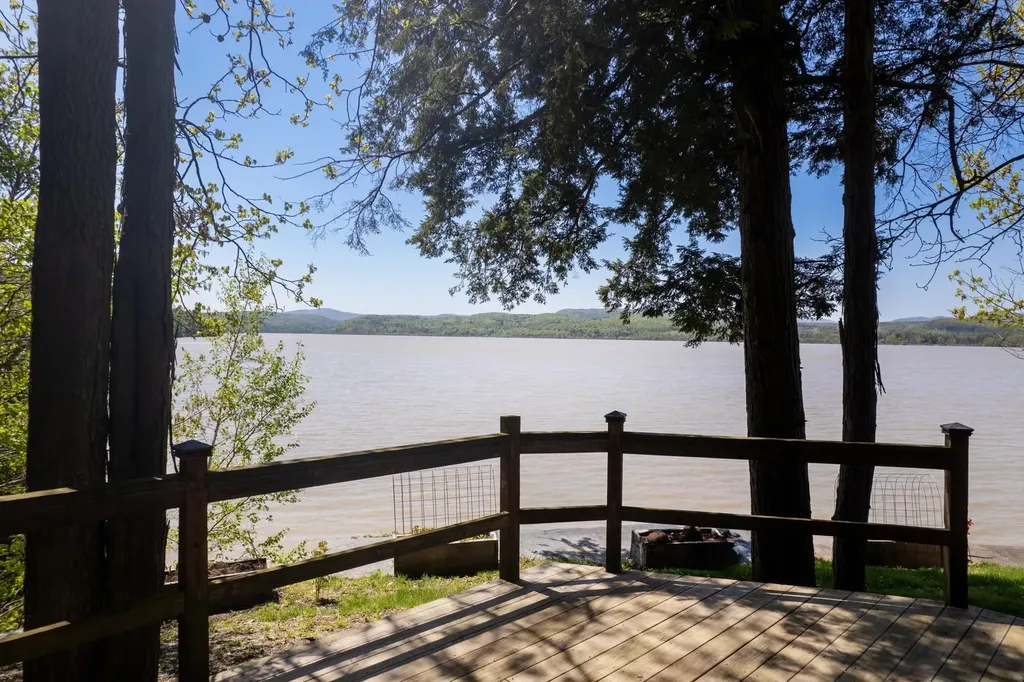
One-of-a-Kind Lake Champlain Log Home with 700 feet of private frontage & total seclusion. Built in 2007 by a slate quarry owner as a personal retreat, this extraordinary log home is a showcase of Vermont craftsmanship and lakeside living at its finest. Constructed from massive 12-inch white pine logs and topped with a custom 2.5-inch-thick slate roof, unlike anything you've ever seen. This architectural marvel is built to stand the test of time. Set on over 700 feet of private Lake Champlain frontage with its own boat launch, the home is surrounded by nature ensuring total privacy and breathtaking western sunsets. Inside, discover soaring vaulted ceilings, hand-hewn beams, and walls of glass that frame spectacular lake views. The gourmet kitchen features slate countertops, high-end appliances, and a dramatic 16-foot breakfast bar, perfect for gathering. A first-floor bedroom suite and laundry room provide convenience, while the second-floor primary suite offers a luxurious bath with a river rock shower and soaking tub beneath warm pine ceilings and beams. The walk-out lower level includes a garage to store an oversized fishing boat and two versatile bonus rooms, ideal for a gym, office, or guest overflow. Modern utilities ensure year-round comfort. Calling all outdoor lovers; fish, boat, swim, or cruise the lake from your backyard. Take a trip north to enjoy Burlington's waterfront scene or head to Montreal for a weekend escape. The lake is yours to enjoy!

Listed by Freddie Ann Bohlig of Four Seasons Sotheby's Int'l Realty

$
$
%
$/month over payments
Federal 30-year interest rate: 7.32% last updated on Oct 22, 2026
* All Figures are estimates. Check with your bank or proposed mortgage company for actual interest rates.
This product uses the FRED® API but is not endorsed or certified by the Federal Reserve Bank of St. Louis.

Virtual TourSave FavoriteSchedule TourAsk A QuestionMore Details
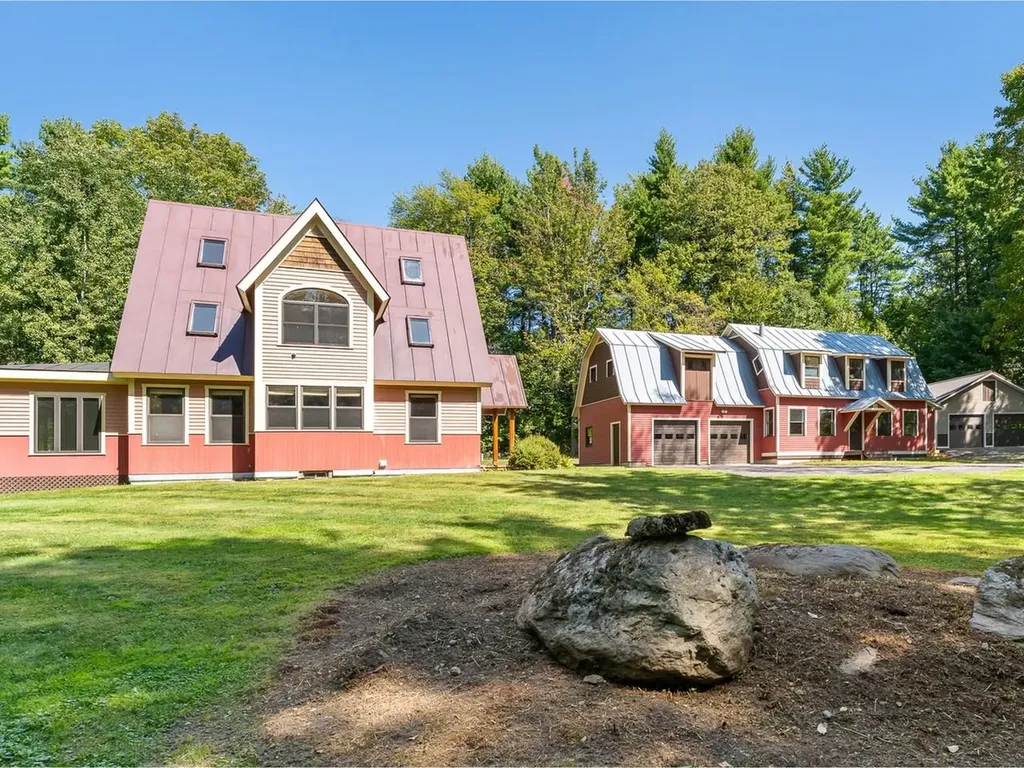
71-73 Highlands Drive Williston VT 05495

Williston, VT71-73 Highlands Drive

Price$875,000

Est. Mortgage: $/month

MLS Number 5080368

  • Residential Single Family
  • PricePerSqFt 422.3
  • Full Bath 1
  • Construction Existing
  • Bedrooms 2

If you've been searching for a versatile property with room to live, work, and grow, 71-73 Highlands Drive in Williston delivers a truly rare opportunity. Whether you envision a mixed-use setup, multi-generational living, or simply need exceptional garage and storage space, this custom-built homestead offers unmatched flexibility. Crafted by its owner with extraordinary attention to detail, the property features three separate buildings showcasing beautiful handmade trim, doors, and cabinetry throughout-a true testament to pride of ownership. The main residence is warm, inviting, and thoughtfully designed for everyday living. The first floor offers a seamless blend of function and comfort, including a spacious living room, dining area, private office with built-ins, laundry, and a well-appointed kitchen with a cozy breakfast nook. A sun-filled sunroom with walls of windows opens directly to the patio, creating the perfect space to relax or entertain. Upstairs, you'll find two bedrooms, a generously sized full bath, and additional bonus space, while the fully finished third floor provides even more flexibility with built-ins-ideal for a studio, office, or guest area. The impressive accessory building offers 1,986 finished square feet complete with a full bath, heating, updated electrical, new lighting, French doors, and an attached two-car garage. Whether used for a home business, recreation, creative studio, or potential apartment, the possibilities are endless. Above, a massive unfinished second level provides abundant storage. A durable standing seam roof completes the structure. A third building adds even more value with an oversized 24' x 40' garage-perfect for vehicles, equipment, or hobby space. All of this is privately set on over 3 acres, offering a peaceful setting just minutes from the conveniences and amenities of Williston.

Listed by Ferrara Libby Team of Coldwell Banker Hickok and Boardman

$
$
%
$/month over payments
Federal 30-year interest rate: 7.32% last updated on Oct 22, 2026
* All Figures are estimates. Check with your bank or proposed mortgage company for actual interest rates.
This product uses the FRED® API but is not endorsed or certified by the Federal Reserve Bank of St. Louis.

Save FavoriteSchedule TourAsk A QuestionMore Details

255 Governor Wentworth Highway Moultonborough NH 03254

MLS Number 5111993

  • Residential Single Family
  • PricePerSqFt 445.07
  • Full Bath 2
  • Construction Existing
  • Bedrooms 4

Beautifully appointed 4 bedroom, 3 bathroom Cape, privately situated on 1.77 acres in the desirable town of Moultonborough. Offering approximately 2,400 sq/ft of living space, an attached two car garage, and a peaceful outdoor setting, this home provides the ideal blend of comfort, character, and convenience in the heart of the Lakes Region. The spacious kitchen is designed for both everyday living and entertaining, featuring hardwood floors, custom cabinetry, granite countertops, and a comfortable dining area highlighted by a wood burning fireplace. Step directly from the kitchen onto the back patio, creating an inviting connection between indoor and outdoor living. The intimate living area offers cathedral ceilings, hardwood floors, and direct access to a screened in front porch, a perfect spot to enjoying morning coffee, unwind at the end of the day, or gather with family and friends. The main level primary suite is a true retreat, featuring generous space and completely remodeled full bathroom with a luxurious soaking tub, glassed enclosed shower, and double vanity. An updated half bath, and laundry complete the main level. Upstairs, you will find three spacious bedrooms along with another newly renovated full bathroom. The partially finished lower level offers an ideal space for movie nights, game days, or enjoying your favorite sporting event. Outside, the private 1,77 acre setting provides ample room to garden, play, entertain, and simply enjoy the peace and privacy of your surroundings. Located close to Lake Winnipesaukee, two town beaches, public boat launches, golf courses, hiking, restaurants, Castle in the Clouds, and countless other Lakes Region attractions. This is a perfect opportunity whether you are looking for a year round residence, private getaway, a place to gather with family and friends, or an investment property.

Listed by The Platinum Group of RE/MAX Innovative Bayside

$
$
%
$/month over payments
Federal 30-year interest rate: 7.32% last updated on Oct 22, 2026
* All Figures are estimates. Check with your bank or proposed mortgage company for actual interest rates.
This product uses the FRED® API but is not endorsed or certified by the Federal Reserve Bank of St. Louis.

Save FavoriteSchedule TourAsk A QuestionMore Details

790 Chapman Road Plymouth VT 05056

Plymouth, VT790 Chapman Road

Price$875,000

Est. Mortgage: $/month

MLS Number 5103924

  • Residential Single Family
  • PricePerSqFt 360.08
  • Full Bath 2
  • Address 790 Chapman Road
  • Construction Existing

Set high in Vermont's green hills, this contemporary estate blends architectural sophistication with complete privacy on 20 pristine acres. Southern-facing glass, 18-foot timber-beamed ceilings, and frame-worthy views fill the home with natural light year-round. The sun-drenched great room features cathedral ceilings, rich wood accents, and a sleek Rais wood stove set on slate floors that store passive solar warmth. The open living and dining areas flow to a fully appointed kitchen with down-draft cooktop and direct deck access for effortless indoor-outdoor entertaining. The main-level primary suite offers vaulted ceilings, a dedicated wood stove, and a spa-like bath with whirlpool tub. Above, a dramatic loft walkway under skylights and a 32-foot illuminated cupola connects two serene bedrooms and a full bath. The finished lower level adds a flexible media lounge, office or 5th bedroom, half bath, laundry, and mudroom. Outdoor living shines with a 40-foot screened porch and sundeck overlooking wildflower fields, mature trees, walking trails, and natural streams. The property includes a separate 10-acre section previously perked for a 3-bedroom home - ideal for a guest house or future development. An oversized heated garage accommodates vehicles plus all your mountain gear. Located minutes from Okemo, Killington's Skyeship Gondola, VAST trails, lakes, golf, and the amenities of Ludlow and Woodstock.

Listed by Jason Saphire of www.HomeZu.com

$
$
%
$/month over payments
Federal 30-year interest rate: 7.32% last updated on Oct 22, 2026
* All Figures are estimates. Check with your bank or proposed mortgage company for actual interest rates.
This product uses the FRED® API but is not endorsed or certified by the Federal Reserve Bank of St. Louis.

Save FavoriteSchedule TourAsk A QuestionMore Details

16 Lantern Lane Londonderry NH 03053

Londonderry, NH16 Lantern Lane

Price$875,000

Est. Mortgage: $/month

Pending

MLS Number 5108512

  • Residential Single Family
  • PricePerSqFt 257.96
  • Full Bath 3
  • Address 16 Lantern Lane
  • Construction Existing

A truly exceptional property offering privacy, versatility and an incredible lifestyle, this four-bedroom, five-bath home is privately set on 8 acres abutting Londonderry Conservation Land. Designed for both everyday living and entertaining, the property features a heated gunite pool, outdoor pizza oven, expansive outdoor living areas and a detached two-car garage. A beautifully finished one-bedroom accessory apartment adds tremendous flexibility for multi-generational living, extended family or potential supplemental income. The main residence offers three bedrooms plus a versatile bonus room, ideal for a home office, den or guest space. At the heart of the home is a spacious eat-in kitchen with granite countertops and KitchenAid appliances, opening to a fireplaced family room with French doors leading to an expansive deck overlooking the private backyard retreat. A dining room, living room and additional office/playroom provide even more flexibility on the main level. The walkout lower-level apartment is tastefully appointed with an open-concept design, upscale kitchen with island and dining area, spacious living room, bedroom and one and a half baths. Enjoy the rare combination of acreage, and privacy while remaining convenient to shopping, restaurants and major highway. A distinctive property offering exceptional space and flexibility both indoors and out. Offers Due Monday September 14th at 12 pm noon. (All room measurements are estimates and should be confirmed by agents and buyers)

Listed by Doug Danzey of EXP Realty

$
$
%
$/month over payments
Federal 30-year interest rate: 7.32% last updated on Oct 22, 2026
* All Figures are estimates. Check with your bank or proposed mortgage company for actual interest rates.
This product uses the FRED® API but is not endorsed or certified by the Federal Reserve Bank of St. Louis.

Virtual TourSave FavoriteSchedule TourAsk A QuestionMore Details

1734 Waterbury Road Stowe VT 05672

Stowe, VT1734 Waterbury Road

Price$875,000

Est. Mortgage: $/month

MLS Number 5110847

  • Residential Single Family
  • PricePerSqFt 333.97
  • Full Bath 1
  • Address 1734 Waterbury Road
  • Construction Existing

Great opportunity to own a beautiful farmhouse originally built in 1830 with a great location! 12"-15" wide floor boards, custom built wood paneling, and exposed beams. Cozy up by the fireplace in the living room or by the gas stove in the den. Get crafty in the 800 square foot heated shop or art studio space space with a gorgeous flag stone floor. Home has 1200 feet of dry storage space. Two car garage has additional storage. The study or den can be used as a third bedroom on the first floor. Home business opportunities if the owner occupies the home. Additional acreage available.

Listed by Justin Reyher of New England Landmark Realty LTD

$
$
%
$/month over payments
Federal 30-year interest rate: 7.32% last updated on Oct 22, 2026
* All Figures are estimates. Check with your bank or proposed mortgage company for actual interest rates.
This product uses the FRED® API but is not endorsed or certified by the Federal Reserve Bank of St. Louis.

Save FavoriteSchedule TourAsk A QuestionMore Details
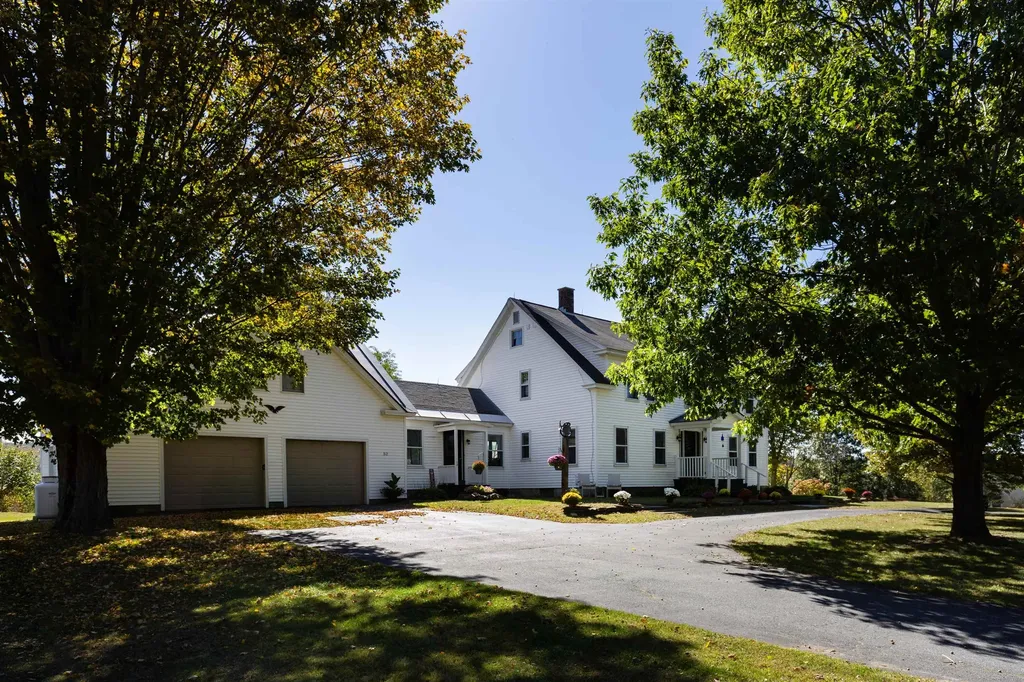
52 Farr Road Lebanon NH 03766

Lebanon, NH52 Farr Road

Price$875,000

Est. Mortgage: $/month

Active With Contract

MLS Number 5080628

  • Residential Single Family
  • PricePerSqFt 284.46
  • Full Bath 1
  • Address 52 Farr Road
  • Construction Existing

Charming 4-bedroom, 3-bath farmhouse nestled on over 4 acres of open pasture and field. This inviting home blends classic character with modern updates, featuring beautiful hardwood floors, an updated kitchen with plenty of space for cooking and gathering, and comfortable living areas filled with natural light. The additional finished space over the garage offers flexibility for a guest suite, office, or recreation room. Enjoy peaceful local mountain views from the screened in porch or spend evenings by the outdoor firepit, perfect for entertaining or relaxing under the stars. With easy access to town, schools, and all amenities, this property combines the serenity of country living with everyday convenience and plenty of blueberries with over 40 bushes to pick from. Ideal for those seeking room to roam, a place for animals or gardens, and a home designed for comfort and connection. Just minutes from I89, Lebanon green and DHMC plus part of this 4 acres has direct access to the rail trail for walking and biking. Open House Saturday March 28th from 11:30-1:00pm

Listed by Shane MacDonald of Coldwell Banker LIFESTYLES - Hanover

$
$
%
$/month over payments
Federal 30-year interest rate: 7.32% last updated on Oct 22, 2026
* All Figures are estimates. Check with your bank or proposed mortgage company for actual interest rates.
This product uses the FRED® API but is not endorsed or certified by the Federal Reserve Bank of St. Louis.

Save FavoriteSchedule TourAsk A QuestionMore Details

25 Faith Road Windham NH 03087

Windham, NH25 Faith Road

Price$875,000

Est. Mortgage: $/month

Pending

MLS Number 5112059

  • Residential Single Family
  • PricePerSqFt 349.72
  • Full Bath 2
  • Address 25 Faith Road
  • Construction Existing

Please note open house schedule for 10/3/2026 has been cancelled Tucked into a beautifully wooded setting, 25 Faith Road offers the kind of privacy and outdoor space that can be hard to find yet it's only about 10 minutes from Exit 3 on I-93. A winding paved drive brings you through the trees and opens to a welcoming home surrounded by mature woods and an expansive, backyard. It's a setting that feels wonderfully removed while keeping everyday travel remarkably convenient. Inside, this 3-bedroom, 2½-bath home has character that goes well beyond a typical floor plan. At its heart is a custom-built kitchen, exquisitely crafted by a true craftsman, with the kind of detail and workmanship that gives the space a personality all its own. Multiple living areas provide plenty of room for both lively gatherings and quiet relaxation, including a dramatic vaulted family room, while the 3 season porch creates a wonderful connection between the home and its wooded surroundings. Outside, the property really comes into its own. A broad, level lawn provides room to play, garden and gather, while the deck and fire pit create inviting places to enjoy long summer evenings and crisp New Hampshire fall nights. Mature woods frame the property and create a sense of privacy that is apparent from the moment you arrive. A detached two-bay garage/outbuilding adds another layer of versatility, complementing the home's additional garage and providing valuable space for vehicles, equipment, hobbies or storage. Private without being isolated, 25 Faith Road brings together character, craftsmanship, outdoor space and convenience all approximately 10 minutes from I-93.

Listed by Adam Dow of KW Coastal and Lakes & Mountains Realty/Wolfeboro

$
$
%
$/month over payments
Federal 30-year interest rate: 7.32% last updated on Oct 22, 2026
* All Figures are estimates. Check with your bank or proposed mortgage company for actual interest rates.
This product uses the FRED® API but is not endorsed or certified by the Federal Reserve Bank of St. Louis.

Virtual TourSave FavoriteSchedule TourAsk A QuestionMore Details

777 Mount Philo Road Shelburne VT 05482

Shelburne, VT777 Mount Philo Road

Price$875,000

Est. Mortgage: $/month

Pending

MLS Number 5108338

  • Residential Single Family
  • PricePerSqFt 325.04
  • Full Bath 1
  • Address 777 Mount Philo Road
  • Construction Existing

Thirty acres to roam; twenty of them conserved. A lush, private oasis where the practical upgrades are already done and the fun part of life can begin. Set amid a landscape of open space, mature greenery, and room to breathe, this property feels like a retreat from the world without disconnecting from it. Wander the conserved acreage, tend a garden, dream up a studio, workshop, or hobby farm in the outbuildings, then come home to a house that balances character, comfort, and thoughtful modernization. Inside, the vibe is pure seventies cool with a fresh, contemporary edge. High ceilings, unique angles, and an abundance of natural light create spaces that feel anything but ordinary. The open floor plan invites connection, whether you're hosting a crowd or enjoying a quiet evening by the wood stove as snow falls outside. And then there's the library. The kind of room that makes you slow down. A place for books, music, work, conversation, or simply disappearing for an afternoon. Recent renovations and improvements span both the sexy and the sensible. The result is a home that feels refreshed, cared for, and ready for its next chapter. Flexible living spaces adapt to the way you actually live, whether that means working from home, welcoming guests, pursuing creative projects, or simply spreading out. This is not a cookie-cutter house with a checklist of features. It's a place with personality. A place where architecture, land, and lifestyle come together. A place where mornings start with birdsong, evenings end by the fire, and every season has something worth looking forward to.

Listed by Jessica Bridge of Element Real Estate

$
$
%
$/month over payments
Federal 30-year interest rate: 7.32% last updated on Oct 22, 2026
* All Figures are estimates. Check with your bank or proposed mortgage company for actual interest rates.
This product uses the FRED® API but is not endorsed or certified by the Federal Reserve Bank of St. Louis.

Save FavoriteSchedule TourAsk A QuestionMore Details

Broker Reciprocity 

Copyright 2026 PrimeMLS, Inc. All rights reserved. This information is deemed reliable, but not guaranteed. The data relating to real estate displayed on this display comes in part from the IDX Program of PrimeMLS. The information being provided is for consumers’ personal, non-commercial use and may not be used for any purpose other than to identify prospective properties consumers may be interested in purchasing. Data last updated October 29, 2026 9:24 AM EDT
