
SIGN UP or LOG IN 's Account

Log in to see your saved listings or edit your searches:

No account? Sign up now to save searches, listings, and get tailored listing notifications. It's free, opt-out anytime.

Find Your New Home

Sign Up Today!

Get fresh listings via email, save your favorite listings, match with similar properties, and unlock additional property info.

Create Your Account

Do not fill in this field:

Already have an account? Log in

and narrow your search. If you have fewer than 200 results, you can save your search.

Addison VT Single Family Real Estate

r=1765-1776
77A Christian Hill Road Amherst NH 03031

Amherst, NH77A Christian Hill Road

Price$850,000

Est. Mortgage: $/month

Active With Contract

MLS Number 5093878

  • Residential Single Family
  • PricePerSqFt 234.74
  • Full Bath 2
  • Construction Existing
  • Bedrooms 4

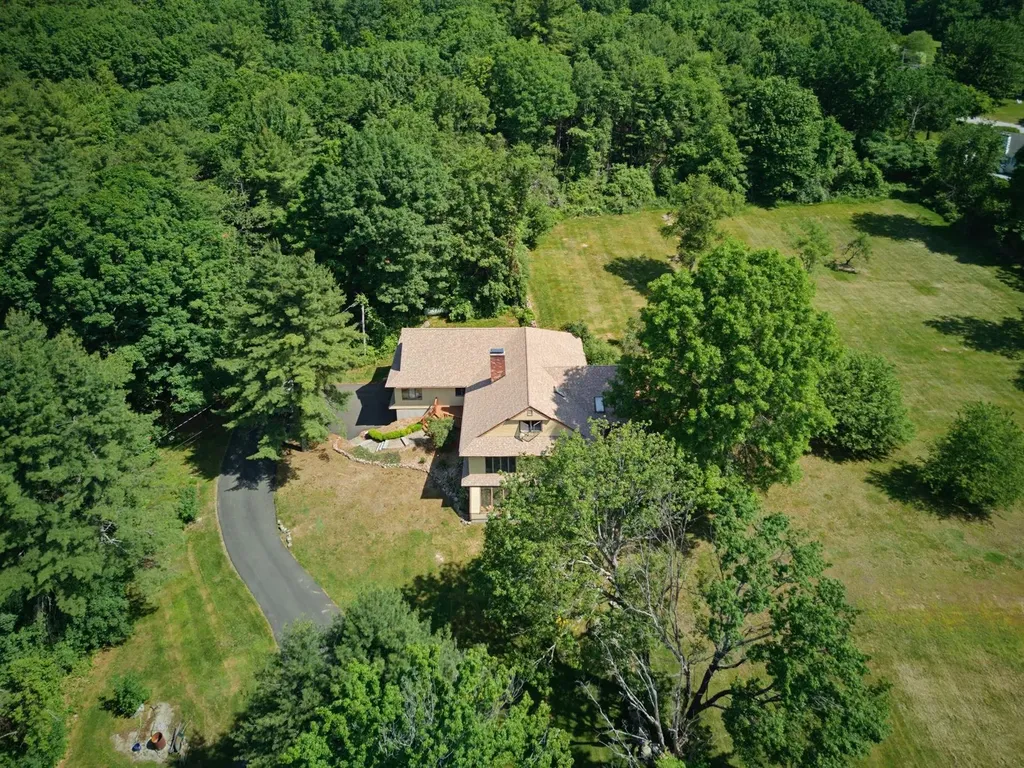
BACK ON MARKET -- sight unseen buyers backed out. Are you looking for EXPANSIVE living space and a private, CLEARED, picturesque lot in the SOUHEGAN SCHOOL DISTRICT? This Contemporary Ranch is nestled ATOP A HILL on over 2.5 usable acres. Pull up the newly paved driveway to your own PRIVATE OASIS, yet minutes from Amherst Village, the Milford Oval, and Route 101. A UNIQUE FLOORPLAN offers 3,000 square feet on ONE LEVEL, plus an additional 600-square-foot BONUS ROOM with its own mini-split system. The oversized kitchen is truly special, featuring FLOOR-TO-CEILING WINDOWS and a seamless flow into a beautiful sitting area, plus TWO DECKS for relaxing or entertaining overlooking the SPRAWLING YARD. The bright, open living room features a fireplace, NATURAL LIGHT, and separate dining area. The main floor also offers a primary suite with double closets and an en suite bath, three additional well-sized bedrooms, and a full bath. Head downstairs to the SPACIOUS, partially finished walkout basement with large REC ROOM. Outside, it's a HOMESTEADER'S DREAM with open space, tons of sun, apple trees, sledding hill, and even an attached greenhouse. BIG INVESTMENTS include an 8-year-old roof, 11-year-old HVAC system, and NEW hot water heater, so you can focus on lifestyle and design. Rarely does a property offer such a special combination of VIEWS and open living space, with the perfect balance of PRIVACY and CONVENIENCE. Schedule a showing today!

Listed by Kayla Pelletier of Realty One Group Next Level

$
$
%
$/month over payments
Federal 30-year interest rate: 7.32% last updated on Oct 22, 2026
* All Figures are estimates. Check with your bank or proposed mortgage company for actual interest rates.
This product uses the FRED® API but is not endorsed or certified by the Federal Reserve Bank of St. Louis.

Virtual TourSave FavoriteSchedule TourAsk A QuestionMore Details

888 Skyline Drive Weathersfield VT 05156

Weathersfield, VT888 Skyline Drive

Price$850,000

Est. Mortgage: $/month

Open House

MLS Number 5110174

  • Residential Single Family
  • Next Open House: Sat 10/31 11:00 am. to 1:00 pm.
  • PricePerSqFt 420.79
  • Address 888 Skyline Drive
  • Construction Existing

Being offered for sale for the second time since our country was founded, this 1794 cape is sitting on 50 0f the 110 acres of the original land grant. Current family has owned the property since 1936, lovingly caring for and maintaining the home and land. The land is both open and wooded with the wooded in land use. Snow mobile trails cross a portion of the property for easy access for winter enjoyment. Covered front porch and open back deck give you options for enjoying the quiet countryside, lots of perennials surround the house, there's a potting shed for all your pots and gardening tools conveniently located in the back yard. There is a workshop measures 24 x36 that could be used for whatever you choose with an oversized overhead door, electric and cement floor. The basement is clean, dry and could be used for any number of things, whole house generator keeps everything running no matter the weather. The original carriage shed has long been converted into living space having served as the seller's home office with a bonus room upstairs. First floor laundry room with cabinets works for additional storage for the kitchen which already has an abondance of cabinets. Open staircase gives the first-floor open concept living. 1st floor bedroom is connected to the full bath with walk-in shower. Second floor has two original bedrooms and a generous sized landing. There is lots of attic storage under the eaves. Please note that the original pine floors measure as much as 18 inches wide. A true country cape. Schedule your showing today.

Listed by Julie Buffum of Buffum Realty

$
$
%
$/month over payments
Federal 30-year interest rate: 7.32% last updated on Oct 22, 2026
* All Figures are estimates. Check with your bank or proposed mortgage company for actual interest rates.
This product uses the FRED® API but is not endorsed or certified by the Federal Reserve Bank of St. Louis.

Virtual TourSave FavoriteSchedule TourAsk A QuestionMore Details
242 Little Rutland Road Castleton VT 05732

MLS Number 5100897

  • Residential Single Family
  • PricePerSqFt 429.29
  • Full Bath 1
  • Construction Existing
  • Bedrooms 3

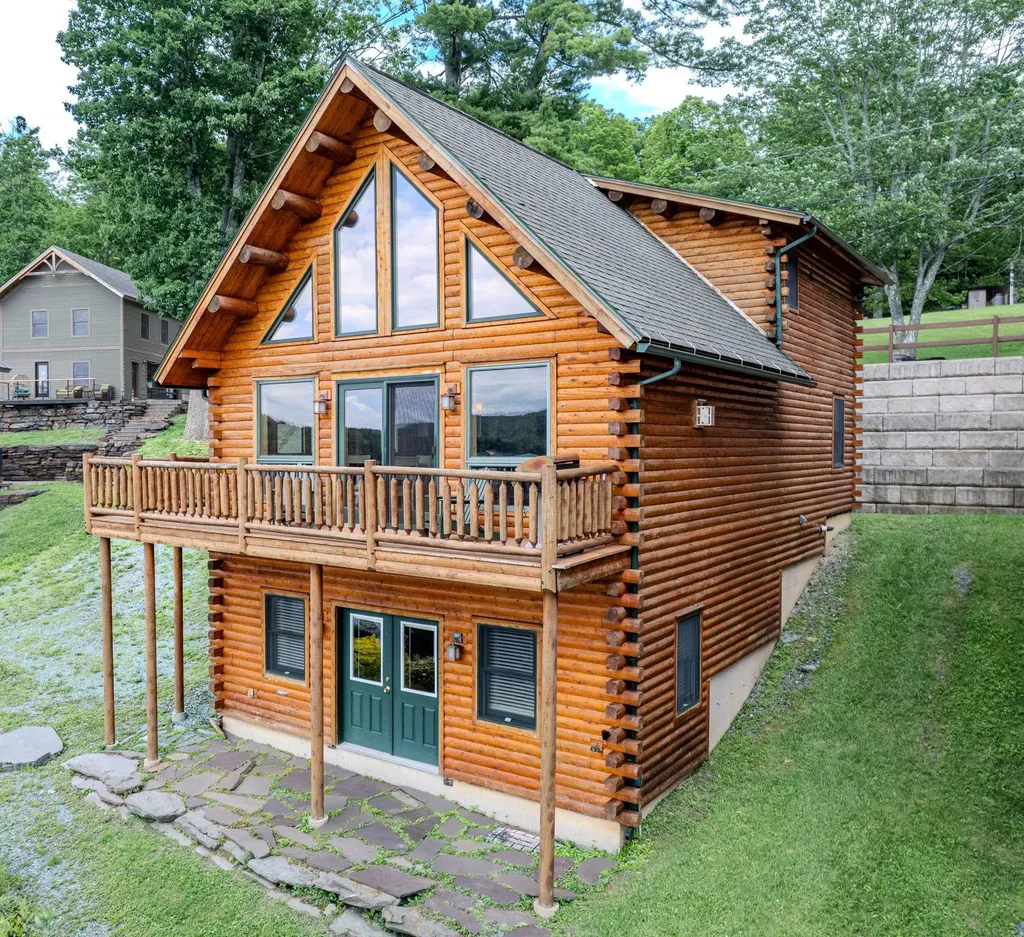
Spectacular year round contemporary log home on the eastern shores of Lake Bomoseen, offering breathtaking sunset views over the crystal-clear water. Relax and entertain on the spacious deck while taking in the beauty of one of Vermont's most desirable lakes. Designed with an open-concept floor plan, the home features a beautifully appointed granite kitchen that flows seamlessly into the dining and living areas. A striking fieldstone gas fireplace serves as the centerpiece, creating a warm and inviting gathering space, all framed by stunning lake views. The main level includes a spacious primary bedroom with dual walk-in closets, providing both comfort and convenience. Upstairs, you'll find two generously sized bedrooms, a full bath, and a loft overlooking the living area below while capturing picturesque views of the lake. The finished walk-out lower level expands the living space with a welcoming family/recreation room, perfect for entertaining, game nights, or relaxing after a day on the water. This level also includes a utility room with a laundry area and ample storage. Whether you're looking for a year-round residence or a lakeside retreat, this exceptional waterfront home offers the perfect combination of rustic elegance, modern comfort, and unforgettable Lake Bomoseen living. Just a short drive to Killington for skiing and near snowmobile trails, Castleton University and Middlebury.

Listed by Alan Gombosi and Suanne Ohl of Northland Real Estate

$
$
%
$/month over payments
Federal 30-year interest rate: 7.32% last updated on Oct 22, 2026
* All Figures are estimates. Check with your bank or proposed mortgage company for actual interest rates.
This product uses the FRED® API but is not endorsed or certified by the Federal Reserve Bank of St. Louis.

Virtual TourSave FavoriteSchedule TourAsk A QuestionMore Details

56 Pond Street Salem NH 03079

Salem, NH56 Pond Street

Price$850,000

Est. Mortgage: $/month

Pending

MLS Number 5091996

  • Residential Single Family
  • PricePerSqFt 235.65
  • Full Bath 1
  • Address 56 Pond Street
  • Construction Existing

**Price Reduced** Welcome to a rare opportunity to own a private estate property in desirable Salem, NH. Set on 4.73 acres behind the historic Searles walls, this distinctive 2-story Colonial offers a unique blend of character, space, and versatility. Originally built in 1940, the home features timeless Colonial charm with generous living areas, hardwood floors, and abundant natural light throughout. A thoughtfully designed in-law addition provides flexible living options ideal for extended family, guests, or multi-generational living. The expansive lot offers exceptional privacy while remaining conveniently located near shopping, dining, schools, and major commuter routes. A certified plot plan showing potential subdivision has been prepared for future development. Open yard space, and the secluded setting create a peaceful retreat rarely found in Southern New Hampshire. Whether you are seeking a spacious family home, multi-generational living arrangement, or a property with room to grow, 56 Pond Street presents endless potential in a highly sought-after location. Private setting. Historic surroundings. Endless possibilities.

Listed by Brigid Begley of BHHS Verani Londonderry

$
$
%
$/month over payments
Federal 30-year interest rate: 7.32% last updated on Oct 22, 2026
* All Figures are estimates. Check with your bank or proposed mortgage company for actual interest rates.
This product uses the FRED® API but is not endorsed or certified by the Federal Reserve Bank of St. Louis.

Virtual TourSave FavoriteSchedule TourAsk A QuestionMore Details

23 Bradford Street North Andover MA 01835

North Andover, MA23 Bradford Street

Price$850,000

Est. Mortgage: $/month

MLS Number 5113628

  • Residential Single Family
  • PricePerSqFt 331.25
  • Full Bath 2
  • Address 23 Bradford Street
  • Construction Existing

BRAND NEW SEPTIC BEING INSTALLED! Welcome to 23 Bradford Street in North Andover! This inviting home offers the ease and convenience of one-level living along with a number of recent updates throughout. Step inside to a bright and comfortable floor plan featuring beautifully refinished hardwood floors that bring warmth and character to the living spaces. The updated kitchen offers a fresh, clean look with plenty of space for everyday cooking and entertaining, while the updated bathrooms adds to the home’s move-in-ready appeal. The home offers a great amount of living space with a functional layout and plenty of opportunity to make each room your own. Whether you're looking for easy single-level living, additional space to entertain, or simply a well-cared-for home with many of the major improvements already addressed, 23 Bradford Street has a lot to offer. Adding even more value, the property’s septic system is currently in the process of being completely replaced with a brand-new system. The seller will provide a passing Title 5 prior to closing, giving the next owner added peace of mind and eliminating a significant future expense. The back yard will be updated with hydroseeding, new steps to the back door, and a new landing at the bottom of the steps. Located in desirable North Andover, this property combines comfortable living, recent improvements, and a convenient location. With refinished hardwood flooring, an updated kitchen and bath, a new septic system underway, and a versatile one-level layout, this home is ready for its next owner. Don’t miss the opportunity to see everything 23 Bradford Street has to offer!

Listed by Joseph Pantaleo of DiPietro Group Real Estate

$
$
%
$/month over payments
Federal 30-year interest rate: 7.32% last updated on Oct 22, 2026
* All Figures are estimates. Check with your bank or proposed mortgage company for actual interest rates.
This product uses the FRED® API but is not endorsed or certified by the Federal Reserve Bank of St. Louis.

Save FavoriteSchedule TourAsk A QuestionMore Details

1 Bartlett Road Stratham NH 03885

Stratham, NH1 Bartlett Road

Price$850,000

Est. Mortgage: $/month

Pending

MLS Number 5093606

  • Residential Single Family
  • PricePerSqFt 337.84
  • Full Bath 2
  • Address 1 Bartlett Road
  • Construction Existing

Welcome home to this beautifully renovated 3-bedroom, 2.5-bath residence, perfectly situated on a stunning full-acre corner lot that offers exceptional curb appeal, privacy, and room to enjoy the outdoors. Combining timeless charm with modern updates, this property is designed for comfortable everyday living and effortless entertaining. Step onto the inviting front porch, the perfect spot to enjoy your morning coffee, greet neighbors, or unwind at the end of the day. Inside, you'll find thoughtfully updated living spaces filled with natural light and enhanced by recent renovations that create a fresh, move-in-ready feel throughout. The sunny eat-in kitchen serves as the heart of the home, featuring abundant natural light, ample workspace, and plenty of room for casual dining. Whether you're preparing family meals or hosting friends, this welcoming space offers both functionality and warmth. The spacious primary suite provides a peaceful retreat with its own private en-suite bath, creating a comfortable sanctuary separate from the home's additional bedrooms. Two additional bedrooms offer flexibility for family, guests, a home office, or hobby space, while the additional full and half baths add convenience for both residents and visitors. Outside, the expansive acre property provides endless possibilities for recreation, gardening, outdoor gatherings, or simply enjoying the beauty of your surroundings. The prominent corner-lot setting enhances the sense of openness while offering excellent access and visibility. A attached 2-car garage provides ample space for vehicles, storage, and workshop needs. With its combination of modern updates, desirable layout, charming front porch, spacious lot, and sought-after features, this exceptional property offers a rare opportunity to enjoy the best of both indoor comfort and outdoor living. Move right in and start making memories in a home that truly has it all.

Listed by Scott Forte of Century 21 North East

$
$
%
$/month over payments
Federal 30-year interest rate: 7.32% last updated on Oct 22, 2026
* All Figures are estimates. Check with your bank or proposed mortgage company for actual interest rates.
This product uses the FRED® API but is not endorsed or certified by the Federal Reserve Bank of St. Louis.

Save FavoriteSchedule TourAsk A QuestionMore Details

135 Mountain Road Deerfield NH 03037

Deerfield, NH135 Mountain Road

Price$850,000

Est. Mortgage: $/month

MLS Number 5110170

  • Residential Single Family
  • PricePerSqFt 284.47
  • Full Bath 3
  • Address 135 Mountain Road
  • Construction Existing

Tucked among the trees on one of Deerfield's most scenic roads, 135 Mountain Road is a stunning post & beam home set on just over 9 private acres, offering the rare combination of character, seclusion and convenience. Step inside to a main level built for gathering, anchored by a one-of-a-kind gourmet kitchen featuring a striking custom island and a suite of upgraded appliances: a pot filler, Viking range & hood, a Thermador refrigerator and wine cooler. The open-concept kitchen, dining and living areas flow effortlessly into one another, while a spacious mudroom, laundry room, and half bath round out the level. Step outside to the large deck and wraparound porch, where indoor and outdoor living blend seamlessly. Upstairs, the second floor offers 2 bedrooms and a primary suite complete with a large bathroom with a beautifully tiled walk-in shower. A bright, open flex space on this level is ready to become a home office, playroom, or cozy sitting area. The choice is yours. Climb to the walk-up third floor to find a private fourth bedroom, offering a quiet retreat all its own. The walk-out lower level adds even more flexibility, with a workout room and a game room complete with a wet bar and dishwasher + an additional space suited for a home office. With its own walk-out access, this level even offers exciting potential for a future ADU. Outside, the property truly shines! Enjoy raised garden beds, a firepit for evening gatherings, and a recently built tree house that adds a touch of magic to the grounds. Hike to the back of the lot to explore the boulder fields or trails of Pawtuckaway State Park for endless outdoor recreation right at your doorstep. Private, peaceful, and packed with character, 135 Mountain Road is calling your name.

Listed by Alyson Mueller of KW Coastal and Lakes & Mountains Realty

$
$
%
$/month over payments
Federal 30-year interest rate: 7.32% last updated on Oct 22, 2026
* All Figures are estimates. Check with your bank or proposed mortgage company for actual interest rates.
This product uses the FRED® API but is not endorsed or certified by the Federal Reserve Bank of St. Louis.

Virtual TourSave FavoriteSchedule TourAsk A QuestionMore Details

21 Oak Street Windham NH 03087

Windham, NH21 Oak Street

Price$850,000

Est. Mortgage: $/month

MLS Number 5109928

  • Residential Single Family
  • PricePerSqFt 612.83
  • Address 21 Oak Street
  • Construction Existing
  • Bedrooms 3

Your chance to own waterfront in Windham, NH! Welcome to 21 Oak Street, a charming A-frame waterfront home set along 48 feet of shoreline on private Cobbetts Pond. Soaring windows fill the open-concept living space with natural light while showcasing beautiful pond views. The home offers two first-floor bedrooms, plus a loft-style third bedroom with a half bath upstairs. Outside, a rare flat waterfront lot, patio, private dock, and beautiful sunsets set the stage for lake life. Launch your boat at the town beach and keep it right at your dock, ready for boating, tubing, jet skiing, kayaking, and more. With plenty of parking and a shed for the water toys, this is your chance to enjoy the waterfront lifestyle right here in southern NH. Private showings available immediately.

Listed by Kristin Reyes of REAL Broker NH,LLC

$
$
%
$/month over payments
Federal 30-year interest rate: 7.32% last updated on Oct 22, 2026
* All Figures are estimates. Check with your bank or proposed mortgage company for actual interest rates.
This product uses the FRED® API but is not endorsed or certified by the Federal Reserve Bank of St. Louis.

Save FavoriteSchedule TourAsk A QuestionMore Details

325 Belknap Mountain Road Gilford NH 03249

MLS Number 5102865

  • Residential Single Family
  • PricePerSqFt 375.61
  • Full Bath 1
  • Construction Existing
  • Bedrooms 4

Lovely Custom Built 4 Bedroom Home in desirable Gilford NH. Welcome to this beautifully maintained home. Thoughtfully updated and in excellent condition. This home offers the perfect blend of comfort, style and convenience. This spacious open concept floor plan features a large living area with a cozy gas fireplace, creating a warm and inviting gathering space. A wood stove in the entry adds additional charm and warmth during the colder months. The primary suite is a true retreat, complete with a walk-in closet and a beautifully appointed en-suite bath with a soaking tub and shower. The finished lower level provides flexible space for a family room with a walk out to the yard. It has a workshop and abundant storage. Nature lovers will appreciate the home's location directly across from conservation land and hiking trails. Enjoy the charm of the nearby village and local schools while taking advantage of Gilford residents' exclusive access to the fabulous Gilford Beach and the town docks on scenic Lake Winnipesaukee. This exceptional property offers the best of the Lakes Region. Don't miss the opportunity to make it yours.

Listed by Gail Digangi of Meredith Landing Real Estate LLC

$
$
%
$/month over payments
Federal 30-year interest rate: 7.32% last updated on Oct 22, 2026
* All Figures are estimates. Check with your bank or proposed mortgage company for actual interest rates.
This product uses the FRED® API but is not endorsed or certified by the Federal Reserve Bank of St. Louis.

Virtual TourSave FavoriteSchedule TourAsk A QuestionMore Details

25 Upper Trask Mountain Road Wolfeboro NH 03894
Pending

MLS Number 5103732

  • Residential Single Family
  • PricePerSqFt 461.96
  • Full Bath 1
  • Construction Existing
  • Bedrooms 3

Exceptional Country Ranch with Views set on 8 acres, open concept, kitchen, dining and fireplaced living room. First floor laundry. First floor primary suite with 5-piece bath and 2 additional bedrooms with shared 3/4 bath. The enclosed porch has views of the Ossipee Mountains and seasonal lake views. Finished basement with gas stove, walkout onto patio, an additional 3/4 bath and separate work shop. 2 car detached garage with storage above. There will be a cost to take property out of current use.

Listed by Anthony Triolo and Peggy Naughton of Maxfield Real Estate/Wolfeboro

$
$
%
$/month over payments
Federal 30-year interest rate: 7.32% last updated on Oct 22, 2026
* All Figures are estimates. Check with your bank or proposed mortgage company for actual interest rates.
This product uses the FRED® API but is not endorsed or certified by the Federal Reserve Bank of St. Louis.

Virtual TourSave FavoriteSchedule TourAsk A QuestionMore Details

35A Leclair Drive Hudson NH 03051

Hudson, NH35A Leclair Drive

Price$850,000

Est. Mortgage: $/month

MLS Number 5115967

  • Residential Single Family
  • PricePerSqFt 421.21
  • Full Bath 2
  • Address 35A Leclair Drive
  • Construction New Construction

Welcome to this beautifully designed new-construction condex located in a brand-new development, offering the benefits of condominium-style living with NO CONDO FEES! This thoughtfully designed home features 3 bedrooms, 2.5 bathrooms, and an open-concept floor plan perfect for everyday living and entertaining. The kitchen serves as the heart of the home, effortlessly connecting to the dining and living areas to create a bright, welcoming space perfect for gathering and entertaining. Enjoy direct access to the rear patio, ideal for outdoor relaxation. The private primary suite offers a walk-in closet and en-suite bathroom. Additional highlights include a dedicated mudroom, convenient first-floor laundry, ample storage, and an attached 2-car garage. The unfinished basement offers endless possibilities for future finished living space. Enjoy the comfort and convenience of brand-new construction in a beautiful new development, all without the added expense of monthly condo fees!

Listed by Taylor Lacasse of Hope Lacasse Real Estate,LLC

$
$
%
$/month over payments
Federal 30-year interest rate: 7.32% last updated on Oct 22, 2026
* All Figures are estimates. Check with your bank or proposed mortgage company for actual interest rates.
This product uses the FRED® API but is not endorsed or certified by the Federal Reserve Bank of St. Louis.

Save FavoriteSchedule TourAsk A QuestionMore Details

1 Winchester Drive Sanbornton NH 03269

Sanbornton, NH1 Winchester Drive

Price$849,999

Est. Mortgage: $/month

MLS Number 5096952

  • Residential Single Family
  • PricePerSqFt 259.23
  • Full Bath 2
  • Address 1 Winchester Drive
  • Construction Existing

Located just outside the historical section of Sanbornton, NH; this beautifully designed home offers the perfect combination of comfort, quality, and convenience in one of New Hampshire's most desirable Lakes Region communities. Thoughtfully crafted with an ideal floor plan, the home features soaring ceilings, abundant natural light, and an open-concept layout that feels both spacious and inviting. Enjoy the ease of one-level living with the primary suite, additional bedrooms, bathrooms, laundry, kitchen, dining area, and living spaces all conveniently located on the main floor. The private primary suite offers a walk-in closet and en-suite bath, while two additional bedrooms and a full bath are thoughtfully situated on the opposite side of the home for added privacy. Upstairs, a spacious bonus room provides endless possibilities for a home office, fitness room, media room, guest accommodations, or hobby space. The heart of the home is the stunning kitchen, complete with custom soft-close cabinetry, high-end stainless steel appliances, a large granite center island, and abundant storage. The dining area is filled with natural sunlight, creating a warm and welcoming atmosphere for everyday living and entertaining. Quality upgrades throughout include bamboo and tile flooring, central air conditioning, a whole-house generator, maintenance-free Hardie Board siding, and a heated three-car garage with direct ramp access to the heated full basement. Outside, extensive retaining walls add dimension, beauty, and character to the landscape while an intricate drainage system showcases the thoughtful planning and care invested in the property. Set well back from the road for privacy and surrounded by nature, this exceptional home also benefits from low property taxes and a highly convenient location just minutes from schools, shopping, restaurants, and Interstate 93. Experience the very best of the Lakes Region lifestyle year-round.

Listed by Tracy Jenkins of Legacy Group/ Real Broker NH,LLC

$
$
%
$/month over payments
Federal 30-year interest rate: 7.32% last updated on Oct 22, 2026
* All Figures are estimates. Check with your bank or proposed mortgage company for actual interest rates.
This product uses the FRED® API but is not endorsed or certified by the Federal Reserve Bank of St. Louis.

Save FavoriteSchedule TourAsk A QuestionMore Details

Broker Reciprocity 

Copyright 2026 PrimeMLS, Inc. All rights reserved. This information is deemed reliable, but not guaranteed. The data relating to real estate displayed on this display comes in part from the IDX Program of PrimeMLS. The information being provided is for consumers’ personal, non-commercial use and may not be used for any purpose other than to identify prospective properties consumers may be interested in purchasing. Data last updated October 30, 2026 7:08 PM EDT
