
SIGN UP or LOG IN 's Account

Log in to see your saved listings or edit your searches:

No account? Sign up now to save searches, listings, and get tailored listing notifications. It's free, opt-out anytime.

Find Your New Home

Sign Up Today!

Get fresh listings via email, save your favorite listings, match with similar properties, and unlock additional property info.

Create Your Account

Do not fill in this field:

Already have an account? Log in

and narrow your search. If you have fewer than 200 results, you can save your search.

Addison VT Single Family Real Estate

r=181-192
113 North Village Road Ludlow VT 05149

Ludlow, VT113 North Village Road

Price$2,650,000

Est. Mortgage: $/month

MLS Number 5012032

  • Residential Single Family
  • PricePerSqFt 686.17
  • Full Bath 1
  • Construction Existing
  • Bedrooms 5

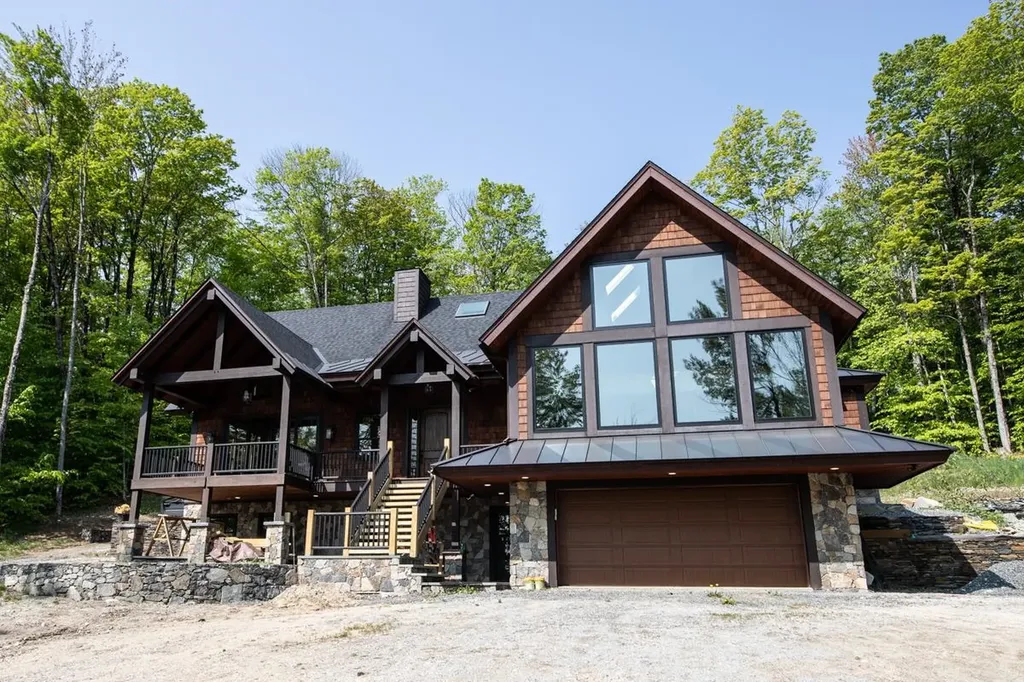
This beautiful and very spacious newly constructed home, with energy efficient upgrades, has over 6,000 square feet of living space on three levels. Within walking distance to the slopes, located close to the Base Lodge area, this home has everything a ski home needs. Enter through the carefully crafted front door into one of the two mudrooms, or through the two car garage or by the side mudroom and you will see walls of three-pane glass picture windows (for insulation and acoustics) looking at your mountain range view. An open floorplan with vaulted ceilings, large chef's kitchen with an island, hickory flooring, dining and living room with a fireplace that has a metal insert with internal blowing. There are 5 and a half bathrooms, plenty of spacious bedrooms, and a beautiful media/recreation room with a wall of windows, vaulted ceiling and view, which will be a fun space for entertaining guests! A hot tub, and covered porch/deck add to the exterior ambiance. Radiant heat on the ground floor, air recuperation system, 2x8 walls, foam insulation in walls and roof and more!

Listed by Elissa Scully of Mary W. Davis Realtor & Assoc.,Inc.

$
$
%
$/month over payments
Federal 30-year interest rate: 7.4% last updated on Oct 15, 2026
* All Figures are estimates. Check with your bank or proposed mortgage company for actual interest rates.
This product uses the FRED® API but is not endorsed or certified by the Federal Reserve Bank of St. Louis.

Virtual TourSave FavoriteSchedule TourAsk A QuestionMore Details

578 Bay Road Durham NH 03824

Durham, NH578 Bay Road

Price$2,650,000

Est. Mortgage: $/month

MLS Number 5105665

  • Residential Single Family
  • PricePerSqFt 458.95
  • Full Bath 2
  • Address 578 Bay Road
  • Construction Existing

For the first time since 2015, one of Durham's most distinct private estates is being offered for sale. Set across 36 private acres and access to Great Bay, 578 Bay Road presents a rare opportunity to secure a property of this scale, privacy, and character in one of coastal New Hampshire's most coveted settings. At the heart of the estate is a gracious 4-bedroom, 5-bathroom residence with beautifully renovated bathrooms and inviting living spaces designed for both entertaining and everyday life. Outside, a private pool and hot tub create a resort-like setting surrounded by the peace and privacy of the expansive grounds. A separate 1-bedroom, 1-bathroom ADU offers exceptional flexibility for guests, extended family, a private office, or additional living space. Mooring access to Great Bay further elevates the experience, while a private clubhouse near the water provides the perfect place to gather after a day of boating, complete with a pool table, grill, and deck for taking in the waterfront setting. Properties combining this level of acreage, privacy and Great Bay access rarely become available in Durham. 578 Bay Road is more than an exceptional property, it is a once-in-a-generation opportunity to secure a remarkable New Hampshire estate and create a legacy for years to come.

Listed by Ellen Veracka and Todd Hudson of Red Post Realty

$
$
%
$/month over payments
Federal 30-year interest rate: 7.4% last updated on Oct 15, 2026
* All Figures are estimates. Check with your bank or proposed mortgage company for actual interest rates.
This product uses the FRED® API but is not endorsed or certified by the Federal Reserve Bank of St. Louis.

Virtual TourSave FavoriteSchedule TourAsk A QuestionMore Details
66 Hollow Farm Road Woodstock VT 05091

Woodstock, VT66 Hollow Farm Road

Price$2,650,000

Est. Mortgage: $/month

Active With Contract

MLS Number 5091062

  • Residential Single Family
  • PricePerSqFt 547.18
  • Full Bath 2
  • Address 66 Hollow Farm Road
  • Construction Existing

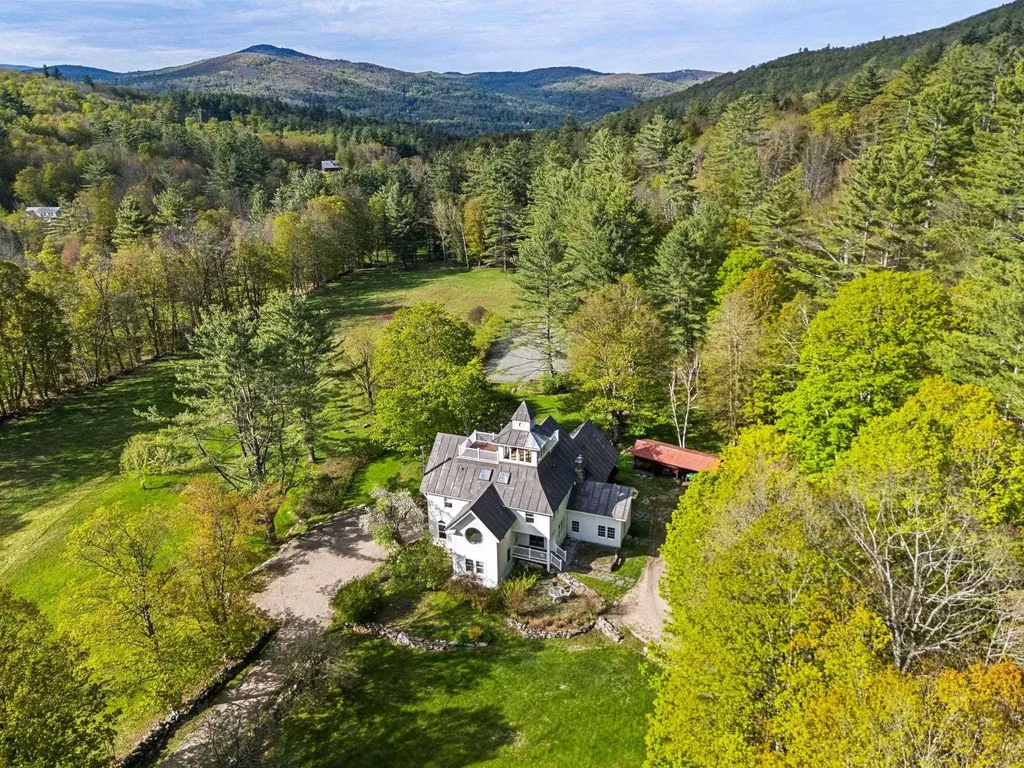
CURTIS HOLLOW FARM, Exceptional estate on the western edge of Woodstock offering 105 diverse acres bordering Calvin Coolidge State Forest. The updated main house features 5 bedrooms and 4 baths, filled with abundant natural light and thoughtfully designed for both large gatherings and quiet retreat spaces. The open-concept main level includes a spacious living room with picture windows overlooking the landscaped grounds, a recently updated chef's kitchen with a stunning Mercury/Aga range, and generous dining space nearby. On the east side of this level, the original historic homestead-with its native timbers and stone fireplace-creates a warm and intimate dining experience. A wraparound deck provides additional space for outdoor dining and entertaining, while bedroom with its own bath completes this floor. Upstairs are 4 additional bedrooms, several featuring charming portal windows with views over the surrounding fields & hills. The primary suite is spacious and inviting, highlighted by exposed historic timbers, a sitting area, direct access to an upper deck, and a spa-inspired bath. On the uppermost level, the cupola offers the perfect yoga studio or quiet reading nook, complete with its own private deck. The grounds are truly magical, with an extensive trail network throughout the property and direct access to a magnificent waterfall and swimming hole just beyond the lot line within the State Forest. Large level lawns, mature landscaping, and a brook flowing along the southern side of the property add to its private tranquility. Nestled beside the brook is the guest house, known as the Brook House-a well-maintained 3-bedroom, 2-bath home privately sited away from the main residence, with its own lawn and deck overlooking the water below. With a convenient location offering easy access to Woodstock and Bridgewater Villages and a short drive to Killington Mountain Resort, this stunning estate is the consummate blend of privacy, charm, and modern convenience.

Listed by David Donegan of Snyder Donegan Real Estate Group

$
$
%
$/month over payments
Federal 30-year interest rate: 7.4% last updated on Oct 15, 2026
* All Figures are estimates. Check with your bank or proposed mortgage company for actual interest rates.
This product uses the FRED® API but is not endorsed or certified by the Federal Reserve Bank of St. Louis.

Virtual TourSave FavoriteSchedule TourAsk A QuestionMore Details

435 & 437 Avery Hill Road Alton NH 03810

Alton, NH435 & 437 Avery Hill Road

Price$2,650,000

Est. Mortgage: $/month

MLS Number 5104507

  • Residential Single Family
  • PricePerSqFt 331.25
  • Full Bath 7
  • Construction Existing
  • Bedrooms 7

A rare opportunity to acquire 102 private acres in Alton with two architect-designed residences, separate driveways and exceptional privacy between them. Together, 435 and 437 Avery Hill Road offer approximately 8,000 finished sq. ft., 7 bedrooms and 7 full baths, with a striking combination of contemporary architecture, craftsmanship and flexible living space. Approached through mature woodland, the property opens to field, forest and southwest mountain views, with memorable sunsets and approximately 1,700 feet of road frontage. The setting is private and rural, yet convenient to Alton and the Lakes Region. The two homes are distinctly different. One offers late-mid-century architectural character with an in-ground pool, barn and outbuildings; the other features substantial timber framing, dramatic interior volume, custom woodwork, a third-floor studio and extensive workshop space. Together they create unusual flexibility for a family compound, multi-generational living, guest residence, creative retreat or legacy holding. The scale of the offering also creates possibilities beyond simply occupying both homes. A buyer might choose to live in one residence while retaining, repurposing or separately planning the other portion of the property for future land-use or subdivision potential, subject to buyer due diligence, municipal approvals, zoning and all applicable requirements. Offered together at $2,650,000, giving a buyer the opportunity to control the entire 102-acre Avery Hill holding. The properties are also offered separately as 435 Avery Hill Road, MLS 5100206, and 437 Avery Hill Road, MLS 5103112.

Listed by David Countway and Terry Small of Maxfield Real Estate/ Alton

$
$
%
$/month over payments
Federal 30-year interest rate: 7.4% last updated on Oct 15, 2026
* All Figures are estimates. Check with your bank or proposed mortgage company for actual interest rates.
This product uses the FRED® API but is not endorsed or certified by the Federal Reserve Bank of St. Louis.

Virtual TourSave FavoriteSchedule TourAsk A QuestionMore Details
51 East Ash Road Plymouth VT 05056

Plymouth, VT51 East Ash Road

Price$2,650,000

Est. Mortgage: $/month

MLS Number 5025237

  • Residential Single Family
  • PricePerSqFt 295.76
  • Full Bath 6
  • Address 51 East Ash Road
  • Construction Existing

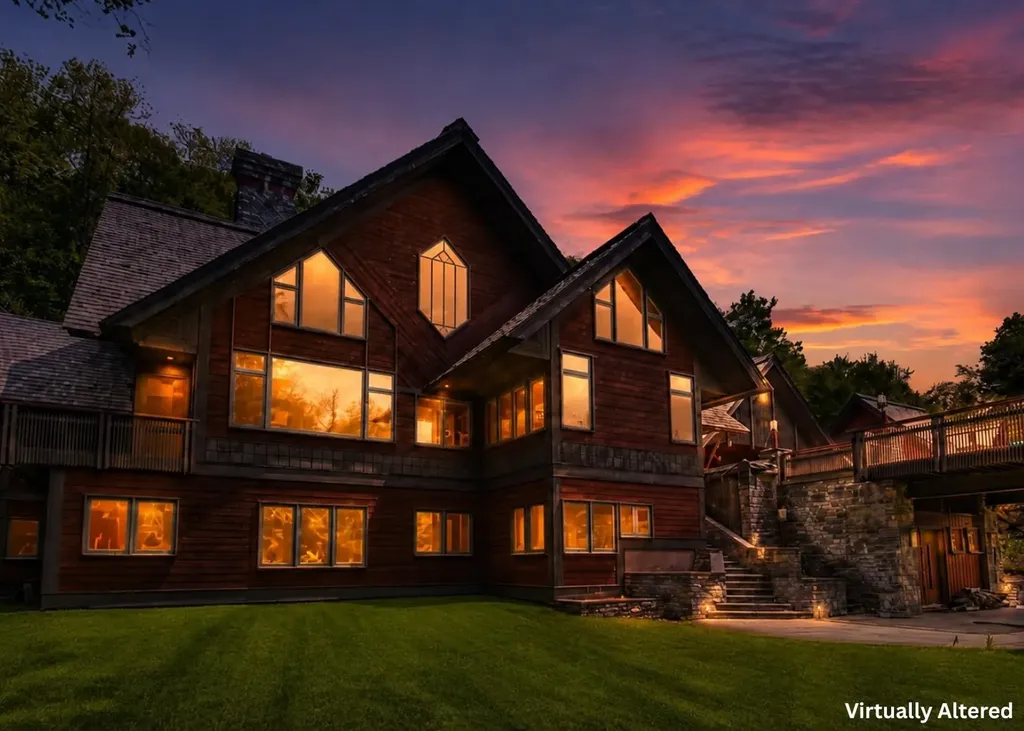
Welcome to Eureka House. This 7 bedroom Robert Carl Williams designed home is the ultimate in Vermont luxury and privacy. Enjoy unparalleled amenities like a 14-seat theater with stage, drive-through portico entrance, 2 story living room with gallery, 2 laundries, bedrooms are all en suite, and a 2 1/2-story carriage house with 3-car garage as well as living space above. The property is framed with beautiful stonework, patios, gardens, and a gently babbling stream. Exceptional craftsmanship coupled with the very finest materials makes this one of the nicest homes in the Hawk Resort community. Need to work remotely - the generous office suite provides what is needed to stay connected and affords some very nice views too. Game time is easy with a 2nd living room with billiards, an arcade game on the lower level, and a gaming/puzzle space on the top level. There's even a fun bunk room with a kid-sized bathroom. The carriage house is perfect for a private guest house or caretaker. The home has recently undergone system and mechanical upgrades to bring it up to date for easy living. Being sold fully finished makes it a true turn-key residence. Okemo Ski Resort is about 10 minutes away, Rutland Regional Airport is about 30 minutes away, and lots of hiking, biking, shopping, and fly fishing are close by. You must see it in person to appreciate this quality home in the Okemo Valley. Visit the Okemo real estate community today. Taxes are based on current town assessment.

Listed by Kevin Barnes of William Raveis Real Estate Vermont Properties

$
$
%
$/month over payments
Federal 30-year interest rate: 7.4% last updated on Oct 15, 2026
* All Figures are estimates. Check with your bank or proposed mortgage company for actual interest rates.
This product uses the FRED® API but is not endorsed or certified by the Federal Reserve Bank of St. Louis.

Save FavoriteSchedule TourAsk A QuestionMore Details

65 Rogers Street Portsmouth NH 03801

Portsmouth, NH65 Rogers Street

Price$2,650,000

Est. Mortgage: $/month

MLS Number 5109503

  • Residential Single Family
  • PricePerSqFt 858.16
  • Full Bath 2
  • Address 65 Rogers Street
  • Construction Existing

A Distinctive Residence in Portsmouth's Historic District. Beautifully renovated and custom-designed, this exceptional 3-bedroom, 3-bath residence offers approximately 3,000 square feet of luxury living within the city's Historic District. Overlooking South Mill Pond and just a short stroll from downtown Portsmouth's acclaimed restaurants, boutique shops, art galleries, theaters, and vibrant cultural attractions, this property offers the perfect combination of historic New England charm, sophisticated modern living, and an exceptional walkable lifestyle. Completely renovated in 2021, the home features three thoughtfully designed levels with exceptional craftsmanship and attention to detail throughout. The main level welcomes you with an inviting living room featuring a gas fireplace, spacious dining area, and beautifully appointed kitchen with custom cabinetry, a nine-foot center island, leathered granite and quartz countertops, and premium appliances. The beautifully converted garage offers vaulted ceilings, radiant-heated polished concrete floors, central air, extensive built-ins, abundant natural light, and separate entrances. Ideal for a home office, creative studio, or flexible living space. The second floor offers a primary bedroom suite, an additional bedroom, and full bathroom, while the third floor provides a dedicated home office and third bedroom. One of the property's most distinctive features is its professionally landscaped, private garden, selected for the Portsmouth Hidden Gardens tour. This beautifully designed outdoor retreat features m a cut-granite patio, pergola, gas fireplace and hot tub, creating a peaceful oasis in the heart of downtown Portsmouth. Adding exceptional versatility, the property benefits from Mixed Residential Office (MRO) zoning, offering potential for certain professional uses, subject to municipal approvals. Additional amenities include off-street parking for two or more vehicles and an EV charging station.

Listed by Jeffrey Mountjoy and Tiffany Semprini of The Aland Realty Group

$
$
%
$/month over payments
Federal 30-year interest rate: 7.4% last updated on Oct 15, 2026
* All Figures are estimates. Check with your bank or proposed mortgage company for actual interest rates.
This product uses the FRED® API but is not endorsed or certified by the Federal Reserve Bank of St. Louis.

Virtual TourSave FavoriteSchedule TourAsk A QuestionMore Details
222 Brookside Drive Stowe VT 05672

Stowe, VT222 Brookside Drive, Unit 4

Price$2,645,000

Est. Mortgage: $/month

Pending

MLS Number 5068062

  • Residential Single Family
  • PricePerSqFt 1462.13
  • Full Bath 4
  • Address 222 Brookside Drive
  • Construction Pre-Construction

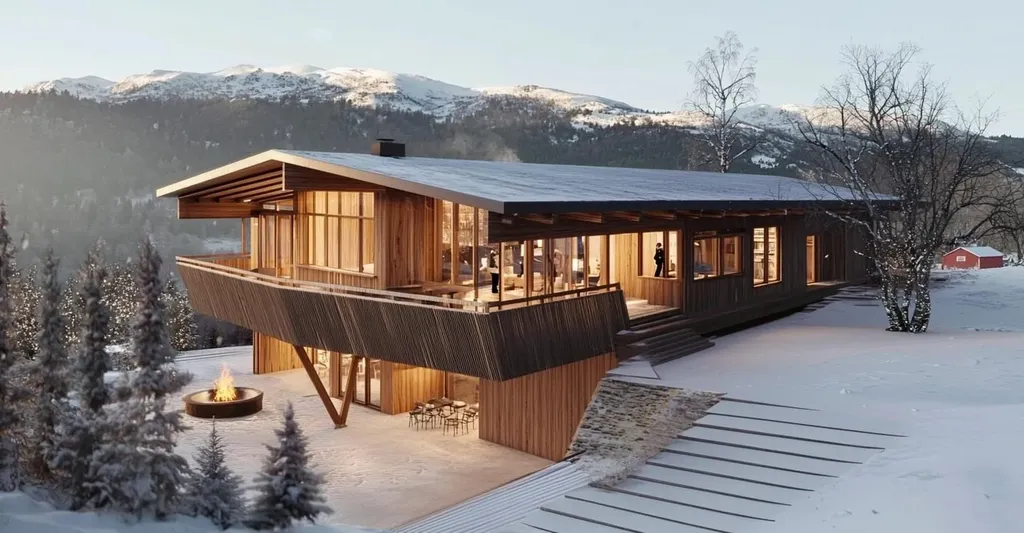
This custom residence is under construction and offers the perfect blend of privacy, craftsmanship, and lovely scenery. Ideally situated on a gently sloping 2± acre lot with desirable southerly and westerly exposure, the home is designed to capture stunning sunsets and views of Mt. Mansfield. Spanning approximately 3,281 square feet, this thoughtfully designed home will feature 4 bedrooms and 4 1/2 baths, providing ample space for family and guests. The interior will showcase hardwood, tile, and concrete flooring, combining warmth, texture, and modern durability. The open-concept living area includes a Jotul gas stove and seamlessly connects to a covered deck. The gourmet kitchen will be equipped with energy-efficient appliances and high-quality finishes, reflecting both function and style. The home will also include central air conditioning for year-round comfort and an attached 2-car garage for convenience. Buyers have the opportunity to customize certain aspects of the design, including interior finishes, built-ins, the addition of a screened porch, and landscaping to suit personal tastes and lifestyle preferences. Located just one mile from historic Stowe Village, this property offers easy access to the area's shops, dining, and recreational amenities. Gristmill Builders is known for their exceptional quality, fine craftsmanship, and meticulous attention to detail. Additional acreage is available.

Listed by Judy Foregger of Pall Spera Company Realtors-Stowe

$
$
%
$/month over payments
Federal 30-year interest rate: 7.4% last updated on Oct 15, 2026
* All Figures are estimates. Check with your bank or proposed mortgage company for actual interest rates.
This product uses the FRED® API but is not endorsed or certified by the Federal Reserve Bank of St. Louis.

Virtual TourSave FavoriteSchedule TourAsk A QuestionMore Details

171 Gates Street Portsmouth NH 03801

Portsmouth, NH171 Gates Street

Price$2,639,000

Est. Mortgage: $/month

MLS Number 5087030

  • Residential Single Family
  • PricePerSqFt 1077.14
  • Full Bath 1
  • Address 171 Gates Street
  • Construction Existing

The Tobias Langdon House, circa 1710, is a rare and remarkable surviving residence set within one of the few intact colonial-era neighborhoods in New England's most attractive seaport town. Rich in historic, character and timeless appeal, the home has been thoughtfully updated to provide the comfort, efficiency, and ease of modern living while preserving its extraordinary architectural integrity. Located in the heart of Portsmouth's coveted South End on a low-trafficked side street, the home offers a rare sense of privacy and tranquility just steps from the vibrant energy of the city. Inside, you'll find original wide-plank flooring, authentic architectural details, gracious 8-foot ceilings, and generously scaled rooms that reflect the craftsmanship of a bygone era, all enhanced by abundant natural light that creates a warm and inviting atmosphere throughout. Every detail tells a story, from the preserved period features to the carefully integrated modern systems, including central air conditioning, a new heating system, updated electrical, and the added peace of mind of a full-house generator. The cedar shake roof further underscores the home's authenticity while complementing its enduring aesthetic. Set on an oversized lot, the property unfolds into a private backyard garden oasis with serene river views, framed by mature, flowering landscaping inc exotic Japanese maple and cherry trees that change beautifully with the seasons. An expansive, fully equipped outdoor kitchen creates the perfect setting for effortless entertaining and unforgettable gatherings under the open sky. Adding to the home's exceptional rarity and convenience is 3-car parking providing ease and flexibility. From this unparalleled location, you are just moments from Market Square, Prescott Park, the waterfront, and an array of acclaimed restaurants, boutiques, and cultural attractions that define Portsmouth as one of the most desirable small seaside cities in New England. Showings begin 5/8/26

Listed by Patrick Carey of Carey Giampa,LLC/Seabrook Beach

$
$
%
$/month over payments
Federal 30-year interest rate: 7.4% last updated on Oct 15, 2026
* All Figures are estimates. Check with your bank or proposed mortgage company for actual interest rates.
This product uses the FRED® API but is not endorsed or certified by the Federal Reserve Bank of St. Louis.

Virtual TourSave FavoriteSchedule TourAsk A QuestionMore Details

6 Pebble Cove York ME 03902

York, ME6 Pebble Cove

Price$2,625,000

Est. Mortgage: $/month

Pending

MLS Number 5101921

  • Residential Single Family
  • PricePerSqFt 1116.07
  • Full Bath 2
  • Address 6 Pebble Cove
  • Construction Existing

Nestled on 1.26 acres of private, resort-like grounds, this timeless Shingle-style home offers the charm of a secluded retreat. Located in the Braeburn Park neighborhood, where an oceanfront picnic bench could easily become part of your daily routine, the setting invites peaceful strolls along scenic trails that wind through the natural landscape. Custom-built, this residence perfectly balances classic design with modern amenities on every level, all conveniently accessed via an elevator. The open floor plan showcases thoughtfully designed spaces, including a foyer adorned with large granite-inlaid stone and a striking newel post that adds elegance to the decorative stairwell. The chef's kitchen, complete with a breakfast island, seamlessly flows into a dining area and a living room accentuated by a fireplace, flanked by built-ins. An adjoining three-season sunroom makes for effortless indoor and outdoor living and entertaining. The first level also features a guest suite and a half bath. Upstairs, you'll find a luxurious primary suite complete with a den. This striking space boasts a dramatic entryway with custom closets, a vaulted ceiling, and an area designed for art display. The suite further includes an office, a cozy fireplace, and a private balcony that overlooks the serene grounds. The indulgent bathroom features a BainUltra soaking tub with heated floors and an oversized tiled shower. The lower level is equipped with a gym, storage, and utility spaces. Step outside to discover meticulously planned landscapes, complete with an Astilbe hedge, and a pond adorned with a stone statue of a seal spouting water. Additionally, a separate two-car carriage building features a shiplap wood interior and a home office entry with a two-story glass entrance. Upstairs, is a beautifully crafted library. The entire home is fitted with a whole-house generator, making it a private sanctuary that feels worlds away, yet is minutes from the centers and beaches of Ogunquit & York.

Listed by Anne Erwin Real Estate of Anne Erwin Sothebys International Rlty

$
$
%
$/month over payments
Federal 30-year interest rate: 7.4% last updated on Oct 15, 2026
* All Figures are estimates. Check with your bank or proposed mortgage company for actual interest rates.
This product uses the FRED® API but is not endorsed or certified by the Federal Reserve Bank of St. Louis.

Virtual TourSave FavoriteSchedule TourAsk A QuestionMore Details

29 Mountain Ridge Wilmington VT 05363

Wilmington, VT29 Mountain Ridge

Price$2,625,000

Est. Mortgage: $/month

MLS Number 5114037

  • Residential Single Family
  • PricePerSqFt 583.33
  • Full Bath 5
  • Address 29 Mountain Ridge
  • Construction New Construction

Discover a rare opportunity to complete a spectacular custom timber-frame residence on 25 private acres in the heart of Southern Vermont's premier four-season recreation destination. Ideally situated adjacent to the Haystack Golf Course and The Stack Restaurant, just minutes from the exclusive Hermitage Club and Mount Snow Resort, this partially constructed home offers an exceptional combination of privacy, natural beauty, and incredibly close proximity to world-class skiing, golf, and year-round outdoor adventure. This impressive residence showcases beautiful timber-frame craftsmanship, soaring ceilings, dramatic architectural details, and expansive windows that bring the surrounding Vermont landscape indoors. With much of the home's construction already completed, the next owner has the exciting opportunity to select the finishes and personal touches that will make this remarkable property their own. The thoughtfully designed floor plan envisions approximately 7,000 square feet of finished living space across three levels. At the heart of the home, a magnificent two-story great room with a dramatic fireplace and walls of windows will create a stunning gathering space. The adjoining dining area and spacious kitchen are designed for effortless entertaining with convenient access to expansive outdoor decking and views. The main-level primary suite envisions a private retreat with a generously sized bedroom, luxurious bath, and dual walk-in closets. Upstairs, two additional en suite bedrooms will complement a dedicated office or open loft overlooking the great room. The walkout lower level adds exceptional possibilities for entertaining and relaxation, planning for a spacious recreation room, wet bar, sauna, movie theatre, and bunk room with a large full bath and storage closet. Above the oversized 2 car garage with room for ATVs or snowmobiles is a great space with another full bath providing additional flexibility for a home gym, family room, or sleeping space.

Listed by Mike Masters of Four Seasons Sotheby's Int'l Realty

$
$
%
$/month over payments
Federal 30-year interest rate: 7.4% last updated on Oct 15, 2026
* All Figures are estimates. Check with your bank or proposed mortgage company for actual interest rates.
This product uses the FRED® API but is not endorsed or certified by the Federal Reserve Bank of St. Louis.

Virtual TourSave FavoriteSchedule TourAsk A QuestionMore Details

2687 Garvin Hill Road Woodstock VT 05091

Woodstock, VT2687 Garvin Hill Road

Price$2,600,000

Est. Mortgage: $/month

MLS Number 5112419

  • Residential Single Family
  • PricePerSqFt 703.27
  • Full Bath 3
  • Construction Existing
  • Bedrooms 5

2687 GARVIN HILL ROAD- Surrounded by the rolling hills and natural beauty of the Woodstock countryside, 2687 Garvin Hill Road offers a quintessential Vermont lifestyle on 18.16 acres, just minutes from the heart of Woodstock Village. Landscaped grounds, old stone walls, and expansive acreage create an inviting setting for gardening, outdoor gatherings, walking the property, or simply enjoying the changing seasons. The 5-bedroom historic residence blends original charm and character with sophisticated upgrades, creating warm, comfortable living spaces without compromising modern convenience. A bright, light-filled kitchen and dining area flows beautifully into a formal dining room and a dramatic vaulted great room-showcasing exposed hand-hewn beams and a wood-burning fireplace-as well as a sizable screened porch overlooking the grounds, all of which provide an ideal setting for entertaining family and friends. Adjacent to the kitchen on the other side of the house is a more intimate living room with a second fireplace, an office, and a bedroom with full bath, offering the possibility of one-level living. Upstairs, there is an en suite bedroom and two additional bedrooms that share a full bath. The lower level adds versatile finished space with a 5th bedroom guest suite with recreation space. An attached three-bay garage and barn provide ample room for vehicles, outdoor equipment, and all the gear that comes with four-season Vermont living. The attached barn has two horse stalls. There are two beautiful ponds on the property, the larger is well positioned in the backyard towards the view. Beyond the property, Woodstock's extensive network of hiking and biking trails, nearby rivers, golf, skiing, and other year-round recreation along with shops, restaurants, and galleries are all within easy reach. Some photos are digitally enhanced.

Listed by David Donegan of Snyder Donegan Real Estate Group

$
$
%
$/month over payments
Federal 30-year interest rate: 7.4% last updated on Oct 15, 2026
* All Figures are estimates. Check with your bank or proposed mortgage company for actual interest rates.
This product uses the FRED® API but is not endorsed or certified by the Federal Reserve Bank of St. Louis.

Virtual TourSave FavoriteSchedule TourAsk A QuestionMore Details

12-11 Wentworth Drive Greenland NH 03840

MLS Number 5110986

  • Residential Single Family
  • PricePerSqFt 651.96
  • Full Bath 2
  • Construction To Be Built
  • Bedrooms 5

TO BE BUILT! Welcome to Dearborn Woods, an exceptional new construction community in desirable Greenland, NH, where timeless design, quality craftsmanship, and modern luxury come together. This stunning home will be built by River Birch Builders, a local, award-winning custom home builder known for exceptional craftsmanship & attention to detail. Renderings depict builder's standard finishes included in the price. Beautifully sited on a generous 1.46-acre lot, this thoughtfully designed residence offers 3,988 square feet of luxurious living space, with 5 bedrooms , an office, & 5 bathrooms. The open-concept main living area is designed for both everyday living and effortless entertaining, featuring upscale finishes and carefully considered details throughout. The 1st-floor primary suite provides a private retreat with the convenience of single-level living, while the additional office and den offer flexible spaces for working from home, relaxing, or accommodating guests. A welcoming covered farmers porch creates an inviting first impression, while the rear of the home extends the living space outdoors with a back deck and screened porch, perfect for enjoying the peaceful surroundings throughout the seasons. A spacious 3-car garage provides ample room for vehicles, storage, and recreational gear. Throughout the home, luxury finishes and quality materials reflect the craftsmanship River Birch Builders is known for. Buyers will also have the opportunity to personalize select finishes and selections, creating a home that feels uniquely their own. Located in the highly desirable town of Greenland, Dearborn Woods offers the opportunity to enjoy a beautiful country setting while remaining conveniently close to the Seacoast's beaches, restaurants, shopping, and amenities. A rare opportunity to build a thoughtfully designed custom home in an exceptional new construction community. Photos shown are samples of builder's work.

Listed by Erin Proulx of KW Coastal and Lakes & Mountains Realty/Portsmouth

$
$
%
$/month over payments
Federal 30-year interest rate: 7.4% last updated on Oct 15, 2026
* All Figures are estimates. Check with your bank or proposed mortgage company for actual interest rates.
This product uses the FRED® API but is not endorsed or certified by the Federal Reserve Bank of St. Louis.

Save FavoriteSchedule TourAsk A QuestionMore Details

Broker Reciprocity 

Copyright 2026 PrimeMLS, Inc. All rights reserved. This information is deemed reliable, but not guaranteed. The data relating to real estate displayed on this display comes in part from the IDX Program of PrimeMLS. The information being provided is for consumers’ personal, non-commercial use and may not be used for any purpose other than to identify prospective properties consumers may be interested in purchasing. Data last updated October 20, 2026 6:23 PM EDT
