SIGN UP or LOG IN 's Account

Log in to see your saved listings or edit your searches:

No account? Sign up now to save searches, listings, and get tailored listing notifications. It's free, opt-out anytime.

Find Your New Home

Sign Up Today!

Get fresh listings via email, save your favorite listings, match with similar properties, and unlock additional property info.

Create Your Account

Do not fill in this field:

Already have an account? Log in

and narrow your search. If you have fewer than 200 results, you can save your search.

Addison VT Single Family Real Estate

r=2137-2148
247 Smith Hill Road Franklin NH 03235

Franklin, NH247 Smith Hill Road

Price$759,900

Est. Mortgage: $/month

MLS Number 5110853

  • Residential Single Family
  • PricePerSqFt 293.85
  • Full Bath 2
  • Address 247 Smith Hill Road
  • Construction Existing

27.34 ACRES • TWO DETACHED GARAGES • 30' x 40' STEEL SHOP • IN-GROUND POOL! A rare combination of country living, privacy, acreage, exceptional garage/shop space, and outdoor recreation! This extensively renovated New England farmhouse sits on approximately 27.34 acres and offers an incredible setup for a contractor, tradesperson, automotive enthusiast, collector, or anyone needing serious workspace, equipment storage, and room to enjoy. GARAGES, SHOP & STORAGE! Two separate detached garages offer abundant space for vehicles, equipment, tools, recreational toys, storage, and workshop use. The garage closest to the road includes a dedicated office with propane fireplace and bathroom. THE SHOP! Approximately 1,000 feet off the main road, accessed by a private, maintained road located entirely on the property with no shared access or easements, is an impressive 30' x 40' steel shop featuring 22' ceilings, 16' overhead door, 12,000-lb four-post truck lift, four workbenches, high-bay LED lighting, and an Ingersoll Rand 60-gallon 240V/30-amp air compressor. Even better, the shop has its own 200-amp electrical service and separate meter, water, and state-inspected septic system. The farmhouse blends classic New England character with extensive improvements, including a new roof, new windows, new sheetrock throughout, complete rewiring, and new radiant heat. Beautiful, exposed beams retain the warmth and character of the home while complementing its many updates. Outside, enjoy your own private summer retreat! The fully fenced in-ground pool features color-changing LED lighting and is surrounded by white beach sand, along with a custom stick-built tiki bar with a low-profile shake-style roof and custom-built stone fire pit. Outdoor enthusiasts will also appreciate direct access from the property to nearby recreational trails for snowmobiling and other recreational use, connecting to an extensive trail network beyond the property. Agent Interest.

Listed by April Doherty of EXP Realty

$
$
%
$/month over payments
Federal 30-year interest rate: 7.32% last updated on Oct 22, 2026
* All Figures are estimates. Check with your bank or proposed mortgage company for actual interest rates.
This product uses the FRED® API but is not endorsed or certified by the Federal Reserve Bank of St. Louis.

Save FavoriteSchedule TourAsk A QuestionMore Details

194 S Bingham Street Cornwall VT 05753

Cornwall, VT194 S Bingham Street

Price$759,900

Est. Mortgage: $/month

MLS Number 5088246

  • Residential Single Family
  • PricePerSqFt 292.72
  • Full Bath 1
  • Address 194 S Bingham Street
  • Construction Existing

OPEN HOUSE SATURDAY, OCTOBER 31, 10 AM TO NOON! Five acres, Adirondack sunsets, nearly 2,900 finished square feet and a 28x40 garage and workshop, all just 10 minutes from Middlebury. If you've been looking for more land, more room for your interests and a location that keeps you connected, this Cornwall property deserves a closer look. Join us Saturday! NOW $759,900! Set on a former orchard in West Cornwall Village, this home offers 2,876 finished square feet, 3 bedrooms, 3 baths, usable acreage, privacy and long western views. A combination increasingly difficult to find this close to Middlebury. Inside, multiple living and dining areas offer flexibility for gathering, working from home, hobbies or simply spreading out. The newly finished sunroom is a standout addition, with oversized windows overlooking the property, a gas fireplace and heat pump. A 3 season side entry with pellet stove provides another useful space, while the finished lower level adds approximately 280 square feet with a lounge, wood stove and New Hampshire stone accents. Outside, mature apple trees, berry patches, cedar privacy plantings and open lawn are bordered by neighboring conserved farmland. Wildlife, open skies and Adirondack sunsets are part of the setting. The oversized 28x40 garage and workshop is a significant feature, with a vehicle lift, second floor space and room for vehicles, equipment, woodworking, hobbies and storage. The location adds another layer of value. Downtown Middlebury, Middlebury College, Porter Medical Center and the 18 hole Ralph Myhre Golf Course are approximately 10 minutes away. Middlebury Snowbowl and Rikert Outdoor Center offer downhill and Nordic skiing within an easy drive. Lake Champlain, hiking trails, restaurants, shops and everyday services are also close by.

Listed by Sue Walsh and Galina Mencel of BHHS Vermont Realty Group/Middlebury

$
$
%
$/month over payments
Federal 30-year interest rate: 7.32% last updated on Oct 22, 2026
* All Figures are estimates. Check with your bank or proposed mortgage company for actual interest rates.
This product uses the FRED® API but is not endorsed or certified by the Federal Reserve Bank of St. Louis.

Virtual TourSave FavoriteSchedule TourAsk A QuestionMore Details

288 Sterling Drive Laconia NH 03246

Laconia, NH288 Sterling Drive

Price$759,900

Est. Mortgage: $/month

MLS Number 5058791

  • Residential Single Family
  • PricePerSqFt 364.29
  • Full Bath 2
  • Address 288 Sterling Drive
  • Construction Existing

MAJOR PRICE IMPROVEMENT plus SELLER CONTRIBUTING UP TO $10,000 IN BUYER CLOSING COST ASSISTANCE. This beautifully crafted home in the sought-after Phase 2 of Governor's Crossing is move-in ready and designed for comfort and convenience. The main level features a spacious primary suite, ideal for easy living. The Great Room impresses with its soaring ceiling, natural stone gas fireplace, and stylish plank flooring. The kitchen offers generous workspace, an island with elegant quartz countertops, and thoughtful design touches throughout. Upstairs, two additional bedrooms share a full bath, and there's walk-in storage for added functionality. Enjoy your mornings on the welcoming front porch or the peaceful rear deck. The home also includes a two-bay garage and a large unfinished basement with potential for a game room, gym, family room, or office-tailored to your lifestyle .Quality craftsmanship is evident in every detail. Located close to shopping, dining, skiing, and the scenic Lakes Region, this home offers both tranquility and convenience.

Listed by Susan Bradley and Judith Mcshane of Coldwell Banker Realty Gilford NH

$
$
%
$/month over payments
Federal 30-year interest rate: 7.32% last updated on Oct 22, 2026
* All Figures are estimates. Check with your bank or proposed mortgage company for actual interest rates.
This product uses the FRED® API but is not endorsed or certified by the Federal Reserve Bank of St. Louis.

Virtual TourSave FavoriteSchedule TourAsk A QuestionMore Details

24 Red Barn Drive Dover NH 03820

Dover, NH24 Red Barn Drive

Price$759,900

Est. Mortgage: $/month

MLS Number 5109913

  • Residential Single Family
  • PricePerSqFt 291.6
  • Full Bath 2
  • Address 24 Red Barn Drive
  • Construction Existing

Back on market at absolutely no fault of the seller! Better than new! Impeccably maintained Cape-style home in a desirable Dover community. This one-owner home offers 4 bedrooms, 2.5 baths, a 2-car attached garage, and a flexible floor plan. The first-floor primary suite features a private bath with granite counters and custom-tiled shower. The bright kitchen includes granite counters, center island, and stainless appliances, opening to inviting living spaces with vaulted ceilings, hardwood and tile flooring, and central A/C. Three additional bedrooms, full basement, smart-home technology, covered front porch, and rear deck add comfort and convenience. Association land abuts the Bellamy River, enhancing the peaceful setting. Truly move-in ready and exceptionally well cared for!

Listed by Anderson Mills & Associates of Coldwell Banker Realty Bedford NH

$
$
%
$/month over payments
Federal 30-year interest rate: 7.32% last updated on Oct 22, 2026
* All Figures are estimates. Check with your bank or proposed mortgage company for actual interest rates.
This product uses the FRED® API but is not endorsed or certified by the Federal Reserve Bank of St. Louis.

Save FavoriteSchedule TourAsk A QuestionMore Details

456 Wentworth Road Brookfield NH 03872

Brookfield, NH456 Wentworth Road

Price$759,000

Est. Mortgage: $/month

Active With Contract

MLS Number 5110539

  • Residential Single Family
  • PricePerSqFt 372.06
  • Full Bath 1
  • Address 456 Wentworth Road
  • Construction Existing

A private 6.4-acre property with the amenities and space to truly enjoy the Lakes Region lifestyle. The level, open grounds are anchored by an in-ground vinyl pool (16x32), spacious grassy yard with skating pond, and multiple outdoor gathering areas, including a stone patio with firepit and a deck with hot tub. Inside, a bright, open kitchen connects to a large living area, creating an easy flow for everyday living and entertaining. The spacious primary suite features a walk-in closet, while two additional bedrooms with vaulted ceilings offer plenty of room for family and guests. A loft and balcony add flexible space and character. One of the property's standout features is the large 36x30 heated barn w/lean to, complete with a new roof and substantial space above that is ideal for a studio, office, workshop, recreation space, or storage. New flooring, central air, and a whole house generator provide modern comfort and peace of mind. With privacy, usable acreage, a pool, an exceptional outbuilding, and thoughtfully designed spaces for gathering and relaxing, this property offers an uncommon combination of recreation, versatility, and year-round comfort. Located just 15 minutes to Wolfeboro and 5 minutes to route 16 for easy commuting to the Sea Coast. Brookfield, NH is in the Governor Wentworth Regional School District.

Listed by Sarah Blair of Wolfeboro Bay Real Estate,LLC

$
$
%
$/month over payments
Federal 30-year interest rate: 7.32% last updated on Oct 22, 2026
* All Figures are estimates. Check with your bank or proposed mortgage company for actual interest rates.
This product uses the FRED® API but is not endorsed or certified by the Federal Reserve Bank of St. Louis.

Virtual TourSave FavoriteSchedule TourAsk A QuestionMore Details

3 Moulton Ridge Road Kensington NH 03833

Kensington, NH3 Moulton Ridge Road

Price$759,000

Est. Mortgage: $/month

MLS Number 5108990

  • Residential Single Family
  • PricePerSqFt 387.24
  • Full Bath 1
  • Address 3 Moulton Ridge Road
  • Construction Existing

A rare opportunity to own a piece of New England history, this extraordinary circa-1729 antique farmhouse offers nearly 300 years of character, charm, and timeless appeal. Set within the sought-after rural community of Kensington, this distinctive property is a true find for the discerning lover of antiques and historic homes. Thoughtfully preserved, the home reveals the character and craftsmanship of another era, with wonderfully imperfect floors, period details, and an authenticity that simply cannot be recreated. Outside, a collection of charming pocket gardens creates intimate spaces to wander and enjoy the changing seasons, while a historic barn adds both character and versatility to the property. Beyond its enchanting setting, the location offers an easy commute to major highways and convenient access to nearby Exeter, renowned for its quintessential New England character, commuter rail service, farmers' markets, and exceptional dining. For those who appreciate the romance of an antique home and the pleasures of a rural community, 3 Moulton Ridge Road offers a rare opportunity to become the steward of a remarkable piece of Kensington's history. A truly special property with an enduring sense of place, awaiting its next chapter. Schedule your private showing.

Listed by Sandra Chaisson of Gibson Sotheby's International Realty

$
$
%
$/month over payments
Federal 30-year interest rate: 7.32% last updated on Oct 22, 2026
* All Figures are estimates. Check with your bank or proposed mortgage company for actual interest rates.
This product uses the FRED® API but is not endorsed or certified by the Federal Reserve Bank of St. Louis.

Save FavoriteSchedule TourAsk A QuestionMore Details

37 Clearview Drive Loudon NH 03307

Loudon, NH37 Clearview Drive

Price$759,000

Est. Mortgage: $/month

Active With Contract

MLS Number 5102120

  • Residential Single Family
  • PricePerSqFt 275.7
  • Full Bath 2
  • Address 37 Clearview Drive
  • Construction Existing

A Private Mountain View Retreat Designed for Living Beautifully. Perched on 4.58 breathtaking acres, this custom 4BR, 2.5 Bath Colonial home offers a rare blend of privacy, sophistication, and effortless living. Framed by mature trees, vibrant perennial gardens, fruit trees, and sweeping westerly mountain views, every season brings a new masterpiece just outside your window. The beautifully appointed kitchen flows seamlessly into the sunlit dining and living areas, creating an ideal setting for everything from intimate family dinners to memorable holiday gatherings. Step into the inviting three-season sunroom, where indoor and outdoor living become one. From here, unwind on the expansive deck featuring a hot tub and gazebo, the perfect place to savor spectacular sunsets, entertain under the stars, or simply enjoy the tranquility of your private retreat. The second floor of the home boasts 4 spacious bedrooms and the convenience of 2nd floor laundry. Thoughtfully designed for lifelong comfort and effortless living, the home features a three-level elevator that provides flexibility for multigenerational living, aging in place, or simply enjoying the convenience of a home that adapts to every stage of life. The finished lower level expands the home's versatility with abundant space for recreation, fitness, hobbies, a media room, or guest accommodations, adapting effortlessly to your lifestyle. Perfectly positioned with convenient access to Concord, the Lakes Region, and major commuting routes, this remarkable home offers the tranquility of country living without sacrificing accessibility. More than a home, this is a place to gather, unwind, and create lasting memories, where breathtaking sunsets and the beauty of every season become part of everyday life.

Listed by Hvizda Realty Group of EXP Realty

$
$
%
$/month over payments
Federal 30-year interest rate: 7.32% last updated on Oct 22, 2026
* All Figures are estimates. Check with your bank or proposed mortgage company for actual interest rates.
This product uses the FRED® API but is not endorsed or certified by the Federal Reserve Bank of St. Louis.

Virtual TourSave FavoriteSchedule TourAsk A QuestionMore Details

89 Lebanon Street Hanover NH 03755

Hanover, NH89 Lebanon Street

Price$759,000

Est. Mortgage: $/month

MLS Number 5112867

  • Residential Single Family
  • PricePerSqFt 405.45
  • Full Bath 1
  • Address 89 Lebanon Street
  • Construction Existing

Embrace the vibrant heart of Hanover with this beautifully renovated duplex on Lebanon Street! Ideally located within walking distance of the Co-op and directly on the bus line, this property offers the convenience of downtown living with easy access to both Dartmouth College and Dartmouth Hitchcock Medical Center. The walk-out basement provides abundant storage and opens to a newly blue-stoned parking area with plenty of space for residents and guests. The first-floor unit has been thoughtfully updated with new hardwood floors, a new kitchen, and two beautifully renovated bathrooms, creating a fresh and inviting living space. Upstairs, the second-floor unit offers a separate private entrance and features hardwood floors, a new kitchen, a new bathroom, and its own washer and dryer. The layout provides excellent flexibility as an in-law suite, additional living space, or rental opportunity. Outside, nature is right at your doorstep, with hiking trails bordering the property, Mink Brook to the rear, and State of New Hampshire-owned land to the left. The entire interior has been freshly painted and is ready for its new owner. Whether you're looking to live in one unit and rent the other or add a well-located multi-family property to your investment portfolio, this Hanover opportunity checks all the boxes. Location, renovation, flexibility, and convenience, don't miss your chance to make this special property your own!

Listed by Jenna Luce of RE/MAX Upper Valley

$
$
%
$/month over payments
Federal 30-year interest rate: 7.32% last updated on Oct 22, 2026
* All Figures are estimates. Check with your bank or proposed mortgage company for actual interest rates.
This product uses the FRED® API but is not endorsed or certified by the Federal Reserve Bank of St. Louis.

Virtual TourSave FavoriteSchedule TourAsk A QuestionMore Details

44 Acadia Lane St. George VT 05495

MLS Number 5079142

  • Residential Single Family
  • PricePerSqFt 372.3
  • Full Bath 2
  • Address 44 Acadia Lane
  • Construction New Construction

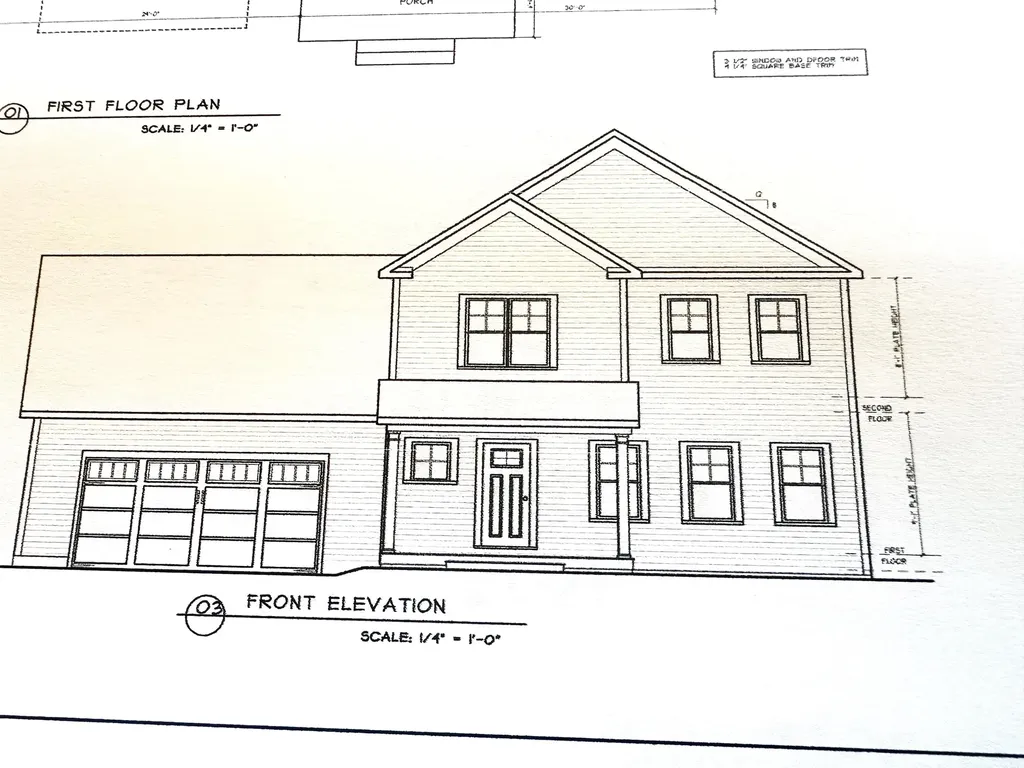
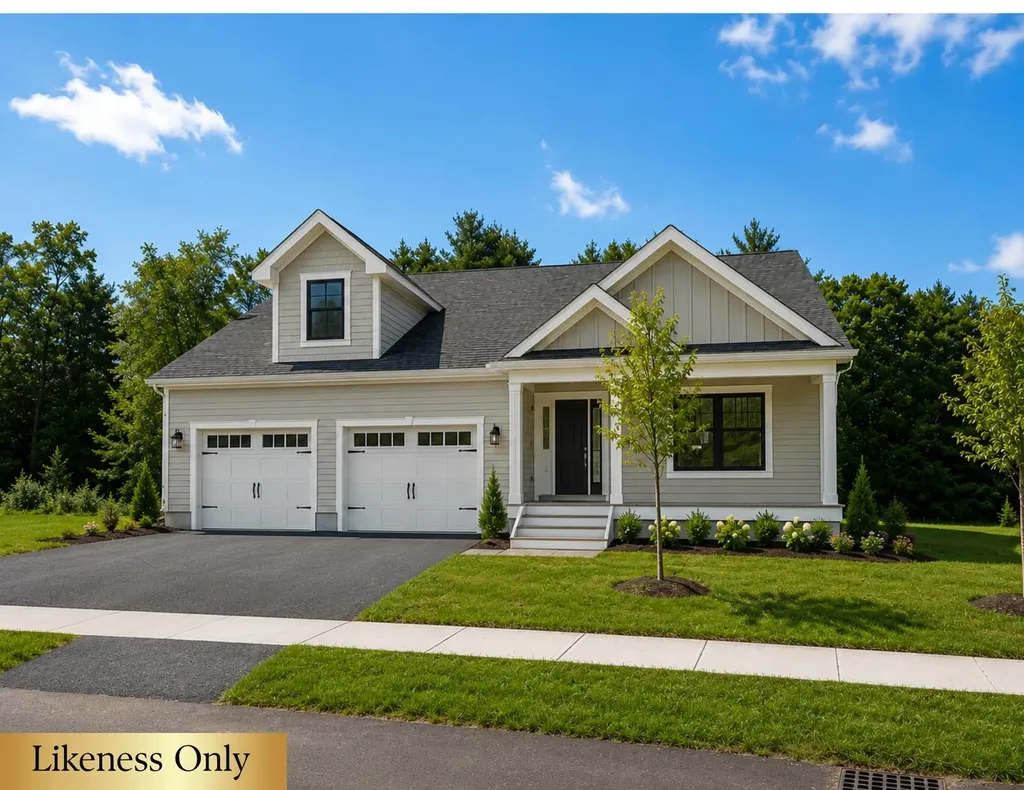
This is a wonderful opportunity to build in a well-planned, desirable, quiet neighborhood. Location, location, location! Convenient to schools, shopping & interstate. All the initial homework is complete with this customized, “to be built”, turnkey package. Enjoy the experience of choosing colors & interiors that suit your taste. This plan features 9' ceilings, open concept floor plan with large Great room. Std. features include 42" upper cabinets w/ easy glide doors/drawers, quartz tops (kitchen & baths), SS appliances, gas fireplace, energy efficient, solar ready, and maintenance free exterior. This Plan has plenty of windows for natural light. A spacious mudroom off the garage and a large pantry closet off the kitchen provides great functionality! The second floor includes a primary suite with large walk in closet, dual vanity sinks, and convenient laundry area for the family. This flexible floor plan features 3 bedrooms (with sizable closets), and a bonus room above the garage as an extra TV/playroom or can be easily converted to a 4th bedroom. This package also includes an egress window in the basement for future expansion. This location is perfect---Beautiful country setting, yet close to everything! Easy drive to nearby Williston and CVU schools, Hinesburg, Burlington, Richmond & Shelburne- all less than 15 minutes. Do not miss this ideal opportunity! Come walk the lot w/ the builder so you can envision your new home setting. Photos are "Likeness only" from previously built homes. Seller is a licensed realtor.

Listed by Jeff Godbout of Preferred Properties

$
$
%
$/month over payments
Federal 30-year interest rate: 7.32% last updated on Oct 22, 2026
* All Figures are estimates. Check with your bank or proposed mortgage company for actual interest rates.
This product uses the FRED® API but is not endorsed or certified by the Federal Reserve Bank of St. Louis.

Save FavoriteSchedule TourAsk A QuestionMore Details

112 Lantern Drive Sandown NH 03873

Sandown, NH112 Lantern Drive

Price$755,838

Est. Mortgage: $/month

Pending

MLS Number 5107715

  • Residential Single Family
  • PricePerSqFt 340.93
  • Full Bath 1
  • Address 112 Lantern Drive
  • Construction New Construction

Introducing Vantage Point, an exciting BRAND NEW single-family home community in Sandown, NH proudly built by the highly regarded LaMontagne Builders. This thoughtfully designed neighborhood will feature 29 beautifully crafted new construction homes, combining modern design, quality craftsmanship and energy-efficient construction in one of Southern New Hampshire's desirable locations. Homes at Vantage Point offer spacious single level home with 3-bedroom and 1st floor office/den designed with today's lifestyle in mind. Enjoy open-concept living areas, stylish kitchens, comfortable primary suites and flexible living spaces perfect for entertaining, working from home or relaxing with family. Each home showcases Craftsman-inspired finishes and designer-selected details that create a polished and inviting living environment. Buyers will appreciate the opportunity to select homes with professionally curated finishes. Built with the latest energy-efficient building techniques and high-performance insulation systems, these homes are designed to provide year-round comfort while helping homeowners reduce energy costs. Additional features include central air conditioning, town water, and modern construction built for lasting quality and value. Located in the charming town of Sandown, NH, Vantage Point offers convenient access to nearby Derry, Chester, Auburn, and Hampstead, with shopping, dining, recreation and everyday conveniences just minutes away. Commuters will appreciate the accessibility to Manchester and major routes leading to the Massachusetts border, making this community ideal for both convenience and peaceful New Hampshire living. Discover the possibilities at Vantage Point and explore homes currently under construction that showcase the quality and designs by LaMontagne Builders. Reasonable Facsimile Photos. To Be Built Home.

Listed by Moe Archambault of Moe Marketing Realty Group

$
$
%
$/month over payments
Federal 30-year interest rate: 7.32% last updated on Oct 22, 2026
* All Figures are estimates. Check with your bank or proposed mortgage company for actual interest rates.
This product uses the FRED® API but is not endorsed or certified by the Federal Reserve Bank of St. Louis.

Virtual TourSave FavoriteSchedule TourAsk A QuestionMore Details

178 Sweeney Farm Road Milton VT 05468

MLS Number 5075311

  • Residential Single Family
  • PricePerSqFt 356.81
  • Full Bath 2
  • Construction New Construction
  • Bedrooms 2

**READY FOR A JUNE CLOSING!** HILLSIDE MEADOWS: QUALITY, PRIVACY & LOCATION Welcome to Hillside Meadows, an exclusive enclave of just 14 custom single-family homes, thoughtfully crafted by Sheppard Custom Homes, a builder known for exceptional quality and attention to detail. Set on private half-acre-plus lots, this intimate neighborhood offers the perfect balance of space, privacy, and everyday convenience. Each home is custom built, showcasing timeless design, efficient layouts, and high-quality finishes throughout. Well-appointed kitchens and thoughtfully designed living spaces create an effortless flow for both everyday living and entertaining, while features such as central air conditioning and beautifully finished tile showers enhance comfort and elevate the overall living experience. Enjoy the ease of Vermont Gas, town water, on-site septic, and a town-maintained road, all within a small, cohesive community designed for comfortable modern living. The location is truly standout, just minutes to the hospital and university, with easy access to shopping, dining, and major routes, yet tucked away enough to feel peaceful and private. Spacious lots provide room to relax, entertain, or simply enjoy the quiet surroundings. A rare opportunity to own new construction in a limited, high-quality neighborhood where craftsmanship, location, and livability come together seamlessly.

Listed by Hank Gintof Jr. and Rebecca Racine of Signature Properties of Vermont

$
$
%
$/month over payments
Federal 30-year interest rate: 7.32% last updated on Oct 22, 2026
* All Figures are estimates. Check with your bank or proposed mortgage company for actual interest rates.
This product uses the FRED® API but is not endorsed or certified by the Federal Reserve Bank of St. Louis.

Virtual TourSave FavoriteSchedule TourAsk A QuestionMore Details

29 Blaisdell Court Raymond NH 03077

Raymond, NH29 Blaisdell Court

Price$755,000

Est. Mortgage: $/month

MLS Number 5093329

  • Residential Single Family
  • PricePerSqFt 359.18
  • Full Bath 1
  • Address 29 Blaisdell Court
  • Construction To Be Built

NEW PRICE! OPEN HOUSE SATURDAY, OCTOBER 31ST, FROM 12:00-2:00 PM! Don't miss this opportunity to tour this home at its newly improved price! NEW CONSTRUCTION - COMPLETE AND READY FOR OCCUPANCY! Why wait to build? This beautiful new home is finished, move-in ready, and a quick close is possible. This is not your average cookie-cutter new construction. Thoughtful upgrades, quality finishes, and attention to detail set this home apart, including hardwood flooring throughout, quartz countertops, and a fully applianced kitchen ready for you from day one. Welcome to Whitetail Crossing, Raymond's newest open-space subdivision, featuring more than 44 acres of scenic fields, wooded landscapes, and walking trails. Ideally situated near the end of a quiet cul-de-sac and directly abutting conservation land, this homesite offers added privacy and a peaceful natural setting. Enjoy the perfect balance of quality, nature, privacy, and convenience in this thoughtfully designed community. If you've been looking for brand-new construction without the long wait-and a home that offers more than the typical builder-grade package-this is your opportunity to move right in and start enjoying everything Whitetail Crossing has to offer. Come tour it Saturday, October 3rd from 11:00 AM-1:00 PM!

Listed by Maurice Robichaud of Arris Realty

$
$
%
$/month over payments
Federal 30-year interest rate: 7.32% last updated on Oct 22, 2026
* All Figures are estimates. Check with your bank or proposed mortgage company for actual interest rates.
This product uses the FRED® API but is not endorsed or certified by the Federal Reserve Bank of St. Louis.

Virtual TourSave FavoriteSchedule TourAsk A QuestionMore Details

Broker Reciprocity 

Copyright 2026 PrimeMLS, Inc. All rights reserved. This information is deemed reliable, but not guaranteed. The data relating to real estate displayed on this display comes in part from the IDX Program of PrimeMLS. The information being provided is for consumers’ personal, non-commercial use and may not be used for any purpose other than to identify prospective properties consumers may be interested in purchasing. Data last updated November 1, 2026 1:22 AM EDT