
SIGN UP or LOG IN 's Account

Log in to see your saved listings or edit your searches:

No account? Sign up now to save searches, listings, and get tailored listing notifications. It's free, opt-out anytime.

Find Your New Home

Sign Up Today!

Get fresh listings via email, save your favorite listings, match with similar properties, and unlock additional property info.

Create Your Account

Do not fill in this field:

Already have an account? Log in

and narrow your search. If you have fewer than 200 results, you can save your search.

Addison VT Single Family Real Estate

r=2341-2352
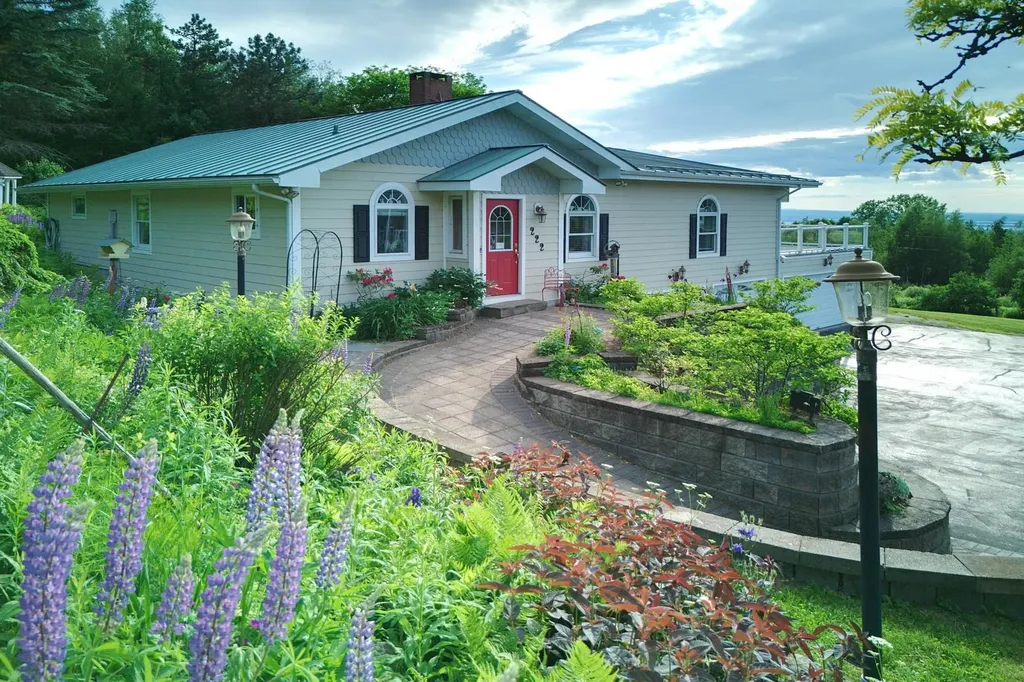
222 Fairfield Hill Road St. Albans City VT 05478

MLS Number 5097013

  • Residential Single Family
  • PricePerSqFt 317.29
  • Construction Existing
  • Bedrooms 2
  • Bathroom 3

Framed by expansive Lake Champlain views and unforgettable western sunsets, 222 Fairfield Hill Road is a residence defined by light, warmth, and a remarkable sense of place. Thoughtfully maintained and set on .58 acre, this 2-bedroom, 3-bath home offers an open and inviting floor plan designed to bring people together. Rich cherry wood floors lend timeless character, while generous living and dining spaces create an elegant setting for both intimate evenings and larger gatherings. A dedicated office adds thoughtful flexibility to the home. Its Murphy bed, which conveys with the sale, allows the room to transition effortlessly into additional guest accommodations when needed. Two sunrooms extend the living experience and provide front-row seats to the surrounding landscape throughout the seasons. Outside, extensive established gardens add beauty and texture to the property, creating a setting that feels equally suited to quiet mornings, summer entertaining, and evenings spent watching the sky transform over Lake Champlain. The property is further distinguished by exceptional garage space. A heated 2-car garage is complemented by a separate heated 4-car garage, offering extraordinary versatility for automobiles, recreational equipment, a workshop, collections, or additional storage. With its panoramic outlook, gracious entertaining spaces, beautifully maintained interiors, established gardens, and uncommon functionality, this is a home that celebrates the Vermont lifestyle in every season. From gardens in bloom to golden sunsets over the lake, the setting is one to be experienced as much as admired. Select furnishings may be negotiable, offering the opportunity for a seamless transition into this distinctive St. Albans property. For qualified purchasers, the seller may consider creative financing options, including owner financing. Terms are negotiable and subject to seller approval. Security cameras on premises

Listed by Gina Laveroni of Four Seasons Sotheby's Int'l Realty

$
$
%
$/month over payments
Federal 30-year interest rate: 7.32% last updated on Oct 22, 2026
* All Figures are estimates. Check with your bank or proposed mortgage company for actual interest rates.
This product uses the FRED® API but is not endorsed or certified by the Federal Reserve Bank of St. Louis.

Virtual TourSave FavoriteSchedule TourAsk A QuestionMore Details

114 Albany Avenue Bartlett NH 03812

Bartlett, NH114 Albany Avenue

Price$725,000

Est. Mortgage: $/month

Active With Contract

MLS Number 5110645

  • Residential Single Family
  • PricePerSqFt 419.56
  • Full Bath 4
  • Address 114 Albany Avenue
  • Construction Existing

Adventure awaits - ideally situated at the base of Bear Notch, directly abutting the White Mountain National Forest, this home expands over 3,400 square feet of finished living area with 4 primary-suites. Functionality and flexibility thoughtfully accommodate large gatherings, room for extended family and friends and endless mountain memories. Well suited for a secondary home or vacation rentals, this property already has an established and successful short-term rental operation. Step outside and you have endless four-season recreation at your fingertips. Winter enthusiasts take note of the direct snowmobile access to the closed-loop trail system in Bear Notch, or close proximity to Attitash Mountain Resort, Bretton Woods, Wildcat and North Conway's Cranmore Mountain Resort. Warmer weather offers just as many adventures hiking, mountain biking, scenic drives with some of the best fall foliage in the country, or the day spent at Storyland on the wooden rollercoaster and their own MooLagoon water park. When the day's explorations are done, you can return to the comfort of home to rest and reset for tomorrow. Whether you envision this as a spacious primary residence, multi-generational retreat or a four-season vacation home, this property offers an extraordinary combination of space, access and proximity to the best of New Hampshire's White Mountains.

Listed by Victoria Kidder of Badger Peabody & Smith Realty

$
$
%
$/month over payments
Federal 30-year interest rate: 7.32% last updated on Oct 22, 2026
* All Figures are estimates. Check with your bank or proposed mortgage company for actual interest rates.
This product uses the FRED® API but is not endorsed or certified by the Federal Reserve Bank of St. Louis.

Save FavoriteSchedule TourAsk A QuestionMore Details

5 Chase Street Hampton NH 03842

Hampton, NH5 Chase Street

Price$725,000

Est. Mortgage: $/month

MLS Number 5110671

  • Residential Single Family
  • PricePerSqFt 539.43
  • Full Bath 1
  • Village Hampton Beach
  • Address 5 Chase Street

Just one block from beautiful Hampton Beach! This well-maintained 3-bedroom, 2-bath home offers an incredible combination of location, value, and proven rental potential. Tucked away at the end of a quiet dead-end street, enjoy ocean breezes and a peaceful setting while still being just steps from the dining, entertainment, shopping, and all the action Hampton Beach has to offer. The property has been operated as a highly successful year-round short-term rental with consistent 5-star guest reviews. For buyers looking to continue using the property as a vacation rental, 2027 bookings have already begun and may be transferable to the new owner, offering the opportunity to step into an established rental property with future reservations already in place. Offered at an amazing price for a property this close to the ocean, this is an exceptional value in the heart of Hampton Beach. Unlike many properties in the Hampton Beach area, this home sits on owned land, not leased land, offering buyers the added benefit and security of owning both the home and the land beneath it. Whether you're searching for a beach getaway, year-round home, or investment property, 5 Chase Street is an opportunity you won't want to miss, just a block from the beach, close to everything, yet tucked away on a quiet dead-end street. Furniture is negotiable, making this an easy opportunity to arrive, settle in, and start enjoying beach life from day one!

Listed by Dana Flanders of Today Real Estate

$
$
%
$/month over payments
Federal 30-year interest rate: 7.32% last updated on Oct 22, 2026
* All Figures are estimates. Check with your bank or proposed mortgage company for actual interest rates.
This product uses the FRED® API but is not endorsed or certified by the Federal Reserve Bank of St. Louis.

Virtual TourSave FavoriteSchedule TourAsk A QuestionMore Details

24 Hitching Post Lane Bedford NH 03110

Bedford, NH24 Hitching Post Lane

Price$725,000

Est. Mortgage: $/month

Pending

MLS Number 5105388

  • Residential Single Family
  • PricePerSqFt 336.27
  • Full Bath 2
  • Construction Existing
  • Bedrooms 3

Welcome to this beautifully maintained 3-bedroom, 2.5-bath home in one of Bedford's most desirable neighborhoods. Offering over 2,100 square feet of living space, this home combines timeless charm with thoughtful updates throughout. The stunning, updated kitchen serves as the heart of the home, featuring modern finishes and functionality for everyday living and entertaining. Wide pine flooring and additional hardwood floors add warmth and character. Enjoy additional living space in the partially finished basement, ideal for a family room, home office, gym, or playroom, only limited by your imagination! A walk-up attic provides excellent storage. The inviting screened porch extends your living area outdoors, creating the perfect spot to relax, entertain, or enjoy New Hampshire's beautiful seasons. Conveniently located near schools, shopping, dining, and commuter routes, this exceptional home offers the perfect blend of comfort, style, and location.

Listed by Jennifer Bouchard of Coldwell Banker Realty Bedford NH

$
$
%
$/month over payments
Federal 30-year interest rate: 7.32% last updated on Oct 22, 2026
* All Figures are estimates. Check with your bank or proposed mortgage company for actual interest rates.
This product uses the FRED® API but is not endorsed or certified by the Federal Reserve Bank of St. Louis.

Save FavoriteSchedule TourAsk A QuestionMore Details
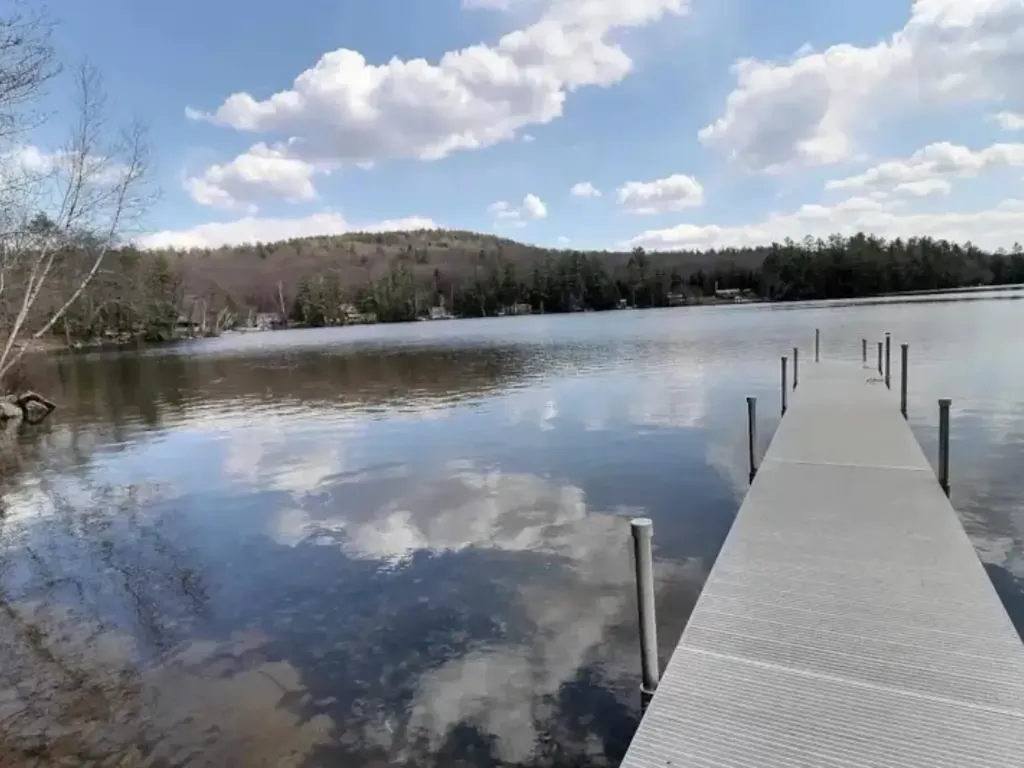
13 Indian Point Road Croydon NH 03773

Croydon, NH13 Indian Point Road

Price$725,000

Est. Mortgage: $/month

MLS Number 5083887

  • Residential Single Family
  • PricePerSqFt 563.76
  • Full Bath 1
  • Address 13 Indian Point Road
  • Construction Existing

Beautiful year-round chalet with not one, but two right-of-way water access to Rocky Bound Pond one of New Hampshire's quiet hidden gems. With level access to the water and dock, the access allows you to walk right into the clear water and sandy cove for enjoying the summer floating on a raft or swimming with the family. Quality craftsmanship is evident throughout the home, featuring an open-concept layout with vaulted ceilings, timber-frame beams, accent lighting, and hardwood floors throughout. The kitchen includes Blue Pearl granite countertops, a center island, and honey maple cabinetry with dovetail joints and soft-close drawers. Enjoy your morning coffee on the spacious deck overlooking Rocky Bound Pond or unwind in the evening taking in the peaceful water views from the property. The second-floor loft offers expansive views across the pond, creating a bright and relaxing retreat. Additional features include a full basement, a tankless whole-house water heater (2020), a Siemens 420 generator with automatic transfer switch for year-round reliability, and a DES-approved septic system. The property includes a 4' x 40' aluminum dock, a private exclusive 10' deeded right-of-way water access and full use of waterfront, and a shared right-of-way access 12' shorefront. Conveniently located off Pine Hill Rd, makes for easy winter access and year-round living, just minutes from I-89 and Mt. Sunapee, and a short drive to the Upper Valley and Dartmouth region, this property is also under 90 minutes from Boston making it ideal as a full-time residence, vacation home, or rental investment. A truly rare and complete package. Agent interest. Seller financing possible.

Listed by Andrew Hanson and Justin Ranney of Coldwell Banker Homes Unlimited

$
$
%
$/month over payments
Federal 30-year interest rate: 7.32% last updated on Oct 22, 2026
* All Figures are estimates. Check with your bank or proposed mortgage company for actual interest rates.
This product uses the FRED® API but is not endorsed or certified by the Federal Reserve Bank of St. Louis.

Virtual TourSave FavoriteSchedule TourAsk A QuestionMore Details

23 Brook Drive Hudson NH 03051

Hudson, NH23 Brook Drive

Price$725,000

Est. Mortgage: $/month

Pending

MLS Number 5112137

  • Residential Single Family
  • PricePerSqFt 255.01
  • Full Bath 1
  • Address 23 Brook Drive
  • Construction Existing

A truly special property offering beautifully updated living spaces and exceptional outdoor amenities, privately set on 2+ acres of gorgeous green space. The stunning new eat-in kitchen is a showstopper featuring a huge center island, granite counters, an impressive 8-burner chef's stove, plenty of cabinetry and sliders leading to a sun-filled deck overlooking the private backyard. The inviting living room features hardwood flooring, lots of natural light and a classic brick fireplace, creating a warm and welcoming space. A nicely sized dining room with hardwood flooring is perfect for gatherings, while an updated 3/4 bath completes the first floor. Upstairs are 4 bedrooms and 2 full baths, including an impressive primary suite with a newly renovated bath featuring beautiful quartz finishes, a double vanity and an oversized glass-enclosed tile shower. An additional bonus room over the garage offers wonderful flexibility as a home office, exercise room or recreation space. The spacious 2-car garage offers generous storage space. Outside, discover your own private mini oasis with an in-ground pool, sport court, expansive lawn and plenty of space to entertain, play or simply relax. A rare combination of privacy, beautiful updates, flexible living space and resort-style amenities. Offer deadline Tuesday October 6th at 10am see offer instructions attached ty

Listed by Jenepher Spencer of Coldwell Banker Realty Westford MA

$
$
%
$/month over payments
Federal 30-year interest rate: 7.32% last updated on Oct 22, 2026
* All Figures are estimates. Check with your bank or proposed mortgage company for actual interest rates.
This product uses the FRED® API but is not endorsed or certified by the Federal Reserve Bank of St. Louis.

Save FavoriteSchedule TourAsk A QuestionMore Details
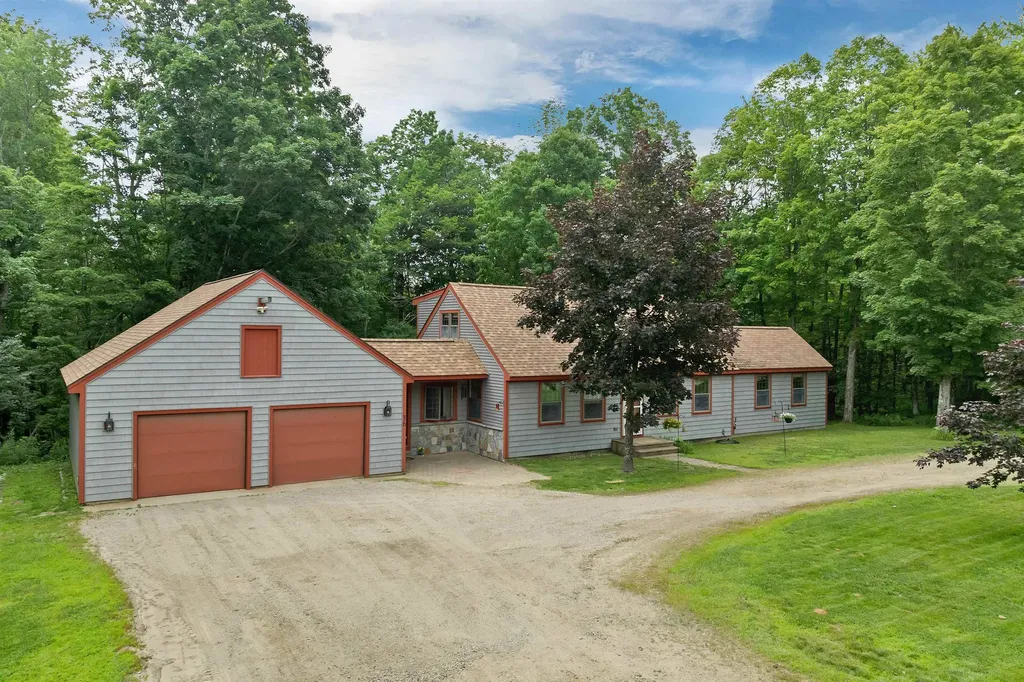
36 Glidden Road Gilford NH 03249

Gilford, NH36 Glidden Road

Price$725,000

Est. Mortgage: $/month

MLS Number 5099552

  • Residential Single Family
  • PricePerSqFt 410.76
  • Full Bath 2
  • Address 36 Glidden Road
  • Construction Existing

Nestled on a private 5.2-acre lot with nearly 700 feet of road frontage, this well-maintained Gilford home offers the perfect balance of seclusion and convenience. A circular driveway welcomes you home, while the attached two-car garage and breezeway/mudroom provide everyday functionality. The thoughtfully designed floor plan features a first-floor primary suite, a dedicated home office/bedroom, and a convenient half bath with laundry. Upstairs, you'll find two large additional bedrooms and a full bath, offering comfortable space for family and guests. Enjoy the peace and privacy of your expansive property while being just minutes from Gunstock Mountain Resort, local marinas, and the Bank of New Hampshire Pavilion. As a Gilford resident, you'll also enjoy access to the town's beautiful beach on Lake Winnipesaukee. Whether you're looking for a year-round residence or a Lakes Region retreat, this property offers an exceptional combination of location, acreage, and lifestyle.

Listed by Ellen Mulligan of Coldwell Banker Realty Center Harbor NH

$
$
%
$/month over payments
Federal 30-year interest rate: 7.32% last updated on Oct 22, 2026
* All Figures are estimates. Check with your bank or proposed mortgage company for actual interest rates.
This product uses the FRED® API but is not endorsed or certified by the Federal Reserve Bank of St. Louis.

Virtual TourSave FavoriteSchedule TourAsk A QuestionMore Details

8 Range Road Underhill VT 05489

Underhill, VT8 Range Road

Price$725,000

Est. Mortgage: $/month

Active With Contract

MLS Number 5114690

  • Residential Single Family
  • PricePerSqFt 241.67
  • Full Bath 1
  • Address 8 Range Road
  • Construction Existing

Located in the small town of Underhill, this inviting renovated home captures the charm of country living. Sip your morning coffee on the wide front porch, then gather in a welcoming kitchen made for shared meals and good conversation. A primary suite offers a peaceful retreat, while three additional bedrooms provide space for guests, home offices, or creative pursuits. Thoughtfully renovated spaces and an easy flow make this home as comfortable as it is charming. Enjoy outdoor living on the covered back deck and stone patios, with the convenience of an attached two-car garage. A separate workshop with water and power offers possibilities for hobbies or an artist's studio, while a nearby solar array adds to the property's appeal. Easy to get to and hard to leave, this Underhill home is ready for your next chapter. Complete with your own solar panel on it, it owns a 12 x 60 3 sided shed

Listed by Susi Benoit of Tamarack Real Estate LLC

$
$
%
$/month over payments
Federal 30-year interest rate: 7.32% last updated on Oct 22, 2026
* All Figures are estimates. Check with your bank or proposed mortgage company for actual interest rates.
This product uses the FRED® API but is not endorsed or certified by the Federal Reserve Bank of St. Louis.

Virtual TourSave FavoriteSchedule TourAsk A QuestionMore Details
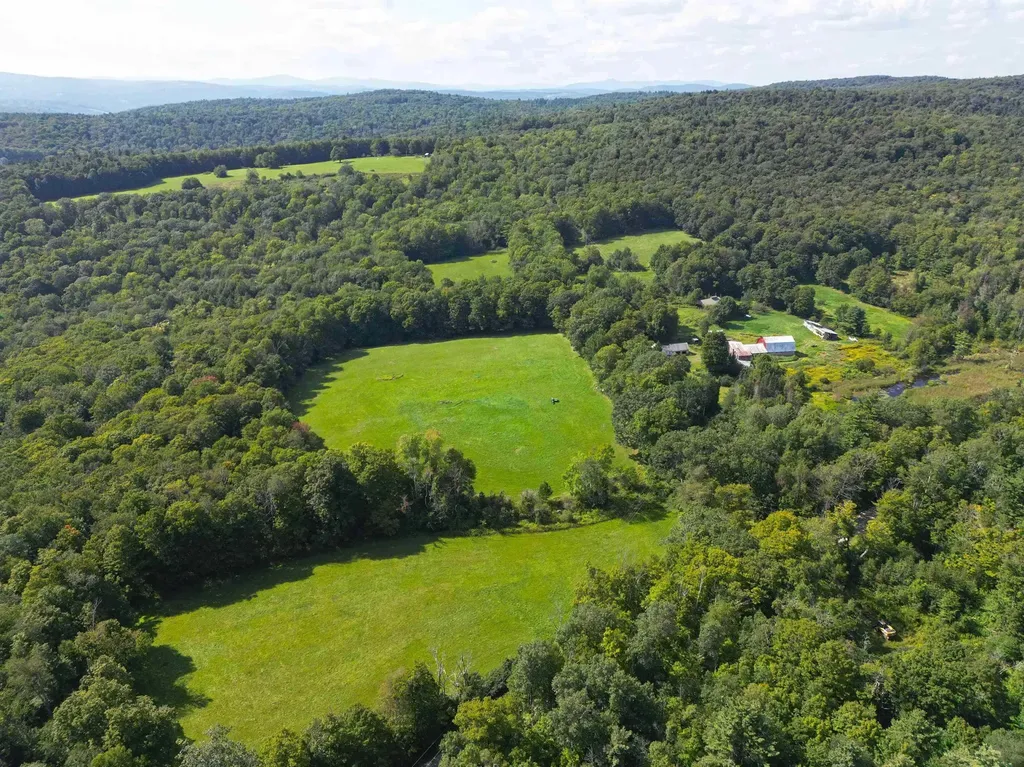
6036 Jacksonville Stage Road Halifax VT 05358

MLS Number 5088768

  • Residential Single Family
  • PricePerSqFt 592.32
  • Full Bath 1
  • Construction Existing
  • Bedrooms 5

Imagine 216 acres of rolling fields, serene woodlands, and a glowing sugarbush tucked along a quiet country dirt road near the Massachusetts border in Halifax, just a short drive to Brattleboro and Wilmington. Held by the same family for generations, this timeless Southern Vermont property includes a farmhouse, barns, and several outbuildings ,many ready for restoration, reimagining, or replacement. Historic stone walls trace through the landscape, while a peaceful wetland area creates a natural haven for wildlife. Blending character with practicality, the property also offers solid infrastructure already in place, including power, a newer well, a newer roof, and the essential groundwork to move your vision forward. The land is truly the centerpiece, featuring sweeping open fields, a productive sugarbush, and marketable timber.

Listed by Melissa Nebelski of Real Broker LLC

$
$
%
$/month over payments
Federal 30-year interest rate: 7.32% last updated on Oct 22, 2026
* All Figures are estimates. Check with your bank or proposed mortgage company for actual interest rates.
This product uses the FRED® API but is not endorsed or certified by the Federal Reserve Bank of St. Louis.

Save FavoriteSchedule TourAsk A QuestionMore Details

270 Lockes Hill Road Epsom NH 03234

Epsom, NH270 Lockes Hill Road

Price$725,000

Est. Mortgage: $/month

MLS Number 5096032

  • Residential Single Family
  • PricePerSqFt 277.14
  • Full Bath 2
  • Address 270 Lockes Hill Road
  • Construction Existing

Horse and hobby enthusiasts, take notice! Set on 7.56 private acres, this spacious 4-bedroom, 2.5-bath Colonial is a must-see property offering a rare combination of comfortable living, impressive amenities, and versatile outdoor space. The showstopper is the expansive 72' x 124' riding arena, offering exceptional possibilities for equestrian use, training, hobbies, equipment, or storage. Inside, the beautifully remodeled kitchen features quartz countertops, a brand-new double oven, and new dishwasher. Two living rooms provide plenty of flexible gathering space, complemented by a separate dining room for everyday meals or entertaining. Recent improvements include a new roof and whole-house standby generator for added convenience. The riding arena also has its own separate standby generator. The basement offers generous workshop and storage space with potential for additional finished space. Outside, 7.56 acres provide room to enjoy a variety of recreational and hobby pursuits, while nearby Audubon Society land adds to the natural setting. Properties offering this combination of acreage, a substantial riding arena, spacious home, and valuable updates don't come along every day. Bring your ideas and come see the possibilities this unique property has to offer! Buyers and agents: Please do not drive down the driveway without a confirmed appt.

Listed by Elizabeth Jones and Terry Riel of Century 21 Circa 72 Inc.

$
$
%
$/month over payments
Federal 30-year interest rate: 7.32% last updated on Oct 22, 2026
* All Figures are estimates. Check with your bank or proposed mortgage company for actual interest rates.
This product uses the FRED® API but is not endorsed or certified by the Federal Reserve Bank of St. Louis.

Virtual TourSave FavoriteSchedule TourAsk A QuestionMore Details

18 Meadow Lark Lane Goffstown NH 03045

Goffstown, NH18 Meadow Lark Lane

Price$725,000

Est. Mortgage: $/month

Active With Contract

MLS Number 5108467

  • Residential Single Family
  • PricePerSqFt 244.68
  • Full Bath 2
  • Address 18 Meadow Lark Lane
  • Construction Existing

*LENDER-FUNDED 1-0 TEMPORARY BUYDOWN FOR QUALIFIED BUYERS* Welcome to 18 Meadowlark Lane; a beautifully maintained home offering thoughtful updates, smart home conveniences, and an impressive backyard setup designed for both everyday living and entertaining. Enter to find an oversized family room, first floor laundry and 1/2 bath, kitchen with updated stainless appliances and induction range, living room, and office space. Upstairs find three bedrooms and a full bath. The dedicated primary bedroom features new red oak hardwood, and en-suite bathroom. The home features new LED lighting and ceiling fans throughout, new cellular shades, smart switches, and smart thermostat. Recent exterior improvements include a regraded backyard with a storm drain installed beneath the deck for improved drainage, plus a new gravel pad providing additional parking. Enjoy the outdoor living space with a new paver patio, dedicated hot tub pad, and grill pad, along with updated electrical for added convenience. Gutters with screens have also been installed. With extensive improvements both inside and out, don't miss this move-in ready beauty!

Listed by Lisa Gray of Lamacchia Realty,Inc.

$
$
%
$/month over payments
Federal 30-year interest rate: 7.32% last updated on Oct 22, 2026
* All Figures are estimates. Check with your bank or proposed mortgage company for actual interest rates.
This product uses the FRED® API but is not endorsed or certified by the Federal Reserve Bank of St. Louis.

Virtual TourSave FavoriteSchedule TourAsk A QuestionMore Details

90 Shady Hill Road Weare NH 03281

Weare, NH90 Shady Hill Road

Price$725,000

Est. Mortgage: $/month

Active With Contract

MLS Number 5114331

  • Residential Single Family
  • PricePerSqFt 143.22
  • Full Bath 1
  • Address 90 Shady Hill Road
  • Construction Existing

Escape to your own hillside retreat at 90 Shady Hill Road, where mature trees, spacious interiors, and inviting outdoor spaces set the scene for relaxing and entertaining. The gunite in-ground pool takes center stage, with a fountain feature, generous patio surround, and stone retaining walls creating a beautiful setting for summer gatherings. An expansive deck offers room for outdoor dining, morning coffee, and evenings overlooking the yard and changing seasonal colors. Inside, the generous kitchen features abundant wood cabinetry, a large center island, and exposed beams, with an open connection to a bright den with cathedral ceilings and skylights. A separate dining room welcomes memorable meals, while a formal sitting area centered around a wood-burning fireplace offers a cozy setting for conversation. The spacious great room above the garage provides even more room for entertaining, recreation, and relaxed evenings at home. A dedicated craft, hobby, or art studio room invites creativity with built-in cabinetry, generous work surfaces, natural light, and direct deck access. Additional bonus rooms offer flexibility for work, relaxation, and favorite pastimes, while the large basement provides ample space for storage and projects. A large mudroom off the two-car garage keeps everyday arrivals organized, and a standby generator adds peace of mind. Located approximately 21 miles by car from Manchester and 17 miles from Concord, this Weare retreat offers room to create, entertain, and unwind with access to city amenities. Showings begin immediately by appointment.

Listed by Aimpoint Realty Group and Dave Myer of Keller Williams Realty-Metropolitan

$
$
%
$/month over payments
Federal 30-year interest rate: 7.32% last updated on Oct 22, 2026
* All Figures are estimates. Check with your bank or proposed mortgage company for actual interest rates.
This product uses the FRED® API but is not endorsed or certified by the Federal Reserve Bank of St. Louis.

Virtual TourSave FavoriteSchedule TourAsk A QuestionMore Details

Broker Reciprocity 

Copyright 2026 PrimeMLS, Inc. All rights reserved. This information is deemed reliable, but not guaranteed. The data relating to real estate displayed on this display comes in part from the IDX Program of PrimeMLS. The information being provided is for consumers’ personal, non-commercial use and may not be used for any purpose other than to identify prospective properties consumers may be interested in purchasing. Data last updated November 1, 2026 7:23 PM EST
