
SIGN UP or LOG IN 's Account

Log in to see your saved listings or edit your searches:

No account? Sign up now to save searches, listings, and get tailored listing notifications. It's free, opt-out anytime.

Find Your New Home

Sign Up Today!

Get fresh listings via email, save your favorite listings, match with similar properties, and unlock additional property info.

Create Your Account

Do not fill in this field:

Already have an account? Log in

and narrow your search. If you have fewer than 200 results, you can save your search.

Addison VT Single Family Real Estate

r=2413-2424
27 Peabody Drive Danville NH 03819

Danville, NH27 Peabody Drive

Price$700,000

Est. Mortgage: $/month

Pending

MLS Number 5110919

  • Residential Single Family
  • PricePerSqFt 310.28
  • Full Bath 2
  • Address 27 Peabody Drive
  • Construction Existing

Welcome to 27 Peabody Drive, a beautifully situated 3-bedroom, 2.5-bath home nestled on more than four private acres in a desirable Danville neighborhood. The spacious, thoughtfully designed interior offers comfortable living areas filled with natural light, ideal for everyday living and entertaining. A three season screened porch overlooks the private backyard and established perennial flower beds, creating a peaceful place to relax and enjoy the changing seasons. Upstairs, the generous primary suite features a private bath, while two additional bedrooms and a full bath complete the second floor. The unfinished third-floor room offers exciting possibilities, bring your ideas and create a home office, studio, recreation room or additional living space. With privacy, versatility and plenty of room to enjoy both indoors and out, this wonderful property offers country living with convenient access to schools, shopping and major commuting routes.

Listed by Christopher Ware of Keller Williams Realty-Metropolitan

$
$
%
$/month over payments
Federal 30-year interest rate: 7.32% last updated on Oct 22, 2026
* All Figures are estimates. Check with your bank or proposed mortgage company for actual interest rates.
This product uses the FRED® API but is not endorsed or certified by the Federal Reserve Bank of St. Louis.

Virtual TourSave FavoriteSchedule TourAsk A QuestionMore Details

44 Mollie Drive Manchester NH 03103

Manchester, NH44 Mollie Drive

Price$700,000

Est. Mortgage: $/month

Pending

MLS Number 5114385

  • Residential Single Family
  • PricePerSqFt 357.14
  • Full Bath 2
  • Address 44 Mollie Drive
  • Construction Existing

Welcome home to this beautifully updated property tucked away on a quiet dead-end cul-de-sac! From the inviting farmer's porch to the large, flat backyard and oversized deck, this home offers wonderful space for both relaxing and entertaining. Inside, the beautifully updated kitchen features plenty of room for a farmhouse-style dining table, while the adjoining sitting area with a gas fireplacecreates a warm and welcoming space for guests. Upstairs, you'll find three bedrooms, including a spacious primary suite with an updated bathroom featuring a walk-in tiled shower and closet. The finished walkout lower level offers incredible additional living space with a huge mudroom, two additional bedrooms, a 3/4 bath, and a comfortable family room with a second gas fireplace-perfect for guests, a home office, or flexible living space. Enjoy the convenience of all public utilities, plus easy access to shopping, restaurants, and major highways. A beautiful home with space, updates, and a fantastic location! NEW Roof, Furnace, Siding, AC condenser, and hot water heater. Open House Friday, October 16th, 4:30-6:00, and Saturday, October 17th, 10-11:30.

Listed by Anderson Mills & Associates of Coldwell Banker Realty Bedford NH

$
$
%
$/month over payments
Federal 30-year interest rate: 7.32% last updated on Oct 22, 2026
* All Figures are estimates. Check with your bank or proposed mortgage company for actual interest rates.
This product uses the FRED® API but is not endorsed or certified by the Federal Reserve Bank of St. Louis.

Virtual TourSave FavoriteSchedule TourAsk A QuestionMore Details

267 Clif Reynolds Road Cambridge VT 05464

Cambridge, VT267 Clif Reynolds Road

Price$700,000

Est. Mortgage: $/month

MLS Number 5115263

  • Residential Single Family
  • PricePerSqFt 259.07
  • Full Bath 2
  • Village Jeffersonville
  • Construction Existing

Designed to showcase its dramatic skyward backdrop, this beautiful timber frame offers a seamless balance of structural elegance and natural scenery. From the moment you arrive, this property captivates with its striking design, custom post-and-beam construction, and durable metal roof. Inside, soaring vaulted ceilings and warm wood finishes create an inviting, open-concept living space anchor-pointed by a cozy stone fireplace, a well-equipped kitchen with a classic farmhouse sink, and a dramatic overhead loft. Large light-filled windows throughout frame sweeping, elevated vistas of the surrounding mountain landscape and rolling hills. Step outside to discover expansive pasture land that offers endless possibilities, whether you dream of keeping horses, gardening, or simply enjoying your countryside haven. Upstairs, the primary bedroom's sitting area is equipped with an arched accent window, providing the perfect front-row seat to take in breathtaking, painting-like sunset views over the valley. Conveniently situated less than 10 minutes from both Cambridge Elementary School and Smuggler's Notch Resort, this excellent location is also close to village amenities and a multitude of year-round outdoor recreation options. Open house Saturday 10/24 from 10 AM to 1PM

Listed by Steven Foster of KW Vermont-Stowe (Cell: 646-841-4747), Mike Hickey of KW Vermont Woodstock

$
$
%
$/month over payments
Federal 30-year interest rate: 7.32% last updated on Oct 22, 2026
* All Figures are estimates. Check with your bank or proposed mortgage company for actual interest rates.
This product uses the FRED® API but is not endorsed or certified by the Federal Reserve Bank of St. Louis.

Virtual TourSave FavoriteSchedule TourAsk A QuestionMore Details

19 Raymond Road Deerfield NH 03037

Deerfield, NH19 Raymond Road

Price$700,000

Est. Mortgage: $/month

Pending

MLS Number 5086959

  • Residential Single Family
  • PricePerSqFt 207.16
  • Full Bath 2
  • Address 19 Raymond Road
  • Construction Existing

Impressive price adjustment Exceptional 1870s Antique Colonial set on 48 stunning acres in the center of historic Deerfield. The spacious eat-in kitchen, equipped with all the latest modern appliances, is ready to prepare and host that big feast. The paneled accent wall adds a stylish touch to the gas fireplace insert. The laundry room is off the kitchen. The oversized dining room features wide pine floors and a pellet stove, with the original brick fireplace tucked behind it. The south-facing bay window brings in lots of warm sunlight throughout the morning and afternoon. Next to the dining room, there’s a half bath and a full bath. The living room features a classic beamed ceiling and wide pine floors that flow throughout the house, except in the kitchen and bathrooms. Across from the living room, there’s a room currently used as a bedroom that connects to the office/sitting room and the veranda. The second floor can be reached by either the main front stairs or the back staircase. It features two spacious bedrooms, a smaller bedroom, and a primary suite with two rooms and a wood burning fireplace. A modern full bathroom is also nearby. The land spans 48 acres, bordering conservation areas, and remains mostly untouched, preserving its natural beauty. Ideal horse property with current barn. Subdivision potential is unknown (refer to the map for lot layout and dimensions). Possible ADU with attached carriage house (Plans available). The property includes a 6-bedroom septic system.

Listed by Wilma Willson of Elite CRL Realty LLC

$
$
%
$/month over payments
Federal 30-year interest rate: 7.32% last updated on Oct 22, 2026
* All Figures are estimates. Check with your bank or proposed mortgage company for actual interest rates.
This product uses the FRED® API but is not endorsed or certified by the Federal Reserve Bank of St. Louis.

Save FavoriteSchedule TourAsk A QuestionMore Details

1490 Pucker Street Stowe VT 05672

Stowe, VT1490 Pucker Street

Price$700,000

Est. Mortgage: $/month

MLS Number 5080938

  • Residential Single Family
  • PricePerSqFt 280.67
  • Full Bath 3
  • Address 1490 Pucker Street
  • Construction Existing

Situated on a 1.15-acre flat lot, this 5-bedroom, 3.5-bath residence offers convenient access to Stowe village and local ski slopes. The functional floor plan includes a first-floor primary suite, a junior suite, an additional full bath, a fireplace, and a two-car garage. The partially finished basement provides flexible space for a home gym, media room, or office. This property is move-in ready and offers significant potential to build equity through cosmetic updates. Priced competitively against recent market comparables, this home is an ideal choice for buyers looking to add value to a well-located property.

Listed by Steven Foster of KW Vermont-Stowe

$
$
%
$/month over payments
Federal 30-year interest rate: 7.32% last updated on Oct 22, 2026
* All Figures are estimates. Check with your bank or proposed mortgage company for actual interest rates.
This product uses the FRED® API but is not endorsed or certified by the Federal Reserve Bank of St. Louis.

Save FavoriteSchedule TourAsk A QuestionMore Details

16 Longwood Drive Hampton NH 03842

Hampton, NH16 Longwood Drive

Price$700,000

Est. Mortgage: $/month

MLS Number 5104156

  • Residential Single Family
  • PricePerSqFt 611.89
  • Full Bath 1
  • Address 16 Longwood Drive
  • Construction Existing

Welcome to 16 Longwood Drive, a home that's been cherished by the same family since it was built. Nestled in one of Hampton's most desirable neighborhoods, this well loved property offers the perfect combination of location, comfort, and peace of mind, with countless updates already completed for its next owners. From fresh interior paint and new carpeting on first level to a new central AC system, water heater, front door, replacement windows, updated exterior paint, and a newer oil burner, the major investments have already been made. The chimneys have been professionally cleaned and inspected, the HVAC has been serviced annually, and the home has been meticulously maintained throughout the years a true reflection of the pride the original owners have taken in caring for their home. Just minutes from Hampton Beach, local restaurants, shopping, schools, and major commuter routes, this home offers an outstanding opportunity to settle into an established neighborhood while adding your own style and vision over time. Whether you're looking for a primary residence or your next chapter on the Seacoast, this property is filled with warmth, potential, and lasting value.

Listed by Victoria Corbin of KW Coastal and Lakes & Mountains Realty

$
$
%
$/month over payments
Federal 30-year interest rate: 7.32% last updated on Oct 22, 2026
* All Figures are estimates. Check with your bank or proposed mortgage company for actual interest rates.
This product uses the FRED® API but is not endorsed or certified by the Federal Reserve Bank of St. Louis.

Save FavoriteSchedule TourAsk A QuestionMore Details
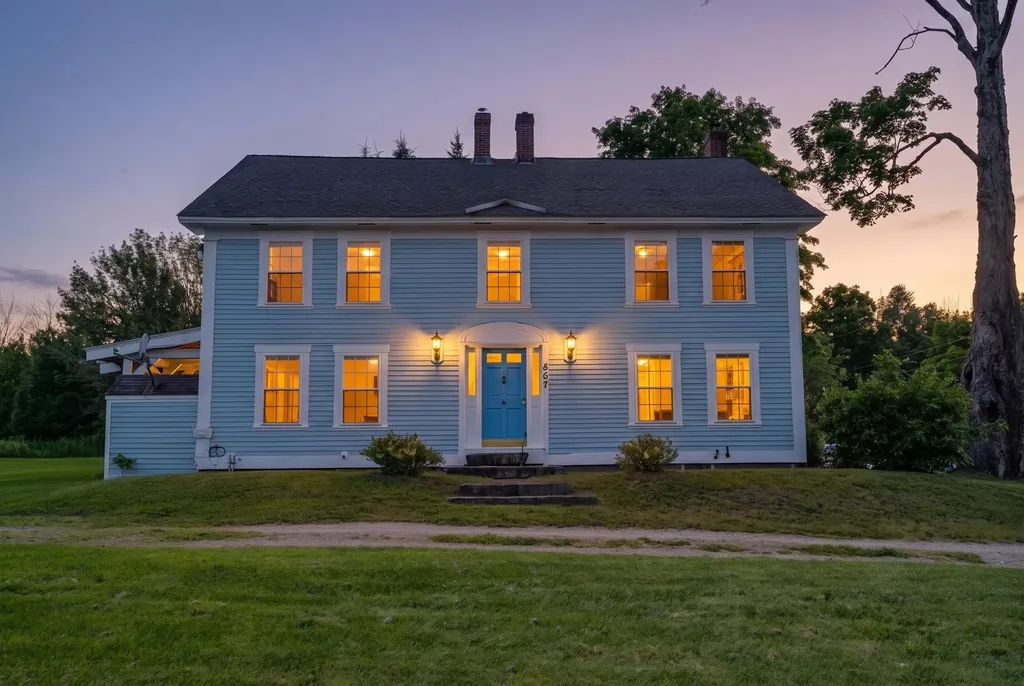
567 First Crown Point Road Strafford NH 03884
Active With Contract

MLS Number 5097093

  • Residential Single Family
  • PricePerSqFt 282.26
  • Full Bath 1
  • Construction Existing
  • Bedrooms 4

Some properties simply offer a home. Donney Brook Farm offers a way of life. Set on 22 beautiful acres in the rolling countryside of Strafford, this circa 1780 Colonial is for those dreaming of fresh eggs in the morning, gardens that stretch for seasons, evenings by the wood stove & a slower pace rooted in New England tradition. The historic farmhouse offers four bedrooms, two baths, wide plank floors, quintessential fireplace with mantel piece, a spacious country kitchen, formal dining room, first-floor laundry & a covered porch overlooking the land. While its historic character has been carefully preserved, many of the major infrastructure improvements have already been completed, including a new septic system, updated electrical service, triple-pane windows, chimney liners, wood stove, water filtration system, garage door, porch repairs & lead-safe certification for the interior. Step outside & imagine what's possible. Open fields are ready for gardens, livestock, horses, or simply room to roam. A small barn, chicken coop, wood shed, oversized detached garage & young orchard provide the foundation for the homestead you've always envisioned. Beyond the fields, winding woodland trails invite morning walks, afternoon adventures & cross-country skiing after a fresh snowfall. What truly sets this property apart is its 22-acre parcel, offering remarkable flexibility. Preserve the entire property as your own private country estate, family farm, or self-sufficient homestead, or explore the opportunity to subdivide the land (subject to local & state approvals), creating additional building lots while retaining a substantial homesite. Whether you're planning for future generations, investing in land, or looking to maximize its potential, opportunities like this are becoming increasingly rare. Whether your dream is raising animals, growing your own food, building a legacy, or simply escaping the noise, Donney Brook Farm offers the space, history & freedom to make it happen.

Listed by David Ross of KW Coastal and Lakes & Mountains Realty

$
$
%
$/month over payments
Federal 30-year interest rate: 7.32% last updated on Oct 22, 2026
* All Figures are estimates. Check with your bank or proposed mortgage company for actual interest rates.
This product uses the FRED® API but is not endorsed or certified by the Federal Reserve Bank of St. Louis.

Virtual TourSave FavoriteSchedule TourAsk A QuestionMore Details

213 Alpine Meadows Stowe VT 05672

Stowe, VT213 Alpine Meadows

Price$700,000

Est. Mortgage: $/month

MLS Number 5105644

  • Residential Single Family
  • PricePerSqFt 435.87
  • Full Bath 3
  • Address 213 Alpine Meadows
  • Construction Existing

Charming chalet style home ideally located in the heart of Stowe, offering the perfect blend of privacy and convenience. Just minutes to the ski mountain, Stowe Village, and all that Stowe has to offer. The bike path is easily accessible, making it simple to enjoy Stowe’s year-round recreation. The private backyard features mature blueberry bushes and plenty of space for a hot tub and firepit. Inside, the spacious primary bedroom offers a large walk-in closet with direct access to the backyard. The open-concept living room and kitchen create a warm and inviting gathering space, perfect for relaxing after a day of skiing or entertaining family and friends. Ample storage throughout, including a cedar closet, adds to the home’s functionality.

Listed by Kelley King of Pall Spera Company Realtors-Stowe

$
$
%
$/month over payments
Federal 30-year interest rate: 7.32% last updated on Oct 22, 2026
* All Figures are estimates. Check with your bank or proposed mortgage company for actual interest rates.
This product uses the FRED® API but is not endorsed or certified by the Federal Reserve Bank of St. Louis.

Save FavoriteSchedule TourAsk A QuestionMore Details

488 Andover Road Ludlow VT 05149

Ludlow, VT488 Andover Road

Price$700,000

Est. Mortgage: $/month

MLS Number 5103780

  • Residential Single Family
  • PricePerSqFt 192.25
  • Full Bath 2
  • Address 488 Andover Road
  • Construction Existing

Tucked away from the road in a beautiful country setting, this charming 1920s Cape offers character, privacy, and exceptional flexibility, all just a short drive from Okemo Mountain, Ludlow Village, and the quintessential Vermont village of Weston. The main home features three bedrooms and three bathrooms, along with a large office or den and comfortable living spaces that retain the home's original character while benefiting from thoughtful updates. Additionally, this home offers a spacious country kitchen, formal dining room, and a living room that is open to the kitchen, dining, and easy access outside, making this the perfect space to enjoy your friends and family. Many recent improvements, including updates to the kitchen, flooring updates, a new wood-burning fireplace insert, and an updated heating system in 2024. A large screened-in porch provides the perfect place to relax and enjoy the peaceful surroundings. An attached two-car garage offers everyday convenience along with generous unfinished storage space above. The property also includes a spacious two-bedroom apartment featuring its own kitchen, spacious mudroom, office, and one bathroom, providing excellent flexibility for a variety of living arrangements. The home could also easily be transitioned into a more traditional five-bedroom residence for those looking for additional living space under one roof. Outside, the lovely yard is tucked away from the country road, creating a private Vermont setting with plenty of room to enjoy the outdoors. A separate storage shed provides additional space for tools, recreational equipment, and seasonal gear. With five bedrooms between the two living spaces, multiple work-from-home options, abundant storage, and a location convenient to skiing, dining, shopping, and year-round recreation, 488 Andover Road offers a unique opportunity for a primary residence or Vermont getaway with room to adapt to your needs. Visit the Okemo real estate community today.

Listed by Sarah Sheehan of William Raveis Real Estate Vermont Properties

$
$
%
$/month over payments
Federal 30-year interest rate: 7.32% last updated on Oct 22, 2026
* All Figures are estimates. Check with your bank or proposed mortgage company for actual interest rates.
This product uses the FRED® API but is not endorsed or certified by the Federal Reserve Bank of St. Louis.

Save FavoriteSchedule TourAsk A QuestionMore Details

23 Bear Path Lane Hudson NH 03051-5100

Hudson, NH23 Bear Path Lane

Price$700,000

Est. Mortgage: $/month

MLS Number 5114324

  • Residential Single Family
  • PricePerSqFt 368.42
  • Full Bath 2
  • Address 23 Bear Path Lane
  • Construction Existing

Welcome to this charming colonial in the desirable Thurston's Landing neighborhood. This spacious and well-maintained home boasts a 2-story Foyer, hardwood floors and a cozy gas fireplace in the family room ideal for relaxing or entertaining. The eat-in kitchen offers stainless steel appliances, marble flooring, and a matching marble backsplash, along with convenient first-floor laundry. Upstairs, the primary bedroom features a full bath, and Brazilian cherry flooring adds warmth and elegance to all three bedrooms. during the warmer months, enjoy grilling or unwinding on the private 16x26 deck overlooking a lush green lawn, maintained by a 6-zone irrigation system. Enjoy the walking trails and fishing around the corner at Bensons Park. listing agent related to the seller. OPEN HOUSE SAT 10/24 12-3p and SUN 10/25 12-3p

Listed by Roger Hirschfeld of Keller Williams Realty Metro-Londonderry

$
$
%
$/month over payments
Federal 30-year interest rate: 7.32% last updated on Oct 22, 2026
* All Figures are estimates. Check with your bank or proposed mortgage company for actual interest rates.
This product uses the FRED® API but is not endorsed or certified by the Federal Reserve Bank of St. Louis.

Virtual TourSave FavoriteSchedule TourAsk A QuestionMore Details

10 Brant Drive Merrimack NH 03054

Merrimack, NH10 Brant Drive

Price$700,000

Est. Mortgage: $/month

Pending

MLS Number 5116077

  • Residential Single Family
  • PricePerSqFt 373.93
  • Full Bath 3
  • Address 10 Brant Drive
  • Construction Existing

Stunning and impeccably maintained home in sought-after Mallard Point, featuring high-end finishes and extensive updates throughout. The beautifully updated kitchen features cherry cabinetry, granite countertops, tile backsplash, new Profile appliances, a large center island and custom built-in hutch, all open to the family room for a spacious and inviting layout. All bathrooms have been completely remodeled and the primary bath includes a walk-in shower with floor-to-ceiling tile and a glass door. Hardwood and tile flooring extend throughout the first and second floors, while the finished basement adds a recreational room plus an additional room ideal for a home office, gym or flex space, all finished with luxury vinyl plank flooring. A three-season porch overlooks the private, fenced-in level backyard. Additional features include six-panel solid-core doors, newer windows and siding, irrigation system, whole-house humidifier, water softener and central AC. Meticulously updated and truly move-in ready, this home has been thoughtfully maintained from top to bottom.

Listed by Tim Parrott of Parrott Realty

$
$
%
$/month over payments
Federal 30-year interest rate: 7.32% last updated on Oct 22, 2026
* All Figures are estimates. Check with your bank or proposed mortgage company for actual interest rates.
This product uses the FRED® API but is not endorsed or certified by the Federal Reserve Bank of St. Louis.

Virtual TourSave FavoriteSchedule TourAsk A QuestionMore Details

1406 W Hill Road Northfield VT 05663

Northfield, VT1406 W Hill Road

Price$700,000

Est. Mortgage: $/month

MLS Number 5116255

  • Residential Single Family
  • PricePerSqFt 202.37
  • Full Bath 3
  • Address 1406 W Hill Road
  • Construction Existing

TWO SEPARATE RESIDENCES ON 8.11 ACRES! Situated in the scenic countryside of Northfield, this property features two separate residences offering a combined 3,459 square feet of finished living space, 5 bedrooms, and 3.5 bathrooms. Surrounded by mature trees and open lawn, the property offers privacy, flexibility, and the charm of Vermont country living. The main log home offers 2,183 square feet with 3 bedrooms and 2 full bathrooms, featuring exposed log walls, substantial timber beams, wood flooring, and warm wood ceilings. A propane stove adds warmth to the inviting living area, while the kitchen features wood cabinetry, a functional peninsula, and an easy connection to the dining area. Upstairs, vaulted ceilings and exposed beams add rustic character. A covered porch and deck overlook the grounds, while the unfinished basement provides laundry, utilities, and storage. The separate, standalone cottage offers 1,276 square feet of finished living space with 2 bedrooms and 1.5 bathrooms. It features its own kitchen, living area, laundry, upper-level space, wood flooring, exposed beams, and covered porch. Together, the two distinct residences offer options for multigenerational living, guests, or potential rental use, subject to applicable approvals. Enjoy the wooded acreage, open yard, and peaceful setting, all within reach of downtown Northfield and Central Vermont amenities. The seller has a written agreement with the northern neighbor for a boundary adjustment to bring the parcel to 10 acres and is awaiting necessary approvals. Once completed, the adjustment may create potential to subdivide the main home and cottage into separate parcels, subject to required subdivision approvals.

Listed by Gurjot Singh of RE/MAX North Professionals

$
$
%
$/month over payments
Federal 30-year interest rate: 7.32% last updated on Oct 22, 2026
* All Figures are estimates. Check with your bank or proposed mortgage company for actual interest rates.
This product uses the FRED® API but is not endorsed or certified by the Federal Reserve Bank of St. Louis.

Save FavoriteSchedule TourAsk A QuestionMore Details

Broker Reciprocity 

Copyright 2026 PrimeMLS, Inc. All rights reserved. This information is deemed reliable, but not guaranteed. The data relating to real estate displayed on this display comes in part from the IDX Program of PrimeMLS. The information being provided is for consumers’ personal, non-commercial use and may not be used for any purpose other than to identify prospective properties consumers may be interested in purchasing. Data last updated November 2, 2026 1:22 AM EST
