
SIGN UP or LOG IN 's Account

Log in to see your saved listings or edit your searches:

No account? Sign up now to save searches, listings, and get tailored listing notifications. It's free, opt-out anytime.

Find Your New Home

Sign Up Today!

Get fresh listings via email, save your favorite listings, match with similar properties, and unlock additional property info.

Create Your Account

Do not fill in this field:

Already have an account? Log in

and narrow your search. If you have fewer than 200 results, you can save your search.

Addison VT Single Family Real Estate

r=2653-2664
150 Allen Road South Burlington VT 05403
Pending

MLS Number 5079153

  • Residential Single Family
  • PricePerSqFt 304.38
  • Full Bath 2
  • Address 150 Allen Road
  • Construction Existing

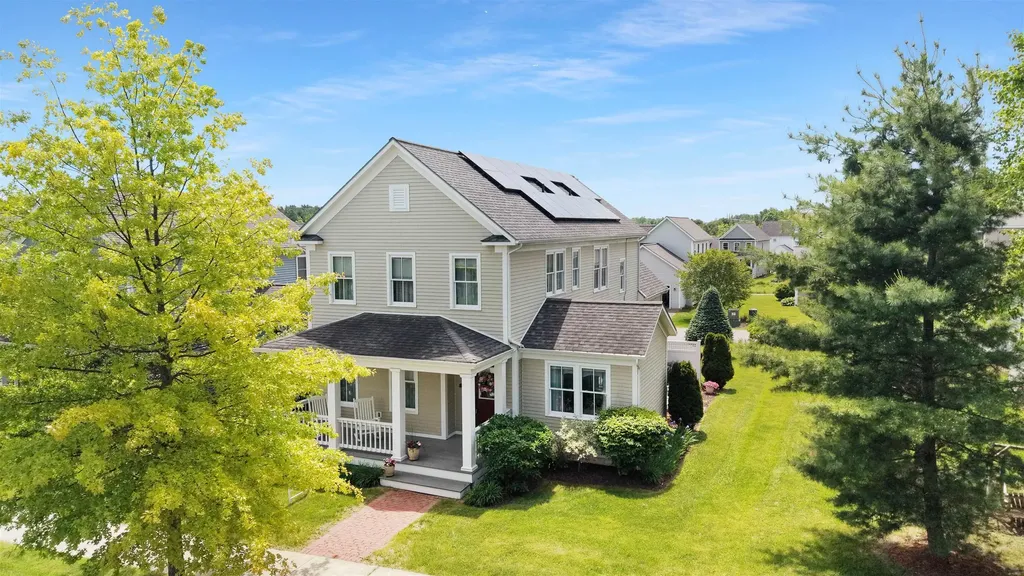
Located just minutes from Downtown Burlington & South Burlington City Center, this beautifully maintained single-owner home in South Village offers the perfect blend of comfort, efficiency, and convenience in one of South Burlington's most desirable locations. Built by Sterling Construction, the home features 3 spacious bedrooms, generous closet space, and a two-car garage. Inside, hardwood floors and 9-foot ceilings create a bright, open feel throughout the main living areas, enhanced by abundant natural light. The well-equipped kitchen includes stainless steel appliances, a gas cooktop with electric oven, ventilated hood, and a separate prep counter ideal for cooking and entertaining. A custom built-in desk area with storage matches the cabinetry, offering a convenient workspace for remote work, school projects, or organization. Double French doors lead to a private backyard patio, a relaxing outdoor space bordered by cedar trees and a wood fence for privacy. It's an ideal setting to enjoy Vermont sunsets, summer breezes, and peaceful surroundings. The open dining and living area features a cozy gas fireplace with built-in shelving, creating a warm and inviting space for gatherings and everyday living. Large windows fill the room with natural sunlight, enhancing the home's welcoming atmosphere. A flexible office or bonus room provides additional space for a home office, study, or multi-purpose room. Adding to the home's value and efficiency, 20 owned solar panels help offset energy costs. A rare opportunity to own a well-cared-for home near, parks, schools, shopping, and recreation.

Listed by Giles Wagoner of Flex Realty

$
$
%
$/month over payments
Federal 30-year interest rate: 7.03% last updated on Sep 24, 2026
* All Figures are estimates. Check with your bank or proposed mortgage company for actual interest rates.
This product uses the FRED® API but is not endorsed or certified by the Federal Reserve Bank of St. Louis.

Virtual TourSave FavoriteSchedule TourAsk A QuestionMore Details

38 Comfort Hill Street Vergennes VT 05491

Vergennes, VT38 Comfort Hill Street

Price$729,000

Est. Mortgage: $/month

MLS Number 5110543

  • Residential Single Family
  • PricePerSqFt 360.89
  • Full Bath 1
  • Construction New Construction
  • Bedrooms 3

Nestled on scenic Comfort Hill in a new, small neighborhood development, this brand-new home perfectly blends the convenience of small-city living with Vermont's natural beauty. Just minutes on foot from downtown Vergennes, you'll enjoy easy access to local eateries, independent shops, the theater, and community life, then return home to a peaceful setting across the street from MacDonough Park, with a gentle stroll down to Otter Creek. This initial release introduces the first four residences: light-filled 3-bedroom, 3-bath colonials re-imagined with a crisp, modern farmhouse aesthetic. Designed for modern family life, the homes are fully electrified, with high-efficiency appliances, a roomy attached two-car garage, and an expansive full walkout basement ready to finish for an effortless 1,000 square feet of additional living space. Delivering in Fall 2026, these residences utilize advanced modular construction technologies, bypassing traditional new-build delays, to offer streamlined delivery, high-performance efficiency, and premium finishes from day one.

Listed by Jessica Bridge of Element Real Estate (Cell: 802-233-9817), Jeremy Gates of Element Real Estate

$
$
%
$/month over payments
Federal 30-year interest rate: 7.03% last updated on Sep 24, 2026
* All Figures are estimates. Check with your bank or proposed mortgage company for actual interest rates.
This product uses the FRED® API but is not endorsed or certified by the Federal Reserve Bank of St. Louis.

Save FavoriteSchedule TourAsk A QuestionMore Details

61 Crafts Avenue Lebanon NH 03784

Lebanon, NH61 Crafts Avenue

Price$729,000

Est. Mortgage: $/month

MLS Number 5109812

  • Residential Single Family
  • PricePerSqFt 519.23
  • Full Bath 1
  • Address 61 Crafts Avenue
  • Construction New Construction

Welcome to this beautifully crafted new construction Cape style home, ideally situated in a quiet neighborhood just a short walk from Main Street West Lebanon. Offering 3 bedrooms and 2 bathrooms this thoughtfully designed home combines classic Cape charm with modern comfort and efficiency. The inviting interior features a bright, open layout with quality finishes, creating a warm and comfortable setting for everyday living and entertaining. Baseboard hot water heating provides reliable year-round comfort, while the mini-splits offer efficient heating and cooling. Enjoy the best of both worlds with a peaceful residential setting while being conveniently close to West Lebanon's shops, restaurants, and services. With it's new construction, desirable location, versatile floor plan, and all new appliances and heating options this home is an exceptional opportunity for those looking for easy, comfortable living in the Upper Valley.

Listed by Shane MacDonald and Jill Harlow of Coldwell Banker LIFESTYLES - Hanover

$
$
%
$/month over payments
Federal 30-year interest rate: 7.03% last updated on Sep 24, 2026
* All Figures are estimates. Check with your bank or proposed mortgage company for actual interest rates.
This product uses the FRED® API but is not endorsed or certified by the Federal Reserve Bank of St. Louis.

Save FavoriteSchedule TourAsk A QuestionMore Details

6 Swan Street Nashua NH 03060

Nashua, NH6 Swan Street

Price$729,000

Est. Mortgage: $/month

MLS Number 5110689

  • Residential Single Family
  • PricePerSqFt 405
  • Full Bath 2
  • Address 6 Swan Street
  • Construction New Construction

Welcome home to this beautiful, brand-new 1,800 sq. ft 3bed 3 bath first floor primary, New construction blending classic New England charm with sleek, contemporary finishes. Built from the ground up, this turn-key property offers the perfect combination of style, efficiency, and space. The expansive 1st floor greets you with a bright living room, dedicated dining area, and a seamless transition into a chef-ready kitchen. Perfect for entertaining! Equipped with premium stainless steel appliances, crisp white shaker cabinetry, elegant quartz countertops, and a large center island. Features a private primary bedroom suite on the 1st floor, with two additional generous bedrooms and a full bath upstairs on the 2nd floor. Equipped with high-efficiency central A/C. A huge, clean 1,200 sq ft unfinished basement offers an incredible blank canvas for a home gym, workshop, or future recreation room. Enjoy a covered front porch, a brand-new paved driveway, and low-maintenance vinyl siding. Don't miss the opportunity to be the very first owner of this pristine, light-filled property. Schedule your private tour today!

Listed by Eric Aho of EXP Realty

$
$
%
$/month over payments
Federal 30-year interest rate: 7.03% last updated on Sep 24, 2026
* All Figures are estimates. Check with your bank or proposed mortgage company for actual interest rates.
This product uses the FRED® API but is not endorsed or certified by the Federal Reserve Bank of St. Louis.

Virtual TourSave FavoriteSchedule TourAsk A QuestionMore Details

200 Newington Road Greenland NH 03840

Greenland, NH200 Newington Road

Price$729,000

Est. Mortgage: $/month

Active With Contract

MLS Number 5103185

  • Residential Single Family
  • PricePerSqFt 384.49
  • Full Bath 2
  • Address 200 Newington Road
  • Construction Existing

Location, location, location! Spend your days enjoying ever-changing views of Great Bay and your evenings soaking in the breathtaking sunsets - a setting that simply can't be duplicated. This 1.3 acre lot is situated directly across from the Glenn Cove Conservation and Wildlife Management Area at the foot of the Great Bay Estuary where protected conservation land ensures these panoramic waterfront vistas will remain yours to enjoy for years to come. A classic 3-bedroom, 2-bath ranch, lovingly built and meticulously maintained by its original owner since 1973, reflects decades of thoughtful care and investment. Recent improvements include a new roof (2016), boiler and on-demand generator (2020), and hot water heater (2025), making it a solid, reliable investment from day one. This home's seven room, single level floorplan has an open concept living area with rooms that are defined yet flow effortlessly into one another. The spacious kitchen is the hub of the home and a large family room adjacent to the kitchen ensures a home that can accommodate your changing needs over time. Enjoy a private primary ensuite with two additional bedrooms and a full bath offering more versatility for your lifestyle. Whether you're looking for a move-in-ready home, a peaceful retreat, or a property to transform into the custom home you've always envisioned, this rare offering provides an undeniable opportunity. All amenities: dining, shopping, medical facilities are just minutes away with Portsmouth Country Club less than 2 miles away and Great Bay Marina only 5 miles away. With an irreplaceable location, spectacular views, and endless potential, this is a rare opportunity to own a home in one of the Seacoast's most unique and treasured landscapes. Showings begin Thursday 8/6 - Open House 12-2pm Saturday, 8/8.

Listed by Lynn Lagasse of Portside Real Estate Group

$
$
%
$/month over payments
Federal 30-year interest rate: 7.03% last updated on Sep 24, 2026
* All Figures are estimates. Check with your bank or proposed mortgage company for actual interest rates.
This product uses the FRED® API but is not endorsed or certified by the Federal Reserve Bank of St. Louis.

Virtual TourSave FavoriteSchedule TourAsk A QuestionMore Details

126 Davis Road Wakefield NH 03872

Wakefield, NH126 Davis Road

Price$729,000

Est. Mortgage: $/month

MLS Number 5111931

  • Residential Single Family
  • PricePerSqFt 151.43
  • Full Bath 1
  • Address 126 Davis Road
  • Construction Existing

THE SELLERS ARE OFFERING A $10,000 CREDIT TOWARD BUYER CLOSING COSTS, and a new roof is scheduled to be installed on the newer section of the home-adding meaningful value for the next owner. Set on approximately 8.4 private acres, with an additional 2.7-acre parcel, this distinctive New England estate offers more than 4,000 square feet of living space, 8 bedrooms, multiple gathering areas, an in-ground pool, hot tub, barn, and additional outbuildings. Beautifully landscaped and surrounded by mature trees, the property offers exceptional privacy, space, and classic New England character. Generous living areas and a flexible floor plan provide room to gather, entertain, work from home, or accommodate multi generational living. Rich in history and character, 126 Davis Road presents a rare opportunity for buyers seeking a property that is anything but ordinary. Its size, layout, and acreage, offer possibilities for income producing or business use, subject to local zoning and municipal approvals. With ample space both inside and out, there is room to make this property truly your own while remaining conveniently located near the Lakes Region, outdoor recreation, and major travel routes.

Listed by Nicholas Couturier and Barbara Schnurbush of New Space Real Estate,LLC

$
$
%
$/month over payments
Federal 30-year interest rate: 7.03% last updated on Sep 24, 2026
* All Figures are estimates. Check with your bank or proposed mortgage company for actual interest rates.
This product uses the FRED® API but is not endorsed or certified by the Federal Reserve Bank of St. Louis.

Virtual TourSave FavoriteSchedule TourAsk A QuestionMore Details

15 Bears Den Road Dover VT 05356

Dover, VT15 Bears Den Road

Price$728,000

Est. Mortgage: $/month

MLS Number 5077225

  • Residential Single Family
  • PricePerSqFt 361.11
  • Full Bath 2
  • Address 15 Bears Den Road
  • Construction Existing

A rare opportunity to enjoy the best of both worlds - the privacy of a single-family home with the convenience and access of condo-style living. This unique vacation home offers direct ski-home access in the sought-after Bears Crossing community on the slopes of Mount Snow. Ski back from the Carinthia trails and step out of your gear just across the street from your front door. Designed with both comfort and accessibility in mind, this contemporary chalet features direct shuttle service from your driveway, ample parking for guests, and a private backyard bordering forest. Enjoy easy access to nearby hiking and biking trails, along with strong curb appeal in a peaceful setting. Inside, the main level offers a spacious open floor plan with natural woodwork and abundant light throughout. The upscale kitchen includes custom hickory cabinetry, stainless appliances, natural wood island, walk-in pantry, and laundry. A wood-burning fireplace with stone hearth anchors the living space, while the dining area opens to a rear deck with hot tub. A large screened-in porch provides ideal year-round entertaining space, complemented by an updated half bath and a newly designed mudroom entry with cubbies and hidden storage for gear. Upstairs, the primary suite features a second fireplace and full bath, along with two additional guest bedrooms and a third bath. Additional improvements include energy-efficient direct-vent heating. Enjoy all the benefits of Bears Crossing amenities - including outdoor pool, clubhouse with fitness area, ping pong, pool table, tennis courts, and shuttle service - at a fraction of typical ownership costs. A rare blend of privacy, convenience, and true ski-home access.

Listed by Adam Palmiter of Berkley & Veller Greenwood/Dover

$
$
%
$/month over payments
Federal 30-year interest rate: 7.03% last updated on Sep 24, 2026
* All Figures are estimates. Check with your bank or proposed mortgage company for actual interest rates.
This product uses the FRED® API but is not endorsed or certified by the Federal Reserve Bank of St. Louis.

Save FavoriteSchedule TourAsk A QuestionMore Details

109 Lantern Drive Sandown NH 03873

Sandown, NH109 Lantern Drive

Price$726,781

Est. Mortgage: $/month

Open House

MLS Number 5108214

  • Residential Single Family
  • Next Open House: Thu 10/1 11:00 am. to 4:00 pm.
  • PricePerSqFt 302.07
  • Full Bath 1
  • Address 109 Lantern Drive

Showings available, By Appointment Introducing Vantage Point, an exciting BRAND NEW single-family home community in Sandown, NH proudly built by the highly regarded LaMontagne Builders. This thoughtfully designed neighborhood will feature 29 beautifully crafted new construction homes, combining modern design, quality craftsmanship and energy-efficient construction in one of Southern New Hampshire's desirable locations. Homes at Vantage Point offer spacious 3- and 4-bedroom floor plans with 2.5 baths, designed with today's lifestyle in mind. Enjoy open-concept living areas, stylish kitchens, comfortable primary suites and flexible living spaces perfect for entertaining, working from home or relaxing with family. Each home showcases Craftsman-inspired finishes and designer-selected details that create a polished and inviting living environment. Buyers will appreciate the opportunity to select homes with professionally curated finishes. Built with the latest energy-efficient building techniques and high-performance insulation systems, these homes are designed to provide year-round comfort while helping homeowners reduce energy costs. Additional features include central air conditioning, town water and modern construction built for lasting quality and value. Located in the charming town of Sandown, NH, Vantage Point offers convenient access to nearby Derry, Chester, Auburn, and Hampstead, with shopping, dining, recreation, and everyday conveniences just minutes away. Commuters will appreciate the accessibility to Manchester and major routes leading to the Massachusetts border, making this community ideal for both convenience and peaceful New Hampshire living. Discover the possibilities at Vantage Point and explore homes currently under construction that showcase the quality and designs by LaMontagne Builders. To be built. Reasonable Facsimile Photos.

Listed by Moe Archambault of Moe Marketing Realty Group

$
$
%
$/month over payments
Federal 30-year interest rate: 7.03% last updated on Sep 24, 2026
* All Figures are estimates. Check with your bank or proposed mortgage company for actual interest rates.
This product uses the FRED® API but is not endorsed or certified by the Federal Reserve Bank of St. Louis.

Virtual TourSave FavoriteSchedule TourAsk A QuestionMore Details

7338 Spear Street Charlotte VT 05445

Charlotte, VT7338 Spear Street

Price$726,000

Est. Mortgage: $/month

MLS Number 5109406

  • Residential Single Family
  • PricePerSqFt 429.08
  • Full Bath 1
  • Address 7338 Spear Street
  • Construction To Be Built

Own your own slice of Paradise. Your new home will be sited on this 5.01-acre parcel with views to the West. This parcel offers a rare combination of natural beauty, convenience and views toward the Adirondack mountains and Lake Champlain. Relax on your full front porch and enjoy the long views to the south. The proposed home features a spacious open-concept design. Our new construction package offers a 2-story colonial 3 bedrooms, 2.5 baths and an east side 2 car garage. Thoughtfully designed for modern living the floor plan includes hardwood floors on the first floor with a large kitchen and dining area. Quality features and comfortable living spaces make this wonderful floorplan perfect for enjoying friends and family. The second level features the primary bedroom with ensuite bath, walk- in closet. A guest bath and 2 additional bedrooms. The 1.82-acre open meadow provides ample space for outdoor enjoyment, gardens, and recreation, while the remaining 3.18 acres of wooded, protected open land offers a peaceful natural backdrop for exploring and connecting with nature. Nearby access to trails and outdoor recreation adds to the appeal of this special setting. Conveniently located near Mount Philo State Park, the village of Charlotte, and just a short drive to Burlington, this unique offering combines the opportunity to build a brand-new home with the tranquility and charm that make Charlotte one of Vermont's most desirable communities.

Listed by The Nancy Jenkins Team of Nancy Jenkins Real Estate

$
$
%
$/month over payments
Federal 30-year interest rate: 7.03% last updated on Sep 24, 2026
* All Figures are estimates. Check with your bank or proposed mortgage company for actual interest rates.
This product uses the FRED® API but is not endorsed or certified by the Federal Reserve Bank of St. Louis.

Virtual TourSave FavoriteSchedule TourAsk A QuestionMore Details
115 Prior Road Cavendish VT 05142

Cavendish, VT115 Prior Road

Price$725,000

Est. Mortgage: $/month

MLS Number 5067385

  • Residential Single Family
  • PricePerSqFt 340.7
  • Full Bath 2
  • Address 115 Prior Road
  • Construction Existing

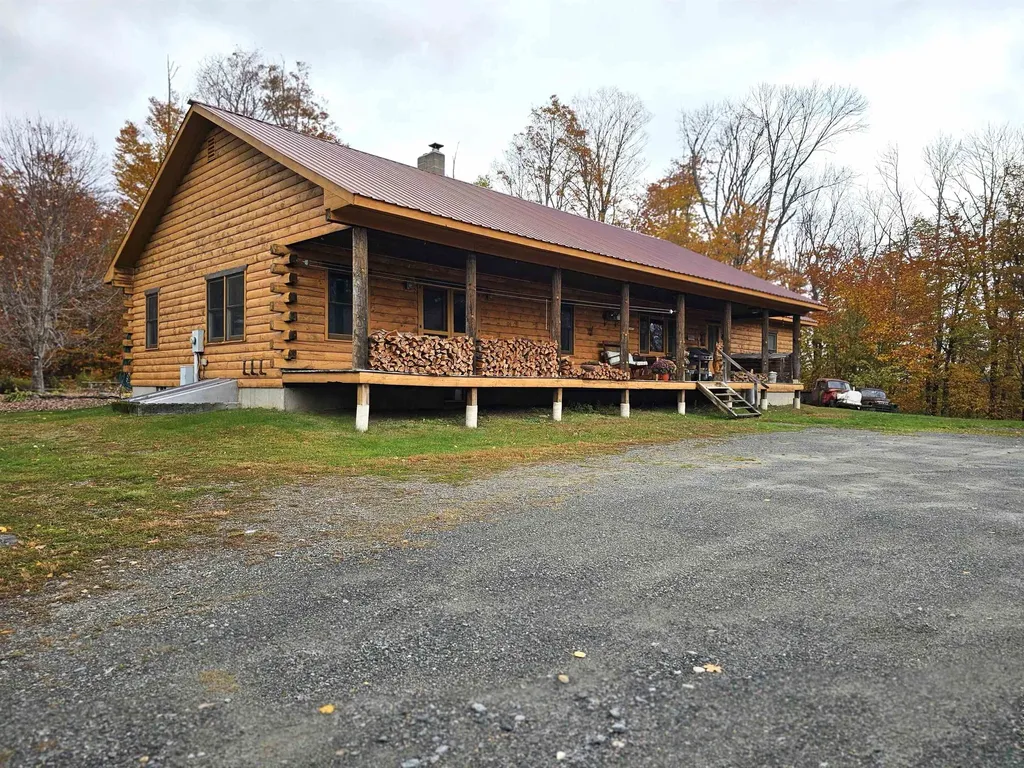
Living and working in the country with privacy, wildlife, snowmobiling from your front door, skiing at Okemo, and the overall beauty of Vermont would be a dream come true, right? Well, here's your opportunity with this pretty log home on 19 acres on a dead-end town-maintained road. Inside the house, you will love the open concept of the living room, and the kitchen and dining room with cathedral ceiling. Enjoy the warmth of the all-natural wood surroundings while sitting beside the cozy fire from the wood burning stove. There are 3 large bedrooms and 2 1/2 baths. The floors are nicely finished hard and soft wood, with slate tiled floors in the entryway and kitchen. SNOWMOBILE ENTHUSIASTS! The VAST trail is right here, so hop on your sled from your house and go!

Listed by Glenn Olney of Barrett and Valley Associates Inc.

$
$
%
$/month over payments
Federal 30-year interest rate: 7.03% last updated on Sep 24, 2026
* All Figures are estimates. Check with your bank or proposed mortgage company for actual interest rates.
This product uses the FRED® API but is not endorsed or certified by the Federal Reserve Bank of St. Louis.

Virtual TourSave FavoriteSchedule TourAsk A QuestionMore Details

858 Sheldon Hill Road Wardsboro VT 05355

Wardsboro, VT858 Sheldon Hill Road

Price$725,000

Est. Mortgage: $/month

MLS Number 5105705

  • Residential Single Family
  • PricePerSqFt 354
  • Full Bath 2
  • Construction Existing
  • Bedrooms 3

A perfect example of the ideal Vermont home. Beautiful natural woodwork abounds in this post and beam/log home hybrid built in 2005. Conveniently located on a corner lot with tremendous privacy and a spacious cul-de-sac driveway, is this perfect home with perennial gardens, a natural wood facade, stone chimney, stone walkway, large entertaining deck, patio with hot tub, and an exterior elevator for easy access to both levels of the home. Never worry about moving your cars for the plow thanks to the 2 car garage. Inside you are treated to a majestic great room with beautiful open concept living space, high ceilings, a large kitchen and dining area, fireplace with stone hearth, and amazing exposed woodwork, all looking out over the private landscaped lot. The main floor also has a large mudroom entry for gear storage, 2 large bedrooms, and a full bathroom. The upper floor has a woodsy primary suite with upscale full bathroom and an overflow sleeping loft or office nook. The finished walkout lower level has a tremendous family room for entertaining with media area and pool table, half bath, second gear mudroom leading out to the hot tub, laundry/storage, and the spacious garage. Additionally outside is a garden shed and wood shed. This home is not currently a part of the Snow Mountain Farms association, but has the ability to join if you are interested in the indoor pool and tennis courts.

Listed by Adam Palmiter of Berkley & Veller Greenwood/Dover

$
$
%
$/month over payments
Federal 30-year interest rate: 7.03% last updated on Sep 24, 2026
* All Figures are estimates. Check with your bank or proposed mortgage company for actual interest rates.
This product uses the FRED® API but is not endorsed or certified by the Federal Reserve Bank of St. Louis.

Save FavoriteSchedule TourAsk A QuestionMore Details

2145 Gibou Road Montgomery VT 05471

Montgomery, VT2145 Gibou Road

Price$725,000

Est. Mortgage: $/month

MLS Number 5106645

  • Residential Single Family
  • PricePerSqFt 249.57
  • Full Bath 2
  • Address 2145 Gibou Road
  • Construction Existing

Tucked among the trees on 20+ private acres, this charming contemporary home offers a peaceful sanctuary surrounded by nature. Sold furnished, this home is ready to enjoy from day one. Designed with an open-concept layout, the main living space provides an inviting atmosphere for both family gatherings & entertaining. At the heart of the home, the kitchen comes equipped with a gas cooktop, double wall ovens, a center island featuring a butcher block countertop, and a walk-in pantry for even more storage. In the dining area, a wall of windows frames picturesque outdoor views, while sliding doors lead out to the deck, an ideal spot for enjoying your morning coffee or unwinding with an evening drink. The impressive living room features three stories of windows that flood the room with natural light. A cozy wood-burning fireplace with a floor-to-ceiling brick surround adds both warmth & elegant style. Just around the corner, a cozy study utilizes the exposed brickwork to create distinctive architectural character. Conveniently situated on the main level, the spacious primary suite serves as a quiet retreat, complete with a large walk-in closet & an en suite bath equipped with dual sinks, a glass-enclosed shower, and a jetted tub. The main floor also includes a half bath, a dedicated laundry/mudroom located off the attached garage, and a welcoming foyer with a large coat closet. On the top floor, you will find three comfortable bedrooms alongside a full bath & an additional three-quarter bath. The finished walk-out lower level adds versatile living space, featuring a game room, a dedicated hobby room, and a private sauna for ultimate relaxation. With complete privacy & no neighboring homes in sight, you can quietly unwind or explore your expansive acreage on foot, skis, or snowshoes. Located just 4 miles from Montgomery Center & a 20-minute drive from Jay Peak Resort. Come discover how this home welcomes every season with beauty & opportunities for adventure year round.

Listed by Nicholas Maclure and Meghan Gyles of Century 21 Farm & Forest

$
$
%
$/month over payments
Federal 30-year interest rate: 7.03% last updated on Sep 24, 2026
* All Figures are estimates. Check with your bank or proposed mortgage company for actual interest rates.
This product uses the FRED® API but is not endorsed or certified by the Federal Reserve Bank of St. Louis.

Virtual TourSave FavoriteSchedule TourAsk A QuestionMore Details

Broker Reciprocity 

Copyright 2026 PrimeMLS, Inc. All rights reserved. This information is deemed reliable, but not guaranteed. The data relating to real estate displayed on this display comes in part from the IDX Program of PrimeMLS. The information being provided is for consumers’ personal, non-commercial use and may not be used for any purpose other than to identify prospective properties consumers may be interested in purchasing. Data last updated September 29, 2026 11:44 AM UTC
