
SIGN UP or LOG IN 's Account

Log in to see your saved listings or edit your searches:

No account? Sign up now to save searches, listings, and get tailored listing notifications. It's free, opt-out anytime.

Find Your New Home

Sign Up Today!

Get fresh listings via email, save your favorite listings, match with similar properties, and unlock additional property info.

Create Your Account

Do not fill in this field:

Already have an account? Log in

and narrow your search. If you have fewer than 200 results, you can save your search.

Addison VT Single Family Real Estate

r=3097-3108
1001 Maple Street Salisbury VT 05769

Salisbury, VT1001 Maple Street

Price$675,000

Est. Mortgage: $/month

MLS Number 5110594

  • Residential Single Family
  • PricePerSqFt 225
  • Full Bath 3
  • Address 1001 Maple Street
  • Construction Existing

Some homes simply hold a lot of life. With 4 bedrooms, 4 baths and 4,590 finished square feet on 1.3 acres, this distinctive Salisbury Village home has room to gather, retreat, create and begin its next chapter. Inside, generations of character meet thoughtful improvements. Wide plank floors, built in features and an old parlor door speak to the home's past, while replacement windows, extensive insulation work and updated living spaces add everyday comfort. The kitchen, long the heart of the home, features granite counters and a large pantry, while the adjoining dining room has hosted tables stretched to seat 20. A soapstone wood stove creates a natural winter gathering place. The main bedroom features a beautifully renovated private full bath with a generous walk in shower and convenient first floor laundry. A second main level guest bedroom or office with a nearby full bath offers valuable first floor flexibility. Upstairs are additional bedrooms, a full bath and a separate playroom or sitting area. One especially inviting room features a propane fireplace and its own balcony overlooking the natural setting. And then there is everything beyond the main living spaces: a barn, garage, former office and antique shop space, offering intriguing home and business possibilities, gazebo, multiple porches and decks, and a substantial basement. The barn has benefited from significant structural work, with a former owner reportedly raising it and installing a new foundation beneath it. The back porch overlooks a landscape alive with birds and wildlife, with the Leicester River nearby and conserved land and hiking trails just beyond the property. All of this is tucked into historic Salisbury Village, with Lake Dunmore and its public boat launch approximately a mile away for swimming, paddling, boating and days on the water. A home with history, space and a life already well lived, ready now for what comes next.

Listed by Sue Walsh of BHHS Vermont Realty Group/Middlebury

$
$
%
$/month over payments
Federal 30-year interest rate: 6.95% last updated on Sep 17, 2026
* All Figures are estimates. Check with your bank or proposed mortgage company for actual interest rates.
This product uses the FRED® API but is not endorsed or certified by the Federal Reserve Bank of St. Louis.

Virtual TourSave FavoriteSchedule TourAsk A QuestionMore Details

17 Juniper Road Salem NH 03079

Salem, NH17 Juniper Road

Price$675,000

Est. Mortgage: $/month

MLS Number 5109838

  • Residential Single Family
  • PricePerSqFt 333.5
  • Full Bath 1
  • Address 17 Juniper Road
  • Construction Existing

Need to be in a home before the holidays? Look no further! 4 bedrooms, 3 bathrooms, a huge, flat backyard, and tasteful updates throughout, 17 Juniper Rd is ready for its new owners. Move-in ready is an understatement...this home is complete with a new roof, new heating system, new garage doors, new electric panel, remodeled sunroom, and so much more. Pride of ownership is evident, both inside and out. Stepping inside the front door, the stunning dining room features a wood-burning brick fireplace, creating a warm and welcoming space to gather. The kitchen is updated and sleek, featuring white cabinetry, granite countertops, and newer stainless-steel appliances. The spacious four-season sunroom is sure to become a favorite hangout spot. With six sets of sliding glass doors, skylights, and a gas fireplace, it offers plenty of natural light and can be enjoyed through much of the year. A convenient half bath and laundry room complete the first floor. Upstairs, the spacious primary suite features its own private 3/4 bath, accompanied by three generously sized bedrooms and an updated full bath. Step outside and enjoy summer evenings in the private, fully fenced backyard, complete with an oversized deck-perfect for entertaining, relaxing, or enjoying your morning coffee. With nothing left to do but move in, this home is truly ready for its next owners. Serviced by town water and town sewer, this home also offers an ideal commuter location with easy access to major highways, the city, and the seacoast. Plus, enjoy everything the nearby Tuscan Village has to offer, including dining, shopping, entertainment, and more. Don't miss your opportunity to make this wonderful Colonial your new home. Schedule your private showing today!

Listed by Joshua Winn of Realty One Group Next Level

$
$
%
$/month over payments
Federal 30-year interest rate: 6.95% last updated on Sep 17, 2026
* All Figures are estimates. Check with your bank or proposed mortgage company for actual interest rates.
This product uses the FRED® API but is not endorsed or certified by the Federal Reserve Bank of St. Louis.

Virtual TourSave FavoriteSchedule TourAsk A QuestionMore Details

1 Hope Lane Bow NH 03304

Bow, NH1 Hope Lane

Price$675,000

Est. Mortgage: $/month

MLS Number 5109988

  • Residential Single Family
  • PricePerSqFt 316.01
  • Full Bath 2
  • Address 1 Hope Lane
  • Construction Existing

Welcome to this beautifully updated 5 bedroom, 2 bath Colonial set on a serene 2.16 acre lot in desirable Bow. Tucked away on a quiet dead end street, this move in ready home offers privacy, comfort, and thoughtful recent improvements throughout. The spacious kitchen is ideal for everyday living and entertaining, featuring an 8 foot island, granite countertops, rich oak cabinetry, and stainless-steel appliances. Generous living and dining rooms with hardwood floors create a warm, inviting setting. A first floor bedroom offers flexibility for guests or a home office, while a full bath with laundry adds convenience. Upstairs, four sizable bedrooms include a large primary bedroom, along with an updated full bathroom. Recent updates include a new boiler, new flooring, carpeting, paint, trim, a bathroom remodel, and a freshly painted exterior deck. The partially finished basement provides versatile space for a workout room, playroom, or additional living area. Enjoy summer gatherings on the expansive deck or relax around the firepit under the stars. A detached two car garage completes this exceptional property. Truly MOVE-IN ready!

Listed by Michael Caouette of Keller Williams Realty-Metropolitan

$
$
%
$/month over payments
Federal 30-year interest rate: 6.95% last updated on Sep 17, 2026
* All Figures are estimates. Check with your bank or proposed mortgage company for actual interest rates.
This product uses the FRED® API but is not endorsed or certified by the Federal Reserve Bank of St. Louis.

Save FavoriteSchedule TourAsk A QuestionMore Details

709 West Milton Road Milton VT 05468

Milton, VT709 West Milton Road

Price$675,000

Est. Mortgage: $/month

Pending

MLS Number 5102270

  • Residential Single Family
  • PricePerSqFt 286.62
  • Full Bath 1
  • Address 709 West Milton Road
  • Construction Existing

Escape to your own slice of Vermont - this inviting Log Home is set on mix of woods and landscaped grounds, and borders over 200 acres of protected state land for ultimate privacy and direct access to nature. A sunny open yard showcases beautiful perennial gardens, heirloom berry bushes, and apple trees, while the wooded acreage offers space to roam. Inside, an open floor plan is ideal for entertaining, with gleaming hardwood floors throughout, an updated kitchen featuring a large center island, granite counters and stainless-steel appliances, and a cozy gas fireplace framed by a stunning stone hearth. A convenient first-floor bedroom and nearby updated full bath add everyday ease, while the beautiful 4-season sunroom and screened-in porch provide year-round spaces to relax and take in the peaceful surroundings. The partially finished lower level offers even more flexible living space. Recent updates including a new boiler, new well pump, and mini splits so comfort and efficiency are already taken care of. An outbuilding with stall and electricity is perfect for horses, a chicken coop, or an extra workshop, and the detached 3-bay garage offers abundant storage for vehicles, tools, and toys. Tucked into a private neighborhood yet just minutes to I-89, Route 2, and the Champlain Islands, this Vermont log home is the perfect blend of seclusion and convenience. Don't miss this rare opportunity to own a true Vermont retreat!

Listed by Lipkin Audette Team of Coldwell Banker Hickok and Boardman

$
$
%
$/month over payments
Federal 30-year interest rate: 6.95% last updated on Sep 17, 2026
* All Figures are estimates. Check with your bank or proposed mortgage company for actual interest rates.
This product uses the FRED® API but is not endorsed or certified by the Federal Reserve Bank of St. Louis.

Save FavoriteSchedule TourAsk A QuestionMore Details
9 Placid Square Lebanon NH 03766

Lebanon, NH9 Placid Square

Price$675,000

Est. Mortgage: $/month

MLS Number 5101183

  • Residential Single Family
  • PricePerSqFt 315.86
  • Full Bath 3
  • Address 9 Placid Square
  • Construction Existing

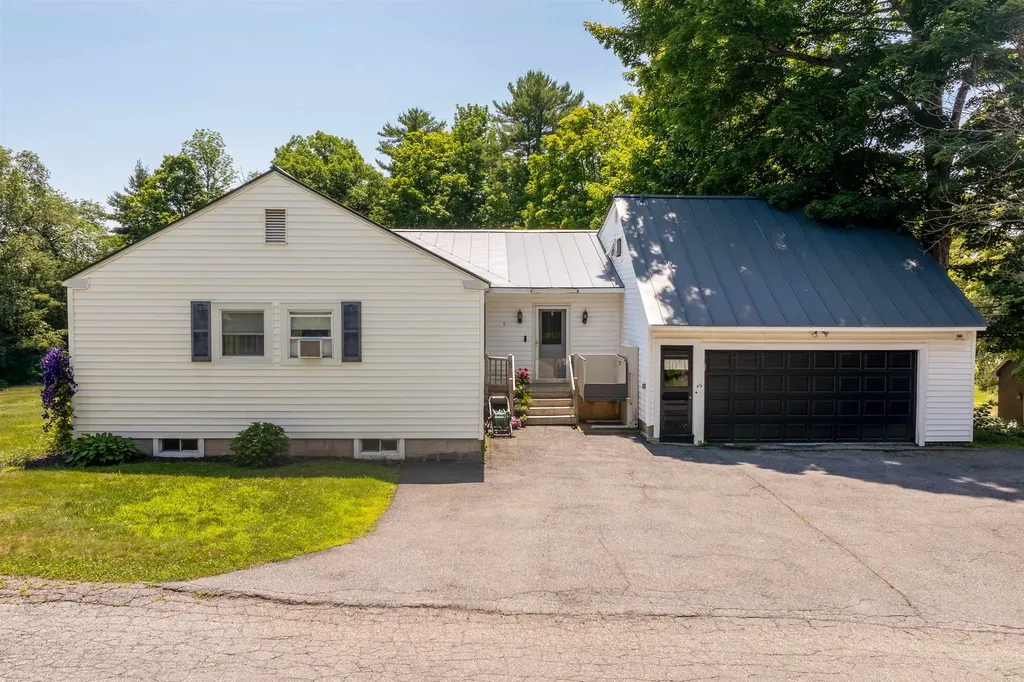
Beautiful Home for Sale in a Prime Lebanon Location. Welcome to this meticulously maintained, spacious home in one of Lebanon's most desirable neighborhoods. Conveniently located just minutes from Dartmouth Medical Center and Lebanon High School, this property offers comfort, versatility, and exceptional value. The main home features a bright and inviting living room, a spacious family room, 3 bedrooms which includes a primary suite, and 3 bathrooms, providing plenty of room for everyday living and entertaining. A beautiful bay window creates the perfect spot to enjoy your morning coffee while overlooking the yard. A separate one-bedroom apartment offers outstanding flexibility - ideal for rental income, extended family, guests, or a private home office. Outside, you'll find a fully fenced backyard, an oversized garage, and a paved driveway. Numerous upgrades throughout the home reflect the exceptional care and attention the property has received over the years, making it truly move-in ready. This is a rare opportunity to own a beautiful home that combines generous living space, income potential, and an unbeatable location in a welcoming neighborhood.

Listed by Erika Smith of Coldwell Banker LIFESTYLES - Hanover

$
$
%
$/month over payments
Federal 30-year interest rate: 6.95% last updated on Sep 17, 2026
* All Figures are estimates. Check with your bank or proposed mortgage company for actual interest rates.
This product uses the FRED® API but is not endorsed or certified by the Federal Reserve Bank of St. Louis.

Save FavoriteSchedule TourAsk A QuestionMore Details

82 Dutton Road Pelham NH 03076

Pelham, NH82 Dutton Road

Price$675,000

Est. Mortgage: $/month

MLS Number 5108619

  • Residential Single Family
  • PricePerSqFt 251.68
  • Full Bath 2
  • Address 82 Dutton Road
  • Construction Existing

Welcome home to this RARE beauty! Amazing and massive condex sitting on 10+ acres, making this a spectacular place to call home. This massive, beautifully maintained Colonial with 2,682 sq ft of living area, will surely impress from the moment you arrive. Expansive living space consisting of 9 rooms, 4 bedrooms, 2 ½ baths, walk-up attic, full basement, 2 car attached garage. Open concept living area consists of gorgeous hardwood floors throughout the 1st floor, beautiful kitchen with granite counter tops, SS appliances and large dining area. Huge living room with recessed lighting, private 1st floor office with French doors. Large mudroom with tile floors leading to private backyard. Primary bedroom with cathedral ceilings, walk-in closet and private 4-piece bath, with jacuzzi tub. 3 additional bedrooms and full bath complete the 2nd level. Home lends itself for multi-generational living, in-law potential providing a 1st floor bedroom. Numerous amenities include hardwood floors, newer Central Air, tile bathrooms, farmer's porch, dedicated 1st floor laundry, huge walk-up attic for storage or future additional living space. Large, expansive backyard is the perfect backdrop for gatherings, BBQ's, and entertaining, all nestled on 10+ acres of privacy. Fantastic location providing a nice country setting, while relaxing on the farmer's porch on those warm summer nights. This home is in pristine condition and move-in ready. Exceptional opportunity to acquire a fantastic home at a fantastic price. Property is a 2-unit association, low condo fee covers master insurance policy. A true one-of-a-kind property you do not want to miss! Quick close possible! Open House on Sunday, Sept 27th, from 11:30am-1:30pm.

Listed by Kimberly Florence of Coldwell Banker Realty Bedford NH

$
$
%
$/month over payments
Federal 30-year interest rate: 6.95% last updated on Sep 17, 2026
* All Figures are estimates. Check with your bank or proposed mortgage company for actual interest rates.
This product uses the FRED® API but is not endorsed or certified by the Federal Reserve Bank of St. Louis.

Virtual TourSave FavoriteSchedule TourAsk A QuestionMore Details

657 W Swanzey Road Swanzey NH 03446

Swanzey, NH657 W Swanzey Road

Price$675,000

Est. Mortgage: $/month

MLS Number 5109471

  • Residential Single Family
  • PricePerSqFt 456.08
  • Full Bath 1
  • Address 657 W Swanzey Road
  • Construction Existing

FRESHLY UPDATED AND FILLED WITH POSSIBILITY! HOME, WORKSPACE AND SO MUCH MORE! Conveniently located on a main thoroughfare near historic Thompson covered bridge, the Ashuelot River and quaint local dining and shopping, this refreshed and spacious home offers a versatile layout and thoughtful updates for comfortable living. A covered porch welcomes you into a sizable living room where warm sunshine pours in. Easy-care luxury vinyl flooring provides a continuous and modern look while bright white walls create a fresh backdrop. Relax in the living room with guests before escorting them to the kitchen where solid wood cabinetry and a large island provide work and dining space. Serve sit-down meals in the dining area or repurpose as an office, family room or casual gathering area as you see fit. On balmy days retreat to the paneled sunroom with vaulted ceiling. It's the perfect spot for reading, coffee and quiet reflection. A convenient first-floor bedroom, refreshed bath and laundry make one-level living a reality. Upstairs, the primary suite offers dual closets and plentiful attic storage while a third bedroom and charming landing workspace provide flexibility. Beyond the home, a pristine, meticulously maintained detached shop adds an entirely new dimension to the property. Inside, soaring ceilings, multiple overhead doors, expansive work areas and bright lighting accommodate serious projects, hobbies or professional pursuits, while built-in cabinetry, a mezzanine, dedicated office and a half bath add functionality. Plentiful parking provides room for vehicles and equipment. Whether you envision living on site, generating rental income or exploring a combination of residential and workspace possibilities, the flexibility here is compelling. After a day exploring nearby Pisgah State Park, come home to rural tranquility with easy access to Keene and the MA and VT state borders. LIVE HERE, WORK HERE, INVEST HERE…IMAGINE THE POSSIBILITIES!

Listed by Fine Homes Group International and Michele Wright of Keller Williams Realty-Metropolitan

$
$
%
$/month over payments
Federal 30-year interest rate: 6.95% last updated on Sep 17, 2026
* All Figures are estimates. Check with your bank or proposed mortgage company for actual interest rates.
This product uses the FRED® API but is not endorsed or certified by the Federal Reserve Bank of St. Louis.

Virtual TourSave FavoriteSchedule TourAsk A QuestionMore Details

667 West Hill Road Ludlow VT 05149

Ludlow, VT667 West Hill Road

Price$675,000

Est. Mortgage: $/month

MLS Number 5110776

  • Residential Single Family
  • PricePerSqFt 405.65
  • Full Bath 1
  • Address 667 West Hill Road
  • Construction Existing

Charming 3 bedroom Okemo chalet in a private setting just minutes from the Okemo base lodge. Well positioned on a level lot accented by stone walls and offering a backyard perfectly suited for all your favorite lawn games. Spacious wrap around deck offers excellent outside entertainment space and includes a separate pad ready for your new hot tub. Entry mudroom includes built ins and storage. Large living room is centered by a woodstove highlighted by a brick accent wall and adjoins the eat-in kitchen with shed roof ceiling and tile floor. The primary bedroom overlooks the peaceful backyard woods. Main level full bath includes a tiled shower/tub surround, tile floors, and stone vanity top. The lower level family room allows for separate activities and leads out to the backyard through a sliding glass door. Two additional sleeping areas offer generous space and share a three-quarter bath. A large shed offers plenty of storage space for all the year round fun that this wonderful mountain retreat has to offer.

Listed by Andre Menard of Mary W. Davis Realtor & Assoc.,Inc.

$
$
%
$/month over payments
Federal 30-year interest rate: 6.95% last updated on Sep 17, 2026
* All Figures are estimates. Check with your bank or proposed mortgage company for actual interest rates.
This product uses the FRED® API but is not endorsed or certified by the Federal Reserve Bank of St. Louis.

Save FavoriteSchedule TourAsk A QuestionMore Details

16 Hideaway Lane Milton NH 03851

Milton, NH16 Hideaway Lane

Price$675,000

Est. Mortgage: $/month

MLS Number 5098496

  • Residential Single Family
  • PricePerSqFt 439.45
  • Full Bath 2
  • Address 16 Hideaway Lane
  • Construction Existing

Year Round Waterfront living on Miltons Three Ponds at it's Finest!! With 2 bedrooms plus an additional sleeping area in the loft, there is space for everyone. Kitchen/Dining on the main level with a good sized living room where the sliding glass door opens onto the wrap-around deck. The basement has been finished to make for a spacious family room with second kitchen, and great set up for a wet bar. 3/4 bathroom on the lower level, along with a unfinished area with utilities for storage. There are Spectacular views from just about anywhere in this home. Whether relaxing on the beautiful deck, lounging on the lawn furniture outside or out on the lake for home summer or winter fun, this house is the place to be. So if lake life is for you then you definitely want to check out this home!

Listed by Jeremiah Gordon and Troy Higgins of KW Coastal and Lakes & Mountains Realty

$
$
%
$/month over payments
Federal 30-year interest rate: 6.95% last updated on Sep 17, 2026
* All Figures are estimates. Check with your bank or proposed mortgage company for actual interest rates.
This product uses the FRED® API but is not endorsed or certified by the Federal Reserve Bank of St. Louis.

Save FavoriteSchedule TourAsk A QuestionMore Details

347 Ball Hill Road Langdon NH 03602

Langdon, NH347 Ball Hill Road

Price$675,000

Est. Mortgage: $/month

MLS Number 5108090

  • Residential Single Family
  • PricePerSqFt 410.33
  • Full Bath 2
  • Address 347 Ball Hill Road
  • Construction Existing

Lovingly updated and thoughtfully designed, this exceptional 5-bedroom, 3-bath Cape offers breathtaking views of five Vermont ski ranges and incredible flexibility for a variety of living arrangements. Set on 3.86 acres, the property feels even more expansive, as neighboring farmland surrounds the home and is maintained by the adjacent farm, providing the beauty of open space without the upkeep. With two kitchens, a Buderus furnace, whole-house Kohler generator, separate septic systems, and a new dug well, the home is ideally suited for multigenerational living, an accessory dwelling unit (ADU built in 1978), rental income, or comfortable guest accommodations. The main residence features an inviting eat-in kitchen, a spacious living room with a fireplace, a first-floor primary suite with a full bath, plus two additional bedrooms, a ¾ bath, laundry area, and utility room on the lower level. The second living space includes a kitchen, an open living/dining area, a first-floor bedroom and full bath, while the second floor offers a generous bedroom with an office area and convenient eave storage. The finished walkout lower level includes a game room that opens to a covered patio, along with laundry hookups and a utility room. Outdoor living is just as impressive, with a deck and covered patio positioned to capture the spectacular mountain views. A two-car attached garage connects directly to a two-stall horse barn, making the property equally appealing for hobby farmers or equestrian enthusiasts. Enjoy harvesting your own blueberries all while being conveniently located on a town-maintained, dead-end road. Whether you're looking for a spacious family home, an income-producing opportunity, or a peaceful country retreat with room to grow, this one-of-a-kind property offers endless possibilities.

Listed by Denise Thomas of BHG Masiello Keene

$
$
%
$/month over payments
Federal 30-year interest rate: 6.95% last updated on Sep 17, 2026
* All Figures are estimates. Check with your bank or proposed mortgage company for actual interest rates.
This product uses the FRED® API but is not endorsed or certified by the Federal Reserve Bank of St. Louis.

Virtual TourSave FavoriteSchedule TourAsk A QuestionMore Details

74 Main Street Shoreham VT 05770

Shoreham, VT74 Main Street

Price$675,000

Est. Mortgage: $/month

MLS Number 5102404

  • Residential Single Family
  • PricePerSqFt 160.94
  • Full Bath 3
  • Address 74 Main Street
  • Construction Existing

Offered for the first time in 50 years, this 1800s Colonial in Shoreham, Vermont presents a rare opportunity to own a piece of local history. Featuring 8 bedrooms, 3 bathrooms, and expansive living space, the property offers endless possibilities for a large family or multi-generational living. Complete with a classic carriage house, original outhouse, and a barn currently used as a garage, this one-of-a-kind property combines timeless charm with exceptional potential. Open House Saturday August 1st 11am-2pm.

Listed by Ann Euber and Flex Realty Group of Flex Realty

$
$
%
$/month over payments
Federal 30-year interest rate: 6.95% last updated on Sep 17, 2026
* All Figures are estimates. Check with your bank or proposed mortgage company for actual interest rates.
This product uses the FRED® API but is not endorsed or certified by the Federal Reserve Bank of St. Louis.

Virtual TourSave FavoriteSchedule TourAsk A QuestionMore Details

5 Meredith Drive Nashua NH 03063

Nashua, NH5 Meredith Drive

Price$675,000

Est. Mortgage: $/month

Active With Contract

MLS Number 5109490

  • Residential Single Family
  • PricePerSqFt 273.94
  • Full Bath 1
  • Address 5 Meredith Drive
  • Construction Existing

It's not often you find such a gem of a home situated on a dead end street in a picturesque neighborhood! Welcome to 5 Meredith! As you pull in the newly paved driveway up to the side load 2 car garage you are greeted by a lovely landscaped lot and a cared for home. Inside you are greeted by a spacious sun filled living room with pellet stove that is open to the Formal dining room both of which have gleaming hardwood floors! The Kitchen boasts white cabinetry and ceiling detail that add character to this timeless home. There is a half bathroom on the way to the sunken in family room that flows seamlessly to the garage and first floor laundry room. Off the family room is a home office and sunroom that flow to the back deck and private fenced in back yard. Upstairs boasts a spacious primary bedroom with dual closets and an en-suite! Down the hall there are 3 nicely sized bedrooms as well as an updated full bathroom. Enjoy newer Harvey Windows, Central AC, Natural gas and Public utilities! Come Take a Look.

Listed by Timothy Morgan of RE/MAX Innovative Properties

$
$
%
$/month over payments
Federal 30-year interest rate: 6.95% last updated on Sep 17, 2026
* All Figures are estimates. Check with your bank or proposed mortgage company for actual interest rates.
This product uses the FRED® API but is not endorsed or certified by the Federal Reserve Bank of St. Louis.

Save FavoriteSchedule TourAsk A QuestionMore Details

Broker Reciprocity 

Copyright 2026 PrimeMLS, Inc. All rights reserved. This information is deemed reliable, but not guaranteed. The data relating to real estate displayed on this display comes in part from the IDX Program of PrimeMLS. The information being provided is for consumers’ personal, non-commercial use and may not be used for any purpose other than to identify prospective properties consumers may be interested in purchasing. Data last updated September 27, 2026 10:38 PM UTC
