
SIGN UP or LOG IN 's Account

Log in to see your saved listings or edit your searches:

No account? Sign up now to save searches, listings, and get tailored listing notifications. It's free, opt-out anytime.

Find Your New Home

Sign Up Today!

Get fresh listings via email, save your favorite listings, match with similar properties, and unlock additional property info.

Create Your Account

Do not fill in this field:

Already have an account? Log in

and narrow your search. If you have fewer than 200 results, you can save your search.

Addison VT Single Family Real Estate

r=3121-3132
16 Old Manchester Road Amherst NH 03031

Amherst, NH16 Old Manchester Road

Price$674,900

Est. Mortgage: $/month

MLS Number 5088982

  • Residential Single Family
  • PricePerSqFt 240.01
  • Full Bath 1
  • Construction Existing
  • Bedrooms 4

Discover this wonderfully unique Contemporary set along picturesque Old Manchester Road in Amherst with frontage on Lincoln Pond. The driveway leads you to a warm and inviting home filled with character and natural light. Step inside to the impressive 15' x 24' Great Room, featuring a soaring two-story cathedral ceiling and a custom early-era fireplace now fitted with an efficient pellet stove that warms both floors. The open layout makes this space ideal for gatherings and everyday living. The Dining Room overlooks the front and flows easily to the Kitchen. Down the hall, the first-floor Primary Suite offers a beautifully tiled custom shower. The 1st floor bathroom/laundry room provides potential to add a shower making it a three-quarter bath. A second first-floor bedroom offers flexible use as an office, den, library, or playroom. The home has a 3 bedroom septic, but this family used it as a 4 bedroom home. The second floor includes two additional bedrooms, a full bath, and an open loft area overlooking the Great Room. The daylight, walk-out lower level adds even more living space, including a welcoming family room with a second pellet stove and 734± sq ft of finished space ready to suit your needs. The Daylight walkout Basement opens to the private back yard that can also be enjoyed from the 1st floor 16'x28.5' deck. The hidden bonus is direct access to 10+ acre Lincoln Pond at the back part of the property. Follow the yellow flags on about a 1-minute walk to the ponds edge to kayak, paddle board, paddleboat or clear the ice in the winter to have hockey games and ice skating. Put a Gazebo (with town approval) and fire pit to make lifetime memories! Major updates have already been completed for peace of mind including the roof, furnace, Dual Fuel HEAT PUMP Condenser, and windows. With the big items done, you can simply enjoy the home and personalize the remaining touches.

Listed by Steven MacDougall of Coldwell Banker Realty Bedford NH

$
$
%
$/month over payments
Federal 30-year interest rate: 6.95% last updated on Sep 17, 2026
* All Figures are estimates. Check with your bank or proposed mortgage company for actual interest rates.
This product uses the FRED® API but is not endorsed or certified by the Federal Reserve Bank of St. Louis.

Virtual TourSave FavoriteSchedule TourAsk A QuestionMore Details

146 Pine Hill Road Madison NH 03849

Madison, NH146 Pine Hill Road

Price$674,900

Est. Mortgage: $/month

MLS Number 5098121

  • Residential Single Family
  • PricePerSqFt 281.09
  • Full Bath 2
  • Address 146 Pine Hill Road
  • Construction Existing

NEWLY PAINTED FIRST FLOOR LIVING AREA, PRIME LOCATION IN MADISON WITH 3.28 ACRES OF LEVEL LAND AND A 2400+ SQ FT TRADITIONAL CONTEMPORARY HOME WITH A FINISHED FAMILY ROOM/OVERFLOW SLEEPING ROOM IN THE WALKOUT LOWER LEVEL! Situated at the end of a quiet neighborhood cul-de-sac with access to walking and snowmobiling trails, this home features a living room with a wood cathedral ceiling, a brick fireplace with a woodstove insert and an oak surround, and glass doors to the large screened porch overlooking the private backyard. There is an area in the living room, previously dedicated to a baby grand piano, that has oak flooring. This is designed as the dining area. There is a spacious kitchen with white cabinetry, new solid surface countertops, a breakfast area, and a door to the attached two-car garage. Off the kitchen is a hallway with oak flooring that leads to a spacious bedroom, a full bathroom, and the primary bedroom suite. The primary includes a private 3/4 bathroom with custom tile and a large walk-in closet. There are glass doors in the bedroom to the screened porch. On the second level is the second bedroom and an amazing game room with a vaulted wood ceiling and great natural light! The lower level is walk-out and includes the family room, which is large enough to be converted to an ADU if needed. There are glass doors to the wooded storage area and out to the backyard. The remainder of the lower level is a large wood shop, laundry, and utility area, and is rough plumbed for a third bathroom. Out back is a large storage shed, ideal for a boat, and a cement pad that has been converted to a basketball court. This property offers quality living in a great location. This land abuts the Elaine Connors Wildlife Refuge. Very private. . .very beautiful!

Listed by Margery MacDonald of Senne Residential LLC

$
$
%
$/month over payments
Federal 30-year interest rate: 6.95% last updated on Sep 17, 2026
* All Figures are estimates. Check with your bank or proposed mortgage company for actual interest rates.
This product uses the FRED® API but is not endorsed or certified by the Federal Reserve Bank of St. Louis.

Save FavoriteSchedule TourAsk A QuestionMore Details

530 Old Walpole Road Surry NH 03431

Surry, NH530 Old Walpole Road

Price$674,900

Est. Mortgage: $/month

Active With Contract

MLS Number 5100059

  • Residential Single Family
  • PricePerSqFt 321.38
  • Full Bath 1
  • Address 530 Old Walpole Road
  • Construction Existing

Set just over the Keene city line in Surry, NH, this beautifully updated 4-bedroom, 2-bath home offers a rare blend of privacy, convenience, and standout outdoor living. Refinished hardwood floors, a charming fireplace, and a bright sunroom create warm, inviting spaces throughout the home, while numerous updates ensure comfort and peace of mind. The main living areas flow seamlessly to a very private deck, an ideal spot for morning coffee or evening relaxation. Step outside and discover a backyard designed for enjoyment in every season: an inground pool surrounded by high-end pavers, a fenced garden with raised beds, and a 3-sided shed for garden tractor or storage. Despite its private setting, the home sits just minutes from Keene's hospital, shopping, dining, and essential services, typically within 10 minutes. Whether you're entertaining by the pool, tending the garden, or unwinding on the open porch with southerly view, this property delivers a lifestyle that's both peaceful and connected. Move-in ready, full of updates, and rich with character, this home stands out as a truly special offering.

Listed by Cynthia Westover of Galloway Real Estate LLC

$
$
%
$/month over payments
Federal 30-year interest rate: 6.95% last updated on Sep 17, 2026
* All Figures are estimates. Check with your bank or proposed mortgage company for actual interest rates.
This product uses the FRED® API but is not endorsed or certified by the Federal Reserve Bank of St. Louis.

Virtual TourSave FavoriteSchedule TourAsk A QuestionMore Details
1046 Hathaway Point Road St. Albans Town VT 05478

MLS Number 5096763

  • Residential Single Family
  • PricePerSqFt 355.21
  • Full Bath 3
  • Construction Existing
  • Bedrooms 3

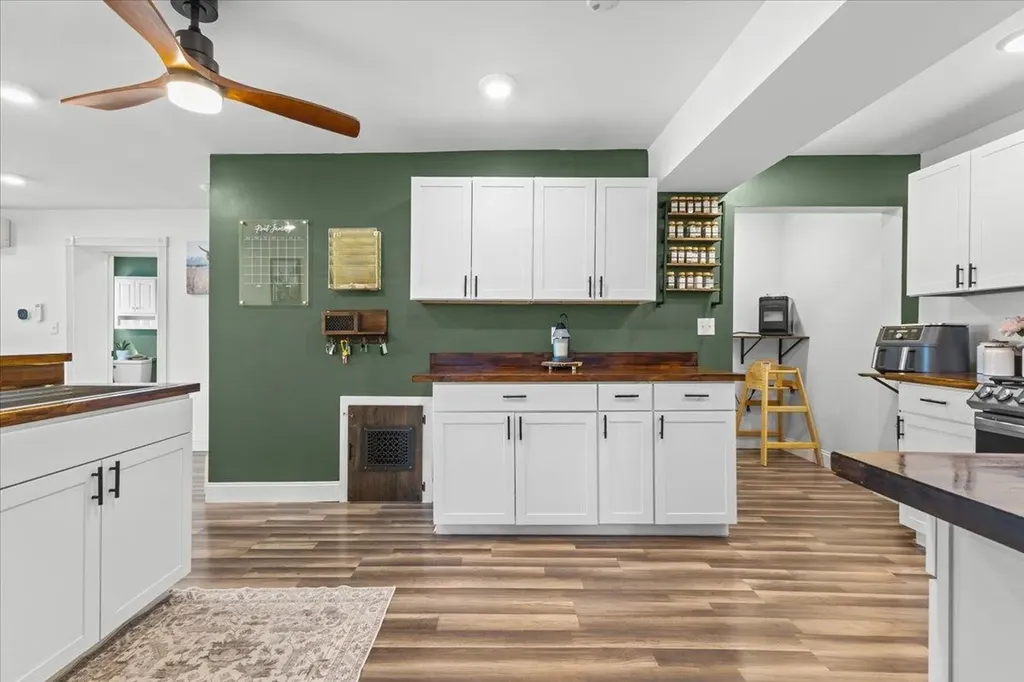
Embrace the beauty and tranquility of Vermont lake living in this beautifully remodeled 3 bedroom, 3.5 bath home located just across from Lake Champlain with convenient lake access steps from your door. Offering stunning water views, spectacular sunsets, and an effortless connection to the outdoors, this move-in-ready property is the perfect place to relax, entertain, and enjoy all that lakeside living offers. Thoughtfully renovated throughout, this home combines modern comfort with the charm of a true Vermont retreat. Spend summer evenings on the completely rebuilt deck taking in panoramic lake views or gather with friends under the covered pergola for outdoor dining and entertaining. The inviting open concept interior features durable laminate flooring, a cozy gas fireplace, and a warm, welcoming atmosphere designed for both everyday living and vacation enjoyment. The updated kitchen, featuring crisp white cabinetry, butcher block countertops, stainless steel appliances, and beautiful lake views that make every meal feel special. A thoughtfully designed mudroom entry provides the perfect space with built-in shelving, wainscoting, hooks, and storage for all your outdoor gear. The first floor bedroom suite offers comfort with a private bath, while the second level features two oversized bedrooms, generous closets, flexible space for guests or a home office, and two additional full baths. Perfect as a year-round residence, vacation getaway, or investment opportunity, this rare property invites you to create lasting memories just steps from the shores of Lake Champlain.

Listed by The Gardner Group of RE/MAX North Professionals

$
$
%
$/month over payments
Federal 30-year interest rate: 6.95% last updated on Sep 17, 2026
* All Figures are estimates. Check with your bank or proposed mortgage company for actual interest rates.
This product uses the FRED® API but is not endorsed or certified by the Federal Reserve Bank of St. Louis.

Virtual TourSave FavoriteSchedule TourAsk A QuestionMore Details

77 Eacker Drive Cambridge VT 05464

Cambridge, VT77 Eacker Drive

Price$674,900

Est. Mortgage: $/month

MLS Number 5107367

  • Residential Single Family
  • PricePerSqFt 245.6
  • Full Bath 1
  • Address 77 Eacker Drive
  • Construction Existing

Charming Cape with Mountain Views Near Smugglers' Notch! Welcome to this beautifully maintained Cape offering character, comfort and an ideal Vermont lifestyle. From the moment you arrive the stone walls, landscaped gardens, covered front porch and stunning views of the Sterling Mountain Range set the stage for this exceptional property. Inside, the heart of the home is the beautifully updated kitchen, featuring KitchenAid stainless steel appliances, including a double oven, cherry cabinetry, and granite countertops. Warm oak hardwood floors flow throughout the kitchen, living room, and first-floor bedroom and continue upstairs. The spacious living room is highlighted by soaring cathedral ceilings, a Jotul wood stove, brick chimney and slate hearth; an ideal gathering space on cozy Vermont evenings. A French door opens directly to the back deck, extending the living space outdoors. A bright studio with its own sink, abundant windows and private rear entry offers endless possibilities for an artist, hobbyist or home-based professional. Upstairs, a charming loft overlooks the living and dining areas and provides access to two additional bedrooms and office space. The largest bedroom upstairs has cathedral ceilings and includes the two armoires for additional closet space. The breezeway connecting the home to the attached garage offers even more flexibility with a finished, heated bonus room above featuring generous closet space; perfect for weekend guests or overflow living space. The heated, unfinished basement provides excellent workshop and storage potential along with convenient walk-up access directly into the garage. An attached wood shed adds practical storage for firewood and outdoor equipment. Outside, enjoy the covered front porch and spectacular mountain views, along with mature landscaping and established gardens. Lamoille Valley puts hiking, mountain biking, paddling, and countless outdoor adventures right at your doorstep. Schedule your viewing today!

Listed by Jill Richardson of RE/MAX North Professionals,Jeffersonville

$
$
%
$/month over payments
Federal 30-year interest rate: 6.95% last updated on Sep 17, 2026
* All Figures are estimates. Check with your bank or proposed mortgage company for actual interest rates.
This product uses the FRED® API but is not endorsed or certified by the Federal Reserve Bank of St. Louis.

Virtual TourSave FavoriteSchedule TourAsk A QuestionMore Details

11 Bracket Circle Charlestown NH 03603

Charlestown, NH11 Bracket Circle

Price$674,900

Est. Mortgage: $/month

Open House

MLS Number 5084684

  • Residential Single Family
  • Next Open House: Sun 10/4 9:00 am. to 1:00 pm.
  • PricePerSqFt 177.98
  • Full Bath 1
  • Address 11 Bracket Circle

Price Improvement! OPEN HOUSE SUNDAY OCTOBER 4th-9 AM to 1 PM. Meet the owner and tour this amazing home.Professional/large family/entertainment home. If this is in your price range, look at the price per square/ft with high end features! Potentially 6 bedrooms, 4 bath, saltwater hot tub, two sheds, 4 car 25 by 25 detached garage! Game room with large screen TV, pool table, and 4 season indoor grill with commercial vent. Basement is built out with 4 rooms and bathroom! Backyard for children animals and a future swimming pool! One of the safest areas in Charlestown with police and fire less than 1 mile away! Quick access to Hanover, Keene, eastern VT and minutes to Patch Park and the Fort at Number 4. Great location , neighbors and some views. If you like wildlife, you will see a variety. Don't miss visiting this property as it's one of the best deals at price to sq/ft. Closing can be negotiated quickly. Property is occupied, owner who must be notified before showing. Call office for direct number to the owner! Buyers agents, call owner 1st!

Listed by Jennifer Baker of Connecticut River Valley Realty

$
$
%
$/month over payments
Federal 30-year interest rate: 6.95% last updated on Sep 17, 2026
* All Figures are estimates. Check with your bank or proposed mortgage company for actual interest rates.
This product uses the FRED® API but is not endorsed or certified by the Federal Reserve Bank of St. Louis.

Virtual TourSave FavoriteSchedule TourAsk A QuestionMore Details

26 Copp Drive Rochester NH 03868

Rochester, NH26 Copp Drive

Price$674,900

Est. Mortgage: $/month

Open House

MLS Number 5107006

  • Residential Single Family
  • Next Open House: Sat 10/3 10:00 am. to 1:00 pm.
  • PricePerSqFt 279.58
  • Full Bath 1
  • Address 26 Copp Drive

Introducing Copps Landing: Rochester's newest community of 23 single family homes, now taking reservations! Copps Landing homes each feature a thoughtfully designed layout including three bedrooms, three baths, spacious bonus room, home office, and two car garage. The living room is centered around a cozy gas fireplace, finished with hardwood flooring, and flows effortlessly into the open dining and kitchen space. Sparkling kitchens are complete with quartz countertops, white and wood tone cabinetry, island seating area with waterfall, stainless appliances, and walk-in pantry. A quant first floor study with glass sliding door makes for a perfect work from home space. The spacious second floor primary has two walk-in closets, and en-suite bath with double vanity, quartz countertops, and tile shower with glass enclosure. Two additional bedrooms, full bath, laundry, and large bonus room on this floor with endless possibilities. Two car garage, and full basements with plenty of space for storage or future expansion. Copps Landing homesites will be professionally landscaped, and surrounded by wooded open space, with a community trail that provides Salmon Falls river access. Photos may be of similar home in the community

Listed by Grant Parham of Green & Company

$
$
%
$/month over payments
Federal 30-year interest rate: 6.95% last updated on Sep 17, 2026
* All Figures are estimates. Check with your bank or proposed mortgage company for actual interest rates.
This product uses the FRED® API but is not endorsed or certified by the Federal Reserve Bank of St. Louis.

Virtual TourSave FavoriteSchedule TourAsk A QuestionMore Details
83 Lantern Drive Sandown NH 03873

Sandown, NH83 Lantern Drive

Price$674,544

Est. Mortgage: $/month

Pending

MLS Number 5080732

  • Residential Single Family
  • PricePerSqFt 345.21
  • Full Bath 1
  • Address 83 Lantern Drive
  • Construction New Construction

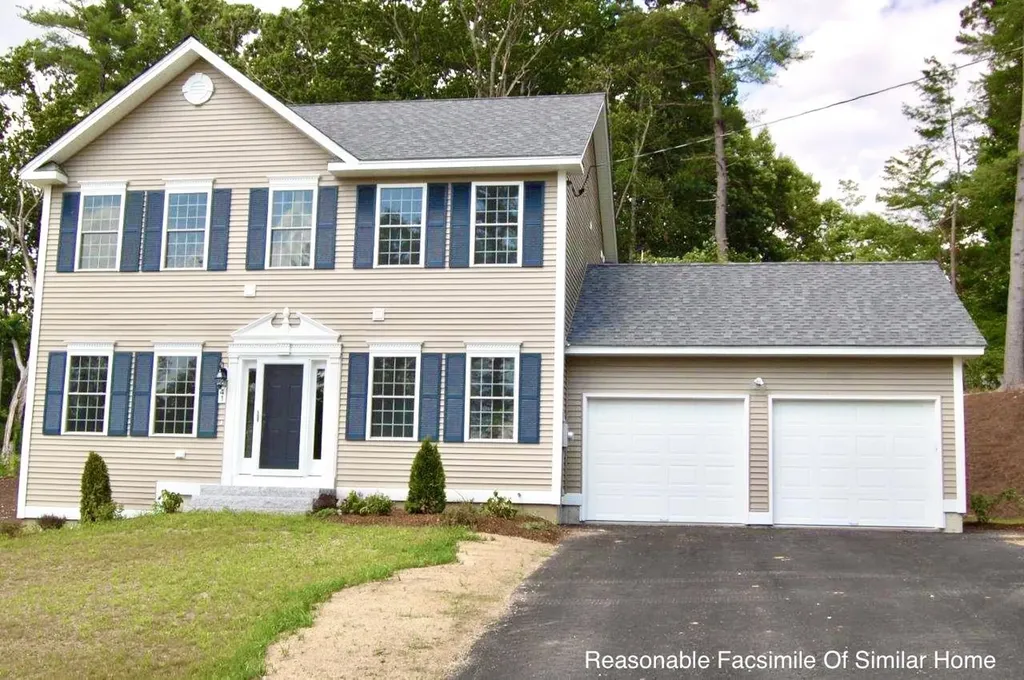
Introducing Vantage Point, an exciting BRAND NEW single-family home community in Sandown, NH proudly built by the highly regarded LaMontagne Builders. This thoughtfully designed neighborhood will feature 29 beautifully crafted new construction homes, combining modern design, quality craftsmanship, and energy-efficient construction in one of Southern New Hampshire's desirable locations. Homes at Vantage Point offer spacious 3- and 4-bedroom floor plans with 2.5 baths, designed with today's lifestyle in mind. Enjoy open-concept living areas, stylish kitchens, comfortable primary suites and flexible living spaces perfect for entertaining, working from home or relaxing with family. Each home showcases Craftsman-inspired finishes and designer-selected details that create a polished and inviting living environment. Buyers will appreciate the opportunity to select homes with professionally curated finishes. Built with the latest energy-efficient building techniques and high-performance insulation systems, these homes are designed to provide year-round comfort while helping homeowners reduce energy costs. Additional features include central air conditioning, town water, and modern construction built for lasting quality and value. Located in the charming town of Sandown, NH, Vantage Point offers convenient access to nearby Derry, Chester, Auburn, and Hampstead, with shopping, dining, recreation, and everyday conveniences just minutes away. Commuters will appreciate the accessibility to Manchester and major routes leading to the Massachusetts border, making this community ideal for both convenience and peaceful New Hampshire living. Discover the possibilities at Vantage Point and explore homes currently under construction that showcase the quality and designs by LaMontagne Builders. Reasonable Facsimile Photos. Optional Front Porch Shown. New Construction - To Be Built Home.

Listed by Moe Archambault of Moe Marketing Realty Group

$
$
%
$/month over payments
Federal 30-year interest rate: 6.95% last updated on Sep 17, 2026
* All Figures are estimates. Check with your bank or proposed mortgage company for actual interest rates.
This product uses the FRED® API but is not endorsed or certified by the Federal Reserve Bank of St. Louis.

Virtual TourSave FavoriteSchedule TourAsk A QuestionMore Details

384 Woodward Road Fairfax VT 05454

Fairfax, VT384 Woodward Road

Price$674,500

Est. Mortgage: $/month

MLS Number 5110338

  • Residential Single Family
  • PricePerSqFt 355.37
  • Full Bath 1
  • Address 384 Woodward Road
  • Construction To Be Built

Set on an open lot surrounded by trees, this traditional to be built Colonial offers the opportunity to enjoy a brand new home with modern amenities and a convenient Fairfax location. This thoughtfully designed 3-bedroom, 2.5-bath home features a bright, open concept main level with a mudroom, first-floor laundry, half bath, and attached 2-car garage. It features a covered front porch for enjoying your evenings and a back deck for entertaining. Upstairs, the spacious primary suite includes a vaulted ceiling, a large walk-in closet and an en suite bath with double vanity, along with two additional bedrooms and a full bath. An unfinished bonus room offers flexibility for a home office, media room, or recreation space, while the unfinished walkout basement provides storage and future finishing potential. Conveniently located near St. Albans and I-89, this is your opportunity to build a beautiful new traditional home designed for modern Vermont living.

Listed by The Gardner Group of RE/MAX North Professionals

$
$
%
$/month over payments
Federal 30-year interest rate: 6.95% last updated on Sep 17, 2026
* All Figures are estimates. Check with your bank or proposed mortgage company for actual interest rates.
This product uses the FRED® API but is not endorsed or certified by the Federal Reserve Bank of St. Louis.

Virtual TourSave FavoriteSchedule TourAsk A QuestionMore Details

78 Moose Ledge Road Laconia NH 03246

MLS Number 5104063

  • Residential Single Family
  • PricePerSqFt 358.34
  • Full Bath 2
  • Address 78 Moose Ledge Road
  • Construction Under Construction

NEW CONSTRUCTION. Discover easy, low-maintenance living at 78 Moose Ledge Road in Moose Ledge Estates, a quiet 38-detached home condo community in Laconia bordered by 10 acres of protected conservation land in the heart of the Lakes Region. This house is one of the four plans available in the community. A thoughtfully built 3-bedroom, 2.5-bath Colonial offers 1,882 sq ft with an open-concept first floor with 9' ceilings, highlighted by a dramatic double-volume living room open to the second floor above. Hardwood floors run throughout the first level, and a gas fireplace anchors the living space for relaxed evenings in. The kitchen features granite or quartz countertops and stainless steel appliances; the primary suite offers a custom tiled shower with black nickel fixtures. A two-car garage simplifies New Hampshire winters, and the 28x12 composite deck is a peaceful spot to enjoy the wooded setting. High-efficiency two-zone heating/cooling and Low-E windows. Lakes Region offers easy access to nature. all seasons! Enjoy a day at the lake, walking trails, shopping, scenic train rides, skiing, horseback riding and much more. Estimated completion 10/1/2026.

Listed by Renee Tsoukalas of Distinctive Properties North LLC

$
$
%
$/month over payments
Federal 30-year interest rate: 6.95% last updated on Sep 17, 2026
* All Figures are estimates. Check with your bank or proposed mortgage company for actual interest rates.
This product uses the FRED® API but is not endorsed or certified by the Federal Reserve Bank of St. Louis.

Save FavoriteSchedule TourAsk A QuestionMore Details

14 Rega Avenue Hudson NH 03051

Hudson, NH14 Rega Avenue

Price$674,000

Est. Mortgage: $/month

Pending

MLS Number 5106407

  • Residential Single Family
  • PricePerSqFt 317.03
  • Full Bath 1
  • Address 14 Rega Avenue
  • Construction Existing

This home is a must see ! The primary suite that you will never want to leave, a fabulous kitchen with granite counters . Plenty of room to cook and entertain. The open concept living room is a cozy spot to relax in front of the fire, and there is more to love. The Primary suite and I do mean SWEET is on the first floor complete with a walk in closet and private bath and sitting area, a stunning spot to come home to. There is another bedroom / workout room on the first floor as well as laundry and bathroom. Upstairs you will find 2 generous sized bedrooms with a full bath. Sit out on the good sized deck and enjoy the peaceful back yard. The location is prime , set in a suburban neighborhood and also very accessable to shopping , dinning and more . This is the one, no honey do list, just move in amd enjoy your new home ! OPEN HOUSE SAT10:30-12:30 Sun 11am -1pm Stop in and see this Fabulous Home

Listed by Margaret Liotta of Keller Williams Gateway Realty/Salem

$
$
%
$/month over payments
Federal 30-year interest rate: 6.95% last updated on Sep 17, 2026
* All Figures are estimates. Check with your bank or proposed mortgage company for actual interest rates.
This product uses the FRED® API but is not endorsed or certified by the Federal Reserve Bank of St. Louis.

Virtual TourSave FavoriteSchedule TourAsk A QuestionMore Details

5597 Greenbush Road Charlotte VT 05445

Charlotte, VT5597 Greenbush Road

Price$674,000

Est. Mortgage: $/month

Pending

MLS Number 5102557

  • Residential Single Family
  • PricePerSqFt 331.2
  • Full Bath 1
  • Address 5597 Greenbush Road
  • Construction Existing

Come view this extremely private custom log home off Greenbush Road in Charotte, Vermont! Just 30 minutes south of Burlington and minutes to lake Champlain, this property is situated on over two level acres and blends both privacy and open space in the most perfect way. The home is set back from the road and shielded by old growth trees while also featuring a 1 acre open meadow in the rear of the property. Across the street you'll find Williams Woods Natural Area, a 1.2 mile trail managed by The Nature Conservancy and a great place to unwind and take a stroll. The detached two car garage has a second floor providing ample overflow storage space. The surrounding yard and outdoor areas offer a variety of options to entertain with a stone patio, a sandy fire pit area, and multiple covered porches. This log home features 3 bedrooms, 2 bathrooms and 2 separate living areas with over 2000 square feet of finished living space! Upon entry you'll notice the expansive family room with wide pine flooring anchored by a new wood stove and impressive field stone hearth. A separate office, 3/4 bathroom, den and eat-in kitchen complete the first floor. And of course - access to both of those covered porches! Upstairs you'll find three spacious bedrooms each with their own vaulted ceiling and very large closet. The full bathroom has a beautiful antique barn door and features a separate shower and oversized soaking tub. A kitchen pantry and a full unfinished basement provide for those necessary storage needs. With a Buderus boiler and well maintained systems, this home is ready for you to call your own this summer. If you are looking for a true piece of Vermont character combined with an unbeatable location in a highly desirable school district, this log home is for you!

Listed by Katrina Roberts of Vermont Real Estate Company

$
$
%
$/month over payments
Federal 30-year interest rate: 6.95% last updated on Sep 17, 2026
* All Figures are estimates. Check with your bank or proposed mortgage company for actual interest rates.
This product uses the FRED® API but is not endorsed or certified by the Federal Reserve Bank of St. Louis.

Virtual TourSave FavoriteSchedule TourAsk A QuestionMore Details

Broker Reciprocity 

Copyright 2026 PrimeMLS, Inc. All rights reserved. This information is deemed reliable, but not guaranteed. The data relating to real estate displayed on this display comes in part from the IDX Program of PrimeMLS. The information being provided is for consumers’ personal, non-commercial use and may not be used for any purpose other than to identify prospective properties consumers may be interested in purchasing. Data last updated September 27, 2026 8:38 PM UTC
