
SIGN UP or LOG IN 's Account

Log in to see your saved listings or edit your searches:

No account? Sign up now to save searches, listings, and get tailored listing notifications. It's free, opt-out anytime.

Find Your New Home

Sign Up Today!

Get fresh listings via email, save your favorite listings, match with similar properties, and unlock additional property info.

Create Your Account

Do not fill in this field:

Already have an account? Log in

and narrow your search. If you have fewer than 200 results, you can save your search.

Addison VT Single Family Real Estate

r=3397-3408
74 Moses Pond Road Weston VT 05161

Weston, VT74 Moses Pond Road

Price$645,000

Est. Mortgage: $/month

MLS Number 5107376

  • Residential Single Family
  • PricePerSqFt 559.9
  • Full Bath 1
  • Address 74 Moses Pond Road
  • Construction Existing

Discover classic Vermont living at 74 Moses Pond Road in Weston, set on 11.4 beautiful acres along a quintessential Vermont country road. This warm and inviting three-bedroom home offers a wonderful combination of privacy, character, and convenience in one of southern Vermont's most desirable locations. The property features an oversized barn/garage, providing exceptional space for vehicles, recreational equipment, a workshop, studio, or additional storage. Surrounded by the natural beauty of the Vermont countryside, the setting offers plenty of room to enjoy the outdoors while remaining close to the cultural and recreational attractions that make Weston so special. Enjoy convenient access to the renowned Weston Theater and Kinhaven Music School, along with charming village amenities and year-round activities. Outdoor enthusiasts will appreciate being within easy reach of some of Vermont's premier ski destinations, including Okemo, Killington, Stratton, Magic Mountain, and Bromley. Whether you are searching for a full-time Vermont residence, weekend getaway, or four-season retreat, 74 Moses Pond Road offers an exceptional opportunity to enjoy a peaceful country lifestyle with recreation, culture, and the best of southern Vermont close at hand. Also Vast Trails are nearby for your Snowmobiling adventures!

Listed by Bob Maisey of Berkshire Hathaway HomeServices Stratton Home

$
$
%
$/month over payments
Federal 30-year interest rate: 6.95% last updated on Sep 17, 2026
* All Figures are estimates. Check with your bank or proposed mortgage company for actual interest rates.
This product uses the FRED® API but is not endorsed or certified by the Federal Reserve Bank of St. Louis.

Virtual TourSave FavoriteSchedule TourAsk A QuestionMore Details

137 Foundry Road Tunbridge VT 05077

Tunbridge, VT137 Foundry Road

Price$645,000

Est. Mortgage: $/month

MLS Number 5098069

  • Residential Single Family
  • PricePerSqFt 362.36
  • Full Bath 2
  • Address 137 Foundry Road
  • Construction Existing

Tunbridge has long been recognized as one of the best preserved agriculturally based hill towns in the state of Vermont. The abundance of self sustaining hill farms is showcased every year with the Tunbridge Worlds Fair. The basis of these farms is the ability to produce many diverse products from the rich soils and abundant woodlands including maple sugar, saw logs, a wide range of farm animals and various crops. This property has been out of production for many years and yet the open land has been kept open and the woodlands well maintained. The exceptional ca 1860 36' x 48' side hill barn is well suited for any agricultural pursuit and includes a 48' x 12' insulated workshop on the lower level with a concrete slab floor and an overhead door. The farmhouse has been well maintained and has up to date systems. The large mudroom gives entry to the spacious kitchen with exposed beams, has a period Home Comfort wood cookstove, a very nice period Hoosier while supporting granite countertops and up to date appliances. The kitchen leads to the sunroom with its vellum skylights and tile flooring. The large living room has a wood burning fireplace with a Resolute wood stove insert. The second floor has a generous landing which has been used as office space while providing access to the two bedrooms. Both full bathrooms, one of the first floor and the second on the second floor are well appointed with some period details. All in all, this is the traditional Vermont hill farm with 161 acres that many search for in one of the more desirable towns.

Listed by Wade Treadway of Wade I Treadway Real Estate

$
$
%
$/month over payments
Federal 30-year interest rate: 6.95% last updated on Sep 17, 2026
* All Figures are estimates. Check with your bank or proposed mortgage company for actual interest rates.
This product uses the FRED® API but is not endorsed or certified by the Federal Reserve Bank of St. Louis.

Virtual TourSave FavoriteSchedule TourAsk A QuestionMore Details

110 Pheasant Lane Manchester NH 03109

Manchester, NH110 Pheasant Lane

Price$645,000

Est. Mortgage: $/month

Pending

MLS Number 5108678

  • Residential Single Family
  • PricePerSqFt 346.4
  • Full Bath 2
  • Address 110 Pheasant Lane
  • Construction Existing

Offers due on Tuesday, September 15th at 5pm. Please email to patricia.curley@verani.com in a single PDF. Celebrate Fall by moving into your new home at 110 Pheasant Lane. Located near the end of a quiet cul-de-sac, yet minutes to highways and Manchester Airport. This custom-built ranch benefits from an abundance of natural light, and includes three bedrooms, two bathrooms, a cozy living room with a gas fireplace and cathedral ceiling, and walls of windows overlooking a large, flat backyard with an expansive brick patio and pergola. The first floor also offers a kitchen with a lovely breakfast nook, maple cabinets, a Sub-Zero refrigerator, and a Jenn-Air oven. A walk-in pantry and overhead lighting complete the kitchen. The kitchen provides direct access to the two-car garage, backyard, and basement. And the basement...WOW! The fully finished basement provides incredible space for fun and relaxation -- a family room, exercise room, bar and game room, and a workshop. AND, there is lots of storage throughout the home, including large closets and an oversized cedar closet in the basement.

Listed by Patricia Curley of BHHS Verani Realty Andover

$
$
%
$/month over payments
Federal 30-year interest rate: 6.95% last updated on Sep 17, 2026
* All Figures are estimates. Check with your bank or proposed mortgage company for actual interest rates.
This product uses the FRED® API but is not endorsed or certified by the Federal Reserve Bank of St. Louis.

Save FavoriteSchedule TourAsk A QuestionMore Details

198 Gallagher Acres Road Moretown VT 05676

MLS Number 5101806

  • Residential Single Family
  • PricePerSqFt 313.11
  • Full Bath 1
  • Construction Existing
  • Bedrooms 3

One of the nicest lots in this development! Excellent location just outside Vermont's Recreation Crossroads in Waterbury Village! Enjoy the best of dining, skiing/snowboarding, golf, biking and more at this convenient and serene homestead. Luxury appointments include main floor with hardwood flooring, sun drenched open floorplan, chef's kitchen with large island, LP fireplace, mini-split AC, practical tiled mudroom, a pantry & powder room. The upstairs features a primary bedroom with ensuite bathroom & walk-in closet, 2 guest bedrooms, another bath, laundry room, office and distant mountain views! The fully finished basement offers a large and bright recreation / media room, another room for exercise or office, a half bath and secondary egress window. Extra touches include a lovely and private back patio with sun awning, attached garage, PV panels on roof and lovely yard. The property adjoins a large wooded area with trails out the back door! School choice for Elementary (Moretown or Waterbury). Not far off I-89 Exit #10; 30 minutes to Burlington. All your adventures in Central Vermont are close at hand. It's no wonder why owners in this neighborhood love it!

Listed by Steven Robbins of Mad River Valley Real Estate

$
$
%
$/month over payments
Federal 30-year interest rate: 6.95% last updated on Sep 17, 2026
* All Figures are estimates. Check with your bank or proposed mortgage company for actual interest rates.
This product uses the FRED® API but is not endorsed or certified by the Federal Reserve Bank of St. Louis.

Virtual TourSave FavoriteSchedule TourAsk A QuestionMore Details

37 Riverlake Street Alton NH 03809

Alton, NH37 Riverlake Street

Price$645,000

Est. Mortgage: $/month

MLS Number 5110207

  • Residential Single Family
  • PricePerSqFt 590.66
  • Address 37 Riverlake Street
  • Construction Existing
  • Bedrooms 2

A Charming waterfront retreat on the Merrymeeting River in Alton, this classic New Hampshire home puts direct water access, a private dock, and outstanding views all in one package. Step out onto the back deck and you're steps from the water, making this a true turn-key property for boating and river access out to Alton Bay, or simply taking in the scenery. The home offers comfortable, water-facing living space anchored by a spacious sunroom with sweeping river views that take full advantage of the setting. A detached garage adds valuable flexibility for extra storage or vehicle parking. Set on a quiet stretch of shoreline with easy access to Alton's town amenities, this property blends the character of a longstanding home with genuine everyday livability, a rare combination of privacy, water frontage, and accessibility. Come and see everything this Merrymeeting River property has to offer.

Listed by Aidan Bowie of Maxfield Real Estate/Wolfeboro

$
$
%
$/month over payments
Federal 30-year interest rate: 6.95% last updated on Sep 17, 2026
* All Figures are estimates. Check with your bank or proposed mortgage company for actual interest rates.
This product uses the FRED® API but is not endorsed or certified by the Federal Reserve Bank of St. Louis.

Virtual TourSave FavoriteSchedule TourAsk A QuestionMore Details
3992 Main Road Huntington VT 05462

Huntington, VT3992 Main Road

Price$644,900

Est. Mortgage: $/month

Open House

MLS Number 5098427

  • Residential Single Family
  • Next Open House: Sun 09/27 10:00 am. to 12:00 pm.
  • PricePerSqFt 401.06
  • Full Bath 1
  • Address 3992 Main Road

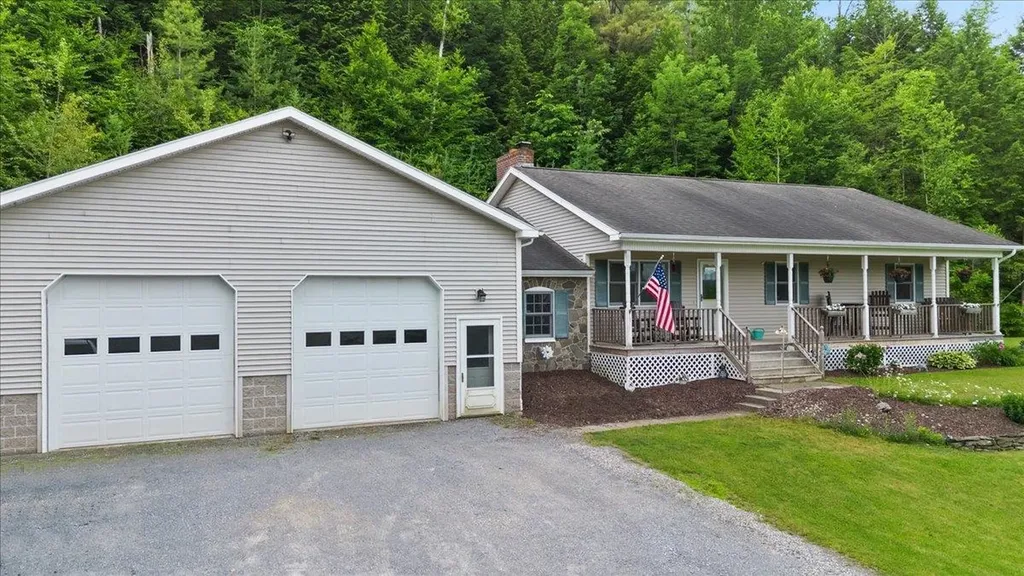
Welcome to your private retreat: a classic ranch-style home set on over 10 serene acres, blending modern comfort with country charm. Step inside to thoughtful finishes throughout. The heart of the home flows from a welcoming living area to a well-appointed kitchen and dining space, perfect for everyday life and easy entertaining. A dedicated mudroom keeps gear organized after days spent outdoors. The restful primary suite offers a custom tiled walk-in shower, while two additional bedrooms and a second full bath provide flexible space for family, guests, or a home office. Outdoors, a full covered front porch invites morning coffee and golden-hour sunsets. The oversized 32 ft x 32 ft attached heated garage is a true standout, ideal for vehicles, a workshop, or extra storage year-round. Wander the property to discover an additional cabin tucked in the woods, offering endless possibilities: an artist studio, a quiet writer's haven, or a weekend escape. Enjoy the peace of country living with the convenience of modern amenities and plenty of space for hobbies, homesteading, or simply exploring. This is the rare blend of functionality, character, and acreage you've been waiting for.

Listed by Chris Mattos of BHHS Vermont Realty Group/Milton

$
$
%
$/month over payments
Federal 30-year interest rate: 6.95% last updated on Sep 17, 2026
* All Figures are estimates. Check with your bank or proposed mortgage company for actual interest rates.
This product uses the FRED® API but is not endorsed or certified by the Federal Reserve Bank of St. Louis.

Save FavoriteSchedule TourAsk A QuestionMore Details

28 Chelsea Court Henniker NH 03242

Henniker, NH28 Chelsea Court

Price$643,000

Est. Mortgage: $/month

MLS Number 5105264

  • Residential Single Family
  • PricePerSqFt 273.73
  • Full Bath 2
  • Address 28 Chelsea Court
  • Construction Existing

After a Brief weekend Price adjustment, we are bringing the home back to the original pricing. This home is move in ready!! If you have been considering this home NOW is a great time to take another look. Come in!! Discover the space, comfort, and versatility of this home in beautiful Henniker. Built in 2001 and privately situated on 2.4 acres, this inviting three-bedroom, 2.5 bath home offers modern living with room to enjoy both indoors and out. The bright four-season sunroom provides a peaceful place to relax while taking in the natural surroundings. Additional highlights include convenient first-floor laundry, a spacious basement offering excellent storage and future possibilities, a two car attached garage, and a detached workshop/garage. And don't forget about whole-house generator serving both the home and the detached garage and workshop. The detached workshop/garage is a true standout, featuring generous upstairs space ready for a studio, office, recreation area, additional storage. A partially fenced backyard and expansive grounds complete with an Irrigation system. This exceptional property. Schedule a private showing today.

Listed by Lindalee Thibeault of Jason Mitchell Group

$
$
%
$/month over payments
Federal 30-year interest rate: 6.95% last updated on Sep 17, 2026
* All Figures are estimates. Check with your bank or proposed mortgage company for actual interest rates.
This product uses the FRED® API but is not endorsed or certified by the Federal Reserve Bank of St. Louis.

Save FavoriteSchedule TourAsk A QuestionMore Details

Lot 8 Rosewood Lane Milton VT 05468

Milton, VTLot 8 Rosewood Lane

Price$641,879

Est. Mortgage: $/month

Pending

MLS Number 5062392

  • Residential Single Family
  • PricePerSqFt 442.68
  • Full Bath 1
  • Address Lot 8 Rosewood Lane
  • Construction New Construction

Welcome to Rosewood Lane, featuring 7 building lots and over 26 acres of conservation land, including walking trails. Situated on a private gravel road, this small community offers the perfect blend of rural charm and modern convenience! Enjoy the proximity to Lake Arrowhead, Sand Bar and Niquette Bay State Parks, as well as other local amenities and easy interstate access. This to-be-built 1,450 square-foot home offers one level living on a .71-acre lot and with 2 beds, 2 baths! As you step inside, you're welcomed with 9' ceilings throughout the main level, and off of the inviting foyer you'll find the guest bedroom, with a full bath and a linen closet. Off the garage the spacious mudroom houses plenty of closet space and the laundry room. Opening into the main living area, you'll enjoy a spacious living room with large windows looking out to the back porch. The kitchen offers a 6' island and walk-in pantry, and the dining area is the perfect spot to enjoy meals with a door leading out to the back porch and yard. Off the kitchen and dining area you'll find the primary suite with a walk-in closet and a 3/4 en suite with double sinks. Each home in this neighborhood is equipped with public water, natural gas and a private conventional septic system.

Listed by Templeton Real Estate Group of KW Vermont

$
$
%
$/month over payments
Federal 30-year interest rate: 6.95% last updated on Sep 17, 2026
* All Figures are estimates. Check with your bank or proposed mortgage company for actual interest rates.
This product uses the FRED® API but is not endorsed or certified by the Federal Reserve Bank of St. Louis.

Save FavoriteSchedule TourAsk A QuestionMore Details
25 Orchard Lane Gilsum NH 03448

Gilsum, NH25 Orchard Lane

Price$640,000

Est. Mortgage: $/month

Active With Contract

MLS Number 5094860

  • Residential Single Family
  • PricePerSqFt 323.89
  • Full Bath 2
  • Address 25 Orchard Lane
  • Construction Existing

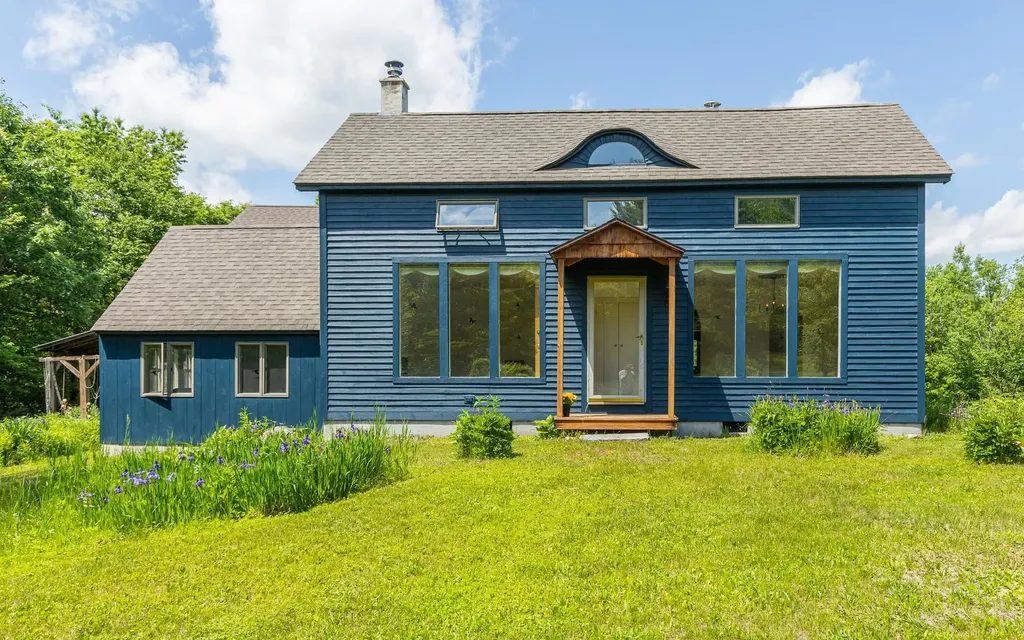
Tucked away in a peaceful setting, this handcrafted 1½-story farmhouse offers charm, character, and thoughtful craftsmanship throughout. The heart of the home is the beautiful post-and-beam kitchen, featuring custom cabinetry, tile flooring, ample storage, and included appliances. Just off the kitchen, the pantry/mudroom provides exceptional functionality with a utility sink, coat closet, built-in cupboards, half bath, washer hookup, and space for a dryer. The open-concept living and dining area is warm and welcoming, highlighted by oak flooring, six large windows that capture natural light and passive solar warmth, and a cozy woodstove. A first-floor bedroom provides convenient single-level living, while an overhead loft connects to a walk-through closet and a full bath adorned with handmade tile. Upstairs, a charming library nook sits at the top of the stairs, flanked by two bedrooms with access to a full bath, along with a spacious finished bonus room offering flexibility for hobbies, recreation, or additional living space. Plastered and painted walls and ceilings, along with Andersen casement and awning windows, add to the home's quality and appeal. Designed for comfort and efficiency, the home is heated by a wood pellet-fueled boiler with hydronic radiant heat, complemented by a woodstove. The electrical system is generator-ready, and the home is served by a dependable natural spring water supply. Outside, a 32' x 40' garage with a heated workshop and second-floor storage provides abundant space for projects and equipment. Additional outbuildings include a wood and equipment shed, attached tool shed, and a cozy cabin with a woodstove and storage shed. The property enjoys sunny southern exposure with open space around the home, established gardens, perennial plantings, and mature landscaping. Beyond, wooded land slopes toward the scenic Ashuelot River Gorge, creating a private and tranquil backdrop.

Listed by Bruce Murphy of Keller Williams Realty Metro-Keene

$
$
%
$/month over payments
Federal 30-year interest rate: 6.95% last updated on Sep 17, 2026
* All Figures are estimates. Check with your bank or proposed mortgage company for actual interest rates.
This product uses the FRED® API but is not endorsed or certified by the Federal Reserve Bank of St. Louis.

Virtual TourSave FavoriteSchedule TourAsk A QuestionMore Details

17 Skylark Drive Derry NH 03038

Derry, NH17 Skylark Drive

Price$640,000

Est. Mortgage: $/month

Active With Contract

MLS Number 5104462

  • Residential Single Family
  • PricePerSqFt 392.16
  • Full Bath 1
  • Address 17 Skylark Drive
  • Construction Existing

Derry's Most Gorgeous Hidden Gem! Tucked away at the end of a quiet cul-de-sac, this oversized split-level home offers an incredible combination of space, updates, and unique features. The grand entrance welcomes you with abundant natural light, an open foyer, and a stunning floor-to-ceiling fireplace in the spacious living room. The large eat-in kitchen features cathedral ceilings and an abundance of cabinetry. The primary bedroom offers a walk-in California closet, direct access to the oversized newer deck, and a unique spiral staircase leading to a versatile bonus room-perfect for a home office, gym, or creative space. The bonus room also offers separate exterior access for added flexibility. The partially finished lower level includes a half bath and plenty of potential for additional living space. Outside, enjoy the large new deck designed for poolside entertaining, a shed for extra storage, and a spacious two-car garage with an additional bay. Recent updates include a new on-demand water heater, central air, recessed lighting, and a complete radon mitigation system. Conveniently located near the rail trail, shopping, restaurants, and major highways. There are simply too many updates and special features to list-this is a home you truly need to see!

Listed by Karen Rand of BHHS Verani Londonderry

$
$
%
$/month over payments
Federal 30-year interest rate: 6.95% last updated on Sep 17, 2026
* All Figures are estimates. Check with your bank or proposed mortgage company for actual interest rates.
This product uses the FRED® API but is not endorsed or certified by the Federal Reserve Bank of St. Louis.

Virtual TourSave FavoriteSchedule TourAsk A QuestionMore Details
11 Pierce Lake Road Antrim NH 03440

Antrim, NH11 Pierce Lake Road

Price$640,000

Est. Mortgage: $/month

Pending

MLS Number 5097844

  • Residential Single Family
  • PricePerSqFt 238.98
  • Full Bath 1
  • Address 11 Pierce Lake Road
  • Construction Existing

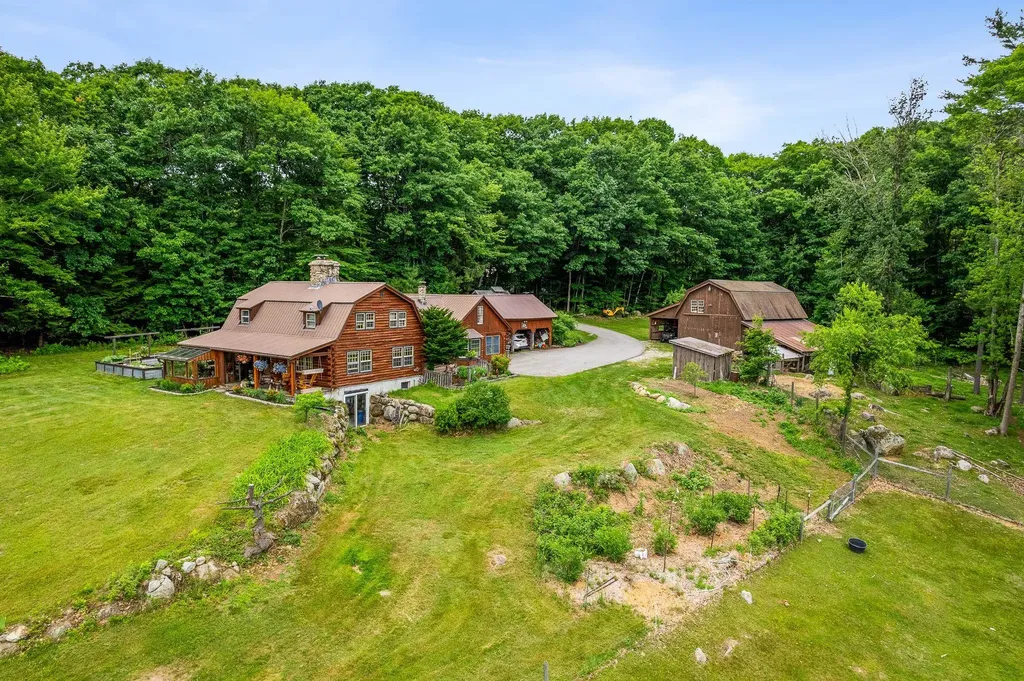
Escape to your own NH homestead with this beautiful log cabin set on 12.13 picturesque acres, offering stunning views of both Crotched Mtn. & the Monadnock Mountain Range. Built in 1976, this spacious home features 2,678 sq. ft. of living space with 3 bdrms & 2 baths, blending rustic charm with thoughtful updates throughout. The heart of the home is the recently renovated kitchen, featuring new plumbing, a new gas stove & microwave. Inside, you'll find wide plank floors, a cozy pellet stove with a striking stone faade and a sunroom perfect for year-round gardening. The former garage has been thoughtfully converted into additional living space, including a 1st fl bedroom adjacent to the carport. Outdoor enthusiasts and hobby farmers will appreciate the property's extensive amenities. The land includes a barn, 7 acres pasture with six strand electric fencing, pig pen, sugar shack, established gardens with strawberries, blueberries, raspberries, rhubarb, thyme, chives, a pear tree, and 10 mature apple trees. Apple cider-making equipment can convey with the property. A Moriarty Invisible Dog Fence surrounds the pasture and yard, with collars available for the new owners. Animal lovers will be delighted by the opportunity to continue the farm's tradition, as the Babydoll sheep, Angora Goats and chickens may remain with the property. Addt'l features include a metal roof, fiber-optic internet, front & rear patios a brick walkway installed just two years ago, and septic system installed in 2014. Located approx. 30 min from Keene, 40 min from Concord, and just 90 min from Boston, this exceptional property offers the perfect balance of rural tranquility and accessibility. Nearby Campbell Pond provides excellent water recreation opportunities. Whether you're dreaming of hobby farming, homesteading or simply enjoying breathtaking mountain views & country living, this one-of-a-kind property is ready to welcome you home! Showings begin at the Open House on 7/10 4:30-6pm.

Listed by Robyn Cote of Realty One Group Next Level

$
$
%
$/month over payments
Federal 30-year interest rate: 6.95% last updated on Sep 17, 2026
* All Figures are estimates. Check with your bank or proposed mortgage company for actual interest rates.
This product uses the FRED® API but is not endorsed or certified by the Federal Reserve Bank of St. Louis.

Virtual TourSave FavoriteSchedule TourAsk A QuestionMore Details
152 Shawn Drive St. Albans Town VT 05478

St. Albans Town, VT152 Shawn Drive

Price$640,000

Est. Mortgage: $/month

Active With Contract

MLS Number 5099424

  • Residential Single Family
  • PricePerSqFt 315.58
  • Full Bath 2
  • Address 152 Shawn Drive
  • Construction Existing

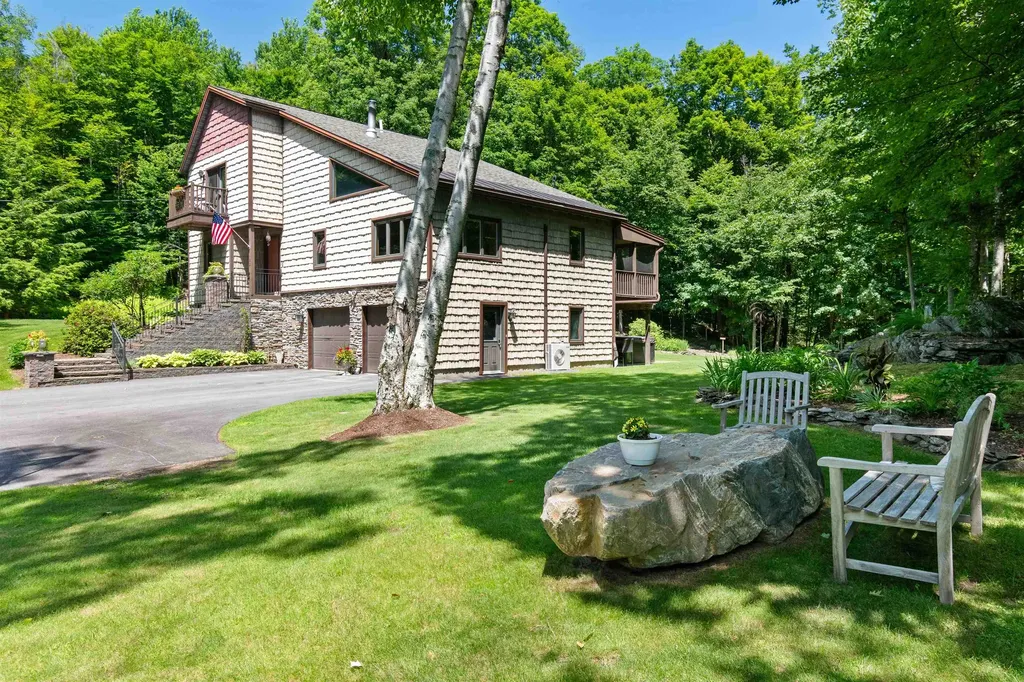
Tucked away on over 14 private acres in desirable St. Albans Town, this exceptional property offers the perfect balance of peaceful country living & everyday convenience. Though you'll feel worlds away surrounded by nature, you're just minutes to I-89, Northwestern Medical Center, downtown St. Albans, schools, shopping, & dining. Enjoy peekaboo views of Mount Mansfield & experience Vermont's beauty through every season, from vibrant fall foliage & snowy winter landscapes to spectacular summers spent outdoors. Lovingly maintained & thoughtfully updated over the years, this home is truly move-in ready. Major improvements include newer roofing, siding, heating systems, mini-splits, updated kitchen & bathrooms, a newly paved driveway, & an impressive stone stairway with landscape lighting. Inside, you'll find warm wood flooring, quartz countertops, cathedral ceilings, abundant natural light, & an inviting open floor plan centered around a stunning stone fireplace. The first floor offers two bedrooms, a full bath, & convenient laundry, while the spacious second-floor primary suite features an attached bath, bonus sitting space or office, & private balcony overlooking the property. Outdoor living is where this home truly shines. Relax on the screened porch as you listen to the soothing sounds of the waterfall water feature, unwind in the hot tub, gather around the stone fire pit, stroll the walking trails, tend to the gardens, or simply enjoy a quiet afternoon in the hammock. Beautiful landscaping creates a private retreat that feels like your own sanctuary. Plenty of room for entertaining inside, or out, host guest, & gather with family & friends. Storage is abundant w/ an attached two-car garage, bonus basement space, & two oversized sheds perfect for recreational equipment, lawn tools, & outdoor toys. This is rare opportunity to own a beautifully updated home that offers privacy, recreation, and timeless Vermont charm, all in one remarkable property.

Listed by The Cheryl Boissoneault Team and Ziressa Turpin of Your Journey Real Estate

$
$
%
$/month over payments
Federal 30-year interest rate: 6.95% last updated on Sep 17, 2026
* All Figures are estimates. Check with your bank or proposed mortgage company for actual interest rates.
This product uses the FRED® API but is not endorsed or certified by the Federal Reserve Bank of St. Louis.

Virtual TourSave FavoriteSchedule TourAsk A QuestionMore Details

Broker Reciprocity 

Copyright 2026 PrimeMLS, Inc. All rights reserved. This information is deemed reliable, but not guaranteed. The data relating to real estate displayed on this display comes in part from the IDX Program of PrimeMLS. The information being provided is for consumers’ personal, non-commercial use and may not be used for any purpose other than to identify prospective properties consumers may be interested in purchasing. Data last updated September 26, 2026 9:52 PM UTC
