SIGN UP or LOG IN 's Account

Log in to see your saved listings or edit your searches:

No account? Sign up now to save searches, listings, and get tailored listing notifications. It's free, opt-out anytime.

Find Your New Home

Sign Up Today!

Get fresh listings via email, save your favorite listings, match with similar properties, and unlock additional property info.

Create Your Account

Do not fill in this field:

Already have an account? Log in

and narrow your search. If you have fewer than 200 results, you can save your search.

Addison VT Single Family Real Estate

r=3433-3444
109 Weirs Boulevard Laconia NH 03246
Pending

MLS Number 5076024

  • Residential Single Family
  • PricePerSqFt 666.56
  • Address 109 Weirs Boulevard
  • Construction Existing
  • Bedrooms 2

Open House Friday August 7th 5pm-6:30pm & Saturday August 8th 9:30am-11:30am. Now offered at an exceptional price, this waterfront property offers luxury lake living with outstanding investment potential, as short-term rentals are permitted. Built in 2022, this beautifully crafted 2-bedroom, 2-bath home is located within an exclusive 12-home boutique waterfront community on Paugus Bay with low HOA fees. A rare waterfront bonus, the sale includes a guaranteed transferable boat mooring accommodating vessels up to approximately 25 feet. Simply install the mooring and enjoy effortless access to Lake Winnipesaukee. Inside, refined finishes include quartz countertops, white oak flooring, and expansive windows showcasing breathtaking lake views. The open-concept design is ideal for entertaining, while the main level also features laundry and a stylish ¾ bath. Upstairs, the serene primary bedroom captures spectacular sunset views, complemented by a spacious guest bedroom and an additional ¾ bath. Enjoy waterfront amenities including a water trampoline, clubhouse, expansive day dock, and direct lake access. Whether you're seeking a luxury year-round residence, an elegant lakeside retreat, or a turnkey investment, this remarkable property is just minutes from Weirs Beach, Gunstock Mountain Resort, Bank of NH Pavilion, fine dining, shopping, and the best of the Lakes Region. Selected photos have been virtually staged and are clearly marked "Virtually Staged."

Listed by Megan Sylvia of Century 21 Lifestyles
$
$
%
$/month over payments
Federal 30-year interest rate: 6.95% last updated on Sep 17, 2026
* All Figures are estimates. Check with your bank or proposed mortgage company for actual interest rates.
This product uses the FRED® API but is not endorsed or certified by the Federal Reserve Bank of St. Louis.

Save FavoriteSchedule TourAsk A QuestionMore Details

170 Stowe Mountain Road Hillsborough NH 03244
Active With Contract

MLS Number 5076504

  • Residential Single Family
  • PricePerSqFt 329.85
  • Full Bath 2
  • Construction New Construction
  • Bedrooms 3

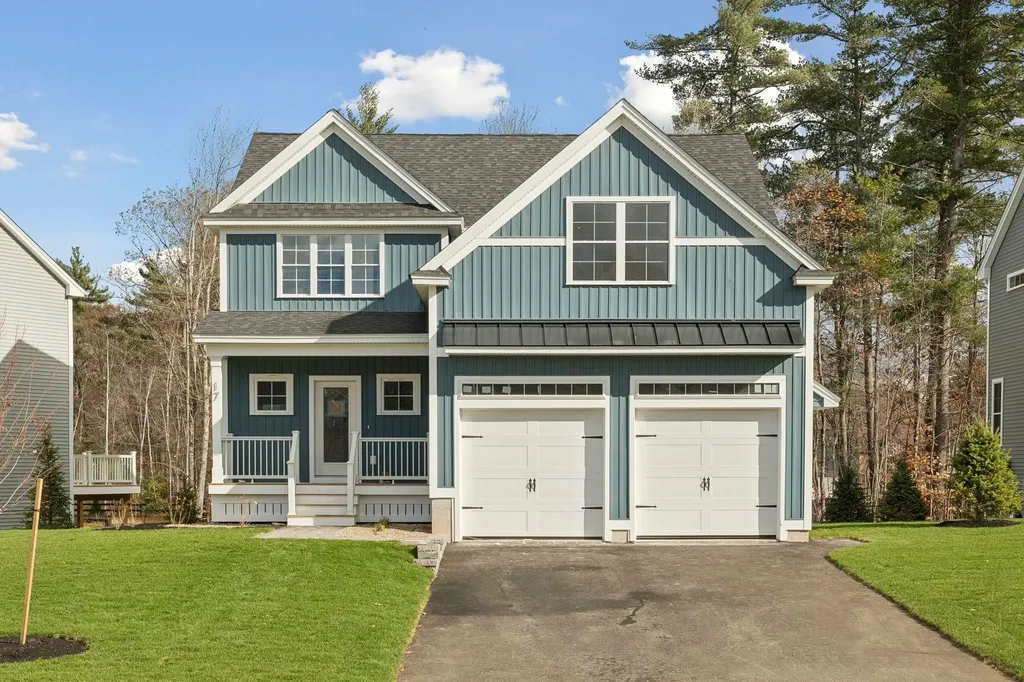
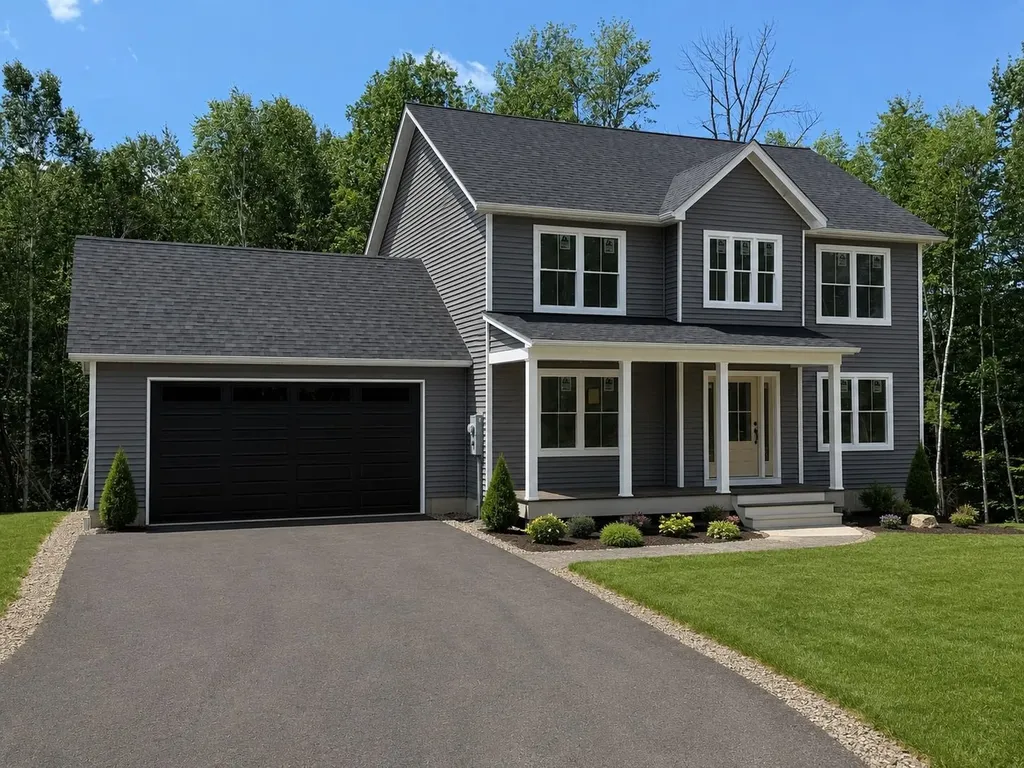
Welcome to Lot 1 on Stowe Mountain Road in Hillsborough, NH. Ready for occupancy Mid August!!! Offering the perfect blend of modern design, peaceful living and located just minutes from scenic trails, local eateries, and community amenities, this property offers quiet rural surroundings with convenient regional access. Enjoy outdoor recreation, country views, and the charm of small-town New Hampshire, while remaining close to nearby towns and services. Designed with today's lifestyle in mind, the home features an open-concept first floor with a bright, welcoming layout ideal for everyday living and entertaining. The kitchen serves as the heart of the home, complete with quartz countertops, a classic subway tile backsplash, stainless steel appliances, and a propane range. A spacious island anchors the space and flows seamlessly into the dining and living areas, creating a comfortable and connected atmosphere. A charming front farmer's porch and inviting entryway enhance the home's curb appeal while creating a warm first impression. This covered porch is perfect for morning coffee, relaxing evenings, or greeting guests. It adds classic New England character and provides sheltered outdoor space you can enjoy through much of the year. Sliding doors open to a rear deck, extending the living space outdoors, ideal for grilling or enjoying warm summer nights. The first floor also includes a convenient half bath and laundry area. Upstairs, the layout includes three bedrooms and two full bathrooms. The primary suite features a step-in shower and two walk-in closets, offering flexible space for storage, a dressing area, nursery, or home office. Two additional bedrooms share a full bath and provide versatility for guests or work-from-home needs. Additional features include central air conditioning, an attached two-car garage, and a paved driveway. Photos are facsimile and intended to depict similar finishes, layout, and quality.

Listed by Jim Weidner of EXP Realty

$
$
%
$/month over payments
Federal 30-year interest rate: 6.95% last updated on Sep 17, 2026
* All Figures are estimates. Check with your bank or proposed mortgage company for actual interest rates.
This product uses the FRED® API but is not endorsed or certified by the Federal Reserve Bank of St. Louis.

Save FavoriteSchedule TourAsk A QuestionMore Details

1 Landing Way Rochester NH 03868

Rochester, NH1 Landing Way, Unit 12

Price$639,900

Est. Mortgage: $/month

Active With Contract

MLS Number 5075409

  • Residential Single Family
  • PricePerSqFt 265.08
  • Full Bath 1
  • Address 1 Landing Way
  • Construction New Construction

Introducing Copps Landing: Rochester's newest community of 23 single family homes, now taking reservations! Copps Landing homes each feature a thoughtfully designed layout including three bedrooms, three baths, spacious bonus room, home office, and two car garage. The living room is centered around a cozy gas fireplace, finished with hardwood flooring, and flows effortlessly into the open dining and kitchen space. Sparkling kitchens are complete with quartz countertops, white and wood tone cabinetry, island seating area with waterfall, stainless appliances, and walk-in pantry. A quant first floor study with glass sliding door makes for a perfect work from home space. The spacious second floor primary has two walk-in closets, and en-suite bath with double vanity, quartz countertops, and tile shower with glass enclosure. Two additional bedrooms, full bath, laundry, and large bonus room on this floor with endless possibilities. Two car garage, and full basements with plenty of space for storage or future expansion. Copps Landing homesites will be professionally landscaped, and surrounded by wooded open space, with a community trail that provides Salmon Falls river access.

Listed by Grant Parham of Green & Company

$
$
%
$/month over payments
Federal 30-year interest rate: 6.95% last updated on Sep 17, 2026
* All Figures are estimates. Check with your bank or proposed mortgage company for actual interest rates.
This product uses the FRED® API but is not endorsed or certified by the Federal Reserve Bank of St. Louis.

Save FavoriteSchedule TourAsk A QuestionMore Details

28 Copp Drive Rochester NH 03868

Rochester, NH28 Copp Drive

Price$639,900

Est. Mortgage: $/month

Active With Contract

MLS Number 5107004

  • Residential Single Family
  • PricePerSqFt 265.08
  • Full Bath 1
  • Address 28 Copp Drive
  • Construction New Construction

Introducing Copps Landing: Rochester's newest community of 23 single family homes, now taking reservations! Copps Landing homes each feature a thoughtfully designed layout including three bedrooms, three baths, spacious bonus room, home office, and two car garage. The living room is centered around a cozy gas fireplace, finished with hardwood flooring, and flows effortlessly into the open dining and kitchen space. Sparkling kitchens are complete with quartz countertops, white and wood tone cabinetry, island seating area with waterfall, stainless appliances, and walk-in pantry. A quant first floor study with glass sliding door makes for a perfect work from home space. The spacious second floor primary has two walk-in closets, and en-suite bath with double vanity, quartz countertops, and tile shower with glass enclosure. Two additional bedrooms, full bath, laundry, and large bonus room on this floor with endless possibilities. Two car garage, and full basements with plenty of space for storage or future expansion. Copps Landing homesites will be professionally landscaped, and surrounded by wooded open space, with a community trail that provides Salmon Falls river access. Photos may be of similar home in the community

Listed by Grant Parham of Green & Company

$
$
%
$/month over payments
Federal 30-year interest rate: 6.95% last updated on Sep 17, 2026
* All Figures are estimates. Check with your bank or proposed mortgage company for actual interest rates.
This product uses the FRED® API but is not endorsed or certified by the Federal Reserve Bank of St. Louis.

Virtual TourSave FavoriteSchedule TourAsk A QuestionMore Details

18 Westside Drive Atkinson NH 03811

Atkinson, NH18 Westside Drive

Price$639,900

Est. Mortgage: $/month

Pending

MLS Number 5107010

  • Residential Single Family
  • PricePerSqFt 397.7
  • Full Bath 1
  • Address 18 Westside Drive
  • Construction Existing

Welcome to this charming Atkinson split-level, lovingly cared for by the same owners for 40 years. Set on 1.48 acres of beautifully cleared, level land, this property offers an ideal blend of space, character, and functionality. The main level welcomes you with spacious vaulted ceilings, beautiful woodwork, and an abundance of natural light. The kitchen opens to a bright and inviting four-season sunroom, surrounded by windows and offering the perfect spot to enjoy the changing seasons. Three comfortable bedrooms and a full bath complete the main level. The lower level feels like a natural extension of the living space, with an open staircase overlooking the level below and plenty of room for a variety of uses. Outside, enjoy your own private retreat with an above-ground pool and attached deck - perfect for summer gatherings and relaxing on warm days. A detached three-car garage plus an attached one-car garage provides an exceptional amount of parking, storage, and workspace. With its expansive lot, versatile layout, abundant garage space, and undeniable charm, this well-loved home is a special opportunity to make your own in desirable Atkinson.

Listed by Jill O'Shaughnessy of Jill & Co. Realty Group - Real Broker NH,LLC

$
$
%
$/month over payments
Federal 30-year interest rate: 6.95% last updated on Sep 17, 2026
* All Figures are estimates. Check with your bank or proposed mortgage company for actual interest rates.
This product uses the FRED® API but is not endorsed or certified by the Federal Reserve Bank of St. Louis.

Save FavoriteSchedule TourAsk A QuestionMore Details

82 Terry Lane Williston VT 05495

Williston, VT82 Terry Lane

Price$639,900

Est. Mortgage: $/month

Pending

MLS Number 5107012

  • Residential Single Family
  • PricePerSqFt 357.09
  • Full Bath 3
  • Address 82 Terry Lane
  • Construction Existing

Welcome to 82 Terry Lane, a spacious Colonial offering comfortable living, generous outdoor space, and a private backyard retreat in an established Williston neighborhood. Set on a level 0.46-acre lot, this lovely home offers ~2,500 square feet of finished living space with three bedrooms and a finished basement, providing plenty of room for everyday living, entertaining, storage, and future possibilities. The main level features beautiful hardwood floors throughout, creating a warm and inviting feel. The functional layout connects the home's gathering spaces while still offering separation when desired. The kitchen is well appointed with abundant cabinetry, black granite countertops, and a range featuring a double oven with convection capability and an induction cooktop. Multiple living and dining areas provide flexibility for hosting friends, enjoying a quiet night at home, or creating dedicated work-from-home space. Upstairs, three bedrooms provide comfortable accommodations, while the full basement adds valuable storage and utility space. Outside is where this property truly stands out. Step onto the rear deck overlooking a fenced backyard designed for enjoying Vermont summers, complete with an in-ground swimming pool that creates your own private place to relax, entertain, and gather with friends and family. Property records identify the pool as approximately 18 by 36 feet, along with a 120-square-foot deck and an additional utility shed for convenient outdoor storage. An attached two-car garage and paved driveway provide everyday convenience and additional storage. The property is served by public water and sewer and sits along a paved road in the Williston Hills-Oneida neighborhood. With its classic Colonial layout, hardwood floors, upgraded kitchen features, three bedrooms, attached garage, spacious lot, deck, fenced yard, and in-ground pool, 82 Terry Lane offers a wonderful combination of indoor comfort and outdoor living in a convenient Williston setting.

Listed by Kassian Prior of KW Vermont

$
$
%
$/month over payments
Federal 30-year interest rate: 6.95% last updated on Sep 17, 2026
* All Figures are estimates. Check with your bank or proposed mortgage company for actual interest rates.
This product uses the FRED® API but is not endorsed or certified by the Federal Reserve Bank of St. Louis.

Save FavoriteSchedule TourAsk A QuestionMore Details

207 Lee River Road Jericho VT 05465

Jericho, VT207 Lee River Road

Price$639,900

Est. Mortgage: $/month

MLS Number 5103705

  • Residential Single Family
  • PricePerSqFt 362.76
  • Full Bath 1
  • Address 207 Lee River Road
  • Construction Existing

Tucked away on 1.5 private acres with the peaceful sounds of the nearby Lee River, this inviting Jericho home offers the perfect balance of privacy, nature, and convenience. Recently refreshed with fresh interior paint and brand-new wall-to-wall carpeting throughout, it's move-in ready and waiting for its next owners to add their own personal style. Filled with natural light, the open-concept main living area creates a warm and welcoming atmosphere for everyday living and entertaining. The spacious eat-in kitchen offers abundant workspace and room to gather with family and friends. The primary suite features a private three-quarter bath, while two additional bedrooms share a full bath on the main level. The walk-out lower level includes a versatile bonus room, ideal for a home office, fitness space, playroom, or media room. Step outside to enjoy two spacious decks overlooking the surrounding woods, where you'll appreciate the beauty and tranquility of this special setting. A standout feature of the property is the impressive 20' x 40' detached garage and workshop, offering endless possibilities for hobbyists, contractors, car enthusiasts, or extra storage. The finished second level provides even more flexible space for storage, a studio, or future creative uses. Offering a peaceful country setting just minutes from schools, shopping, and Burlington, 207 Lee River Road is a wonderful opportunity to enjoy Vermont living with room to grow and make it your own.

Listed by Mary Palmer of Four Seasons Sotheby's Int'l Realty

$
$
%
$/month over payments
Federal 30-year interest rate: 6.95% last updated on Sep 17, 2026
* All Figures are estimates. Check with your bank or proposed mortgage company for actual interest rates.
This product uses the FRED® API but is not endorsed or certified by the Federal Reserve Bank of St. Louis.

Virtual TourSave FavoriteSchedule TourAsk A QuestionMore Details

91 Priest Road Nottingham NH 03290

Nottingham, NH91 Priest Road

Price$639,900

Est. Mortgage: $/month

Active With Contract

MLS Number 5109337

  • Residential Single Family
  • PricePerSqFt 362.76
  • Full Bath 2
  • Address 91 Priest Road
  • Construction Existing

Welcome to your own private retreat, offering approximately 19.20± acres where quality craftsmanship, peaceful surroundings, and exceptional care create a truly special property. It is tucked away on a beautiful parcel surrounded by nature. Step inside and immediately appreciate the beautiful wood flooring throughout, along with the thoughtful design and inviting floor plan. The main level features an open-concept living and kitchen area, creating a warm and welcoming space for everyday living and entertaining. A sunny dining area leads to an oversized rear deck overlooking the barn and peaceful forest. The first floor also offers a bedroom, a full bath, and a separate laundry room for added convenience. The second level welcomes you with an additional room, ideal for a home office, workout room, or potentially another bedroom. The spacious primary bedroom and four-piece bathroom create a peaceful retreat, the perfect place to unwind at the end of the day. Outside, the possibilities are endless. Explore your own wooded trails, enjoy peaceful walks, let pets roam, plant gardens, or simply embrace the tranquility. Whether you dream of a hobby farm, an equestrian property, or simply want extra space to enjoy the outdoors, this property offers exceptional versatility. The well-equipped barn includes two turnout stalls, water, electricity, hay storage, and a tack room, making it ready for horses, livestock, or other agricultural pursuits.

Listed by Donna Gerry of Heigis Real Estate LLC.

$
$
%
$/month over payments
Federal 30-year interest rate: 6.95% last updated on Sep 17, 2026
* All Figures are estimates. Check with your bank or proposed mortgage company for actual interest rates.
This product uses the FRED® API but is not endorsed or certified by the Federal Reserve Bank of St. Louis.

Virtual TourSave FavoriteSchedule TourAsk A QuestionMore Details

2 Firefly Circle Somersworth NH 03878

Somersworth, NH2 Firefly Circle

Price$639,900

Est. Mortgage: $/month

Open House

MLS Number 5110715

  • Residential Single Family
  • Next Open House: Sat 09/26 10:00 am. to 12:00 pm.
  • PricePerSqFt 439.49
  • Full Bath 2
  • Address 2 Firefly Circle

Welcome to the Villages at Sunningdale, an established neighborhood offering trails, conservation land, and a peaceful setting just minutes from everyday conveniences. This ranch offers the ease of single-level living with three bedrooms, hardwood floors, cathedral ceilings, and an open, light-filled layout designed for both everyday living and entertaining. The kitchen and main living spaces flow naturally to a three-season screened porch, creating a comfortable extension of the home for much of the year. Set on a beautifully landscaped corner lot, mature plantings and lush gardens provide privacy and surround multiple spaces to enjoy the outdoors. The partially finished walk-out lower level adds valuable living space with a recreation room, additional sitting area, and bathroom. Step directly outside to the patio, firepit, and outdoor entertaining area, with plenty of unfinished basement space remaining for storage or future possibilities. Thoughtful features throughout include a welcoming front porch, irrigation system, outdoor shed, whole-house generator, natural gas, and town water and sewer. With conservation land and established walking trails right within the neighborhood, enjoying the outdoors is easy. Flexible living space, beautiful landscaping, and an established neighborhood setting come together in a home with so much to offer!

Listed by Michelle Normandin of The Gove Group Real Estate,LLC

$
$
%
$/month over payments
Federal 30-year interest rate: 6.95% last updated on Sep 17, 2026
* All Figures are estimates. Check with your bank or proposed mortgage company for actual interest rates.
This product uses the FRED® API but is not endorsed or certified by the Federal Reserve Bank of St. Louis.

Virtual TourSave FavoriteSchedule TourAsk A QuestionMore Details

13 Copps Drive Rochester NH 03868

Rochester, NH13 Copps Drive

Price$639,900

Est. Mortgage: $/month

Open House

MLS Number 5071354

  • Residential Single Family
  • Next Open House: Sat 09/26 10:00 am. to 1:00 pm.
  • PricePerSqFt 265.08
  • Full Bath 1
  • Address 13 Copps Drive

50% Sold Out! Copps Landing: Rochester's newest community of 23 single family homes. Copps Landing homes each feature a thoughtfully designed layout including three bedrooms, three baths, spacious bonus room/bedroom, home office, and two car garage. The living room is centered around a cozy gas fireplace, finished with hardwood flooring, and flows effortlessly into the open dining and kitchen space. Sparkling kitchens are complete with quartz countertops, white and wood tone cabinetry, island seating area with waterfall, stainless appliances, and walk-in pantry. A quant first floor study with glass sliding door makes for a perfect work from home space. The spacious second floor primary has two walk-in closets, and en-suite bath with double vanity, quartz countertops, and tile shower with glass enclosure. Two additional bedrooms, full bath, laundry, and large bonus room on this floor with endless possibilities or 4th bedroom. Two car garage, and full basements with plenty of space for storage or future expansion. Copps Landing are professionally landscaped, irrigated, and surrounded by wooded open space. A community trail with kayak storage racks provides access to the Salmon Falls rivers for the residents to enjoy!

Listed by Jennifer Green and Grant Parham of Green & Company

$
$
%
$/month over payments
Federal 30-year interest rate: 6.95% last updated on Sep 17, 2026
* All Figures are estimates. Check with your bank or proposed mortgage company for actual interest rates.
This product uses the FRED® API but is not endorsed or certified by the Federal Reserve Bank of St. Louis.

Virtual TourSave FavoriteSchedule TourAsk A QuestionMore Details

28 Auclair Road Middleton NH 03887

Middleton, NH28 Auclair Road

Price$639,900

Est. Mortgage: $/month

MLS Number 5110319

  • Residential Single Family
  • PricePerSqFt 623.08
  • Full Bath 1
  • Address 28 Auclair Road
  • Construction Existing

Welcome to lakeside living in Middleton. This charming 2 bedroom, 1 bath waterfront home offers 75 feet of frontage on Sunrise Lake with an inviting combination of comfort, updates and outdoor living. Enjoy lake views from the wrap around deck or relax on the porch overlooking the lake. Inside you'll find an updated kitchen, a versatile loft area, and numerous improvements thoughout the home. Major updates include a new roof, new heating system, new trex decking and rails, new water heater and more. The lower level provides a covenient storage area for your outside toys and furniture accesible by the basement garage door. This home is being offered fully furnished with only a few personal items excluded making it an ideal opportunity. Whether you are looking for a vacation retreat or a place to escape and enjoy the lake life, this propety is ready to welcome you. Spend your days enjoying the water, relaxing on the deck, and taking in the surrounds of Sunrise Lake.

Listed by Ronna Kaufman of RSA Realty,LLC

$
$
%
$/month over payments
Federal 30-year interest rate: 6.95% last updated on Sep 17, 2026
* All Figures are estimates. Check with your bank or proposed mortgage company for actual interest rates.
This product uses the FRED® API but is not endorsed or certified by the Federal Reserve Bank of St. Louis.

Virtual TourSave FavoriteSchedule TourAsk A QuestionMore Details

411 Mont Vernon Road Milford NH 03055

Milford, NH411 Mont Vernon Road

Price$639,900

Est. Mortgage: $/month

MLS Number 5100136

  • Residential Single Family
  • PricePerSqFt 311.84
  • Full Bath 1
  • Address 411 Mont Vernon Road
  • Construction Existing

Apples and apple donuts-football and a new home! And NEW PRICE !! What a great way to welcome fall! Stop by the open house and get it all! Fall in love with this beautiful home! And it's Move-in Ready-Private-Convenient Location-Spacious Rooms-Quick Closing! Perched at the end of the driveway and surrounded by trees that create a beautiful New England setting, this home offers additional features that you will quickly appreciate. A practical breezeway/mudroom serves as the ideal transition space between the attached garage and the main living area, while the inviting three-season porch off the kitchen extends your enjoyment of the outdoors. Inside, you'll find an impressive list of updates including a brand-new kitchen, beautifully remodeled bathrooms, new flooring throughout, updated lighting fixtures, loads of newly added recessed lighting, and countless additional improvements that make this home feel brand new. The heart of the home is the spacious and well appointed kitchen/ featuring expansive counter space, a large peninsula for seating and gathering with an open flow to the all the family gathering spaces. Upstairs, three spacious bedrooms, a full bath, including a generous primary suite complete with a walk-in closet and 3/4 private bath with double sinks. The lower level offers two finished rooms, providing flexible space for a home office, craft room, workout space, or whatever suits your needs. A Brand-New Energy Efficient propane heating system! Set back from the road, the home is surrounded by a mature wooded setting with exceptional privacy and a serene natural backdrop. Conveniently located on the Amherst line, just a few short minutes to the Milford Oval & Amherst town center. Beautifully remodeled and ready for immediate occupancy, this is a rare opportunity to own a home that is truly ready for you to move in and simply enjoy!

Listed by Diana Lagasse of Coldwell Banker Realty Bedford NH

$
$
%
$/month over payments
Federal 30-year interest rate: 6.95% last updated on Sep 17, 2026
* All Figures are estimates. Check with your bank or proposed mortgage company for actual interest rates.
This product uses the FRED® API but is not endorsed or certified by the Federal Reserve Bank of St. Louis.

Save FavoriteSchedule TourAsk A QuestionMore Details

Broker Reciprocity 

Copyright 2026 PrimeMLS, Inc. All rights reserved. This information is deemed reliable, but not guaranteed. The data relating to real estate displayed on this display comes in part from the IDX Program of PrimeMLS. The information being provided is for consumers’ personal, non-commercial use and may not be used for any purpose other than to identify prospective properties consumers may be interested in purchasing. Data last updated September 25, 2026 5:09 PM UTC