
SIGN UP or LOG IN 's Account

Log in to see your saved listings or edit your searches:

No account? Sign up now to save searches, listings, and get tailored listing notifications. It's free, opt-out anytime.

Find Your New Home

Sign Up Today!

Get fresh listings via email, save your favorite listings, match with similar properties, and unlock additional property info.

Create Your Account

Do not fill in this field:

Already have an account? Log in

and narrow your search. If you have fewer than 200 results, you can save your search.

Addison VT Single Family Real Estate

r=3493-3504
1 Corey Road Deerfield NH 03037

Deerfield, NH1 Corey Road

Price$634,000

Est. Mortgage: $/month

Open House

MLS Number 5110716

  • Residential Single Family
  • Next Open House: Sat 09/26 11:00 am. to 1:00 pm.
  • PricePerSqFt 388.96
  • Full Bath 2
  • Address 1 Corey Road

Welcome to 1 Corey Road! This 3 bedroom, 2 bath ranch sits on 1.5 acres in a private Deerfield setting and has everything you need alone one floor. Inside, you'll find an open-concept layout with high ceilings, a spacious living room with a gas fireplace, and a kitchen and dining area that flow right into the main living space. the primary suite has plenty of space, along with a walk-in closet and its own private bath. Two additional bedrooms, another full bath, and first-floor laundry round out the main level. Outside there's plenty of room to enjoy the yard, along with a large back deck, front porch, shed, and an irrigation system. The full unfinished basement gives you tons of extra storage and plenty of potential for additional finished space down the road. This one has a little bit of everything, inside and out!

Listed by Hannah Beane of BHHS Verani Seacoast

$
$
%
$/month over payments
Federal 30-year interest rate: 6.95% last updated on Sep 17, 2026
* All Figures are estimates. Check with your bank or proposed mortgage company for actual interest rates.
This product uses the FRED® API but is not endorsed or certified by the Federal Reserve Bank of St. Louis.

Virtual TourSave FavoriteSchedule TourAsk A QuestionMore Details
3471 Waterbury Stowe Road Waterbury VT 05677

MLS Number 5089709

  • Residential Single Family
  • PricePerSqFt 251.19
  • Full Bath 1
  • Construction Existing
  • Bedrooms 3

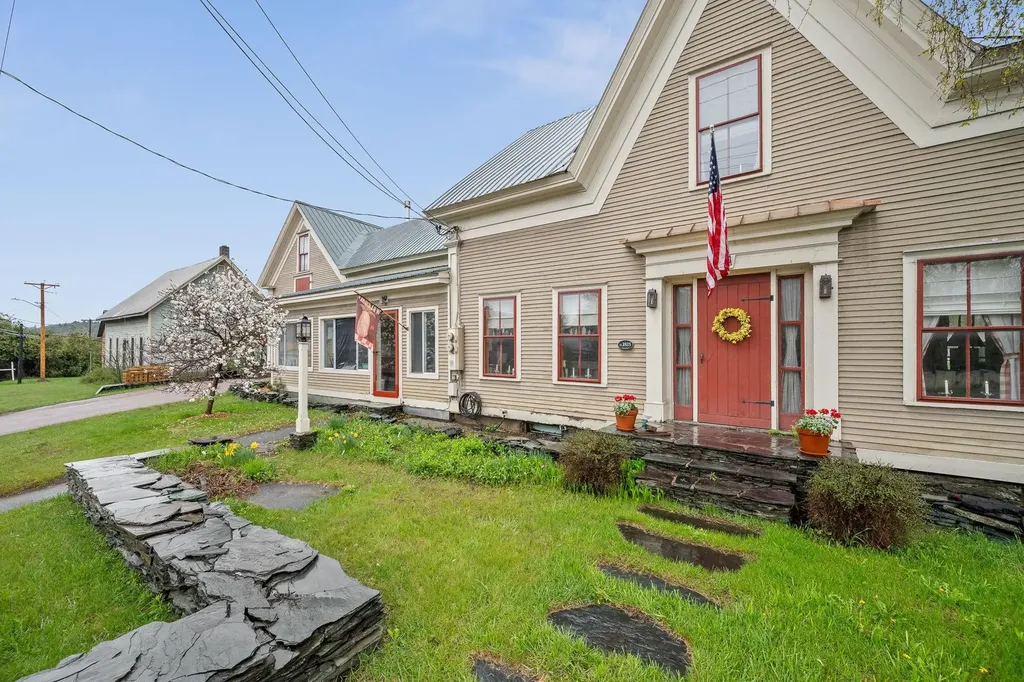
Set in the heart of Waterbury, this meticulously maintained 1825 farmhouse offers an inspired blend of heritage craftsmanship and modern luxury. Every detail has been thoughtfully elevated. The main level invites flexible living with a beautifully designed ¾ bath and the option to create private first-floor quarters ideal for guests or multi-generational lifestyles. Multiple gas fireplaces warm both levels of the home, creating an atmosphere of comfort and understated elegance. A heated garage with its own Rinnai unit enhances year-round convenience, while thoughtfully updated bathrooms and carefully selected period-appropriate hardware honor the home's historic character. A full chimney and fireplace rebuild completed in January 2026 adds both peace of mind and architectural refinement. The exterior grounds feel like a private, curated retreat. Mature landscaping includes a graceful magnolia tree, a sweeping willow, slate stonework, generous garden spaces, and a fully fenced backyard designed for effortless outdoor enjoyment. Completing the property are a series of exceptional bonus spaces: a dedicated model train room, workshop areas, and expansive storage above the garage-supported by its own 100-amp electrical panel-offering endless potential for creative or professional pursuits. Located within the Route 100 Zoning District, offering coveted multi-use flexibility for a variety of lifestyle or business needs, less than 20 minutes from world-class skiing and recreation at Stowe Mountain Resort and moments from the Waterbury Center State Park, this residence combines historic charm, modern amenities, and lifestyle flexibility.

Listed by Alicia Fleming and Jeff Como of Rise Realty

$
$
%
$/month over payments
Federal 30-year interest rate: 6.95% last updated on Sep 17, 2026
* All Figures are estimates. Check with your bank or proposed mortgage company for actual interest rates.
This product uses the FRED® API but is not endorsed or certified by the Federal Reserve Bank of St. Louis.

Save FavoriteSchedule TourAsk A QuestionMore Details
61 Crosby Road Topsham VT 05076

Topsham, VT61 Crosby Road

Price$630,000

Est. Mortgage: $/month

MLS Number 5026589

  • Residential Single Family
  • PricePerSqFt 422.25
  • Full Bath 1
  • Address 61 Crosby Road
  • Construction Existing

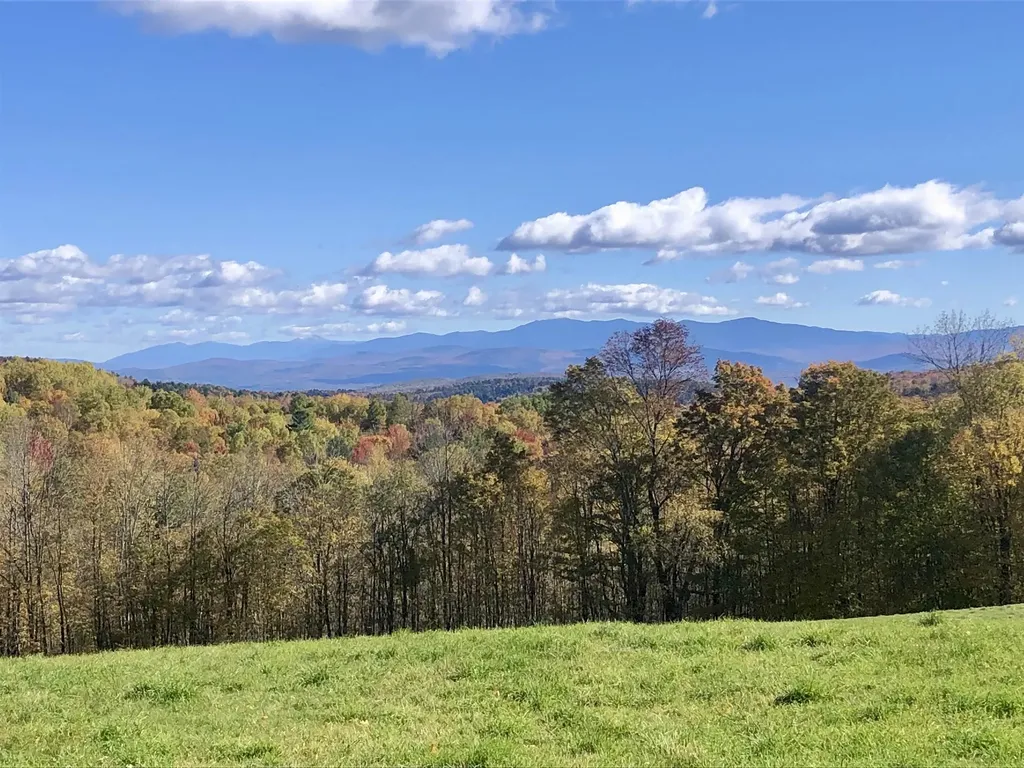
Set on over 150 acres of rolling fields, mixed woodlands, and a spring fed pond, this remarkable property embodies the essence of Vermont's natural beauty. Distant mountain views, open meadows, and room to roam make it an ideal retreat, hunting camp, or future homestead. Perfect for hiking, mountain biking, or hunting this is a property for those who truly love the outdoors. A tall barn adds rustic charm and provides ample storage for equipment or seasonal toys. Near the road, an early 1800s Cape style home features vintage details including a Glenwood stove, clawfoot tub, and screened porch, perfect as a rustic getaway while you plan your dream build. Just 20 minutes from I-91, this rare offering blends seclusion, recreation, and convenience. Being sold "As Is"

Listed by Hartley White & Co of Coldwell Banker LIFESTYLES - Hanover

$
$
%
$/month over payments
Federal 30-year interest rate: 6.95% last updated on Sep 17, 2026
* All Figures are estimates. Check with your bank or proposed mortgage company for actual interest rates.
This product uses the FRED® API but is not endorsed or certified by the Federal Reserve Bank of St. Louis.

Save FavoriteSchedule TourAsk A QuestionMore Details
62 Cobblestone Drive Epsom NH 03234

Epsom, NH62 Cobblestone Drive

Price$630,000

Est. Mortgage: $/month

Active With Contract

MLS Number 5100098

  • Residential Single Family
  • PricePerSqFt 311.57
  • Full Bath 2
  • Address 62 Cobblestone Drive
  • Construction Existing

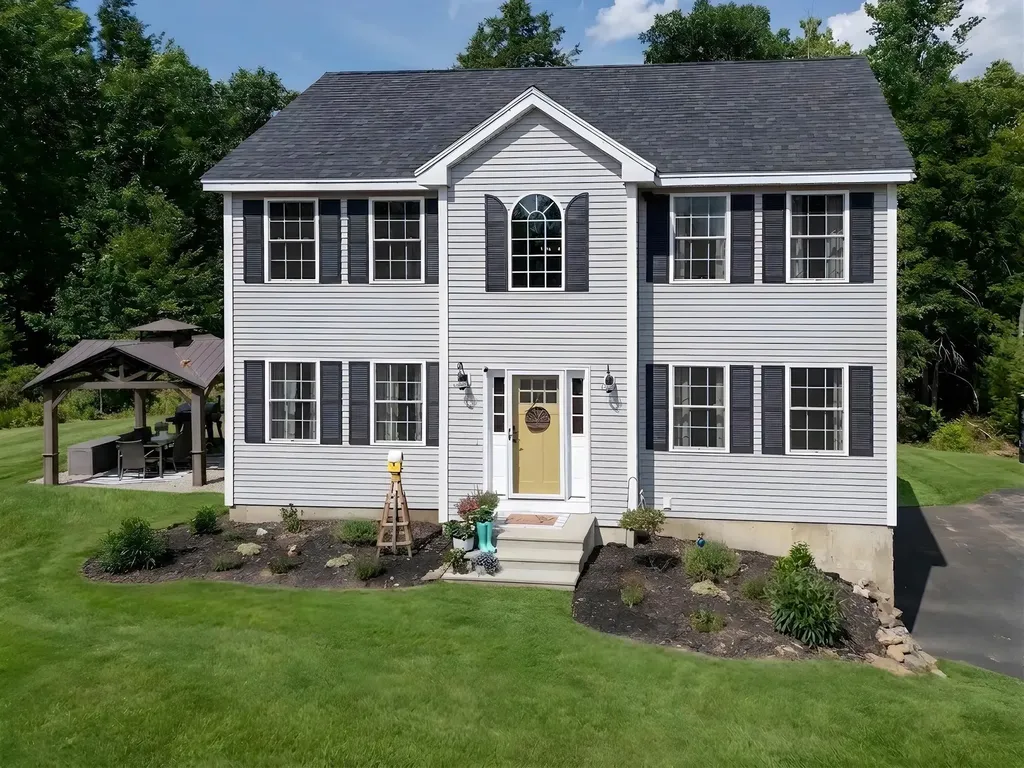
Welcome to 62 Cobblestone Drive, where pure turn-key living meets absolute peace of mind. Built in 2015, this beautifully updated Colonial immediately captures your attention with major mechanical upgrades: a brand-new heating system, brand-new central AC, and a newly replaced 4-bedroom septic system that thoughtfully leaves room for a potential future ADU. Step inside to a grand main foyer with soaring vaulted ceilings - a bright, airy space that sets a welcoming tone. The entire interior has been refreshed with fresh paint and updated lighting fixtures. The main floor boasts an inviting living room alongside a versatile sitting room equipped with a cozy pellet stove that can easily function as a formal dining room. Nearby, the kitchen walks directly out to a great little deck, perfect for peaceful morning coffee. A brand-new staircase leads to the second floor, which is outfitted entirely with brand-new flooring. Here, you will find two good-sized bedrooms sharing a full bathroom, alongside a spacious primary suite featuring its own private ensuite bathroom and walk-in closet. Outside, your private 3.63-acre lot features a totally wooded backdrop for ultimate seclusion filled with wild blueberries! The cleared yard includes a fire pit and multiple flat areas, making it the perfect setup for weekend entertaining and outdoor fun. For daily convenience, the home features a 2-car under-house garage and is fully equipped with blazing-fast Fidium fiber internet. This home's central location keeps you connected to everything. Situated with close proximity to Route 202 and I-93, you can enjoy a quick, easy commute to the Concord and Manchester areas. You are also just minutes from several local lakes and just a short trip to the beautiful Lakes and Mountains region for year round fun. Last but not least approximately 45 minutes to the Seacoast & only 1.5 hours to Boston. There is absolutely nothing left to do here but unpack and enjoy your new worry-free lifestyle.

Listed by Ross Doody of Century 21 Highview Realty

$
$
%
$/month over payments
Federal 30-year interest rate: 6.95% last updated on Sep 17, 2026
* All Figures are estimates. Check with your bank or proposed mortgage company for actual interest rates.
This product uses the FRED® API but is not endorsed or certified by the Federal Reserve Bank of St. Louis.

Save FavoriteSchedule TourAsk A QuestionMore Details

115 Horseshoe Circle Milton VT 05468

Milton, VT115 Horseshoe Circle

Price$630,000

Est. Mortgage: $/month

MLS Number 5105502

  • Residential Single Family
  • PricePerSqFt 416.67
  • Full Bath 2
  • Address 115 Horseshoe Circle
  • Construction Existing

Built in 2022 by award-winning Sterling Homes, this like-new energy-efficient ranch in sought-after Clearview Estates offers the perfect blend of modern design, comfort, and functionality. With 3 bedrooms, 3 baths, and over 2,600 square feet of finished living space, including 875 square feet in the walkout lower level, there's plenty of room for a home office, gym, recreation space, or guests. The chef's kitchen is the centerpiece of the home, featuring Corian countertops, tile backsplash, abundant cabinetry, stainless steel appliances, and an oversized island with additional storage. The open floor plan is filled with natural light from numerous windows and enhanced by 9-foot ceilings, engineered composite wood flooring, and a bright, welcoming atmosphere. The primary suite offers a spacious walk-in closet and private bath with double vanity and tiled walk-in shower. Main-level laundry, a mudroom, central air conditioning, and a cozy gas fireplace add everyday convenience and comfort. Outside, beautifully landscaped grounds include raised garden beds, young trees, and an impressive assortment of edible plantings including raspberries, blueberries, currants, chestnuts, and aronia berries. Enjoy the tranquility of country living while remaining just minutes from Milton Village and Westford.

Listed by Lipkin Audette Team of Coldwell Banker Hickok and Boardman

$
$
%
$/month over payments
Federal 30-year interest rate: 6.95% last updated on Sep 17, 2026
* All Figures are estimates. Check with your bank or proposed mortgage company for actual interest rates.
This product uses the FRED® API but is not endorsed or certified by the Federal Reserve Bank of St. Louis.

Save FavoriteSchedule TourAsk A QuestionMore Details

163 Winkley Farm Lane Rochester NH 03867

Rochester, NH163 Winkley Farm Lane

Price$630,000

Est. Mortgage: $/month

Open House

MLS Number 5108301

  • Residential Single Family
  • Next Open House: Sat 09/26 10:00 am. to 12:00 pm.
  • PricePerSqFt 205.08
  • Full Bath 2
  • Construction Existing

First floor bedroom! Now being used an office with a first floor 3/4 bath. New kitchen in 2024, new roof in August 2026, new leach field in 2016(see property disclosures for more!). Welcome to Winkley Farm! Where you get easy access to down-town and to Rt 16 to The Seacoast or to the lakes and mountains of New Hampshire. Built in 2005, this one-owner home has been thoughtfully upgraded and well cared for: This home needs nothing and comes pre-inspected. Open House on 9/26 from 10 to Noon.

Listed by Scott Mason of KW Coastal and Lakes & Mountains Realty

$
$
%
$/month over payments
Federal 30-year interest rate: 6.95% last updated on Sep 17, 2026
* All Figures are estimates. Check with your bank or proposed mortgage company for actual interest rates.
This product uses the FRED® API but is not endorsed or certified by the Federal Reserve Bank of St. Louis.

Save FavoriteSchedule TourAsk A QuestionMore Details

106 Cooper Road Hebron NH 03241

Hebron, NH106 Cooper Road

Price$629,900

Est. Mortgage: $/month

Active With Contract

MLS Number 5104743

  • Residential Single Family
  • PricePerSqFt 241.16
  • Full Bath 1
  • Address 106 Cooper Road
  • Construction Existing

Actively showing for back-up offers. Located in desirable Hebron, at the end of a quiet road, this lovely 3 bedroom home offers 2,600 square feet of living space on 3 acres. Highlights include a bright, inviting sunroom, a utility basement, an oversized 2-car garage, a carport & a whole house generator for peace of mind. The main level welcomes you with wide-plank hardwood floors, views of the wooded backyard, & an open yet cozy layout. The living room features a wood-burning fireplace & flows easily into the dining area. Warm wood-beamed ceilings add character & charm, while a main-floor office & adjacent library complete with custom-built bookcases, offers inviting spaces for working, reading, or relaxing. French doors lead to a large deck with a built-in bench, also accessible from the sunroom. The spacious kitchen provides abundant storage and connects conveniently to both the garage, with organized storage & built-in workbenches, & the delightful three-season sunroom. A beautiful staircase leads to the second level, where hardwood floors continue with three sizable bedrooms & a full bath. Need additional space or private guest quarters? Stairs from the sunroom lead to two bonus rooms, currently configured as an office & guest bedroom, along with an additional three-quarter bath. For even more flexibility, the full basement is fully electrified & offers space suitable for a woodshop, hobbies, storage, or other uses. Outdoor enthusiasts will appreciate the home's proximity to boating, hiking & skiing. Hebron residents also enjoy exclusive access to the Hebron Town Beach on Newfound Lake. Just 15 minutes away in neighboring Plymouth you have easy access to shopping, dining, Plymouth State University and Speare Memorial Hospital. Whether you're searching for a peaceful year-round residence or a second home this charming Hebron property offers character, privacy & an enviable location.

Listed by Julie Jasys of Julie Jasys Real Estate

$
$
%
$/month over payments
Federal 30-year interest rate: 6.95% last updated on Sep 17, 2026
* All Figures are estimates. Check with your bank or proposed mortgage company for actual interest rates.
This product uses the FRED® API but is not endorsed or certified by the Federal Reserve Bank of St. Louis.

Virtual TourSave FavoriteSchedule TourAsk A QuestionMore Details

90 Green Road Raymond NH 03077

Raymond, NH90 Green Road

Price$629,900

Est. Mortgage: $/month

Active With Contract

MLS Number 5101906

  • Residential Single Family
  • PricePerSqFt 410.09
  • Full Bath 1
  • Address 90 Green Road
  • Construction Existing

HUGE PRICE REDUCTION, SELLER SAYS SELL !! Looking for a well-structured property that prioritizes both efficiency and versatility? YOU COULD LIVE HERE AND WORK HERE! This 1,536 sq. ft. home offers a smart layout designed for modern living, with a first-floor primary bedroom, a room that could be an office or fourth bedroom, and two additional bedrooms upstairs. This property is future-ready with solar panels installed to significantly reduce electric costs. The real standout, however, is the incredible 30X40 garage, 16-foot ceiling! Whether you need a dedicated workspace for professional projects, a hub for your favorite hobbies, or the ultimate recreational area, this garage is sure to impress. It is a "working garage", it is heated, has A/C, Internet, well-lit, a lift that will remain, a good clean place for all your tools. Don't miss this opportunity to own a home that maximizes every square foot, both inside and out. Located minutes from Exit 4 on Rt 101, this hilltop cape is close to the famous Tuckaway Restaurant and Pawtuckaway State Park, two more good reasons to give this property serious consideration!

Listed by Steve White of BHHS Verani Londonderry

$
$
%
$/month over payments
Federal 30-year interest rate: 6.95% last updated on Sep 17, 2026
* All Figures are estimates. Check with your bank or proposed mortgage company for actual interest rates.
This product uses the FRED® API but is not endorsed or certified by the Federal Reserve Bank of St. Louis.

Save FavoriteSchedule TourAsk A QuestionMore Details
487 Salmon Falls Road Rochester NH 03868

Rochester, NH487 Salmon Falls Road

Price$629,900

Est. Mortgage: $/month

Active With Contract

MLS Number 5075082

  • Residential Single Family
  • PricePerSqFt 287.63
  • Full Bath 2
  • Construction New Construction
  • Bedrooms 4

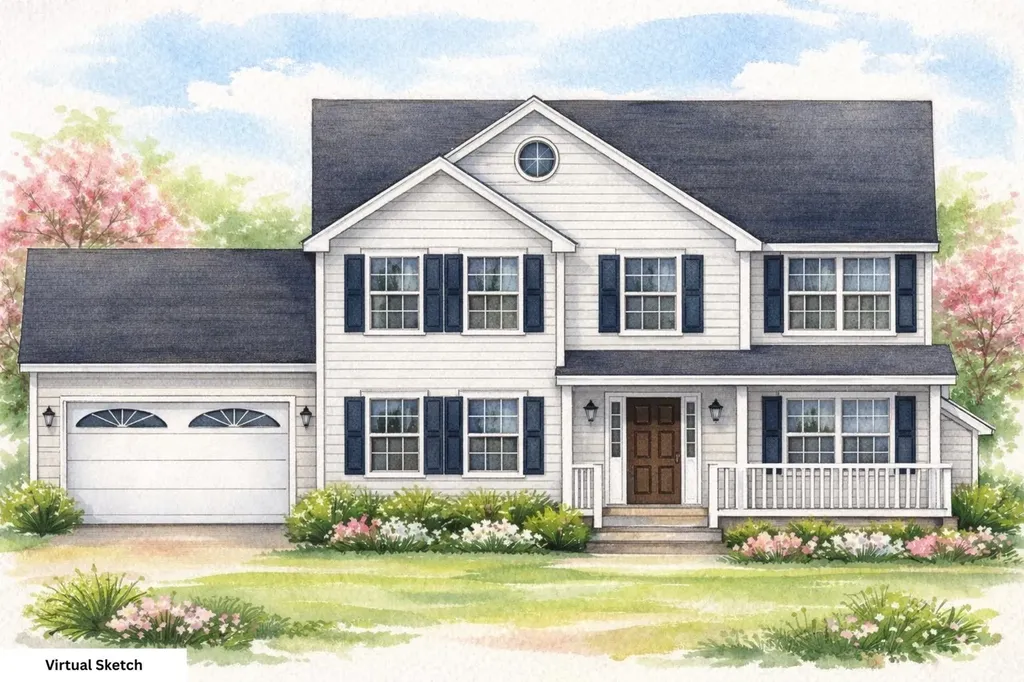
Starting Soon! Brand new 4-bedroom, 2.5-bath Colonial with open-concept living on a spacious, level lot. Enjoy a charming farmers porch, 2-car attached garage, and a modern kitchen with center island perfect for entertaining. Beautiful hardwood floors, central AC, and thoughtfully designed living spaces make this home move-in ready. Don't miss this opportunity to own a stunning new construction in a desirable location!

Listed by Scott DeSantis of BHHS Verani Bedford

$
$
%
$/month over payments
Federal 30-year interest rate: 6.95% last updated on Sep 17, 2026
* All Figures are estimates. Check with your bank or proposed mortgage company for actual interest rates.
This product uses the FRED® API but is not endorsed or certified by the Federal Reserve Bank of St. Louis.

Save FavoriteSchedule TourAsk A QuestionMore Details
483 Salmon Falls Road Rochester NH 03868

Rochester, NH483 Salmon Falls Road

Price$629,900

Est. Mortgage: $/month

Active With Contract

MLS Number 5086475

  • Residential Single Family
  • PricePerSqFt 287.63
  • Full Bath 2
  • Construction New Construction
  • Bedrooms 4

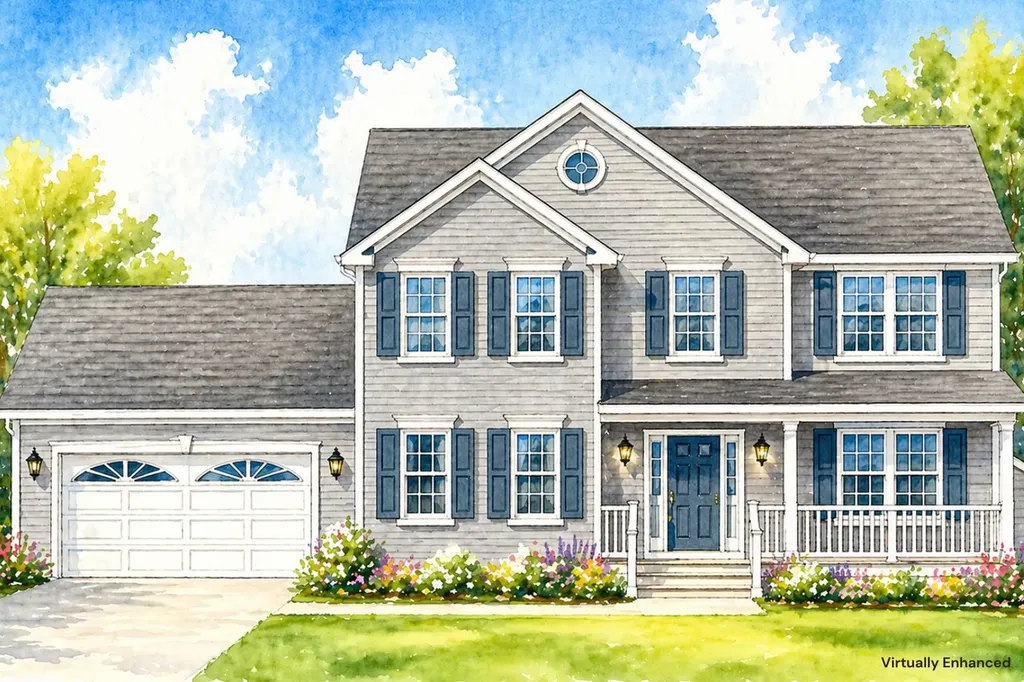
Starting Soon! Brand new 4-bedroom, 2.5-bath Colonial with open-concept living on a spacious, level lot. Enjoy a charming farmers porch, 2-car attached garage, and a modern kitchen with center island perfect for entertaining. Beautiful hardwood floors, central AC, and thoughtfully designed living spaces make this home move-in ready. Don't miss this opportunity to own a stunning new construction in a desirable location!

Listed by Scott DeSantis of BHHS Verani Bedford

$
$
%
$/month over payments
Federal 30-year interest rate: 6.95% last updated on Sep 17, 2026
* All Figures are estimates. Check with your bank or proposed mortgage company for actual interest rates.
This product uses the FRED® API but is not endorsed or certified by the Federal Reserve Bank of St. Louis.

Save FavoriteSchedule TourAsk A QuestionMore Details

10 Pinewood Drive Somersworth NH 03878

Somersworth, NH10 Pinewood Drive

Price$629,900

Est. Mortgage: $/month

Pending

MLS Number 5105353

  • Residential Single Family
  • PricePerSqFt 345.15
  • Full Bath 2
  • Address 10 Pinewood Drive
  • Construction Existing

Spacious, sun-filled ranch 3 bedroom, 3 baths, offering approximately 2,700 sq. ft. of living space on a private 1.3-acre lot abutting 45+ acres of town-owned conservation land. The open-concept floor plan is ideal for everyday living and entertaining, featuring an eat-in kitchen with waterproof luxury vinyl floors, island, and stainless-steel appliances, plus a large living room with pellet stove. The first floor includes a primary suite with a tiled jetted air tub, double sinks, and granite countertops, along with two additional bedrooms, a full bath, and laundry. The finished walkout basement adds a family room, bedroom with half bath, and office/study space. Enjoy the outdoors from the back deck, brick patio, and fire pit. Additional features include central air, lawn irrigation, and a garage that can be converted back to two-car capacity. New 2nd floor Trex Deck - 2022 Chain Link Fencing (Half of the back yard) - 2022 Kitchen/Living Room/Hallway flooring - 2023 GE Dishwasher/Fridge/Microwave - 2023 New Furnace - 2026. OPEN HOUSES Sat 8/22 11-1, Sun 8/23 11-1.

Listed by Charlotte Marrocco-Mohler of BHHS Verani Nashua

$
$
%
$/month over payments
Federal 30-year interest rate: 6.95% last updated on Sep 17, 2026
* All Figures are estimates. Check with your bank or proposed mortgage company for actual interest rates.
This product uses the FRED® API but is not endorsed or certified by the Federal Reserve Bank of St. Louis.

Virtual TourSave FavoriteSchedule TourAsk A QuestionMore Details

288 Larrow Drive Williston VT 05495

MLS Number 5103962

  • Residential Single Family
  • PricePerSqFt 401.72
  • Full Bath 2
  • Address 288 Larrow Drive
  • Construction To Be Built

The Adams Colonial II features three bedrooms, three baths, two car garage and a daylight lower level ready for future finishing. Client can personalize their home while selecting both interior and exterior finishes. Summer Field is located in a beautiful valley setting surrounded by mature trees and convenient to all Williston has to offer. Summer Field at Williston, Ethan Allen Homes newest community offers single family lots, carriage homes as well as various multi unit townhomes in a variety of sizes and price points. Project amenities include a Community center, in ground swimming pool, gardening area and playground. The development is serviced by a Town road, Town water and sewer and underground natural gas.

Listed by Michael Gamache of ACM Realty,Inc.

$
$
%
$/month over payments
Federal 30-year interest rate: 6.95% last updated on Sep 17, 2026
* All Figures are estimates. Check with your bank or proposed mortgage company for actual interest rates.
This product uses the FRED® API but is not endorsed or certified by the Federal Reserve Bank of St. Louis.

Virtual TourSave FavoriteSchedule TourAsk A QuestionMore Details

Broker Reciprocity 

Copyright 2026 PrimeMLS, Inc. All rights reserved. This information is deemed reliable, but not guaranteed. The data relating to real estate displayed on this display comes in part from the IDX Program of PrimeMLS. The information being provided is for consumers’ personal, non-commercial use and may not be used for any purpose other than to identify prospective properties consumers may be interested in purchasing. Data last updated September 25, 2026 12:39 PM UTC
