
SIGN UP or LOG IN 's Account

Log in to see your saved listings or edit your searches:

No account? Sign up now to save searches, listings, and get tailored listing notifications. It's free, opt-out anytime.

Find Your New Home

Sign Up Today!

Get fresh listings via email, save your favorite listings, match with similar properties, and unlock additional property info.

Create Your Account

Do not fill in this field:

Already have an account? Log in

and narrow your search. If you have fewer than 200 results, you can save your search.

Addison VT Single Family Real Estate

r=3577-3588
29 Sanctuary Drive Conway NH 03860

Conway, NH29 Sanctuary Drive

Price$625,000

Est. Mortgage: $/month

MLS Number 5111192

  • Residential Single Family
  • PricePerSqFt 664.89
  • Full Bath 1
  • Village North Conway
  • Address 29 Sanctuary Drive

An efficient design, and an enviable location come together in this well crafted contemporary chalet. Built in 2005 by one of the area's premier builders and lovingly held and cared for by the same family, the home has been lightly used and never rented. This 3-bedroom, 1.5-bath residence offers a rare opportunity to own a piece of the area's history. An inviting living room features a beautiful stone fireplace, while the open floor plan creates a warm, comfortable setting for gathering with family and friends. An oversized mudroom provides abundant space for outdoor gear, including a dedicated ski closet, ideal for embracing every season in the mountains. Set at the base of Cathedral Ledge, the property puts some of the area's most beloved natural attractions right at your doorstep, with easy access to Diana's Bath, Echo Lake, and an extensive network of walking, hiking and biking trails. And when it's time to head into North Conway, swim in the river or go to the mountain, you're just minutes away.

Listed by Alex Drummond of Senne Residential LLC

$
$
%
$/month over payments
Federal 30-year interest rate: 6.95% last updated on Sep 17, 2026
* All Figures are estimates. Check with your bank or proposed mortgage company for actual interest rates.
This product uses the FRED® API but is not endorsed or certified by the Federal Reserve Bank of St. Louis.

Virtual TourSave FavoriteSchedule TourAsk A QuestionMore Details
191 Plummer Hill Road Henniker NH 03242

Henniker, NH191 Plummer Hill Road

Price$624,999

Est. Mortgage: $/month

Active With Contract

MLS Number 5082579

  • Residential Single Family
  • PricePerSqFt 212.22
  • Full Bath 2
  • Construction Existing
  • Bedrooms 4

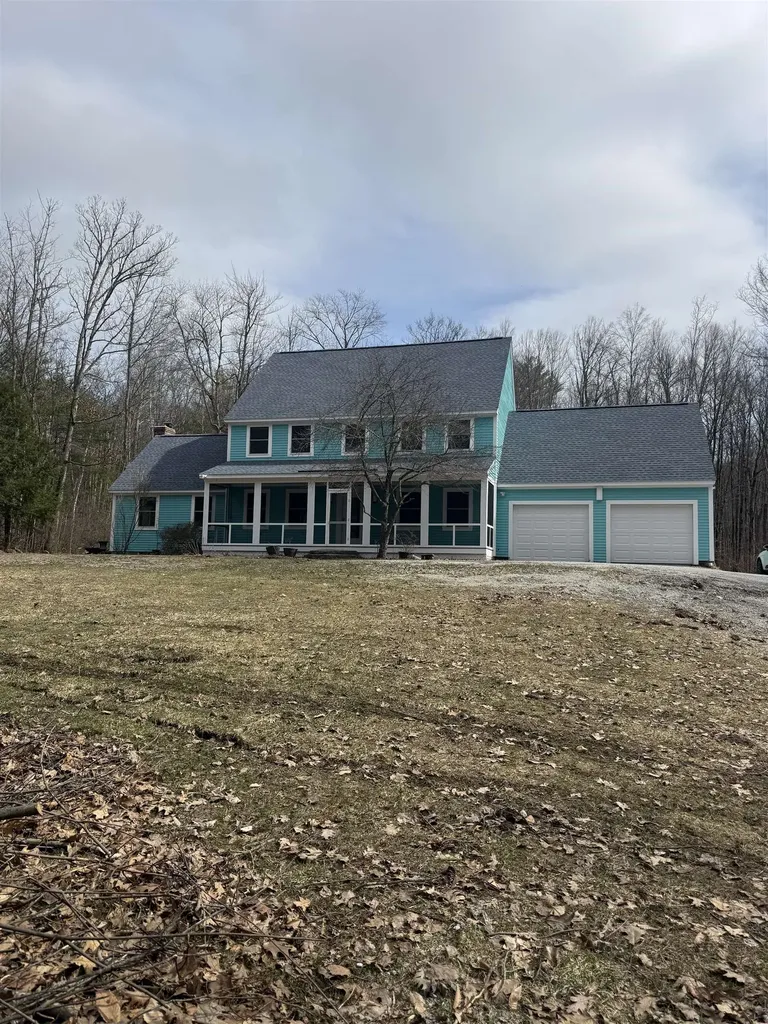
This amazing property feels like new! Room to roam for everyone in this expansive colonial. You truly need to see the easy flow of room to room that leads you to an awesome screened in farmers porch. Wildlife overload on your long private drive while situated on 5 acres. Did we mention the back yard escape with a pool and TREX decking. Everything has been done here with bells and whistles with a gorgeous kitchen and bathrooms. The basement is so large it feels like a bowling alley plus there is finished space down there. This property is waiting for the perfect buyer. Do not miss out!

Listed by Angel Gauron of Your Neighborhood Realtor,LLC

$
$
%
$/month over payments
Federal 30-year interest rate: 6.95% last updated on Sep 17, 2026
* All Figures are estimates. Check with your bank or proposed mortgage company for actual interest rates.
This product uses the FRED® API but is not endorsed or certified by the Federal Reserve Bank of St. Louis.

Save FavoriteSchedule TourAsk A QuestionMore Details

214 Pembroke Street Pembroke NH 03275
Pending

MLS Number 5096079

  • Residential Single Family
  • PricePerSqFt 271.7
  • Full Bath 1
  • Address 214 Pembroke Street
  • Construction Existing

Be the first to own this stunning brand-new construction Colonial Style condex offering the perfect blend of modern style, spacious living, and everyday convenience without the costs of a stand alone New Construction Single Family AND no monthly condo fees! Thoughtfully designed with today's buyers in mind, this beautiful new home features 9-foot ceilings, gleaming hardwood floors, 2nd Floor Laundry and an open-concept floor plan ideal for both entertaining and daily living. The main level offers a bright and inviting living room that flows seamlessly into the dining area and stylish kitchen, complete with granite countertops, stainless steel appliances, ample cabinetry, and quality finishes throughout. With four expansive bedrooms, this home provides exceptional flexibility for those needing guest space, a home office, or room to grow. The spacious primary suite features a walk-in closet and private bath, creating a comfortable retreat at the end of the day. Enjoy outdoor living on the paver patio overlooking the expansive backyard, perfect for relaxing, grilling, entertaining, pets, play, or gardening. Additional highlights include a two-car attached garage, ample parking, low-maintenance new construction, and a functional layout designed for modern living. Ideally located just minutes from major highways, shopping, dining, and everyday conveniences such as Public Water / Sewer and Central AC. This property offers easy commuter access while still providing the comfort and space buyers are looking for. A rare opportunity to own a brand-new construction home with no owner fees, generous square footage, quality finishes, and a prime location. Move right in and enjoy the benefits of being the very first owner of this fantastic new home.

Listed by Dempsey Realty Group of EXP Realty

$
$
%
$/month over payments
Federal 30-year interest rate: 6.95% last updated on Sep 17, 2026
* All Figures are estimates. Check with your bank or proposed mortgage company for actual interest rates.
This product uses the FRED® API but is not endorsed or certified by the Federal Reserve Bank of St. Louis.

Virtual TourSave FavoriteSchedule TourAsk A QuestionMore Details

135 Concord Street Antrim NH 03440

Antrim, NH135 Concord Street

Price$624,900

Est. Mortgage: $/month

MLS Number 5096590

  • Residential Single Family
  • PricePerSqFt 293.66
  • Full Bath 2
  • Address 135 Concord Street
  • Construction New Construction

Stunning brand-new construction single-family home, offering 2,128 sq ft of thoughtfully designed living space on a 0.92-acre lot. This modern 3-bedroom, 2.5-bath home blends contemporary style with high-end finishes throughout. The open-concept main level showcases beautiful hardwood floors, abundant natural light through large windows, and a sleek, well-appointed kitchen featuring brand-new appliances, perfect for everyday living and entertaining alike. The layout flows effortlessly to a concrete patio overlooking a freshy top soiled and now hydro seeded yard, offering a pristine outdoor canvas ready to enjoy when the grass comes in. Upstairs, plush carpeting adds warmth and comfort to all three bedrooms, including a spacious primary suite. The 2-car attached garage provides ample storage and convenience. Built with energy-efficient features throughout, this home is as practical as it is beautiful. A rare opportunity to own a move-in-ready new construction home with the space, quality, and style you've been searching for.

Listed by Max Richard of EXP Realty

$
$
%
$/month over payments
Federal 30-year interest rate: 6.95% last updated on Sep 17, 2026
* All Figures are estimates. Check with your bank or proposed mortgage company for actual interest rates.
This product uses the FRED® API but is not endorsed or certified by the Federal Reserve Bank of St. Louis.

Save FavoriteSchedule TourAsk A QuestionMore Details

45 Brown Ridge Road Weare NH 03281

Weare, NH45 Brown Ridge Road

Price$624,900

Est. Mortgage: $/month

Active With Contract

MLS Number 5105713

  • Residential Single Family
  • PricePerSqFt 243.34
  • Full Bath 2
  • Address 45 Brown Ridge Road
  • Construction Existing

Experience the perfect blend of timeless New England charm and modern comfort in this beautifully maintained antique reproduction Cape, privately set on 2.11 acres in a peaceful country setting. This 3-bedroom, 2-bath home offers over 2,500 square feet of thoughtfully designed living space filled with warmth, character, and quality craftsmanship. Inside, you'll find wide pine floors, exposed beams, a Rumford fireplace with a wood stove insert, and a stunning vaulted family room filled with natural light. The kitchen is rich in character with custom punched tin cabinetry, a copper farmhouse sink, concrete countertops, a quartz island, and a newer gas range. The inviting sunroom features a propane stove and opens to a brick patio, while the newer deck is the perfect place to relax or entertain. Recent updates include fresh interior paint, refinished wide pine floors, new attic insulation through NH Saves, an updated first-floor bath, central air conditioning, well filtration system, generator hookup, and numerous electrical improvements. The heated two-car garage has been insulated and finished with LED lighting and offers additional unfinished space above for storage or future expansion. Enjoy year-round recreation just minutes from Lake Horace, Mt. William Pond, Chase Park, local hiking trails, and Pats Peak Ski Area. Conveniently located with easy access to Concord, Manchester, shopping, dining, and everyday amenities, this home offers the privacy of country living without sacrificing convenience. Open house Saturday 8/22/26 10:00am -12:00pm ( subject to sellers finding suitable housing)

Listed by Suzanne Damon of EXP Realty

$
$
%
$/month over payments
Federal 30-year interest rate: 6.95% last updated on Sep 17, 2026
* All Figures are estimates. Check with your bank or proposed mortgage company for actual interest rates.
This product uses the FRED® API but is not endorsed or certified by the Federal Reserve Bank of St. Louis.

Save FavoriteSchedule TourAsk A QuestionMore Details

194 States Landing Road Moultonborough NH 03254

MLS Number 5101049

  • Residential Single Family
  • PricePerSqFt 358.93
  • Full Bath 1
  • Construction Existing
  • Bedrooms 3

Just minutes from the Lake Winnipesaukee town beach and public boat ramp, this beautifully maintained, log home offers the perfect Lakes Region getaway year-round residence or investment Air BnB. The home has 3 bedrooms and 3 bathrooms. This fully furnished home is filled with warmth and charm, including gorgeous hardwood floors, an updated kitchen with a new gas stove, fireplace with Heatilator, newer triple-pane windows, and a full-house fan. Relax on the three-season screened porch or gather around the fire pit on the level 0.92-acre lot. Additional highlights include a new roof, a full basement with a walkout door under the sunroom and a 24' x 24' two-car garage. Located in a quiet neighborhood in the low-tax town of Moultonborough, you'll enjoy easy access to Lake Winnipesaukee and all the Lakes Region has to offer.

Listed by Jaynee Middlemiss of BHG Masiello Meredith

$
$
%
$/month over payments
Federal 30-year interest rate: 6.95% last updated on Sep 17, 2026
* All Figures are estimates. Check with your bank or proposed mortgage company for actual interest rates.
This product uses the FRED® API but is not endorsed or certified by the Federal Reserve Bank of St. Louis.

Save FavoriteSchedule TourAsk A QuestionMore Details
1000 Plank Road Ferrisburgh VT 05491

Ferrisburgh, VT1000 Plank Road

Price$624,900

Est. Mortgage: $/month

Active With Contract

MLS Number 5100216

  • Residential Single Family
  • PricePerSqFt 333.81
  • Full Bath 2
  • Address 1000 Plank Road
  • Construction Existing

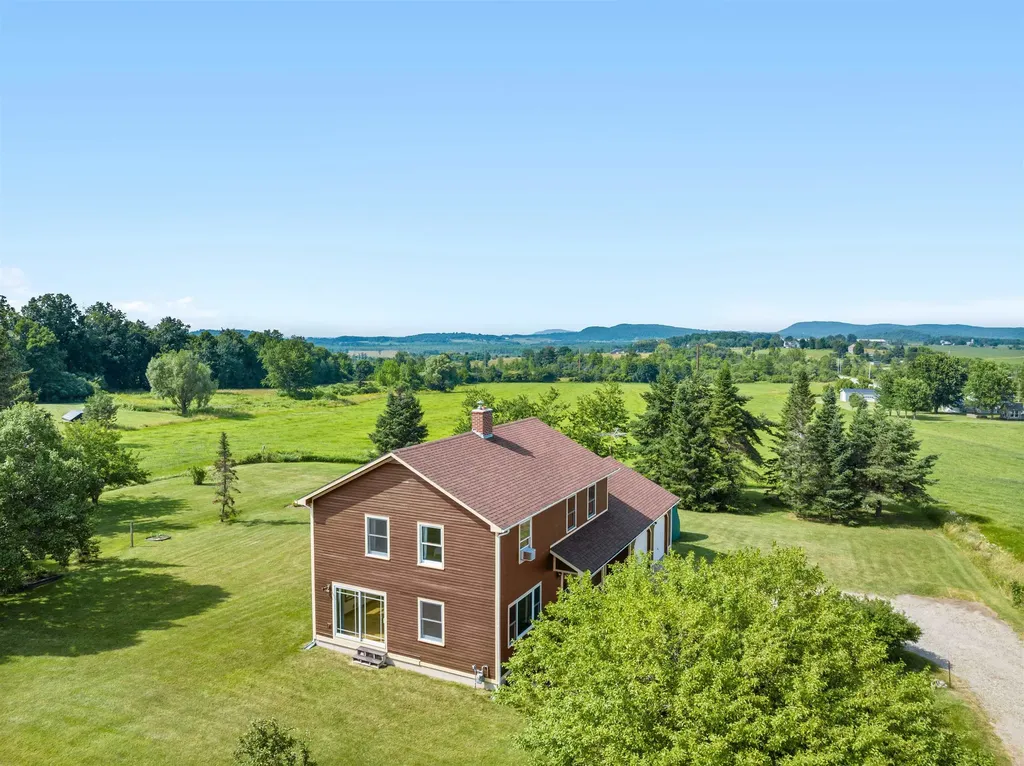
Set against an extraordinary Green Mountain panorama, this one-owner Ferrisburgh Colonial offers a Vermont setting increasingly difficult to find. Watch the morning light move across Mount Mansfield, Camel's Hump, Bread Loaf Mountain, Robert Frost Mountain and neighboring peaks. Follow the seasons as distant ridgelines turn green, blaze with autumn color and rise snow-capped above 10.13 open, usable acres. Built for its owners in 1985, the three-bedroom, two-bath home offers 1,872 square feet with generously sized bedrooms, warm interior woodwork, first-floor laundry, a wood stove and a full basement offering abundant storage, workspace and future possibilities. An attached two-car garage and additional outdoor storage provide room for vehicles, equipment and country pursuits. Plant a garden. Gather apples from the Golden Delicious tree. Explore the open land. Welcome the sunrise over the mountains and watch evening light settle across the landscape. Mature trees planted by the sellers create privacy while preserving the views that make this property memorable. Thoughtful improvements include a natural gas forced-air furnace installed in 2017, an architectural shingle roof completed in 2018 with a transferable 50-year warranty, a chimney relined in 2024, and Low-E replacement windows installed in 2009. Underground electric and Comcast/Xfinity service bring modern convenience to this peaceful rural setting. An highly productive private well with a documented output of 150 gallons per minute and a private septic system serve the home. Travel approx 5 minutes to Vergennes, 20 minutes to Middlebury, 10 mins to Basin Harbor Club & Lake Champlain, 35 mins to Snow Bowl, 45 min to Sugar bush, 60 min to Killington, 30 minutes to Burlington Int'l Airport and UVM Medical Center, 45 mins to Burlington...or better yet, simply stay home, settle in, and enjoy nature's ever-changing canvas, where the surrounding landscape and Green Mountains create a new masterpiece every day.

Listed by Sue Walsh of BHHS Vermont Realty Group/Middlebury

$
$
%
$/month over payments
Federal 30-year interest rate: 6.95% last updated on Sep 17, 2026
* All Figures are estimates. Check with your bank or proposed mortgage company for actual interest rates.
This product uses the FRED® API but is not endorsed or certified by the Federal Reserve Bank of St. Louis.

Virtual TourSave FavoriteSchedule TourAsk A QuestionMore Details

37 Stowe Hill Road Wilmington VT 05363

Wilmington, VT37 Stowe Hill Road

Price$624,900

Est. Mortgage: $/month

MLS Number 5102759

  • Residential Single Family
  • PricePerSqFt 215.19
  • Full Bath 1
  • Address 37 Stowe Hill Road
  • Construction Existing

Welcome to Spruce Hill Farm, circa 1890, a beautifully restored farmhouse set on 47.7 picturesque acres just minutes from the charming village of Wilmington, Lake Raponda, Lake Whitingham, Mount Snow Ski Resort, and The Hermitage Club at Haystack. Lovingly renovated by its current owners since 1997, this exceptional property seamlessly blends modern amenities with timeless New England charm. Historic details abound, including authentic wood doors, wide-plank hardwood floors, and original wood trim. The spacious main level features a welcoming mudroom designed for year-round gear storage, a convenient half bath with laundry, and a beautifully updated kitchen complete with stainless steel appliances, a gas range, Silestone countertops, a center island, and a pantry. The formal dining room, private den with glass doors, and inviting living room with a cozy wood stove provide warm, comfortable spaces for gathering and entertaining. Upstairs, you'll find four generously sized bedrooms including the primary with ensuite full bath, soaking tub and separate shower. The versatile second-floor layout also offers excellent potential for a private guest or in-law suite. Outside, relax on the welcoming front porch or entertain on the expansive rear deck overlooking a peaceful backyard surrounded by rolling meadows, mature woodlands, private hiking trails, and more than 100 apple trees. Additional highlights include an attached two-car garage, a Tesla charging station and solar panels. Whether you're seeking a full-time residence, a Vermont getaway, or a hobby farm, Spruce Hill Farm offers an exceptional opportunity to enjoy the beauty, privacy, and lifestyle of southern Vermont.

Listed by Monique White of Deerfield Valley Real Estate

$
$
%
$/month over payments
Federal 30-year interest rate: 6.95% last updated on Sep 17, 2026
* All Figures are estimates. Check with your bank or proposed mortgage company for actual interest rates.
This product uses the FRED® API but is not endorsed or certified by the Federal Reserve Bank of St. Louis.

Virtual TourSave FavoriteSchedule TourAsk A QuestionMore Details

5 John Lane Merrimack NH 03054

Merrimack, NH5 John Lane

Price$624,900

Est. Mortgage: $/month

Pending

MLS Number 5109080

  • Residential Single Family
  • PricePerSqFt 416.6
  • Full Bath 1
  • Address 5 John Lane
  • Construction Existing

Here's your opportunity to own a home that can truly grow with you! Set on a level lot abutting Merrimack Town Forest, this newer Colonial with public water and public sewer offers a flexible floor plan, quality finishes, and an incredible 26' x 40' attached garage with second-floor access, providing endless possibilities for future living space, a dream workshop, additional storage, or the ultimate garage for the car enthusiast. Oversized newly paved (2025) driveway offers lots of flexibility for toys and trailers. The open-concept first floor features beautiful hardwood flooring and a spacious kitchen with granite countertops and stainless steel appliances, flowing naturally into the dining and living areas. Outside, enjoy plenty of parking, a patio, and a private hot tub installed in 2024, perfect for relaxing or entertaining. The garage's second floor could easily become a spectacular primary suite, or turn the back part of the garage has the potential to add a bedroom and bath or create a future family room, office, or in-law space. The possibilities are limited only by your imagination. Located on a level lot with drilled well fed irrigation in desirable Merrimack, you'll enjoy a strong community atmosphere, excellent recreational opportunities, convenient access to Route 3, and easy access to shopping, dining, and surrounding Southern New Hampshire communities. With its combination of flexible space, outdoor amenities, wooded surroundings, and one of the most impressive garages you'll find, 5 Johns Lane is a home you can enjoy today and customize for years to come. Open Houses Saturday and Sunday 12-1:30, or set up a private showing

Listed by Barry Warhola of Monument Realty

$
$
%
$/month over payments
Federal 30-year interest rate: 6.95% last updated on Sep 17, 2026
* All Figures are estimates. Check with your bank or proposed mortgage company for actual interest rates.
This product uses the FRED® API but is not endorsed or certified by the Federal Reserve Bank of St. Louis.

Virtual TourSave FavoriteSchedule TourAsk A QuestionMore Details

35 Salisbury Road Keene NH 03431

Keene, NH35 Salisbury Road

Price$624,900

Est. Mortgage: $/month

Open House

MLS Number 5099328

  • Residential Single Family
  • Next Open House: Sat 09/26 10:00 am. to 12:00 pm.
  • PricePerSqFt 233.96
  • Full Bath 1
  • Address 35 Salisbury Road

ADU with income potential! Nestled at the end of a quiet cul-de-sac in one of Keene's most desirable neighborhoods, this charming 5-bedroom home offers an ideal blend of comfort, flexibility, and modern updates. A standout feature is the versatile ADU, offering excellent potential for additional rental income while also providing an ideal space for extended family, guests, an au pair suite, or a private home office. The ADU includes a private bedroom, full bath, laundry, kitchen, and living area, providing a comfortable and self-contained space. The main level features an open floor plan that seamlessly connects the updated kitchen, complete with granite countertops, to the dining and living rooms, creating an inviting space for everyday living and entertaining. The main floor also includes a convenient laundry room and powder room. Enjoy morning coffee or evening relaxation on the screened-in porch overlooking the backyard. Upstairs, you'll find four well-appointed bedrooms and a full bath. A partially finished basement with a half bath provides additional space that can be tailored to your needs. The two-car garage offers ample storage and convenience. With its desirable location, modern updates, versatile ADU, and income-producing potential, this property offers a wonderful opportunity for a variety of living arrangements. Seller is a licensed NH Realtor.

Listed by Zach Verow and Caroline Verow of Keller Williams Realty-Metropolitan

$
$
%
$/month over payments
Federal 30-year interest rate: 6.95% last updated on Sep 17, 2026
* All Figures are estimates. Check with your bank or proposed mortgage company for actual interest rates.
This product uses the FRED® API but is not endorsed or certified by the Federal Reserve Bank of St. Louis.

Virtual TourSave FavoriteSchedule TourAsk A QuestionMore Details

8 Kenwood Drive Newton NH 03858

Newton, NH8 Kenwood Drive

Price$624,900

Est. Mortgage: $/month

Pending

MLS Number 5108929

  • Residential Single Family
  • PricePerSqFt 354.25
  • Full Bath 2
  • Address 8 Kenwood Drive
  • Construction Existing

Welcome to 8 Kenwood Drive! This well-maintained 3-bedroom, 2-full bath Cape offers 1,638 sq. ft. of living space on a private 1.65-acre lot in sought-after Newton. The spacious kitchen is the heart of the home, featuring abundant wood cabinetry, a peninsula with seating for three, and a dedicated dining area perfect for family meals or more formal gatherings. From the kitchen, step out onto the expansive deck overlooking the backyard and pool. The fireplaced living room and adjacent family room provide plenty of space for everyday living and entertaining, with hardwood flooring throughout both rooms. A full bath completes the first floor. Upstairs you'll find three generously sized bedrooms, a rare offering in a Cape-style home, including a primary bedroom with hardwood flooring and a mini-split for added comfort. The second full bath completes the upper level. Outdoor living shines at this property. Enjoy summer days by the above-ground pool featuring a custom-built patio surround, entertain guests on the expansive deck, or unwind beneath the covered gazebo-style sitting area overlooking the private backyard. The 1.65-acre lot offers plenty of space for recreation, gardening, and enjoying the peaceful natural setting. Additional highlights include a 2-car garage, storage shed, and a full unfinished basement offering excellent storage and future expansion potential. A fantastic opportunity to own a beautiful home in one of Southern New Hampshire's most desirable communities!

Listed by Jonathan Dean of J. Borstell Real Estate

$
$
%
$/month over payments
Federal 30-year interest rate: 6.95% last updated on Sep 17, 2026
* All Figures are estimates. Check with your bank or proposed mortgage company for actual interest rates.
This product uses the FRED® API but is not endorsed or certified by the Federal Reserve Bank of St. Louis.

Save FavoriteSchedule TourAsk A QuestionMore Details

1710 Nh Route 175 Thornton NH 03285

Thornton, NH1710 Nh Route 175

Price$624,900

Est. Mortgage: $/month

MLS Number 5108304

  • Residential Single Family
  • PricePerSqFt 297.57
  • Full Bath 2
  • Address 1710 Nh Route 175
  • Construction Under Construction

When done this will be effectively new except the lot, well, septic, studs(but even some are new), concrete & roof AS IT WAS GUTTED TO THE STUDS. September 18- The siding is going on ! new green zipboard sheathing, new windows are in, SOON new insulation, sheetrock walls /ceilings, kitchens, baths and all the other rooms will be started. Then flooring throughout. new kitchen upstairs including dishwasher& range( you get your own refrig),apartment in lowest level will have new cabinets, new range- no dishwasher but you can add, (you get your own refrig for this too). 2023 both direct vent propane heaters were replaced new for both units, Pellet stoves serviced every year in both units. The lower unit is walk in level has 1 large bedroom, great room w/kitchen& full bath+ utility room. Upper level unit is 2nd & 3rd floors. Large great room/kitchen,2 bedrooms & full bath and the upper level has 2 large gable end bedrooms & a 3/4 bath . The roof shingles replaced a few years ago with30 yr architectural shingles, brand new heavyduty deck with 2 entrances. Will have post and wire railing, new vinyl siding. Flooring will be vinyl laminent flooring on all levels. If you go under contract prior to material purchases, owner will discuss changes you may wish to make with an allowance. While originally built in 1975, this will effectively be a new home when completed . Located halfway between Waterville Valley &Loon (12 miles to either),about the same to Plymouth State University, Holderness Prep, close to I93 AT 3 EXITS(28, 29 AND 30). This house is the perfect yr round or seasonal home w/ legal in law or rental apartment that was rented separately as 2 units since the mid 1970s. Nice level 1.25 acres mostly lawn, but rock & perennial gardens (are a mess right now while under construction - but... ). Located near Thornton Elementary school & a short drive to Campton Village and OWLS NEST GOLF RESORT( a short 5 mile give or take away).

Listed by Darlene King-Jennings and Austin Jennings of King Realty

$
$
%
$/month over payments
Federal 30-year interest rate: 6.95% last updated on Sep 17, 2026
* All Figures are estimates. Check with your bank or proposed mortgage company for actual interest rates.
This product uses the FRED® API but is not endorsed or certified by the Federal Reserve Bank of St. Louis.

Save FavoriteSchedule TourAsk A QuestionMore Details

Broker Reciprocity 

Copyright 2026 PrimeMLS, Inc. All rights reserved. This information is deemed reliable, but not guaranteed. The data relating to real estate displayed on this display comes in part from the IDX Program of PrimeMLS. The information being provided is for consumers’ personal, non-commercial use and may not be used for any purpose other than to identify prospective properties consumers may be interested in purchasing. Data last updated September 25, 2026 5:37 AM UTC
