
SIGN UP or LOG IN 's Account

Log in to see your saved listings or edit your searches:

No account? Sign up now to save searches, listings, and get tailored listing notifications. It's free, opt-out anytime.

Find Your New Home

Sign Up Today!

Get fresh listings via email, save your favorite listings, match with similar properties, and unlock additional property info.

Create Your Account

Do not fill in this field:

Already have an account? Log in

and narrow your search. If you have fewer than 200 results, you can save your search.

Addison VT Single Family Real Estate

r=3685-3696
27 Saint Andrews Way Londonderry NH 03053

Londonderry, NH27 Saint Andrews Way

Price$600,000

Est. Mortgage: $/month

Coming Soon

MLS Number 5111426

  • Residential Single Family
  • PricePerSqFt 364.52
  • Full Bath 1
  • Adult Community
  • Address 27 Saint Andrews Way

SINGLE-FAMILY STYLE, CONDO CONVENIENCE AND MORE TIME FOR WHAT YOU LOVE! Discover the freedom of detached living at Forest Hills, a desirable 55+ community where this beautifully refreshed home blends generous spaces with a lifestyle designed for less upkeep. A gracious foyer draws you inside where fresh paint, hardwood floors and abundant natural light create an inviting first impression. Gather with guests in the showstopping great room where a vaulted ceiling with dual skylights creates dramatic volume and handsome millwork lends architectural interest. Warm up by the lovely gas fireplace for cozy movie nights before you head to the kitchen for refreshments. Granite counters, plentiful cabinetry, handy pantry and new appliances keep things easy, and the adjacent dining room is ideal for dinner parties and special occasions. Bring your morning latte outside to the deck to enjoy the lush surroundings without surrendering your weekend to extensive yardwork, or solve the crossword in the sunny breakfast area. The main-level primary is a welcome retreat with a walk-in closet and spacious ensuite bathroom with a double vanity and soaking tub. A second bedroom and full bath provide comfortable accommodations for overnight guests. Upstairs, a large loft is an unexpected bonus, ready for a favorite hobby, quiet reading, games or simply a place to unwind. An enormous adjoining attic keeps seasonal decorations, luggage and treasured keepsakes neatly out of the way. Looking for added flexibility? The unfinished lower level is ripe for expansion while an attached two-car garage makes unloading groceries easy in any weather. Beyond your door enjoy a clubhouse with space to socialize, neighborhood paths for fitness pursuits and Londonderry Country Club is just across the street. Shopping, dining, highway access and proximity to Manchester-Boston Regional Airport are all conveniently close. LESS TO MAINTAIN, MORE TO ENJOY AND A WONDERFUL PLACE TO CALL HOME!

Listed by Fine Homes Group International and Blakleigh Flaherty of Keller Williams Realty-Metropolitan

$
$
%
$/month over payments
Federal 30-year interest rate: 6.95% last updated on Sep 17, 2026
* All Figures are estimates. Check with your bank or proposed mortgage company for actual interest rates.
This product uses the FRED® API but is not endorsed or certified by the Federal Reserve Bank of St. Louis.

Virtual TourSave FavoriteSchedule TourAsk A QuestionMore Details

12 Adams Avenue Seabrook NH 03874

Seabrook, NH12 Adams Avenue

Price$599,999

Est. Mortgage: $/month

Pending

MLS Number 5106893

  • Residential Single Family
  • PricePerSqFt 456.27
  • Full Bath 2
  • Address 12 Adams Avenue
  • Construction Existing

Feels like a new home !!! Move right in to this beautiful ranch with upgrades galore. This home features 3 bedrooms and 2 bathrooms. Open concept floor plan that leads you to a 3 season amazing room! Let the light shine in as you are entertaining in the kitchen and large dining area. Enjoy the fenced in back yard with a patio that's professionally hardscape! Easy one level living with the garage that has been turned into an entrance way and extra storage - easily converted back into a garage if you choose. This home does not have a basement. Central air, irrigation , a water softener system ( even though it's public water) , shows you the thought that has gone into this property.You will be proud to own this amazing property. Open house Sunday Aug 30th 11-1

Listed by Angel Gauron of Your Neighborhood Realtor,LLC

$
$
%
$/month over payments
Federal 30-year interest rate: 6.95% last updated on Sep 17, 2026
* All Figures are estimates. Check with your bank or proposed mortgage company for actual interest rates.
This product uses the FRED® API but is not endorsed or certified by the Federal Reserve Bank of St. Louis.

Save FavoriteSchedule TourAsk A QuestionMore Details

35A Folly Mill Road Seabrook NH 03874

Seabrook, NH35A Folly Mill Road

Price$599,999

Est. Mortgage: $/month

MLS Number 5088283

  • Residential Single Family
  • PricePerSqFt 288.46
  • Full Bath 2
  • Address 35A Folly Mill Road
  • Construction Existing

Here you go ! A spacious newer home on a large lot ! Room for everyone ! Hot tub outside , generator hookup and a very cool gym , game room or second living-room downstairs. Unique floor plan. Awesome jacuzzi jet tub! Hang out on your deck and take in the sunshine. Gatherings will happen here with the spacious kitchen. Cute little sun porch as you enter from the front. Public water and public sewer. Low Seabrook taxes and commute to anywhere. Bonus … solar panels will be paid off by seller at the closing and the electric bills are like peanuts !!! You need to see to believe this awesome home that's waiting for you!

Listed by Angel Gauron of Your Neighborhood Realtor,LLC

$
$
%
$/month over payments
Federal 30-year interest rate: 6.95% last updated on Sep 17, 2026
* All Figures are estimates. Check with your bank or proposed mortgage company for actual interest rates.
This product uses the FRED® API but is not endorsed or certified by the Federal Reserve Bank of St. Louis.

Save FavoriteSchedule TourAsk A QuestionMore Details

33 Woods Crossing Road Rindge NH 03461

Rindge, NH33 Woods Crossing Road

Price$599,999

Est. Mortgage: $/month

Pending

MLS Number 5083741

  • Residential Single Family
  • PricePerSqFt 335.19
  • Full Bath 1
  • Construction Existing
  • Bedrooms 4

Back on the market! New improved price! Charming 1990 Log Home -25 Private acres! Nestled well back from a quiet country dirt road surrounded by nature's beauty it's hard to imagine you are only 1 mile away from shopping, banking, restaurants, and more! This home combines rustic charm with modern updates .1790 square feet plus a full walkout basement, some of this home's features are a metal roof, a 2 story fieldstons fireplace and chimney, cathedral ceiling, 2 sliding glass doors that allow for and abundance of natural light and open to the wrap around deck perfect for morning coffee and evening sunsets. Recent updates include all new kitchen appliances, new 3/4 bathroom added and full bath has new tub and toilet. All new flooring on the 2nd floor and first floor bedroom. Practical additions: whole house -standby generator so you don't get left in the dark, and a recycled pavement driveway for reliable all season access. Perfect as a family home,retreat,or hunting base. quick closing possible.

Listed by Kathleen Johnson of Monadnock Region Real Estate Group,LLC

$
$
%
$/month over payments
Federal 30-year interest rate: 6.95% last updated on Sep 17, 2026
* All Figures are estimates. Check with your bank or proposed mortgage company for actual interest rates.
This product uses the FRED® API but is not endorsed or certified by the Federal Reserve Bank of St. Louis.

Virtual TourSave FavoriteSchedule TourAsk A QuestionMore Details

85 Ridge Road Ossipee NH 03814

Ossipee, NH85 Ridge Road

Price$599,999

Est. Mortgage: $/month

MLS Number 5096269

  • Residential Single Family
  • PricePerSqFt 271.74
  • Full Bath 1
  • Village Center Ossipee
  • Address 85 Ridge Road

Come and see this exceptionally well-maintained home, built in 2002, offering plenty of space for family living and entertaining. Enter through the attached two-car garage, where you'll find a convenient bathroom and laundry room to the left, and a game room to the right-perfect for kids or recreational activities. The spacious kitchen and dining area provide ample room for large gatherings, with a comfortable family room located just off the dining area. Step outside to the screened porch for some quiet relaxation, then continue onto the open deck overlooking the above-ground pool. Upstairs, you'll find three bedrooms, along with a large movie or bonus room situated above the garage, offering additional living space for family enjoyment. The finished basement adds even more versatility, featuring a second kitchen, a bathroom, a family room for entertaining, and an additional room that would make an ideal home office, hobby room, or guest space. SELLERS ARE VERY MOTIVATED.

Listed by Ed Shannon of Costantino Real Estate LLC

$
$
%
$/month over payments
Federal 30-year interest rate: 6.95% last updated on Sep 17, 2026
* All Figures are estimates. Check with your bank or proposed mortgage company for actual interest rates.
This product uses the FRED® API but is not endorsed or certified by the Federal Reserve Bank of St. Louis.

Save FavoriteSchedule TourAsk A QuestionMore Details

602 South Richford Road Richford VT 05470

Richford, VT602 South Richford Road

Price$599,999

Est. Mortgage: $/month

Pending

MLS Number 5099531

  • Residential Single Family
  • PricePerSqFt 351.7
  • Construction Existing
  • Bedrooms 2
  • Bathroom 3

Located only 5 mins from Montgomery Center, and only 20 mins to Jay Peak Resort, this custom, hand-hewn log home, constructed by the Oneida Native Americans of Oneida, NY, is a showstopper! Built in 2000, this exceptional 2-bedroom, 3-bath home sits on 11.8 acres of woods, with Parker Brook running by, and boasts INCREDIBLE mountain views! Many luxury details including slate and wood flooring, hickory kitchen cabinets, stunning stained-glass artwork in primary suite, large cedar closet, a wrap-around covered porch, and a standing-seam roof. 3 zones of heat, including radiant heat in the Primary bath, and a gas stove in the living room that will automatically "kick on" if the power goes out. Don't miss the custom, heated, 2-car detached garage, with workshop space, that has its own 1/2 bath. Upstairs, find a HUGE, finished bonus space above the garage, with mountain views, and a handy utility sink - that is ideal for hobbies, a business, or potential ADU. Gorgeous yard with neat landscaping and flowerbeds set within stone walls. Cute shed too. Property is being sold turnkey, fully-furnished, and ready to move in and enjoy!

Listed by Lipkin Audette Team of Coldwell Banker Hickok and Boardman

$
$
%
$/month over payments
Federal 30-year interest rate: 6.95% last updated on Sep 17, 2026
* All Figures are estimates. Check with your bank or proposed mortgage company for actual interest rates.
This product uses the FRED® API but is not endorsed or certified by the Federal Reserve Bank of St. Louis.

Virtual TourSave FavoriteSchedule TourAsk A QuestionMore Details

47 Purinton Road Newfane VT 05345

MLS Number 5107381

  • Residential Single Family
  • PricePerSqFt 476.19
  • Full Bath 1
  • Address 47 Purinton Road
  • Construction Existing

A 94-acre private Vermont retreat with a beautiful log cabin and an easy lifestyle, with a one-level living area. This rare Southern Vermont retreat offers the best of country living, privacy, and four-season recreation! Set on an impressive 94 acres at 47 Purinton Road, this one-owner log home has been lovingly enjoyed since its 1997 construction. It offers an inviting one-level open-concept floor plan designed for easy living and effortless entertaining. The heart of the home is a spacious kitchen and living area, warmed by a cozy woodstove that creates the perfect gathering place after a day outdoors. The full basement provides an exciting opportunity for future expansion, with ample space to create additional living areas, a recreation room, home office, studio, or whatever your Vermont dream requires. Outside, 94 acres of land provide an extraordinary sense of privacy and endless possibilities for hiking, exploring, gardening, recreation, and simply enjoying the peace and beauty of your own Vermont woodland. Yet despite the wonderfully private setting, you're only about two miles from the heart of historic Newfane Village and its picturesque Village, giving you the best of all worlds: seclusion at home and charming village life close by. Outdoor enthusiasts will love the four-season location, with hunting, hiking, biking, swimming, snowshoeing, and an abundance of wildlife. Some of Southern Vermont's finest skiing is all within easy reach; Mount Snow is approximately 30 minutes away, with Stratton, Bromley, and Magic Mountain also within convenient driving distance. And when it's time to reconnect with the city, Boston is approximately 2 3/4 hours away, Hartford about 2 hours, and New York City 4 1/4 hours by car. Whether you're searching for a year-round home, a private weekend escape, or that elusive Vermont property where you can slow down and truly enjoy the land around you, this special 94-acre Newfane retreat is an opportunity not to be missed.

Listed by Ed Wojenski of Greenwald Realty Group

$
$
%
$/month over payments
Federal 30-year interest rate: 6.95% last updated on Sep 17, 2026
* All Figures are estimates. Check with your bank or proposed mortgage company for actual interest rates.
This product uses the FRED® API but is not endorsed or certified by the Federal Reserve Bank of St. Louis.

Virtual TourSave FavoriteSchedule TourAsk A QuestionMore Details

101 Tibbetts Road Gilmanton NH 03837

Gilmanton, NH101 Tibbetts Road

Price$599,999

Est. Mortgage: $/month

MLS Number 5106740

  • Residential Single Family
  • PricePerSqFt 361.01
  • Full Bath 2
  • Address 101 Tibbetts Road
  • Construction Existing

A Classic New Hampshire Property with 14 Private Acres Set back among 14 wooded acres in Gilmanton, this 1800 Colonial is surrounded by trees, open lawn, and peaceful natural scenery. This property combines historic character with space to spread out, explore, garden, and enjoy the quiet. Inside, the home is full of warmth and personality, with hardwood and softwood floors, exposed beams and multiple gathering spaces that reflect its classic New England roots. The main level offers a spacious kitchen with dining space, along with inviting living areas centered around a fireplace. Four bedrooms and two full bathrooms provide flexibility for a variety of living arrangements, while the home's original character remains a defining part of the experience. Outside, the property offers plenty of room to enjoy the land. A large open yard is framed by mature woods, with garden space, a shed, and additional outbuildings adding to the property's usefulness and charm. The expansive acreage creates a sense of privacy while offering endless opportunities to enjoy the outdoors. If you have been looking for a home with history, land, and a peaceful New Hampshire setting, 101 Tibbetts Road is ready for its next chapter.

Listed by The Zoeller Group of KW Coastal and Lakes & Mountains Realty/Rochester

$
$
%
$/month over payments
Federal 30-year interest rate: 6.95% last updated on Sep 17, 2026
* All Figures are estimates. Check with your bank or proposed mortgage company for actual interest rates.
This product uses the FRED® API but is not endorsed or certified by the Federal Reserve Bank of St. Louis.

Virtual TourSave FavoriteSchedule TourAsk A QuestionMore Details

72 Conway Road Madison NH 03849

Madison, NH72 Conway Road

Price$599,999

Est. Mortgage: $/month

MLS Number 5091447

  • Residential Single Family
  • PricePerSqFt 278.29
  • Full Bath 1
  • Address 72 Conway Road
  • Construction Existing

Escape to Your Private Mountain Retreat set on 15 acres among majestic towering pines in a top location!! Enjoy privacy and room to play on 15 incredible acres in the Mount Washington Valley! This bright, spacious 3-bedroom (with 4 bdrm septic system), 2-bathroom home features several cleared acres perfect for a garden and outdoor fun, complete with stonewalls, trails, and a peaceful brook. Lot abuts Town of Madison Public Land containing 25 acres and Madison Cascade Trail, Forrest Brook. Inside, you will find an eat-in kitchen, with deck access, a comfortable living room, a main-level primary bedroom, and a full walkout basement with a wood stove. The full walkout basement includes a wood stove and plenty of extra storage space- at walkout level put on your finishing touches for that 4th bedroom(with town approval). Plus, an exterior wood boiler helps keep your winter heating costs very low! This location is built for year-round fun. You are just a short drive from boating and beach rights at Silver Lake, and nearby King Pine Ski Area. It is the perfect spot for hiking, shopping, dining, and exploring North Conway. Whether you want a full-time residence or a mountain vacation home, this property offers the best of New Hampshire living.

Listed by Miriam Habert of Coldwell Banker LIFESTYLES- Conway

$
$
%
$/month over payments
Federal 30-year interest rate: 6.95% last updated on Sep 17, 2026
* All Figures are estimates. Check with your bank or proposed mortgage company for actual interest rates.
This product uses the FRED® API but is not endorsed or certified by the Federal Reserve Bank of St. Louis.

Virtual TourSave FavoriteSchedule TourAsk A QuestionMore Details
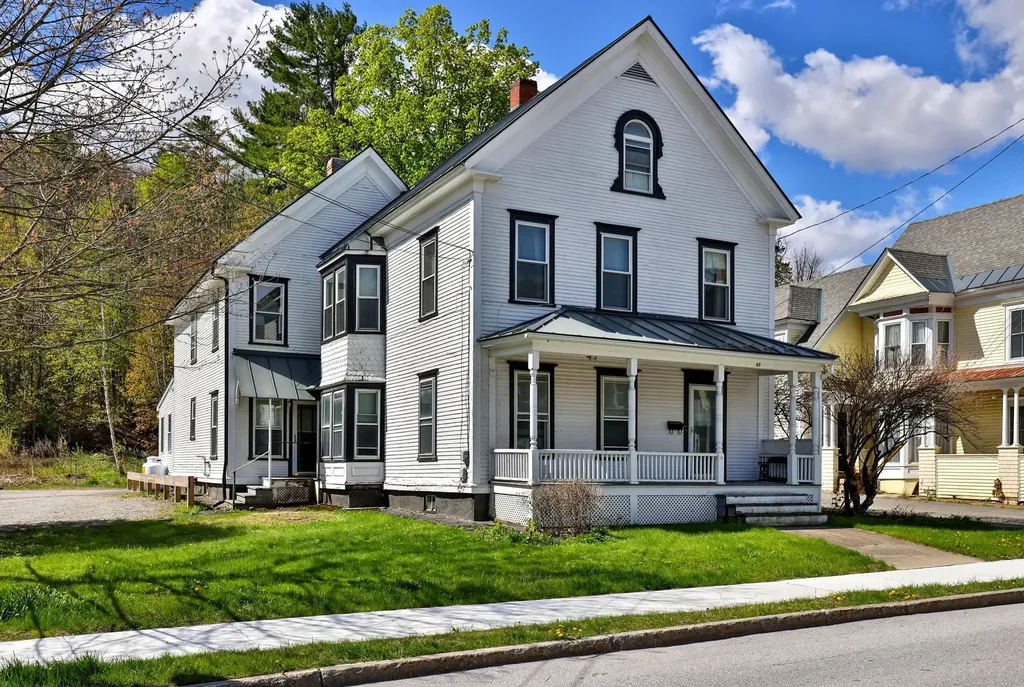
49 Pleasant Street Ludlow VT 05149

Ludlow, VT49 Pleasant Street

Price$599,999

Est. Mortgage: $/month

Active With Contract

MLS Number 5089592

  • Residential Single Family
  • PricePerSqFt 143.4
  • Full Bath 1
  • Address 49 Pleasant Street
  • Construction Existing

If you are a skier, this is your hop-on-the shuttle to Okemo location. If you want to park your car and walk to restaurants and shops, this is a great home base to scoot out from. If you want to generate rental income, this is a property that can allow you to have your cake and eat it too. An easy keeper, without a lot of landscape to take care of, this large residence has hardwood floors and handsome antique details. The main and second floor each offer three bedrooms, two baths, kitchen, and, if needed, separate entrances. Recent improvements include a large enclosed hot tub room and a new heating system. The third floor features a play room, another bath and tons of bonus space. Lots of flexibility for buyers who seek generous space for extended family, guests or rental income. A great locale for your next mountain get-away!

Listed by Teresa DiNapoli of Four Seasons Sotheby's Int'l Realty

$
$
%
$/month over payments
Federal 30-year interest rate: 6.95% last updated on Sep 17, 2026
* All Figures are estimates. Check with your bank or proposed mortgage company for actual interest rates.
This product uses the FRED® API but is not endorsed or certified by the Federal Reserve Bank of St. Louis.

Virtual TourSave FavoriteSchedule TourAsk A QuestionMore Details

58 Blueberry Lane Gilmanton NH 03837-4502

Gilmanton, NH58 Blueberry Lane

Price$599,950

Est. Mortgage: $/month

Active With Contract

MLS Number 5096185

  • Residential Single Family
  • PricePerSqFt 271.72
  • Full Bath 2
  • Address 58 Blueberry Lane
  • Construction Existing

Looking for privacy, space, and a place that feels like your own private retreat? This one deserves a closer look! Tucked at the end of a quiet cul de sac and set well back from the road on 3.14 acres, this beautifully maintained 2003 Colonial in desirable Gilmanton Iron Works offers peace, privacy, and a desirable school district. Enter through the grand foyer into a spacious floor plan featuring hardwood and tile flooring. The heart of the home is the impressive eat in kitchen with cherry cabinetry, granite countertops, generous center island, newer stainless appliances, and sliders to a composite deck overlooking the private backyard. The formal dining room offers flexibility as a dining space or home office, while the spacious living room is perfect for gathering. Upstairs, three generously sized bedrooms feature hardwood floors and ceiling fans. The primary suite offers a private full bath with double vanity and tub/shower. Two additional bedrooms share a beautifully appointed full bath with double vanity, soaking tub, and tiled shower. Need more space? The walk out lower level features a finished bonus room with charming stone mantel and propane fireplace insert; perfect for a family room, media room, playroom, gym, or hobby space. Outside, enjoy beautifully landscaped grounds, natural stone walkways, attractive hardscaping, gardening space, woodshed, large storage shed, and an existing chicken coop; just bring your chickens! An outdoor wood boiler provides an additional heating option, and the two car under garage adds convenience and storage. Major updates include a new roof (2022) and new leach field (2024). If you've been searching for a home where privacy, comfort, usable acreage, and a little country living come together, this could be the one. Come experience this peaceful setting for yourself!

Listed by Tammy Amnott of Farms & Barns Real Estate LLC

$
$
%
$/month over payments
Federal 30-year interest rate: 6.95% last updated on Sep 17, 2026
* All Figures are estimates. Check with your bank or proposed mortgage company for actual interest rates.
This product uses the FRED® API but is not endorsed or certified by the Federal Reserve Bank of St. Louis.

Virtual TourSave FavoriteSchedule TourAsk A QuestionMore Details

92 Old Prescott Hill Road Laconia NH 03246

MLS Number 5104504

  • Residential Single Family
  • PricePerSqFt 284.72
  • Full Bath 2
  • Construction Existing
  • Bedrooms 3

Welcome to 92 Old Prescott Hill Road, a beautifully designed 2025 ranch offering the ideal combination of modern construction, easy one-level living, and the relaxed lifestyle of New Hampshire's Lakes Region. Set on a 0.48-acre lot, this light-filled home offers 2,107 square feet of thoughtfully designed living space with three bedrooms and two full baths. The open-concept main living area creates a warm and inviting gathering space, with abundant natural light and attractive low-maintenance vinyl plank flooring. The spacious kitchen flows naturally into the dining and living areas, making everyday living and entertaining effortless. The private primary suite is thoughtfully positioned on the opposite end of the home, featuring a generous walk-in closet and a sense of separation from the additional bedrooms. Convenience is built into the design, with first-floor laundry, direct entry from the attached two-car garage, central air conditioning, and a welcoming covered front porch. Step out back onto the deck and enjoy a wooded backdrop and screen room perfect for relaxing. The full, unfinished lower level offers exceptional potential for future expansion, with plenty of room for a workshop, home gym, recreation space, storage, or hobby area. This convenient Laconia location close to downtown and the attractions of the Lakes Region, offers a wonderful opportunity to enjoy the best of comfort, convenience, and New Hampshire living.

Listed by Jessica Robichaud of White Water Realty Group/Franklin

$
$
%
$/month over payments
Federal 30-year interest rate: 6.95% last updated on Sep 17, 2026
* All Figures are estimates. Check with your bank or proposed mortgage company for actual interest rates.
This product uses the FRED® API but is not endorsed or certified by the Federal Reserve Bank of St. Louis.

Virtual TourSave FavoriteSchedule TourAsk A QuestionMore Details

Broker Reciprocity 

Copyright 2026 PrimeMLS, Inc. All rights reserved. This information is deemed reliable, but not guaranteed. The data relating to real estate displayed on this display comes in part from the IDX Program of PrimeMLS. The information being provided is for consumers’ personal, non-commercial use and may not be used for any purpose other than to identify prospective properties consumers may be interested in purchasing. Data last updated September 24, 2026 7:39 PM UTC
