
SIGN UP or LOG IN 's Account

Log in to see your saved listings or edit your searches:

No account? Sign up now to save searches, listings, and get tailored listing notifications. It's free, opt-out anytime.

Find Your New Home

Sign Up Today!

Get fresh listings via email, save your favorite listings, match with similar properties, and unlock additional property info.

Create Your Account

Do not fill in this field:

Already have an account? Log in

and narrow your search. If you have fewer than 200 results, you can save your search.

Addison VT Single Family Real Estate

r=3733-3744
9 Cedar Street South Hero VT 05486

South Hero, VT9 Cedar Street

Price$599,900

Est. Mortgage: $/month

MLS Number 5110108

  • Residential Single Family
  • PricePerSqFt 246.67
  • Full Bath 1
  • Address 9 Cedar Street
  • Construction Existing

Enjoy the best of South Hero Island living in this thoughtfully designed 2006 contemporary home, ideally located just a few hundred feet from Lake Champlain's Broad Lake. With beautiful lake and Adirondack Mountain views and nearby shared lake access featuring a large sand and shale beach, you'll have an ideal setting for morning paddles, swimming, sunset bonfires, and enjoying the seasons on the water. Designed for modern living and entertaining, the updated Great Room features exposed beams, abundant natural light, and a beautifully renovated kitchen with a large island offering seating for eight, newer appliances, natural stone backsplash, under-counter lighting, and a deep stainless sink. The first floor includes a spacious bedroom, full bath, 11x13 office/guest room, and utility/laundry room. Upstairs, the sumptuous primary suite offers lake views, a walk-in closet, and an impressive 3/4 bath with custom tile work, double vanity, and spacious walk-in shower with dual shower heads. A generous second-floor family room provides additional living space and opens to a private 8x11 deck overlooking Lake Champlain and the Adirondacks. Outdoor living is exceptional, with a covered porch, fenced in yard and expansive 24x12 deck and Hot tub. The property also includes and a distinctive covered outdoor bar and pergola with power, lighting, ceiling fan, fire table, with bead board trim, corrugated metal, and natural wood accents. A wonderful opportunity to enjoy the privacy, recreation, and timeless lifestyle of South Hero and Vermont's Lake Champlain Islands.

Listed by Franz Rosenberger of Coldwell Banker Islands Realty

$
$
%
$/month over payments
Federal 30-year interest rate: 6.95% last updated on Sep 17, 2026
* All Figures are estimates. Check with your bank or proposed mortgage company for actual interest rates.
This product uses the FRED® API but is not endorsed or certified by the Federal Reserve Bank of St. Louis.

Virtual TourSave FavoriteSchedule TourAsk A QuestionMore Details

236 Silver Street Milton NH 03851

Milton, NH236 Silver Street

Price$599,900

Est. Mortgage: $/month

MLS Number 5110487

  • Residential Single Family
  • PricePerSqFt 342.02
  • Full Bath 2
  • Address 236 Silver Street
  • Construction Existing

Space, privacy and flexibility on nearly four acres in Milton, New Hampshire. Set on 3.93 acres, this spacious 1754-square-foot home offers comfortable one-level living, an open floor plan and a finished detached outbuilding ideal for a studio or dedicated work-from-home space. Step inside to a bright, freshly painted interior where the kitchen, dining and living spaces flow together beneath a vaulted ceiling. Large windows bring in abundant natural light, while the kitchen features generous white cabinetry, plenty of counter space, stainless steel appliances and a large peninsula with seating. The convenient single-level floor plan includes three bedrooms, two full baths and first-floor laundry. The spacious primary suite features a private bath and generous closet space, while two additional bedrooms provide flexibility for guests, office or hobby space. An expansive unfinished basement offers exceptional storage, workshop space and potential for future finished living area. Since purchasing the property, the sellers have made a number of important improvements, including a new roof, new carpeting, replacement appliances, a new water pump system, new water treatment system, select electrical updates and fresh paint throughout. Outside, the 3.93-acre setting provides plenty of room to spread out, but one of the property's standout features is the finished detached outbuilding. This versatile bonus space is ideal for a dedicated work-from-home office, art or design studio, creative workspace, music studio or hobby space, providing separation from the main house while still being just steps away. With nearly four acres, comfortable one-level living, a full basement, numerous recent improvements and a finished detached studio/office, this Milton property offers something increasingly difficult to find: space to live, work, create and make your own inside and out.

Listed by Foss & Russell Group of BHHS Verani Seacoast

$
$
%
$/month over payments
Federal 30-year interest rate: 6.95% last updated on Sep 17, 2026
* All Figures are estimates. Check with your bank or proposed mortgage company for actual interest rates.
This product uses the FRED® API but is not endorsed or certified by the Federal Reserve Bank of St. Louis.

Virtual TourSave FavoriteSchedule TourAsk A QuestionMore Details
4499 Lower Waterford Road Waterford VT 05819
Active With Contract

MLS Number 5089806

  • Residential Single Family
  • PricePerSqFt 265.8
  • Full Bath 2
  • Construction Existing
  • Bedrooms 3

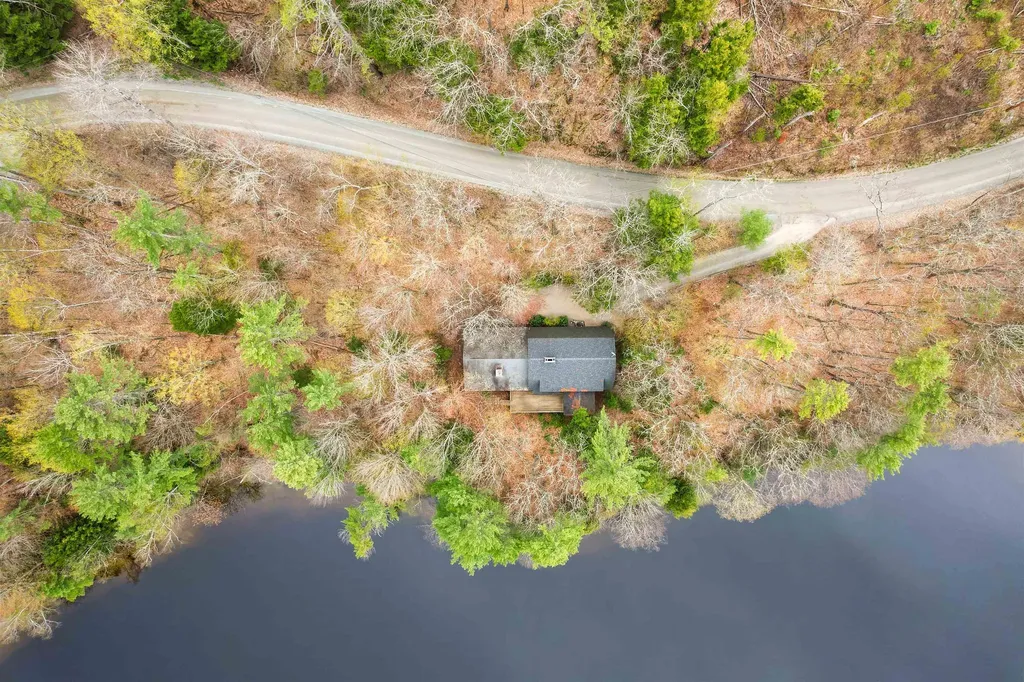
It is a rare property that manages to feel both expansive and intensely private, providing a sanctuary where the deliberate rustic charms create a sense of timelessness. This is a place for gathering, or quiet reflection, all from the comfort of a home that is as sturdy as it is beautiful. Imagine a place where the morning alarm is replaced by the soft lap of the Connecticut River against the shore. The back of the house is practically one giant viewing platform, featuring a full-length deck and enclosed porch that runs the entire length of the home. First-floor living features a large primary ensuite and living spaces that draw your eyes straight to the water. Downstairs, a fully finished walkout basement apartment offers independent, handicapped-accessible living with wide doors, an open kitchenette, and a roll-in shower. Whether hosting holidays or lounging on a Tuesday, the River is your backdrop. While the home leans into its historic aesthetic with four brick fireplaces perfect for snowy New England nights, it doesn't skimp on modern life; central air keeps things crisp and cool all summer long. With your own private River frontage (335ft), keep the kayaks ready for a sunrise paddle, head out for a day of boating, or cast a line right from your backyard. The best part? You aren't just buying a house; you're joining the Waterford Springs community. Beyond your private yard, you get access to over 600 common acres of beautiful terrain to explore. Whether you're looking to hit the beach, challenge neighbors to a game of pickleball, tennis, or basketball, or host an event at the clubhouse, the amenities are top-notch. It's private, it's peaceful, and it's waiting for someone who knows that the best luxury in life is a little bit of character in your home and a lot of water in your view. Waterford is at the intersections of interstates 91 and 93, is minutes away from St. Johnsbury, Vermont and Littleton, New Hampshire. View the 3D tour accompanying the listing.

Listed by Robin Migdelany of Four Seasons Sotheby's Int'l Realty

$
$
%
$/month over payments
Federal 30-year interest rate: 6.95% last updated on Sep 17, 2026
* All Figures are estimates. Check with your bank or proposed mortgage company for actual interest rates.
This product uses the FRED® API but is not endorsed or certified by the Federal Reserve Bank of St. Louis.

Virtual TourSave FavoriteSchedule TourAsk A QuestionMore Details

88 Hunt Road Kingston NH 03848

Kingston, NH88 Hunt Road

Price$599,900

Est. Mortgage: $/month

MLS Number 5110009

  • Residential Single Family
  • PricePerSqFt 393.89
  • Full Bath 1
  • Address 88 Hunt Road
  • Construction Updated/Remodeled

Welcome to 88 Hunt Road in Kingston, NH a beautifully reimagined ranch where nearly every detail has been thoughtfully renewed. Completely renovated in 2025, this home offers the style and sophistication of new construction paired with the ease of single-level living. The floor plan was redesigned to create a more modern, functional flow, while added square footage and an additional bathroom provide greater comfort and flexibility. Inside, the transformation continues with a complete top-to-bottom renovation featuring luxe, top of the line finishes and fresh, contemporary spaces designed for today's lifestyle. The improvements extend far beyond what you can see. Major upgrades include a brand-new septic system, heating system, hot water system, water-filtration system, oil tank, windows and roof. With the major systems and interior finishes already completed, you can move in with confidence without inheriting someone else's renovation list. Outside, the impressive 36' x 24' detached garage provides space for two vehicles, additional storage above and plenty of room to create something uniquely yours. Imagine a workshop, home gym, hobby studio, game room or the ultimate recreational retreat. What would you do with all that extra space? This is more than a beautifully updated home, it is the lifestyle that comes with knowing the work has already been done. Simply unpack, settle in and enjoy modern comfort, stylish finishes and flexible space at 88 Hunt Road.

Listed by Michelle Daoust of BHHS Verani Seacoast

$
$
%
$/month over payments
Federal 30-year interest rate: 6.95% last updated on Sep 17, 2026
* All Figures are estimates. Check with your bank or proposed mortgage company for actual interest rates.
This product uses the FRED® API but is not endorsed or certified by the Federal Reserve Bank of St. Louis.

Save FavoriteSchedule TourAsk A QuestionMore Details

15 Ledge Road Chester NH 03036

Chester, NH15 Ledge Road

Price$599,900

Est. Mortgage: $/month

Active With Contract

MLS Number 5106758

  • Residential Single Family
  • PricePerSqFt 203.36
  • Full Bath 1
  • Address 15 Ledge Road
  • Construction Existing

Step back in time without giving up today's modern comforts in this thoughtfully designed antique replica Cape, beautifully crafted by the renowned Tammy Grimes. Set privately on 2.8 serene acres, this exceptional home captures the character, warmth, and timeless charm of an antique New England home while offering the conveniences and updates today's buyers desire. Inside, you'll find beautifully preserved character paired with thoughtful modern improvements. The newly redesigned first-floor bathroom features a stunning tiled shower, while the custom kitchen offers both functionality and distinctive style. Cozy up by the pellet stove or enjoy the comfort of forced hot-air heat throughout the home. A whole-house generator provides added peace of mind in every season. The private, peaceful setting offers plenty of room to relax, entertain, garden, or simply enjoy the tranquility of your surroundings. With its classic Cape architecture, inviting interior, custom details, and modern amenities, this is a truly special property that blends the romance of an antique home with the comfort of contemporary living. A rare opportunity to own a piece of timeless New England charm in a beautiful Chester setting.

Listed by Kristi Whitten of Keller Williams Realty-Metropolitan

$
$
%
$/month over payments
Federal 30-year interest rate: 6.95% last updated on Sep 17, 2026
* All Figures are estimates. Check with your bank or proposed mortgage company for actual interest rates.
This product uses the FRED® API but is not endorsed or certified by the Federal Reserve Bank of St. Louis.

Virtual TourSave FavoriteSchedule TourAsk A QuestionMore Details

5 Ames Road Brookline NH 03033

Brookline, NH5 Ames Road

Price$599,900

Est. Mortgage: $/month

Pending

MLS Number 5107799

  • Residential Single Family
  • PricePerSqFt 368.94
  • Full Bath 2
  • Address 5 Ames Road
  • Construction Existing

BEST DEAL IN TOWN! 12 year-young Ranch priced below assessed value and offers the perfect combination of solid construction, desirable features, and room to personalize. Set on 1.23 acres in sought after Hutchinson Hills Estates, this 3-bedroom, 2 bath home offers easy single level living with a thoughtful, open-concept design. A welcoming farmers porch invites you inside, where hardwood and tile floors flow throughout the main level. The spacious foyer opens to a bright study/home office overlooking the porch and front yard. The heart of the home is the impressive open-concept living area, featuring cathedral ceilings, a cozy corner gas fireplace, and sliders leading to a deck overlooking the private backyard. The kitchen is equipped with granite countertops and stainless steel appliances and opens to a sun-filled dining area - perfect for everyday living or entertaining. The primary suite is thoughtfully separated from the additional bedrooms and features a walk-in closet and tiled bath with dual-sink vanity. Two additional bedrooms share a second full tiled bath. A conveniently located laundry area and direct garage access add to the home's functionality. The partially finished walkout lower level offers fantastic potential for additional living space, with three rooms ready to become a media room, home gym, office, guest space, or recreation area. There is plenty of room to grow and customize to suit your lifestyle. Walk out to the back yard with fenced in areas for your pets. Additional features include an attached garage, energy-efficient on demand water heater, central air conditioning, central vacuum, irrigation system and solar panels. The home needs cosmetic updating, but the possibilities are endless. Bring your ideas, your personal style, and create the home you've always wanted while building equity along the way. All this in a private country setting while enjoying the highly regarded Hollis/Brookline school system.

Listed by Kristen Merritt of Realty One Group Next Level

$
$
%
$/month over payments
Federal 30-year interest rate: 6.95% last updated on Sep 17, 2026
* All Figures are estimates. Check with your bank or proposed mortgage company for actual interest rates.
This product uses the FRED® API but is not endorsed or certified by the Federal Reserve Bank of St. Louis.

Virtual TourSave FavoriteSchedule TourAsk A QuestionMore Details

88 Linwood Drive Alton NH 03809

Alton, NH88 Linwood Drive

Price$599,900

Est. Mortgage: $/month

MLS Number 5103093

  • Residential Single Family
  • PricePerSqFt 255.06
  • Full Bath 2
  • Address 88 Linwood Drive
  • Construction Existing

Welcome to 88 Linwood Drive, a meticulously maintained 4-bedroom, 2-bath home tucked away on a cul-de-sac in Alton. Set on 1.60 acres, this spacious home offers 2,352 square feet of finished living space above grade, providing plenty of room for family, guests, or a home office. The thoughtfully designed floor plan features generous living areas, an inviting kitchen, and comfortable bedrooms, creating a home that is both functional and welcoming. Step outside to enjoy two rear decks overlooking the private backyard, perfect for entertaining, relaxing, or enjoying the peaceful surroundings. Additional features include a 2-car attached garage and a full unfinished walkout basement offering excellent storage or future expansion potential. Conveniently located just minutes from Lake Winnipesaukee, shopping, dining, and all the Lakes Region has to offer, this home combines privacy, space, and a desirable location. Don't miss the opportunity to make this beautiful Alton property your next home!

Listed by Andrea Cram of BHHS Verani Wolfeboro

$
$
%
$/month over payments
Federal 30-year interest rate: 6.95% last updated on Sep 17, 2026
* All Figures are estimates. Check with your bank or proposed mortgage company for actual interest rates.
This product uses the FRED® API but is not endorsed or certified by the Federal Reserve Bank of St. Louis.

Virtual TourSave FavoriteSchedule TourAsk A QuestionMore Details

525 Nh Route 118 Canaan NH 03741

Canaan, NH525 Nh Route 118

Price$599,900

Est. Mortgage: $/month

MLS Number 5102064

  • Residential Single Family
  • PricePerSqFt 362.48
  • Full Bath 1
  • Address 525 Nh Route 118
  • Construction Existing

Step into the charm of this lovingly maintained 1850s farmhouse set on 51 acres in Canaan. Rich in character, the spacious interior features hickory floors, classic period details, and inviting living spaces that blend historic charm with everyday comfort. Outside, the property is perfectly suited for hobby farming, equestrian pursuits, or anyone seeking room to grow. An attached barn is complemented by separate horse and animal stables, while open fields and pastures provide ample space for livestock or recreation. The local snowmobile trail is on the property which is wonderful for horse trails and wintertime fun. Garden enthusiasts will appreciate the numerous raised garden beds, greenhouse, and garden shed, creating an exceptional opportunity for sustainable living and abundant harvests. Whether you're dreaming of a working farm, an equestrian retreat, or a peaceful country homestead, this remarkable property offers the space, history, and care to make it your own.

Listed by Vanessa Stone of Vanessa Stone Real Estate

$
$
%
$/month over payments
Federal 30-year interest rate: 6.95% last updated on Sep 17, 2026
* All Figures are estimates. Check with your bank or proposed mortgage company for actual interest rates.
This product uses the FRED® API but is not endorsed or certified by the Federal Reserve Bank of St. Louis.

Virtual TourSave FavoriteSchedule TourAsk A QuestionMore Details

34 Stonewall Drive Rochester NH 03868

Rochester, NH34 Stonewall Drive

Price$599,900

Est. Mortgage: $/month

Pending

MLS Number 5110677

  • Residential Single Family
  • PricePerSqFt 284.31
  • Full Bath 1
  • Address 34 Stonewall Drive
  • Construction Existing

**Open House Cancelled** Located on a quiet cul-de-sac in a desirable Rochester neighborhood, this attractive 3-bedroom, 2-bath home offers a spacious and versatile floor plan with the convenience of one-level living. Highlights include a primary bedroom suite, freshly painted interior, solar panels, and finished space above the two-car attached garage that is perfect for a home office, additional bedroom space, or bonus room. Outside, enjoy a beautiful yard and large back deck with plenty of space to relax, entertain, and enjoy the outdoors. The full unfinished basement provides excellent storage and plenty of potential for future expansion. Set on a half-acre lot, this well-cared-for home is in a location that's hard to beat.

Listed by Patrick Hourihane of Century 21 NE Group

$
$
%
$/month over payments
Federal 30-year interest rate: 6.95% last updated on Sep 17, 2026
* All Figures are estimates. Check with your bank or proposed mortgage company for actual interest rates.
This product uses the FRED® API but is not endorsed or certified by the Federal Reserve Bank of St. Louis.

Save FavoriteSchedule TourAsk A QuestionMore Details

303 Winding Way Killington VT 05751

Killington, VT303 Winding Way

Price$599,900

Est. Mortgage: $/month

MLS Number 5089932

  • Residential Single Family
  • PricePerSqFt 338.54
  • Full Bath 2
  • Address 303 Winding Way
  • Construction Existing

Fully renovated, fully furnished 4BR/3BA mountain retreat offering true turnkey living! Extensive updates include new Marvin black windows & doors, PEX plumbing, 96% efficient propane heating system, new hot water heater, water pump, water tank, water lines, septic tank & lines, and 200-amp electric. The entire home has been sheetrocked and insulated, with beautiful new tile, engineered hardwood flooring, an open ash staircase and new railings. The primary suite features a private deck and full bath. Enjoy newer decks, a brand-new driveway, new LG appliances, gorgeous new shed, and a brand-new HotSpring hot tub. Located across from the golf course and near mountain biking trails and beautiful Colton Lake. Perfect as a year-round home, vacation getaway, or turnkey rental. Nothing left to do but move in and enjoy!

Listed by Dave White of OwnerEntry.com

$
$
%
$/month over payments
Federal 30-year interest rate: 6.95% last updated on Sep 17, 2026
* All Figures are estimates. Check with your bank or proposed mortgage company for actual interest rates.
This product uses the FRED® API but is not endorsed or certified by the Federal Reserve Bank of St. Louis.

Virtual TourSave FavoriteSchedule TourAsk A QuestionMore Details

9 Jolori Lane Nashua NH 03062

Nashua, NH9 Jolori Lane

Price$599,900

Est. Mortgage: $/month

Pending

MLS Number 5110320

  • Residential Single Family
  • PricePerSqFt 529.95
  • Full Bath 1
  • Address 9 Jolori Lane
  • Construction Existing

Step into pure perfection with this completely updated, move-in-ready split-level home! Every single inch of this home has been thoughtfully renovated from top to bottom with meticulous attention to detail, leaving no corner undone. A dream kitchen fully remodeled with brand-new finishes and energy-efficient appliances, perfect for everyday living and easy entertaining. Warm & elegant living with rich, new hardwood flooring flowing throughout, creating an inviting, seamless atmosphere. Charming and inviting living room with gas fireplace ready to keep you warm on those chilly New England nights. Spacious layout, offers 3 generous bedrooms, 2 updated bathrooms, and a 2-car garage with plenty of storage. You will be WOWED by this impressive corner lot surrounded by beautiful, mature landscaping and framed by a stunning stone wall that adds timeless character. Enjoy outdoor living at its best when you step outside to your new deck and custom stone patio-ideal for weekend barbecues, relaxing evenings, and outdoor dining. along with the fully fenced in yard giving peace of mind by offering a safe haven for pets and play. This turnkey home seamlessly combines luxury upgrades, vibrant outdoor space, and efficient living. Simply move in, unpack, and start making memories! Open House Sat.9/19 1:30-3:30 and Sunday 9/20 12-2

Listed by Jessica Marshall of Redfin Corporation

$
$
%
$/month over payments
Federal 30-year interest rate: 6.95% last updated on Sep 17, 2026
* All Figures are estimates. Check with your bank or proposed mortgage company for actual interest rates.
This product uses the FRED® API but is not endorsed or certified by the Federal Reserve Bank of St. Louis.

Virtual TourSave FavoriteSchedule TourAsk A QuestionMore Details

4 Alma Avenue Salem NH 03079

Salem, NH4 Alma Avenue

Price$599,900

Est. Mortgage: $/month

MLS Number 5096243

  • Residential Single Family
  • PricePerSqFt 204.46
  • Full Bath 2
  • Address 4 Alma Avenue
  • Construction Existing

Seller offering 10k closing cost credit to Buyers. Welcome home to this charming Cape! Offering 8 spacious rooms, 4 bedrooms, and 2 full baths, this home combines classic New England character with modern comfort and convenience. Step inside and discover gleaming hardwood floors, an inviting layout, and a stunning great room that serves as the heart of the home perfect for entertaining, relaxing, or gathering with family and friends. The beautifully updated kitchen features granite countertops, abundant cabinetry, and plenty of workspace for the home chef. With four generously sized bedrooms, there's room for everyone, whether you're looking for guest space, a home office, or growing household flexibility. The thoughtful floor plan provides comfort and functionality throughout. Outside, enjoy the peaceful setting of a picturesque neighborhood known for its curb appeal and welcoming atmosphere. The location is truly unbeatable just minutes from Tuscan Village, shopping, dining, entertainment, major malls, and commuter routes including Route 28 and I 93, making travel throughout Southern New Hampshire and into Massachusetts a breeze. This exceptional home offers the perfect blend of charm, space, updates, and location. Whether you're entertaining in the great room, enjoying the beautiful surroundings, or taking advantage of everything Salem has to offer, you'll love calling this property home. Don't miss this opportunity to own a truly special home!

Listed by Joe Freitas of Coldwell Banker Realty Andover MA

$
$
%
$/month over payments
Federal 30-year interest rate: 6.95% last updated on Sep 17, 2026
* All Figures are estimates. Check with your bank or proposed mortgage company for actual interest rates.
This product uses the FRED® API but is not endorsed or certified by the Federal Reserve Bank of St. Louis.

Save FavoriteSchedule TourAsk A QuestionMore Details

Broker Reciprocity 

Copyright 2026 PrimeMLS, Inc. All rights reserved. This information is deemed reliable, but not guaranteed. The data relating to real estate displayed on this display comes in part from the IDX Program of PrimeMLS. The information being provided is for consumers’ personal, non-commercial use and may not be used for any purpose other than to identify prospective properties consumers may be interested in purchasing. Data last updated September 24, 2026 2:54 PM UTC
