
SIGN UP or LOG IN 's Account

Log in to see your saved listings or edit your searches:

No account? Sign up now to save searches, listings, and get tailored listing notifications. It's free, opt-out anytime.

Find Your New Home

Sign Up Today!

Get fresh listings via email, save your favorite listings, match with similar properties, and unlock additional property info.

Create Your Account

Do not fill in this field:

Already have an account? Log in

and narrow your search. If you have fewer than 200 results, you can save your search.

Addison VT Single Family Real Estate

r=3757-3768
281 Oak Hill Avenue Littleton NH 03561

Littleton, NH281 Oak Hill Avenue

Price$599,900

Est. Mortgage: $/month

MLS Number 5104453

  • Residential Single Family
  • PricePerSqFt 283.37
  • Full Bath 1
  • Address 281 Oak Hill Avenue
  • Construction Existing

Trailside living, minutes from Main Street, in the heart of The White Mountains. Enjoy tucked-away charm in one of Littleton' s most highly desirable neighborhoods. Direct trail access from your front door, with 37+ miles of professionally manicured trails for biking, hiking, and snowshoeing at your fingertips. Less than a mile to Littleton's award-winning Main Street, featuring an abundance of local shops and the hub of all the town events, as well as easy access to Remich Park and the Littleton School system, and a short drive to ski slopes at Cannon Mountain or Bretton Woods. Littleton sits right off I-93, about two and a half hours from Boston and within easy reach of Burlington, Portland, and Montreal. It's close enough for a weekend escape and has everything you need for full-time living, all in a state with no sales or income tax. This beautifully maintained 4-bedroom, 2.5-bath home offers the rare combination of privacy and convenience. Inside, the home has been thoughtfully updated throughout its ownership, including the addition of an extra bedroom, as well as a bathroom, and is truly move-in ready. Hardwood floors flow through the main living spaces, complemented by tile in the kitchen and bathrooms and brand-new carpet in the bedrooms. Two fireplaces, built in bookshelves and beautiful exposed beams add warmth and character to the home's inviting gathering spaces. The primary suite is a true retreat, featuring a stylish en suite bath with a beautiful walk-in shower. Step outside to your own private oasis: an inground pool and pool house, a back deck perfect for entertaining, and a beautifully-landscaped hardscape with mature perennials, all set on a generous, manicured lot. This well-loved home is ready for its next chapter.

Listed by Zach Hawkins of Badger Peabody & Smith Realty/Littleton

$
$
%
$/month over payments
Federal 30-year interest rate: 6.95% last updated on Sep 17, 2026
* All Figures are estimates. Check with your bank or proposed mortgage company for actual interest rates.
This product uses the FRED® API but is not endorsed or certified by the Federal Reserve Bank of St. Louis.

Virtual TourSave FavoriteSchedule TourAsk A QuestionMore Details

8 Homestead Drive Raymond NH 03077

Raymond, NH8 Homestead Drive

Price$599,900

Est. Mortgage: $/month

Coming Soon

MLS Number 5111256

  • Residential Single Family
  • PricePerSqFt 373.07
  • Full Bath 2
  • Address 8 Homestead Drive
  • Construction Existing

Welcome to this charming two-story, 3-bedroom, 2-bath Colonial set on a beautiful 3.02-acre lot in Raymond, New Hampshire. Offering a comfortable blend of traditional Colonial character, functional living space, and a spacious private setting, this property provides plenty of room to enjoy both inside and out. The two-story layout offers a welcoming flow throughout the home, with well-proportioned rooms that provide flexibility for everyday living, entertaining, working from home, or accommodating guests. The main living areas provide a comfortable atmosphere, while the kitchen offers a practical space for preparing meals and gathering with family and friends. Three bedrooms provide versatility for family, guests, a home office, or hobby space, while two full bathrooms add convenience. The full basement provides additional space for storage and utility needs, with potential for future use depending on your needs. Whether used for seasonal items, tools, recreational equipment, or additional workspace, the basement adds valuable functionality to the home. Set on 3.02 acres, the property offers plenty of outdoor space and privacy. The expansive lot provides opportunities for gardening, recreation, outdoor entertaining, or simply enjoying the natural surroundings. A garage provides convenient parking and additional storage for vehicles, equipment, and recreational items. Located in Raymond, this property offers the appeal of a peaceful New Hampshire setting while remaining convenient to local amenities, shopping, dining, schools, and major roadways. The combination of acreage, a two-story Colonial design, basement, garage, and three bedrooms makes this property a versatile opportunity for a variety of buyers. Come explore the possibilities and envision how this property can fit your lifestyle.

Listed by Jeanette Alexandrou of Citylight Homes,LLC

$
$
%
$/month over payments
Federal 30-year interest rate: 6.95% last updated on Sep 17, 2026
* All Figures are estimates. Check with your bank or proposed mortgage company for actual interest rates.
This product uses the FRED® API but is not endorsed or certified by the Federal Reserve Bank of St. Louis.

Save FavoriteSchedule TourAsk A QuestionMore Details

12 Sunset Avenue Derry NH 03038

Derry, NH12 Sunset Avenue

Price$599,900

Est. Mortgage: $/month

MLS Number 5111254

  • Residential Single Family
  • PricePerSqFt 310.19
  • Full Bath 1
  • Address 12 Sunset Avenue
  • Construction Existing

Welcome to this inviting 4-bedroom ranch thoughtfully designed for effortless single-level living. Beautiful hardwood floors add warmth and character throughout, while the spacious living room and eat-in kitchen create an ideal setting for both everyday living and entertaining. Thoughtful modern upgrades include smart switches and ceiling-mounted wireless access points for convenient control and seamless connectivity throughout the home. The light-filled sunroom provides a serene retreat with views of the backyard throughout the seasons. Step outside to an expansive back deck, perfect for outdoor dining, entertaining or simply unwinding. With four generously sized bedrooms and versatile living spaces, this home offers a refined blend of comfort, style, and flexibility, with plenty of space to enjoy both indoors and out.

Listed by Jessica Jussif and Haley Coy of RE/MAX Innovative Properties

$
$
%
$/month over payments
Federal 30-year interest rate: 6.95% last updated on Sep 17, 2026
* All Figures are estimates. Check with your bank or proposed mortgage company for actual interest rates.
This product uses the FRED® API but is not endorsed or certified by the Federal Reserve Bank of St. Louis.

Save FavoriteSchedule TourAsk A QuestionMore Details

11 Wood Lane Hollis NH 03049

Hollis, NH11 Wood Lane

Price$599,900

Est. Mortgage: $/month

MLS Number 5104122

  • Residential Single Family
  • PricePerSqFt 293.49
  • Full Bath 2
  • Address 11 Wood Lane
  • Construction Existing

A rare opportunity under $600K in Hollis with the big-ticket work already DONE. Brand-new 4-bedroom septic and brand-new central air/heat pump mean you can move in and enjoy. Set on a private 1.4-acre lot, this renovated Colonial offers a sought-after first-floor primary suite, main-level laundry and half bath, plus three additional bedrooms and a full bath upstairs. The updated kitchen features brand-new appliances and opens to the connected living and dining areas. Fresh paint, updated flooring and newer windows throughout. Outside, enjoy the covered front porch, room to garden and a separate barn with workshop/hobby potential. An under-garage provides covered parking and additional storage, while the separate barn offers even more flexible space for tools, equipment and hobbies. Minutes to Hollis schools, town center, farms and trails. Major systems are already done, bring your plans and make it yours.

Listed by Laurel Allaby of REAL Broker NH,LLC

$
$
%
$/month over payments
Federal 30-year interest rate: 6.95% last updated on Sep 17, 2026
* All Figures are estimates. Check with your bank or proposed mortgage company for actual interest rates.
This product uses the FRED® API but is not endorsed or certified by the Federal Reserve Bank of St. Louis.

Save FavoriteSchedule TourAsk A QuestionMore Details

31 Stark Road Derry NH 03038

Derry, NH31 Stark Road

Price$599,900

Est. Mortgage: $/month

Open House

MLS Number 5111170

  • Residential Single Family
  • Next Open House: Thu 09/24 4:30 pm. to 6:30 pm.
  • PricePerSqFt 381.86
  • Full Bath 2
  • Address 31 Stark Road

Welcome to 31 Stark Road, a charming Cape-style home with a warm, inviting feel, thoughtful updates, and an exceptional backyard designed for enjoying home in every season. At the heart of the home is the beautifully remodeled kitchen, featuring updated cabinets, countertops, sink, newer appliances, and newly finished kitchen floors. The kitchen opens naturally to a bright sunroom, converted into a versatile TV and playroom. This connected space creates an easy flow for everyday living, gathering with family and friends, or simply enjoying the changing seasons from the comfort of home. Step outside and the backyard becomes an extension of the living space. The in-ground saltwater pool, newer liner and equipment, cabana, shed, and newer fencing create a private setting perfect for summer days and gatherings.The partially finished walkout basement adds flexible additional living space with plenty of potential to finish and customize to your needs. Significant updates have been completed within the past 8 years, including new windows throughout, a new roof, boiler, hot water heater, well pump, washer and dryer, front door, pool liner and equipment, tree removal, and fencing. A generator hookup adds another practical feature for everyday peace of mind. The location offers a wonderful balance of neighborhood living and easy access to the places you need and enjoy. Situated on historic Stark Road, the home is just three houses from a quiet neighborhood ideal for walks, evening runs, or just getting outside. Route 28 provides easy access to shopping, dining, and everyday amenities in both directions. I-93 is easily accessible for commuters, and the nearby Windham Rail Trail offers opportunities for trail walks and outdoor recreation. If you're looking for a home that blends classic Cape charm with meaningful updates, flexible living spaces, and a backyard made for relaxation and enjoyment, 31 Stark Road is a place you'll be proud to call home.

Listed by Hollie Fitzgerald of The Gove Group Real Estate,LLC

$
$
%
$/month over payments
Federal 30-year interest rate: 6.95% last updated on Sep 17, 2026
* All Figures are estimates. Check with your bank or proposed mortgage company for actual interest rates.
This product uses the FRED® API but is not endorsed or certified by the Federal Reserve Bank of St. Louis.

Save FavoriteSchedule TourAsk A QuestionMore Details

410 Paige Hill Road Goffstown NH 03045

Goffstown, NH410 Paige Hill Road

Price$599,900

Est. Mortgage: $/month

Open House

MLS Number 5111218

  • Residential Single Family
  • Next Open House: Sat 09/26 11:00 am. to 1:00 pm.
  • PricePerSqFt 336.64
  • Full Bath 1
  • Address 410 Paige Hill Road

Welcome home to your private sanctuary! Tucked away on a wonderful, secluded 3.76 acre lot, this home is set well back from the road to deliver the ultimate in peace, quiet, and privacy. Inside, you'll find a thoughtful layout featuring 3 spacious bedrooms and 2 full baths. The main living area flows into a bright loft overhead ideal for a home office, reading nook, or secondary lounge. Downstairs, the finished basement expands your living space even further, perfect for a media room, play area, or home gym. Step outside to enjoy the expansive, open yard offering endless space for outdoor fun, gardening, and hosting guests, complete with ample parking for all your visitors. A dedicated fenced yard area provides a safe and secure space for pets or kids to run freely. An integrated 2 car garage under the home adds convenience and easy access during any season. Whether you're looking for room to grow, space to entertain, or a serene retreat to call your own, this property offers it all. Schedule your private showing today!

Listed by Frank Warner of Remax Capital Realty and Remax Coastal Living

$
$
%
$/month over payments
Federal 30-year interest rate: 6.95% last updated on Sep 17, 2026
* All Figures are estimates. Check with your bank or proposed mortgage company for actual interest rates.
This product uses the FRED® API but is not endorsed or certified by the Federal Reserve Bank of St. Louis.

Save FavoriteSchedule TourAsk A QuestionMore Details

3 Cheney Hill Road Bradford NH 03221

Bradford, NH3 Cheney Hill Road

Price$599,898

Est. Mortgage: $/month

MLS Number 5088848

  • Residential Single Family
  • PricePerSqFt 248.71
  • Full Bath 1
  • Address 3 Cheney Hill Road
  • Construction Existing

Step back in time and experience the charm of this historic New England Colonial set on 8.55 picturesque acres (with an additional 2.03 acres to purchase) in the heart of Bradford. Rich in character and lovingly maintained, this property blends timeless appeal with modern energy-efficient improvements for comfortable year-round living. Offering the opportunity for a small hobby farm, the open land provides space for gardens, animals, and a variety of agricultural pursuits. Enjoy the peace and privacy of country living while remaining conveniently located just 30 minutes from Concord. Outdoor enthusiasts will appreciate the property's proximity to some of New Hampshire's premier recreational destinations. Spend summer days at Lake Sunapee and Lake Massasecum, or hit the slopes at Mount Sunapee and Pats Peak during the winter months. Whether you're seeking a year-round residence, country retreat, or small farmstead, this unique property offers the perfect combination of history, acreage, and location. A rare opportunity to own a piece of Bradford's heritage while enjoying modern conveniences and easy access to four-season recreation. **Motivated Sellers**

Listed by Kate Andrewski of The Mullen Realty Group,LLC

$
$
%
$/month over payments
Federal 30-year interest rate: 6.95% last updated on Sep 17, 2026
* All Figures are estimates. Check with your bank or proposed mortgage company for actual interest rates.
This product uses the FRED® API but is not endorsed or certified by the Federal Reserve Bank of St. Louis.

Virtual TourSave FavoriteSchedule TourAsk A QuestionMore Details

42 Chester Road Raymond NH 03077

Raymond, NH42 Chester Road

Price$599,892

Est. Mortgage: $/month

Active With Contract

MLS Number 5092610

  • Residential Single Family
  • PricePerSqFt 285.66
  • Full Bath 2
  • Address 42 Chester Road
  • Construction Existing

Welcome to your private escape from the everyday world. Set on 2.11 acres, this ranch-style 3-bedroom, 2.5-bath modular home is completely moved-in ready. Featuring brand new carpeting and fresh interior paint throughout completed just this past week. Hardwood floors in the Dining Room and Kitchen, this home offers a crisp, clean canvas waiting your final decorative touch. Recent updates provide ultimate peace of mind, including a brand new roof and skylights installed in April complete with a transferable warranty for the new owner. Outside, mature landscaping and established plantings offer a beautiful foundation for you to enhance and customize to your own taste. The property features fantastic outdoor amenities designed for family fun, relaxation and hobbies: Oversized two-car garage provides ample space for vehicles, tools, and storage. The charming greenhouse is perfect for the gardener in the family to start seedlings and nurture plants year-round, alongside a dedicated garden area in the backyard ready for your homegrown vegetables and blooms. The Sunroom is a bright airy space where your plants will flourish all year long while you enjoy views of the surrounding property. When it's time to relax, enjoy the pool, ideal for cooling off, entertaining, and creating lasting family memories. The massive basement is a sprawling lower level that offers endless potential for all kinds of uses; set up a workshop, create a spacious home gym, or finish it into an expansive Rec Room! Offering privacy, space, and endless potential, 42 Chester Road is a wonderful opportunity to settle into a peaceful Raymond setting with all the heavy lifting done for you!

Listed by Arthur Aznive of BHHS Verani Concord

$
$
%
$/month over payments
Federal 30-year interest rate: 6.95% last updated on Sep 17, 2026
* All Figures are estimates. Check with your bank or proposed mortgage company for actual interest rates.
This product uses the FRED® API but is not endorsed or certified by the Federal Reserve Bank of St. Louis.

Virtual TourSave FavoriteSchedule TourAsk A QuestionMore Details

132 East Shore South Grand Isle VT 05458

Grand Isle, VT132 East Shore South

Price$599,500

Est. Mortgage: $/month

Active With Contract

MLS Number 5040678

  • Residential Single Family
  • PricePerSqFt 286.98
  • Full Bath 2
  • Address 132 East Shore South
  • Construction Existing

Immaculate Home with Stunning Lake Views! Private In-law apt or Rental income. Freshly reduced, This is a unique property, The upkeep and maintenance of this home throughout its life has been top notch. The fully permitted ADU would make a great spacious place for Mom and Dad for their retirement years or younger family. Think Multi-generational! Best of all is the income potential to rent one or both units. The lot has beautiful views, spacious and ready for gardens, fruit trees, or a small farm on its 3.5 acres. Truly the possibilities are endless. Step inside to find a pristine interior featuring modern finishes, an open-concept layout, and an abundance of natural light. The home has been thoughtfully upgraded throughout, including a new kitchen with granite counter tops and custom cabinetry,under cabinet lighting (2018), Anderson windows (2013 & 2019), and a durable standing seam metal roof (2017). A STANDOUT FEATURE OF THIS PROPERTY IS THE PRIVATE ONE BEDROOM APARTMENT IDEAL FOR GUESTS, IN-LAWS, OR AS A RENTAL FOR ADDITIONAL INCOME. Car enthusiasts and hobbyists will appreciate the over sized two-car garage offering generous space for vehicles, tools, and storage. The home also includes heated work or storage space for added versatility. Lovingly cared for with high-quality materials and attention to detail, this move-in ready home offers both peace of mind and stunning scenery. Key Features: Large, open lot Beautiful lake views Private 1-bedroom apartment Over sized 2-car garage Completely updated throughout Impeccably maintained inside and out Heated workshop or storage space

Listed by Mark Cobb of Brian French Real Estate

$
$
%
$/month over payments
Federal 30-year interest rate: 6.95% last updated on Sep 17, 2026
* All Figures are estimates. Check with your bank or proposed mortgage company for actual interest rates.
This product uses the FRED® API but is not endorsed or certified by the Federal Reserve Bank of St. Louis.

Virtual TourSave FavoriteSchedule TourAsk A QuestionMore Details
132 Newell Road Newbury NH 03255

Newbury, NH132 Newell Road

Price$599,500

Est. Mortgage: $/month

MLS Number 5097475

  • Residential Single Family
  • PricePerSqFt 584.88
  • Full Bath 2
  • Address 132 Newell Road
  • Construction Existing

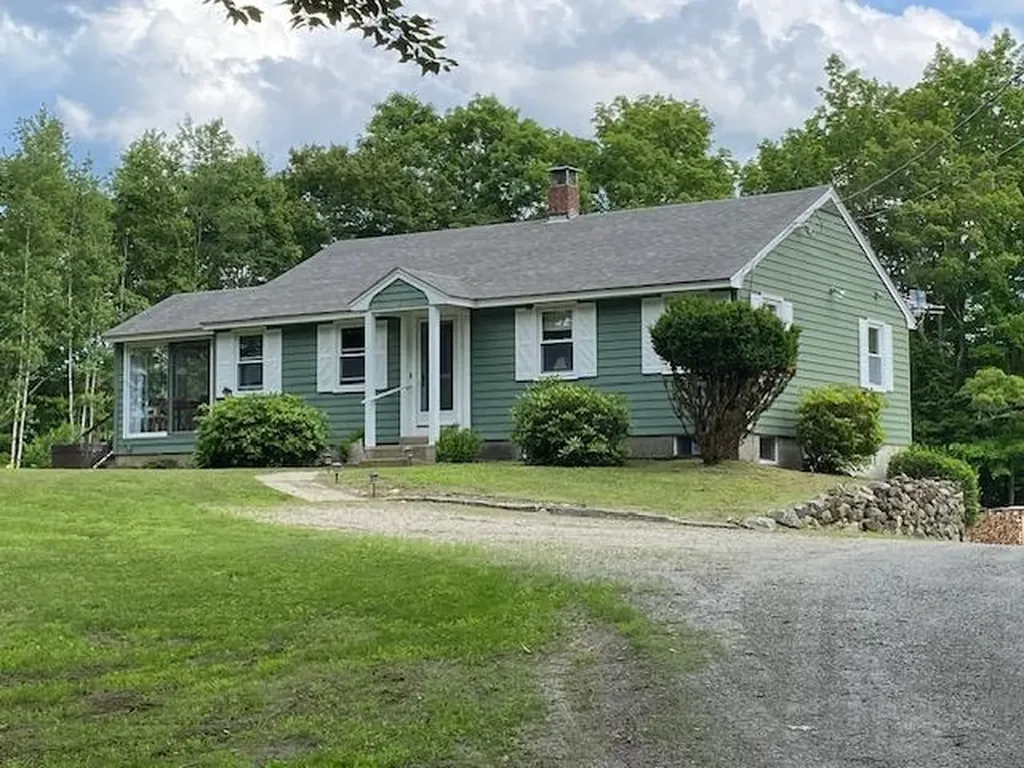
Very private property with VIEWS of Mount Kearsarge and out back more views with cutting for even more mountains. Well cared for immaculate home, lot's of nicely finished rooms with details carefully done. Easy to heat home and cool in the summer. Almost attached from the house is a 3 stall 24'X36 garage that has electric and stays above freezing without any heat on during winter. Nicely landscaped. A short drive to Newbury Harbor and access to Lake Sunapee for residents on the newly rebuilt town dock and beach area. Close to Mt Sunapee and also many fine restaurants within a short drive. Lower tax rate town historically.

Listed by Elliot Hansen of Elliot Hansen Associates

$
$
%
$/month over payments
Federal 30-year interest rate: 6.95% last updated on Sep 17, 2026
* All Figures are estimates. Check with your bank or proposed mortgage company for actual interest rates.
This product uses the FRED® API but is not endorsed or certified by the Federal Reserve Bank of St. Louis.

Virtual TourSave FavoriteSchedule TourAsk A QuestionMore Details
141 Fox Farm Road New Ipswich NH 03071

New Ipswich, NH141 Fox Farm Road

Price$599,500

Est. Mortgage: $/month

MLS Number 5096416

  • Residential Single Family
  • PricePerSqFt 362.89
  • Full Bath 2
  • Address 141 Fox Farm Road
  • Construction Existing

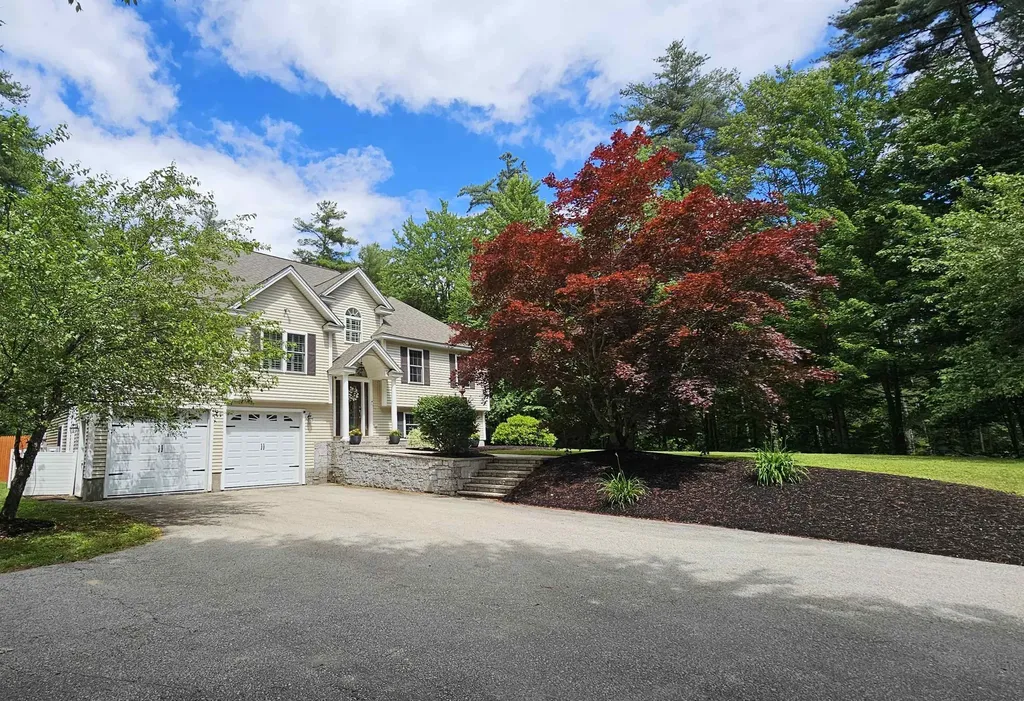
From the moment you arrive, you'll appreciate the charm and quality of this exceptional contemporary ranch, set back from the road on a beautifully landscaped lot in a desirable New Ipswich neighborhood. A stunning granite walkway, framed by a magnificent Japanese maple and mature plantings, leads to the inviting front entrance and cathedral-ceiling foyer. Designed for both comfortable living and entertaining, the main level features a spacious eat-in kitchen with maple cabinets, and breakfast nook overlooking the backyard, custom Southern shutters throughout, and energy-efficient mini-split systems for year-round comfort. The formal living room boasts soaring cathedral ceilings, hardwood floors, and a dramatic floor-to-ceiling fieldstone fireplace with granite mantal. An impressive deck expands the living space outdoors, offering separate areas for dining, gathering, and relaxing while enjoying views of the private backyard and natural surroundings, wired for hot tub. The home offers three bedrooms and two baths, including a spacious primary suite with tray ceiling, large walk-in closet, and en-suite bath featuring a jetted tub and separate shower. French doors provide direct access to the deck, creating a peaceful retreat. The finished lower level adds valuable living space with a private office, large family room or den, potential exercise or hobby area, and a generous laundry room with ample storage. Direct access to the oversized two-car garage and separate heated storage room provides plenty of space for vehicles, tools, and other items. Beautifully maintained inside and out, this home combines comfort, functionality, and timeless appeal in a peaceful New Hampshire setting. new roof 2 years young, newer boiler, wired for generator.

Listed by Holly Vance-McKellar of BHHS Verani Concord

$
$
%
$/month over payments
Federal 30-year interest rate: 6.95% last updated on Sep 17, 2026
* All Figures are estimates. Check with your bank or proposed mortgage company for actual interest rates.
This product uses the FRED® API but is not endorsed or certified by the Federal Reserve Bank of St. Louis.

Virtual TourSave FavoriteSchedule TourAsk A QuestionMore Details
87 Dogwood Circle Milton VT 05468
Pending

MLS Number 5085594

  • Residential Single Family
  • PricePerSqFt 340.35
  • Full Bath 1
  • Address 87 Dogwood Circle
  • Construction Pre-Construction

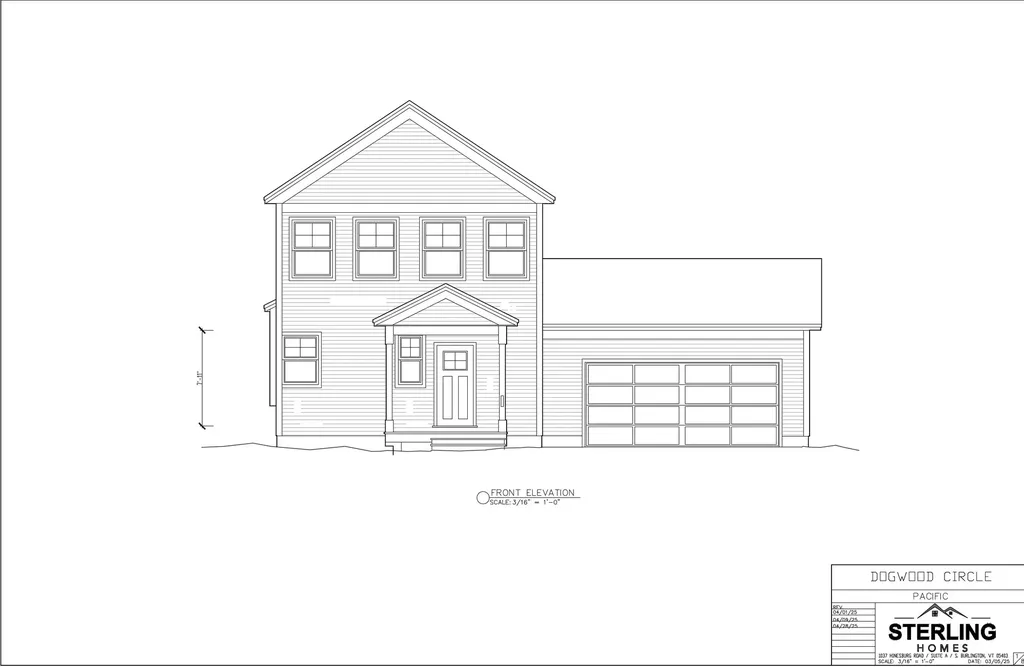
Build your dream home in Dogwood Circle, a charming new neighborhood by Sterling Homes in the heart of Milton, Vermont. This thoughtfully planned community features 32 new residences, a mix of single-family and duplex homes with modern layouts and quality finishes. Ideally located just off Route 7, Dogwood Circle offers quick access to shopping, dining, schools, and parks. Residents can walk to the Milton Library or Bombardier Park, and enjoy an easy commute to both Burlington and St. Albans-just 20 minutes away. The featured Pacific Plan is a 3-bedroom, 2.5-bath single family with nearly 1,800 sq ft of living space. Inside, enjoy an open-concept layout with 9' ceilings, large windows, and natural light throughout. The kitchen includes quartz countertops, stainless appliances, gas range, and a center island. The main level also features a spacious living area, half bath, and a mudroom off the attached two-car garage. Upstairs, find three bedrooms including a primary suite with walk-in closet and private bath, plus a second-floor laundry room. The full basement with egress offers future finishing potential, including a possible 4th bedroom. These energy-efficient, solar-ready homes come with customization options and a two-year Sterling Homes warranty. You'll be guided through the 180-day building process by a dedicated coordinator and receive regular updates via an online portal. Schedule an appointment today! Photos likeness only- home to be built, other plans are available.

Listed by Kara Koptiuch and Bryce Gilmer of Vermont Real Estate Company

$
$
%
$/month over payments
Federal 30-year interest rate: 6.95% last updated on Sep 17, 2026
* All Figures are estimates. Check with your bank or proposed mortgage company for actual interest rates.
This product uses the FRED® API but is not endorsed or certified by the Federal Reserve Bank of St. Louis.

Save FavoriteSchedule TourAsk A QuestionMore Details

Broker Reciprocity 

Copyright 2026 PrimeMLS, Inc. All rights reserved. This information is deemed reliable, but not guaranteed. The data relating to real estate displayed on this display comes in part from the IDX Program of PrimeMLS. The information being provided is for consumers’ personal, non-commercial use and may not be used for any purpose other than to identify prospective properties consumers may be interested in purchasing. Data last updated September 24, 2026 12:56 PM UTC
