
SIGN UP or LOG IN 's Account

Log in to see your saved listings or edit your searches:

No account? Sign up now to save searches, listings, and get tailored listing notifications. It's free, opt-out anytime.

Find Your New Home

Sign Up Today!

Get fresh listings via email, save your favorite listings, match with similar properties, and unlock additional property info.

Create Your Account

Do not fill in this field:

Already have an account? Log in

and narrow your search. If you have fewer than 200 results, you can save your search.

Addison VT Single Family Real Estate

r=3949-3960
7 Happy Hollow Lane Kingston NH 03848

Kingston, NH7 Happy Hollow Lane

Price$589,900

Est. Mortgage: $/month

MLS Number 5110321

  • Residential Single Family
  • PricePerSqFt 312.12
  • Full Bath 1
  • Address 7 Happy Hollow Lane
  • Construction Existing

Welcome to 7 Happy Hollow Lane in Kingston, NH-a home that feels less like a house and more like your own private New England retreat. Tucked away on over 2.5 acres, this truly unique property delivers the peace and privacy of country living while keeping you conveniently close to shopping, dining, commuter routes, and everyday amenities. From the moment you arrive, the expansive farmer's porch sets the tone. Picture quiet mornings with coffee, evenings surrounded by nature, and a place where life simply feels a little more relaxed. Step inside and the character continues with soaring timber ceilings, exposed beams, wide pine floors, and warm natural wood details that create an atmosphere unlike anything you'll find in a typical home. The open-concept floor plan features 2 bedrooms and 2 bathrooms with inviting spaces designed for gathering, relaxing, and entertaining. When the temperatures drop, curl up beside the wood stove and enjoy the warmth and charm that make New Hampshire winters feel special. Rustic, warm, and completely distinctive, this Kingston NH home combines privacy, acreage, architectural character, and a connection to nature that is increasingly hard to find. 7 Happy Hollow Lane isn't simply a place to live it's a place you'll look forward to coming home to.

Listed by Dempsey Realty Group of EXP Realty

$
$
%
$/month over payments
Federal 30-year interest rate: 6.95% last updated on Sep 17, 2026
* All Figures are estimates. Check with your bank or proposed mortgage company for actual interest rates.
This product uses the FRED® API but is not endorsed or certified by the Federal Reserve Bank of St. Louis.

Virtual TourSave FavoriteSchedule TourAsk A QuestionMore Details

15 Manley Road Milton VT 05468

Milton, VT15 Manley Road

Price$589,900

Est. Mortgage: $/month

Open House

MLS Number 5108915

  • Residential Single Family
  • Next Open House: Sun 09/27 1:00 pm. to 3:00 pm.
  • PricePerSqFt 299.14
  • Full Bath 1
  • Address 15 Manley Road

Set on 1.64 flat, open acres, this well-maintained three-bedroom colonial welcomes you with abundant natural light, hardwood floors throughout much of the home, and inviting spaces for gathering indoors and out. Step through the front door into a tiled entryway that opens to the family room on your left. From here, hardwood floors continue into the sun-filled formal dining room, creating an easy flow for everyday living. The dining room leads into the kitchen, where an adjoining breakfast nook creates a comfortable setting for everyday meals. A sliding door invites you to the back deck, patio and an expansive backyard with mountain views, perfect for entertaining, gardening, or simply enjoying the outdoors. Just beyond the breakfast nook sits the spacious living room complete with a gas fireplace and vaulted ceilings. It's the ideal place to unwind after a long day. Laundry, a half bath, and access to the two-car garage round out the main level. Upstairs, hardwood floors extend through three good-sized bedrooms. The spacious primary suite offers a walk-in closet and an updated en suite bath, while two additional bedrooms and a full bathroom complete the second floor. The partially finished, unheated basement offers versatile space for hobbies and storage, with direct access to the garage. Low-maintenance vinyl siding, in-ground lawn sprinklers, a freshly sealcoated driveway, a storage shed, and a 220-volt outlet for potential EV charging add everyday practicality. Conveniently located near downtown Milton's groceries and restaurants, with easy access to I-89, Burlington, and St. Albans. With its welcoming interior and generous outdoor space, this thoughtfully maintained colonial is ready for you to make it your own.

Listed by Geri Reilly of Geri Reilly Real Estate

$
$
%
$/month over payments
Federal 30-year interest rate: 6.95% last updated on Sep 17, 2026
* All Figures are estimates. Check with your bank or proposed mortgage company for actual interest rates.
This product uses the FRED® API but is not endorsed or certified by the Federal Reserve Bank of St. Louis.

Save FavoriteSchedule TourAsk A QuestionMore Details
5876 Route 7 Pittsford VT 05763

Pittsford, VT5876 Route 7

Price$589,000

Est. Mortgage: $/month

Active With Contract

MLS Number 5095511

  • Residential Single Family
  • PricePerSqFt 218.15
  • Full Bath 3
  • Address 5876 Route 7
  • Construction Existing

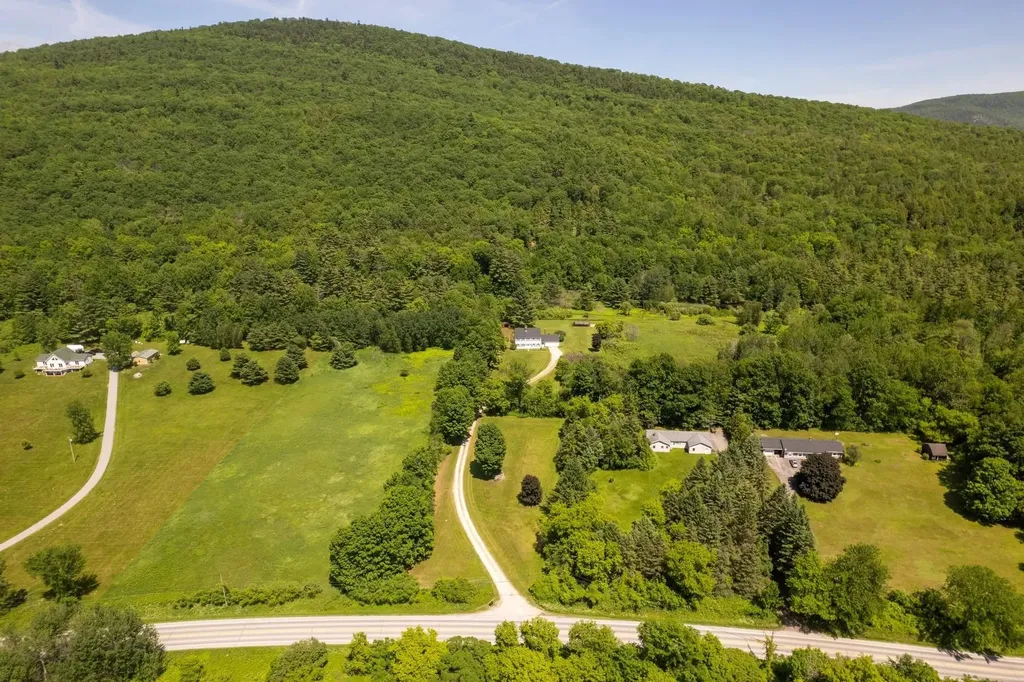
Stately Colonial with 10 Private Acres and Spectacular Western Mountain Views. Perched atop a beautiful knoll and privately situated on 10 acres, this exceptional four-bedroom, three-bath home offers timeless charm, warmth, and breathtaking western sunsets. A winding driveway leads to the residence, creating a wonderful sense of arrival and complete privacy. Offering approximately 2,700 square feet of living space, this home is filled with character, including rustic wide-plank pine flooring, exposed brick walls, beautiful beams, and three wood-burning fireplaces that create an inviting atmosphere throughout. The spacious kitchen and family room combination is the heart of the home, featuring wide pine floors, exposed beams, and a handsome brick fireplace. A separate dining room, ideal for entertaining, is highlighted by a large window overlooking the meadow beyond. The generously sized living room also showcases wide pine flooring and a warming fireplace, creating a wonderful gathering space. Mini-split systems add year-round comfort, providing efficient air conditioning during the warmer months. The first floor also offers a nicely sized office, mudroom, full bath, and a delightful sunroom just off the kitchen, providing the perfect place to relax and enjoy the peaceful surroundings. The second level features four oversized bedrooms, including a spacious primary suite with its own private bath, plus an additional family bath. The finished lower level features the home's third fireplace and offers flexible space for a recreation room, media room, exercise area, or hobby space. Pittsford is known for its scenic walking trails, beautiful rural landscapes, and strong sense of community. Residents enjoy the town's community swimming pond and the iconic Kamuda's Market, a local favorite for generations. Conveniently located between Rutland and Middlebury, with easy access to world-class ski areas, pristine lakes, shopping, dining, and year-round recreation. LIVE VT.

Listed by Freddie Ann Bohlig of Four Seasons Sotheby's Int'l Realty

$
$
%
$/month over payments
Federal 30-year interest rate: 6.95% last updated on Sep 17, 2026
* All Figures are estimates. Check with your bank or proposed mortgage company for actual interest rates.
This product uses the FRED® API but is not endorsed or certified by the Federal Reserve Bank of St. Louis.

Virtual TourSave FavoriteSchedule TourAsk A QuestionMore Details

417 Shaker Boulevard Enfield NH 03748

Enfield, NH417 Shaker Boulevard

Price$589,000

Est. Mortgage: $/month

Active With Contract

MLS Number 5105536

  • Residential Single Family
  • PricePerSqFt 478.08
  • Full Bath 1
  • Address 417 Shaker Boulevard
  • Construction Existing

Welcome to this beautifully situated 2 bedroom, 1.5 bath Raised Ranch set on over 3 acres of open lawn and wooded privacy in a peaceful country setting with seasonal views to Mascoma Lake. Offering over 1,800 square feet of comfortable living space, this home combines easy living, natural beauty and plenty of room to enjoy the outdoors. Step inside to a bright, open concept living area filled with natural sunlight. The nicely appointed kitchen offers plenty of workspace with island and flows effortlessly into the dining and living areas, creating an inviting space for everyday living and entertaining. Just outside, the front deck overlooks the front yard providing a wonderful place to enjoy your morning coffee, entertain guests, or simply take in the surrounding landscape. From the deck you can enjoy a seasonal view of Mascoma Lake or travel to the back yard for an extended view of the lake or as part of the Mascoma Height Association enjoy the private access to the lake. All of this and close to the Town of Enfield, Downtown Lebanon and DHMC.

Listed by Shane MacDonald of Coldwell Banker LIFESTYLES - Hanover

$
$
%
$/month over payments
Federal 30-year interest rate: 6.95% last updated on Sep 17, 2026
* All Figures are estimates. Check with your bank or proposed mortgage company for actual interest rates.
This product uses the FRED® API but is not endorsed or certified by the Federal Reserve Bank of St. Louis.

Save FavoriteSchedule TourAsk A QuestionMore Details

699 Salaki Road Moretown VT 05660

Moretown, VT699 Salaki Road

Price$589,000

Est. Mortgage: $/month

Pending

MLS Number 5107294

  • Residential Single Family
  • PricePerSqFt 377.56
  • Full Bath 1
  • Address 699 Salaki Road
  • Construction Existing

Discover Vermont living at its best in this custom-built 2-bedroom, 2-bath post and beam home set on 26.7 acres with mountain views and an onsite pond. Designed for comfort, efficiency, and year-round enjoyment, the home features owned solar panels with generator backup, off-grid living, double-stud construction, and radiant heating. Inside, warm hardwood floors and tile complement the home's distinctive craftsmanship. The custom kitchen features inset cabinetry, concrete countertops, stainless steel appliances and a walk-in pantry, while a wood-burning stove adds cozy Vermont character in the sunken living room. The vaulted second level encompasses both the primary and guest bedrooms, creating a private and spacious bedroom retreat. A full bath with tiled shower, antique clawfoot tub, and laundry completes the upper level. Enjoy morning coffee on the covered porch while overlooking the surrounding mountains. The unfinished walk-out basement offers additional potential and is already plumbed for a future bathroom. Ideally situated just a short distance from the Mad River Valley, with easy access to skiing/snowboarding, hiking, mountain biking, snowshoeing, paddling, and other four-season recreation. Norwich University is also nearby, while Montpelier and Waterbury provide convenient access to additional dining, shopping, entertainment, and services. A rare opportunity to own a thoughtfully crafted, energy-efficient Vermont home with acreage, mountain views, and the freedom of an off-grid lifestyle.

Listed by Aaron Chiaravelotti of KW Vermont

$
$
%
$/month over payments
Federal 30-year interest rate: 6.95% last updated on Sep 17, 2026
* All Figures are estimates. Check with your bank or proposed mortgage company for actual interest rates.
This product uses the FRED® API but is not endorsed or certified by the Federal Reserve Bank of St. Louis.

Virtual TourSave FavoriteSchedule TourAsk A QuestionMore Details

33 Cider Street Epping NH 03042

Epping, NH33 Cider Street

Price$589,000

Est. Mortgage: $/month

MLS Number 5099607

  • Residential Single Family
  • PricePerSqFt 404.53
  • Full Bath 1
  • Address 33 Cider Street
  • Construction Existing

If you've been holding out for the perfect blend of space, style, and a location that actually lives up to the hype, your patience is about to pay off. Welcome to 33 Cider Street, nestled by over 80 acres of woods: this isn't just a house; it's the "yes" to your search for a home that feels as good as it looks. Set on nearly three-quarters of an acre, this three-bedroom property gives you the breathing room you've been dreaming of without making you feel like you're living in the middle of nowhere. The main level is a cozy open-concept design, creating a seamless flow that's just as perfect for a quiet evening as it is for hosting a crowd. Upstairs, the spacious bedrooms offer a peaceful retreat when the day is done. Outside, the options for relaxation are a "choose your own adventure" situation. Start your morning with a coffee on the classic front porch, or head out to the back deck for an afternoon of grilling and fresh air. Whether you're looking for a spot to entertain or a private spot to unwind, you've got the best of both worlds here. Located just minutes from local amenities, 33 Cider Street strikes that rare balance between comfort and total convenience. It's the kind of place where the neighborhood feels established, and the home feels like it was meant for you. If this feels like your next move, let's get you in for a look.

Listed by Kevin Kneeland and Scott Rome of Compass New England,LLC

$
$
%
$/month over payments
Federal 30-year interest rate: 6.95% last updated on Sep 17, 2026
* All Figures are estimates. Check with your bank or proposed mortgage company for actual interest rates.
This product uses the FRED® API but is not endorsed or certified by the Federal Reserve Bank of St. Louis.

Save FavoriteSchedule TourAsk A QuestionMore Details

4 Abbott Street Nashua NH 03064

Nashua, NH4 Abbott Street

Price$589,000

Est. Mortgage: $/month

MLS Number 5102523

  • Residential Single Family
  • PricePerSqFt 383.46
  • Full Bath 2
  • Address 4 Abbott Street
  • Construction Existing

No Condo Fees! Better than a Detached Condo! Built in 2017, this like-new home is nestled in the heart of the Historic District, surrounded by charming homes that are more than a century old. Offering low-maintenance living and convenient access to local amenities, this beautiful, move-in-ready home blends modern comfort with the timeless character of its historic surroundings. The open-concept main level features gleaming hardwood floors, a stunning kitchen with granite countertops and stainless steel appliances, and generous living and dining areas filled with natural light. First-floor laundry adds everyday convenience, while the large primary suite upstairs offers a private en-suite bath, walk-in closet, and ample space to retreat and recharge. Two additional bedrooms and a full bath complete the upper level. Step outside to the open air deck, perfect for morning coffee or evening relaxation. The full unfinished walkout basement offers tremendous potential for future finished space, a home gym, or additional storage. Built with today's buyer in mind. Energy-efficient insulation package, 200-amp service, central air conditioning, natural gas heat, and public water and sewer. Paved off-street parking for two vehicles rounds out this move-in ready package. Location is where 4 Abbott truly shines. Close to downtown Nashua, Holman Stadium, Centennial Pool, and Greeley Park. Convenient to local restaurants, shops, and amenities. Commuter routes are minutes away, making this the perfect home base for an active, connected lifestyle.

Listed by Christopher Wheeler and David Hall of EXP Realty

$
$
%
$/month over payments
Federal 30-year interest rate: 6.95% last updated on Sep 17, 2026
* All Figures are estimates. Check with your bank or proposed mortgage company for actual interest rates.
This product uses the FRED® API but is not endorsed or certified by the Federal Reserve Bank of St. Louis.

Virtual TourSave FavoriteSchedule TourAsk A QuestionMore Details

506 Mammoth Road Pelham NH 03076

Pelham, NH506 Mammoth Road

Price$589,000

Est. Mortgage: $/month

Pending

MLS Number 5105780

  • Residential Single Family
  • PricePerSqFt 392.67
  • Full Bath 1
  • Address 506 Mammoth Road
  • Construction Existing

Privately nestled on a generous 1.42-acre lot, this expanded, open-concept Raised Ranch is truly the definition of move-in ready. Conveniently located, this three-bedroom, bath-and-a-half charmer is just full of wonderful surprises. The first thing you will notice is the award-winning lawn. "Well-maintained" is an understatement here at 506 Mammoth Road, and the inside is just as pristine as the outside! You'll love the wonderfully spacious, eat-in kitchen-complete with granite countertops and stainless steel appliances-which features a slider leading out to a fantastic 15 x 16 rear deck. The kitchen opens right into the front living room, creating a lovely, welcoming space for everyone to gather.Offer Deadline Monday 8/24 10 AM. The warmth continues as the living room flows into a front-to-back den filled with gorgeous natural light, ceiling fans, and direct side-yard access. There is also a delightful three-season room, currently being enjoyed year-round as a home gym. Back down the hallway, with its gleaming hardwood flooring, you will find the beautifully updated main bath, featuring lovely tile flooring, great closet space, and even a bluetooth mirror. Each of the three bright and airy bedrooms offers ample closet space as well. Downstairs, you'll find a fabulous bonus room that offers so much flexibility, complete with its own bar and a half bath. There is just so much usable space to enjoy inside and out! Imagine hosting wonderful gatherings on your deck, around the fire pit, or in the spacious yard. With central air conditioning, a generator hook-up, and a direct-access two-car garage, this home has all the comforts you need. Come by and see all the privacy and flexible space this truly special home has to offer!

Listed by Kathleen Lambert of Kathleen Lambert Realty LLC

$
$
%
$/month over payments
Federal 30-year interest rate: 6.95% last updated on Sep 17, 2026
* All Figures are estimates. Check with your bank or proposed mortgage company for actual interest rates.
This product uses the FRED® API but is not endorsed or certified by the Federal Reserve Bank of St. Louis.

Save FavoriteSchedule TourAsk A QuestionMore Details
106 Potash Bay Road Addison VT 05491

Addison, VT106 Potash Bay Road

Price$589,000

Est. Mortgage: $/month

MLS Number 5090171

  • Residential Single Family
  • PricePerSqFt 760.98
  • Full Bath 1
  • Address 106 Potash Bay Road
  • Construction Existing

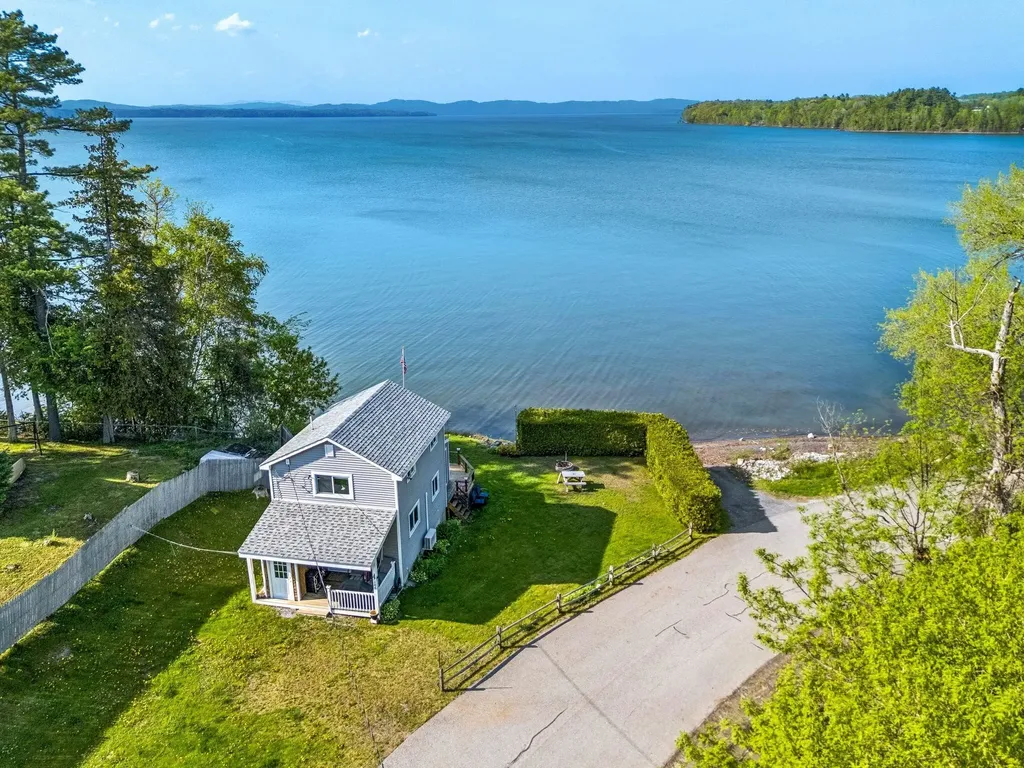
Escape to the shores of Lake Champlain with this charming lakefront cottage! Offering breathtaking lake and mountain views, this inviting 2-bedroom, 1-bath home is the perfect opportunity to enjoy waterfront living in a peaceful and scenic setting. Whether you're looking for a year-round residence, seasonal escape, or vacation retreat, this property offers comfort, charm, and direct access to one of Vermont's most beautiful destinations. Inside, you'll find warm natural woodwork, abundant sunlight, and an open-concept layout designed for easy living and entertaining. The spacious living area flows seamlessly into the kitchen and dining space, while large windows bring in natural light and showcase the surrounding scenery. The enclosed porch is the perfect place to relax with your morning coffee while taking in panoramic lake and mountain views. Step outside to the back deck, ideal for summer gatherings, outdoor dining, or simply enjoying peaceful evenings by the water. Direct lake access allows for boating, kayaking, paddleboarding, fishing, swimming, and endless outdoor recreation right from your own property. Located in Addison, this property offers easy access to nearby Vergennes with its charming downtown, local restaurants, cafes, boutiques, and community events. Enjoy nearby hiking, biking, marinas, and recreation throughout the Champlain Valley. Approximately an hour away to Burlington, providing convenient access International Airport, UVM Medical Center, shopping, dining, and entertainment while still allowing you to enjoy the tranquility of lakeside Vermont living.

Listed by Angelica Sprayregen of KW Vermont

$
$
%
$/month over payments
Federal 30-year interest rate: 6.95% last updated on Sep 17, 2026
* All Figures are estimates. Check with your bank or proposed mortgage company for actual interest rates.
This product uses the FRED® API but is not endorsed or certified by the Federal Reserve Bank of St. Louis.

Virtual TourSave FavoriteSchedule TourAsk A QuestionMore Details
26 Fountain Way Lebanon NH 03784

Lebanon, NH26 Fountain Way

Price$589,000

Est. Mortgage: $/month

Active With Contract

MLS Number 5097017

  • Residential Single Family
  • PricePerSqFt 389.55
  • Full Bath 2
  • Address 26 Fountain Way
  • Construction Existing

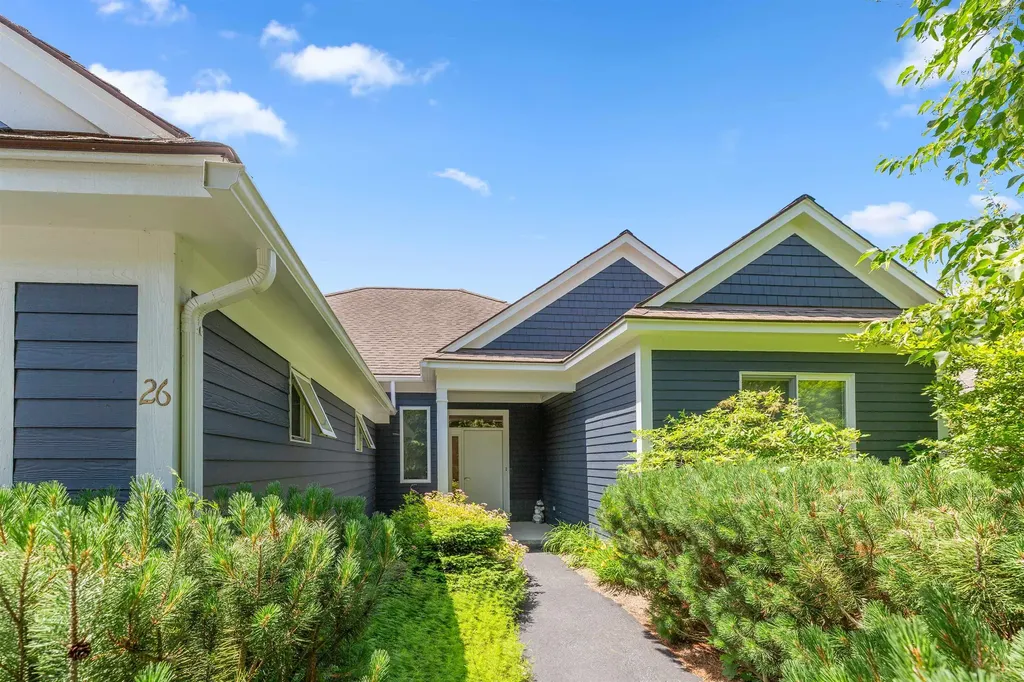
Bright, modern ranch-style condo in The Falls at Rivers Edge. This single-level home features an open-concept living, dining and kitchen area perfect for everyday living and entertaining, two comfortable bedrooms, two full bathrooms, a private office for remote work, and a handy storage room. Gleaming, contemporary finishes and a fresh dcor create a stylish, move-in-ready atmosphere. An attached two-car garage offers generous storage and convenience. The PUD community includes an in-ground pool and quiet, well-maintained grounds, with easy access to Lebanon, Hanover and White River Junction. Perfect for downsizers, professionals, or anyone seeking streamlined, modern living in a desirable setting.

Listed by Melissa Robinson of Coldwell Banker LIFESTYLES - Hanover

$
$
%
$/month over payments
Federal 30-year interest rate: 6.95% last updated on Sep 17, 2026
* All Figures are estimates. Check with your bank or proposed mortgage company for actual interest rates.
This product uses the FRED® API but is not endorsed or certified by the Federal Reserve Bank of St. Louis.

Save FavoriteSchedule TourAsk A QuestionMore Details
2 Kehonka Hill Road Wolfeboro NH 03894

Wolfeboro, NH2 Kehonka Hill Road

Price$589,000

Est. Mortgage: $/month

MLS Number 5100780

  • Residential Single Family
  • PricePerSqFt 342.44
  • Full Bath 1
  • Address 2 Kehonka Hill Road
  • Construction Existing

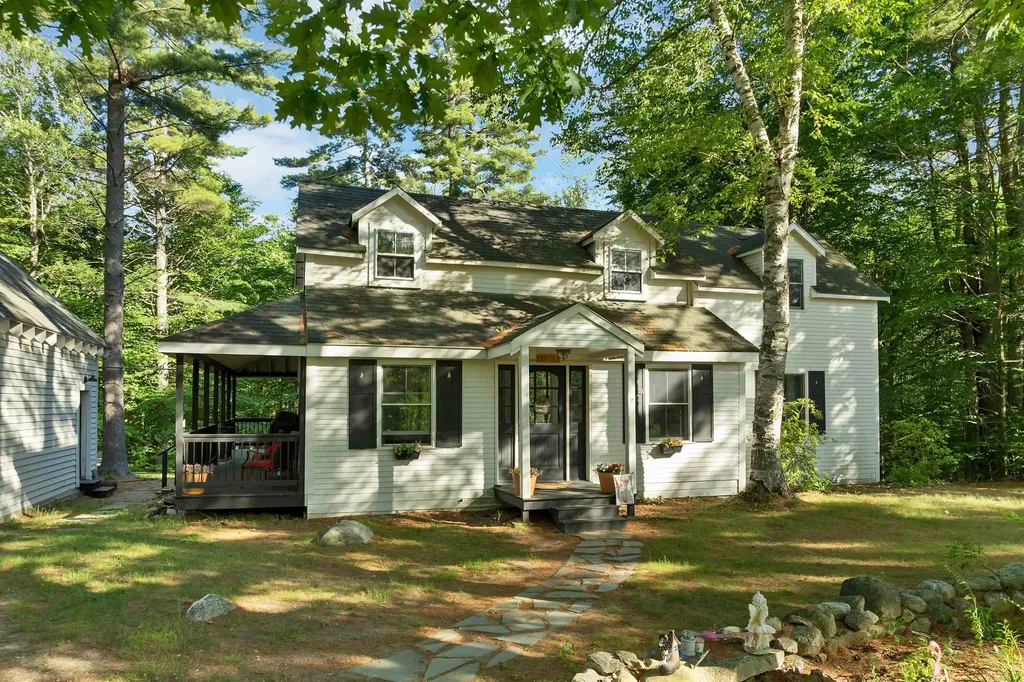
Your peaceful getaway awaits! This beautiful quiet and serene renovated historical home is located in the Kehonka Hill Development. Located on the south side of town just 5 minutes from downtown Wolfeboro, this peaceful spot enjoys 24 shared and landscaped acres with just 8 other houses. Enjoy the outdoors on the covered wrap around porch overlooking the backyard and campfires! Inside we have a light and bright kitchen that leads into the dining room. A wood stove gives comfort and warmth to the living room and main downstairs areas. There is a flex space just off the living room, currently used as an overflow room, but is perfect for a home office. Upstairs there are 3 bedrooms and a full bathroom with a clawfoot shower tub. The newly renovated finished basement could be used for all sorts of purposes, either a family room, a work out space, a playroom or additional weather tight storage. The backyard is perfect for entertainment and gatherings! Outside you will also find an oversized one car garage with pull down stairs to storage above. Kehonka Hill is also located in close walking distance proximity to Knights Pond with miles of walking trails to enjoy. Come see this special property today! Open House is Saturday, July 18th from 12pm-2pm!

Listed by Adam Dow of KW Coastal and Lakes & Mountains Realty/Wolfeboro

$
$
%
$/month over payments
Federal 30-year interest rate: 6.95% last updated on Sep 17, 2026
* All Figures are estimates. Check with your bank or proposed mortgage company for actual interest rates.
This product uses the FRED® API but is not endorsed or certified by the Federal Reserve Bank of St. Louis.

Virtual TourSave FavoriteSchedule TourAsk A QuestionMore Details

1166 Nh Route 11 Farmington NH 03835

Farmington, NH1166 Nh Route 11

Price$589,000

Est. Mortgage: $/month

MLS Number 5105517

  • Residential Single Family
  • PricePerSqFt 386.99
  • Full Bath 1
  • Address 1166 Nh Route 11
  • Construction Existing

Welcome to the year-round New Hampshire lifestyle you've been searching for in this move-in-ready log home in Farmington, NH. Set on 1 private acre and tucked back from the road, this property offers the perfect combination of privacy, comfort, convenience, and four-season recreation near the Lakes Region. Inside, classic log home character meets comfortable everyday living with cathedral ceilings, exposed beams, a fireplaced living room with pellet stove, and an eat-in kitchen ideal for both daily life and entertaining. A first-floor bedroom, full bath, and laundry make single-floor living a breeze, while two additional bedrooms upstairs provide plenty of extra space. Step outside to a fenced backyard designed for relaxing and entertaining. Enjoy summer days by the in-ground pool, unwind in the hot tub, or take advantage of the spacious deck and covered porches. New backyard fencing adds to the privacy and functionality of the outdoor space. Need room for vehicles, recreational equipment, hobbies, storage, or a workshop? The impressive 24' x 40' Gambrel-style FOUR (4) car HEATED garage features second-floor storage and an attached lean-to, offering exceptional flexibility. Outdoor enthusiasts will love having DIRECT access to snowmobile corridor from the backyard, providing miles of trails to enjoy. Numerous updates add to the home's appeal, including the roof, well pump, water filtration system, heating improvements, flooring, renovated bathroom, exterior doors, new basement vapor barrier, new backyard fencing, and more. And the location makes it even better. This Farmington, New Hampshire home is approximately 10 minutes from Lake Winnipesaukee, 10 minutes from The Ridge shopping center in Rochester, and 15 minutes from Route 16, offering convenient access to Rochester, Dover, Portsmouth, the Lake

Listed by Jamie Poulin of KW Coastal and Lakes & Mountains Realty/Meredith, Kate Grassi of KW Coastal and Lakes & Mountains Realty/Wolfeboro

$
$
%
$/month over payments
Federal 30-year interest rate: 6.95% last updated on Sep 17, 2026
* All Figures are estimates. Check with your bank or proposed mortgage company for actual interest rates.
This product uses the FRED® API but is not endorsed or certified by the Federal Reserve Bank of St. Louis.

Save FavoriteSchedule TourAsk A QuestionMore Details

Broker Reciprocity 

Copyright 2026 PrimeMLS, Inc. All rights reserved. This information is deemed reliable, but not guaranteed. The data relating to real estate displayed on this display comes in part from the IDX Program of PrimeMLS. The information being provided is for consumers’ personal, non-commercial use and may not be used for any purpose other than to identify prospective properties consumers may be interested in purchasing. Data last updated September 22, 2026 6:53 PM UTC
