
SIGN UP or LOG IN 's Account

Log in to see your saved listings or edit your searches:

No account? Sign up now to save searches, listings, and get tailored listing notifications. It's free, opt-out anytime.

Find Your New Home

Sign Up Today!

Get fresh listings via email, save your favorite listings, match with similar properties, and unlock additional property info.

Create Your Account

Do not fill in this field:

Already have an account? Log in

and narrow your search. If you have fewer than 200 results, you can save your search.

Addison VT Single Family Real Estate

r=397-408
490 Clough Road Pittsfield NH 03263

Pittsfield, NH490 Clough Road

Price$1,890,000

Est. Mortgage: $/month

MLS Number 5086512

  • Residential Single Family
  • PricePerSqFt 687.77
  • Full Bath 2
  • Address 490 Clough Road
  • Construction Existing

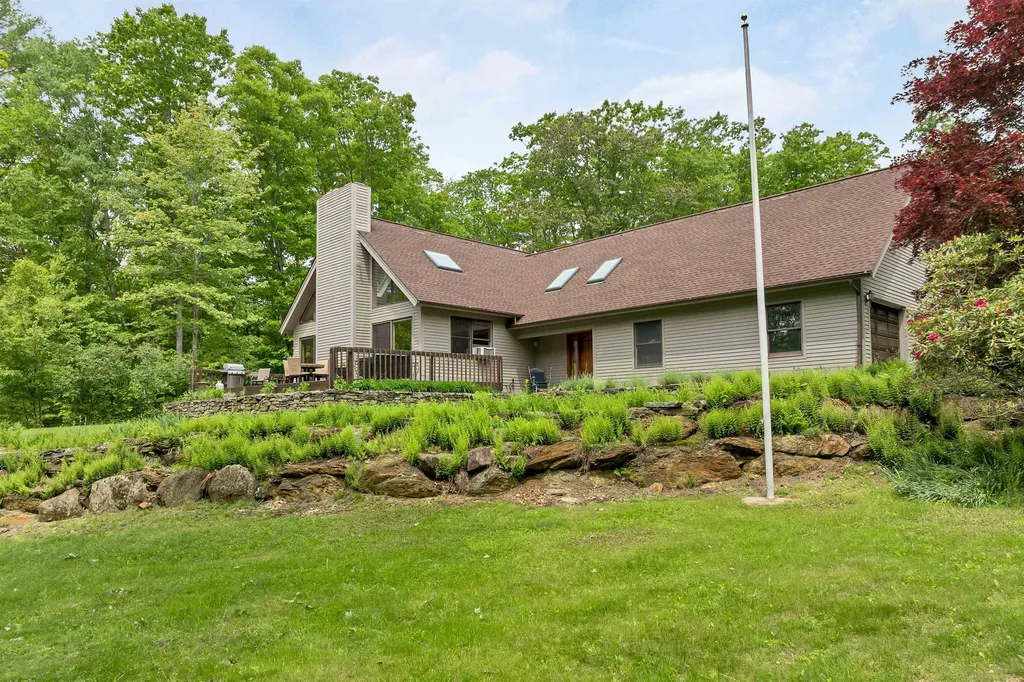
Looking for the family compound? Here is your chance, 2 post and beam buildings, the main house and the other completed but would need to be hooked into well and septic. Set in the country, with open fields and woodlands with miles of trails meandering through untouched hardwood forest, down to historic spring fed Wild Goose Pond. Over 300 feet of owned waterfront on this quiet, peaceful, private lake, where loons gather and the fishing is incredible. Take the kayak out for a paddle to watch the sunset and you may encounter a curious loon, kingfishers, eagles, and hawks. Included with this remarkable property you will discover two stunning post and beam buildings, each with attached 2 car garage. Moving along down the paved driveway towards the back of the main house you will find a 3-room barn with one stall and storage area for hay and equipment and an additional 10 x 20-foot run-in shelter in the field behind the barn. A separate greenhouse, a waterfall garden and Koi Pond, a separate irrigation well and sprinkler system, and extensive rock wall landscaping. (see attachments re: each homes features) Centrally located in the lakes region, 30 minutes from Concord, 45 minutes from Portsmouth and just 1.5 hours from Boston. Presently a business running from 2nd post and beam, but offers so much more for the outdoor enthusiast, tell us your story.

Listed by Tami Mousseau of BHHS Verani Concord

$
$
%
$/month over payments
Federal 30-year interest rate: 7.4% last updated on Oct 15, 2026
* All Figures are estimates. Check with your bank or proposed mortgage company for actual interest rates.
This product uses the FRED® API but is not endorsed or certified by the Federal Reserve Bank of St. Louis.

Virtual TourSave FavoriteSchedule TourAsk A QuestionMore Details
15 Chardonnay Terrace Bedford NH 03110

Bedford, NH15 Chardonnay Terrace

Price$1,890,000

Est. Mortgage: $/month

MLS Number 5093474

  • Residential Single Family
  • PricePerSqFt 408.03
  • Full Bath 1
  • Construction Existing
  • Bedrooms 5

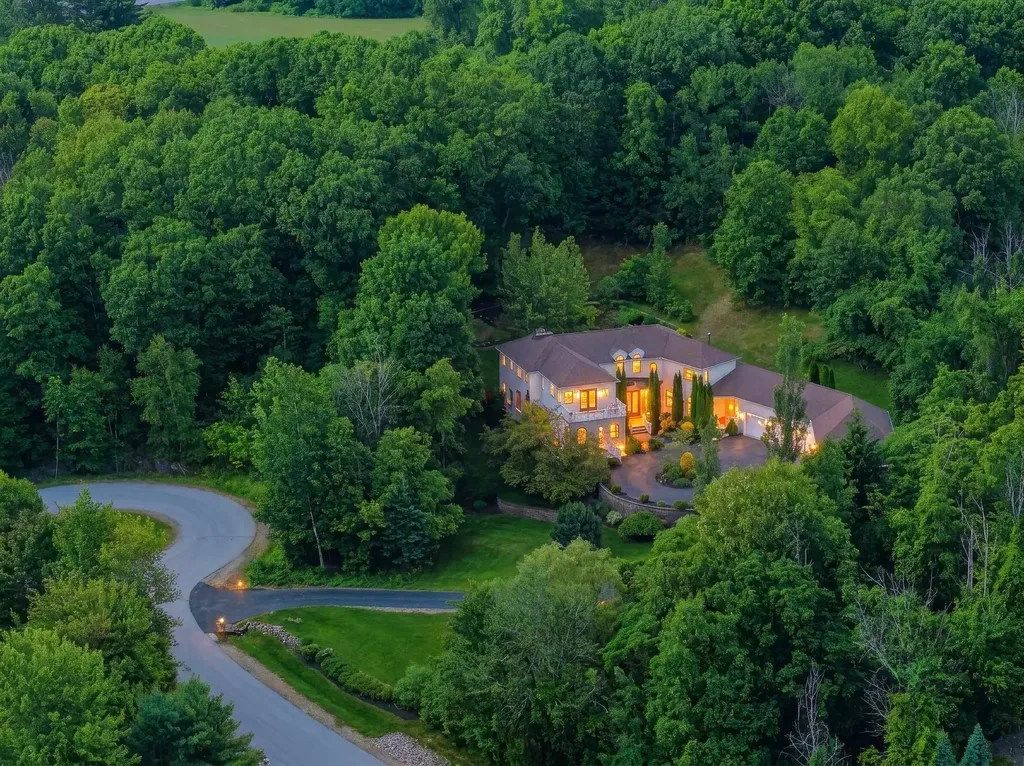
VIEW VILLA in Bedford's Wine Country: Experience EXCEPTIONAL hilltop living in the prestigious Cote d'Or Estates. From the moment you step through the front door, your eyes are drawn through a picturesque avenue of pear trees to the backyard fire pit and the serene surroundings beyond. Designed for MODERN LIVING, this custom-built home offers an open, airy floor plan with versatile spaces that adapt to your lifestyle. Enjoy stunning sunrises and sunsets from multiple balconies, while the level backyard provides ample space for a future pool or hot tub. The home features 4,776 sq. ft. of living space plus a newly finished 1,772 sq. ft. walkout lower level complete with a recreation room, bar, ¾ bathroom, a bedroom, and dedicated media room. Energy-efficient comfort is provided by a premium Viessmann radiant floor heating system beneath beautiful walnut, bamboo, and tile flooring. The dramatic two-story great room showcases coffered ceilings, elegant cove lighting, and a striking two-way fireplace. The 2nd floor primary suite has a private balcony and is bathed in light….a great spa like bathroom and custom walk-in closet. Also on the 2nd floor is a universal communications/media area, an office, plus 3 more bedrooms. Such a flexible floor plan plus options including the potential for a main-level primary suite or in-law utilizing the present music room. Car enthusiasts and hobbyists will appreciate the five garages, abundant parking, and circular driveway. Situated at the end of a private cul-de-sac and connected to public water, this serene estate offers both privacy and convenience. THE VIEW IS INCLUDED. Schedule your private showing … VISit today!

Listed by Marianna Vis of Four Seasons Sotheby's Int'l Realty

$
$
%
$/month over payments
Federal 30-year interest rate: 7.4% last updated on Oct 15, 2026
* All Figures are estimates. Check with your bank or proposed mortgage company for actual interest rates.
This product uses the FRED® API but is not endorsed or certified by the Federal Reserve Bank of St. Louis.

Virtual TourSave FavoriteSchedule TourAsk A QuestionMore Details

4 Crestwood Lane Nashua NH 03062

Nashua, NH4 Crestwood Lane

Price$1,890,000

Est. Mortgage: $/month

Pending

MLS Number 5108307

  • Residential Single Family
  • PricePerSqFt 325.36
  • Full Bath 1
  • Address 4 Crestwood Lane
  • Construction Existing

Located in one of Nashua's most prominent Southernmost neighborhoods, this exquisite, 5809sf, brick front, 4BR, 4 bath Colonial sits on a beautifully landscaped parcel of nearly an acre of land right on the Massachusetts border town of Dunstable. Conservation land behind makes for maximum privacy. Very conveniently located with easy access to Rte. 3 South yet snug in the middle of a quiet cul-de-sac. Featured in NH Magazine, the beautiful, custom kitchen features a Wolf stove, giant Subzero refrigerator, built in bar/wine cooler with glass racks, built in Miele coffee maker above the microwave and wall oven with steamer. The 2 tiered island overlooks the magnificent great room featuring a stone faced, gas fireplace and a full wall of built-ins for a top of the line viewing and audio experience. Access from the kitchen to one of 2 decks featuring a shaded, hot tub with maximum, canopied privacy on one side and a spacious sitting area with outdoor grill on the other side. The beautifully landscaped grounds are enhanced by the giant, climate controlled, 14x24 "he and/or she shed" in the backyard. Overhead door makes for easy storage of all your toys or lawn furniture. Other features include irrigation and security systems, oversized, heated 3 car garage with epoxy flaked floor and plenty of room for all your tools. It even has a charging station for your electric vehicles. 1st floor Primary BR suite with 3 spacious, ensuite Brs on the 2nd floor as well as a huge bonus/game room. (possible 5th BR). Custom Hunter Douglas shades, Wolf grill on the deck, the pool table (with accessories) in the game room on the 2nd floor, the built-in 8K TV and audio equipment in the great room, the additional refrigerator just inside the garage entrance and the washer and dryer! Even for the most discerning home buyer, this property has it all. Very rarely does a residence of this caliber in this location become available. Don't miss your chance to own this very special home!!

Listed by Rick Stoudt of RE/MAX Innovative Properties

$
$
%
$/month over payments
Federal 30-year interest rate: 7.4% last updated on Oct 15, 2026
* All Figures are estimates. Check with your bank or proposed mortgage company for actual interest rates.
This product uses the FRED® API but is not endorsed or certified by the Federal Reserve Bank of St. Louis.

Virtual TourSave FavoriteSchedule TourAsk A QuestionMore Details

28 Island Drive Laconia NH 03246

Laconia, NH28 Island Drive

Price$1,890,000

Est. Mortgage: $/month

MLS Number 5110472

  • Residential Single Family
  • PricePerSqFt 767.05
  • Full Bath 3
  • Address 28 Island Drive
  • Construction Existing

This expansive waterfront home features lake views from every room. It includes four bedrooms with the Primary on either the first or the second level. The deck along the waterfront provides a tranquil spot overlooking an expanse of lawn and your private permanent dock with fresh water, jet ski docks and electricity. An enormous second level deck overlooks two beaches, lush lawn and spacious sitting areas with a fire pit. This single family detached home is part of Lake Houses of Christmas Island, a Condominium community. Step inside and be greeted by a beautiful Great Room with a well appointed kitchen, dining area and a generous seating area. The double sided fireplace leads to and is shared by a sun-filled game room or family room. It was designed and constructed to take advantage of desirable waterfront living and is close to all local amenities. It is a short drive to restaurants, groceries, shopping, skiing and the Bank of New Hampshire Pavilion. It is being sold furnished with few exclusions, so it is ready for its new owner to just move in.

Listed by Susan Bradley of Coldwell Banker Realty Gilford NH

$
$
%
$/month over payments
Federal 30-year interest rate: 7.4% last updated on Oct 15, 2026
* All Figures are estimates. Check with your bank or proposed mortgage company for actual interest rates.
This product uses the FRED® API but is not endorsed or certified by the Federal Reserve Bank of St. Louis.

Virtual TourSave FavoriteSchedule TourAsk A QuestionMore Details

162 Jenness Pond Road Northwood NH 03261

Northwood, NH162 Jenness Pond Road

Price$1,890,000

Est. Mortgage: $/month

MLS Number 5113408

  • Residential Single Family
  • PricePerSqFt 556.87
  • Full Bath 2
  • Construction Existing
  • Bedrooms 5

Northern Acres has the potential to become a true legacy property. A place where land, water, and privacy come together in a setting that is increasingly difficult to find. With approximately 17 acres and nearly 500 feet of frontage on Long Pond, the property offers remarkable open space and a wonderful connection to the water. Set high above an open field, the traditional Cape enjoys excellent exposure and natural light throughout the day. The open concept design creates an easy flow between the main living areas, equally suited to everyday living and entertaining. An expansive deck off the kitchen overlooks the pond and surrounding acreage, extending the living space outdoors and making the most of the setting. A spacious game room above the garage provides a separate place to gather, while the lower-level apartment offers flexibility for extended family, guests, or multi-generational living. The land is a defining part of Northern Acres. An existing barn with horse stalls provides an established equestrian component, while a separate oversized three stall garage offers generous space for boats, collector cars, recreational equipment or a workshop. Along the shoreline, Long Pond provides direct access to swimming, boating, fishing and quiet enjoyment of the water. For someone thinking beyond the home itself, the acreage presents intriguing possibilities. Northern Acres could evolve into a family compound, with potential for additional homesites or subdivision subject to applicable approvals. There is also a welcome sense of separation here without feeling isolated. Northern Acres feels removed from the growth and development found in so many areas today yet remains within easy reach of the New Hampshire Seacoast and provides convenient access south toward Boston and north toward the mountains and ski country. Perhaps the most compelling aspect of Northern Acres is that it does not need to be defined by any one use.

Listed by Jonathan Levy and Tony Jalbert of Tate & Foss Sotheby's International Rlty

$
$
%
$/month over payments
Federal 30-year interest rate: 7.4% last updated on Oct 15, 2026
* All Figures are estimates. Check with your bank or proposed mortgage company for actual interest rates.
This product uses the FRED® API but is not endorsed or certified by the Federal Reserve Bank of St. Louis.

Virtual TourSave FavoriteSchedule TourAsk A QuestionMore Details

3 Black Diamond Road Conway NH 03860

Conway, NH3 Black Diamond Road

Price$1,875,000

Est. Mortgage: $/month

Open House

MLS Number 5111471

  • Residential Single Family
  • Next Open House: Sat 10/24 11:00 am. to 3:00 pm.
  • PricePerSqFt 657.89
  • Full Bath 3
  • Village North Conway

ONLY 2 REMAIN - NOTHING COMPARES. An exceptional opportunity to own BRAND-NEW luxury construction at the base of Cranmore Mountain. VIEWS! VIEWS! VIEWS!!! Featuring 5 BEDROOMS and one of the largest, most flexible floor plans in the area, Black Diamond Residences offers an unparalleled combination of space, location, craftsmanship and four-season living. Designed with Exquisite attention to detail, this residence features European wide-plank white oak flooring throughout, soaring wood ceilings, a dramatic floor-to-ceiling stone fireplace and expansive Andersen 400 E Series windows showcasing MOUNTAIN VIEWS. The chef's kitchen features custom white oak and painted cabinetry, paneled and Thermador appliances, and designer finishes. The luxurious primary suite offers a spa-inspired bath with heated floors. Multiple decks, including one with MOUNTAIN VIEWS, and a large private bluestone patio with hot tub hookup extend the living outdoors. A heated garage with finished floors, EV charger hookup, additional parking, ski/snowboard storage and FULL BASEMENT with potential for additional finished space add exceptional versatility. Set along Kearsarge Brook, WALK TO THE SLOPES at Cranmore, access the nearby bike path, or head into North Conway Village for restaurants, coffee and shopping. Gather around the community's outdoor bluestone fire pit and Bevolo lanterns for the ultimate après-ski atmosphere. Metal roofing, copper accents, ski/snowboard locker and a statement PIVOT ENTRY DOOR complete the exterior. Brand new. Move-in ready. 5 bedrooms. MOUNTAIN VIEWS. WALK-to-ski. EXCEPTIONAL rental potential when you're not enjoying it yourself. This is more than a mountain home - it's a four-season luxury lifestyle.

Listed by Andrew Hillman of Hillman Real Estate

$
$
%
$/month over payments
Federal 30-year interest rate: 7.4% last updated on Oct 15, 2026
* All Figures are estimates. Check with your bank or proposed mortgage company for actual interest rates.
This product uses the FRED® API but is not endorsed or certified by the Federal Reserve Bank of St. Louis.

Virtual TourSave FavoriteSchedule TourAsk A QuestionMore Details

690 Orchard Shore Road Colchester VT 05446

Colchester, VT690 Orchard Shore Road

Price$1,875,000

Est. Mortgage: $/month

MLS Number 5115305

  • Residential Single Family
  • PricePerSqFt 482.75
  • Full Bath 1
  • Construction Existing
  • Bedrooms 3

A stunning architectural gem! Nestled on 3.19 beautifully landscaped acres, this exceptional contemporary offers a captivating blend of modern design, elegant living spaces, and shared beach access with mooring rights on Lake Champlain. From the moment you enter, soaring 13-foot ceilings, gleaming hardwood floors, and striking architectural details create an unforgettable first impression. Designed for effortless entertaining, the open floor plan features a gorgeous kitchen with an oversized center island, abundant cabinetry, and generous counter space, flowing seamlessly into the formal dining area and inviting living room with fireplace. French doors lead to an expansive courtyard surrounded by beautiful stonework and charming wood arches. The luxurious first-floor primary suite is a private retreat, with three French doors opening to a peaceful courtyard, a walk-in closet, spacious 16' x 14' bath with tiled shower and double sinks. A sun-filled family room with gas fireplace and an upgraded 3/4 bath adds flexibility. Upstairs, two guest bedrooms and a full bath provide comfortable accommodations. Above the three-car garage, discover a versatile space with an office, studio or Au Pair suite with half bath, family room with built-ins including gas fireplace, theater room, and balcony overlooking the picturesque grounds. The walkout basement offers storage and potential for additional finished space. Outdoors, enjoy a spectacular stone courtyard with hot tub and gas fire pit, surrounded by lush perennial gardens, stone walkways, and beautiful landscaping with irrigation. Spend summer days at the shared beach overlooking Malletts Bay, then return home to your own private oasis. Convenient to I-89, Burlington, and St. Albans, this extraordinary property offers a truly special Vermont lifestyle!

Listed by Geri Reilly of Geri Reilly Real Estate

$
$
%
$/month over payments
Federal 30-year interest rate: 7.4% last updated on Oct 15, 2026
* All Figures are estimates. Check with your bank or proposed mortgage company for actual interest rates.
This product uses the FRED® API but is not endorsed or certified by the Federal Reserve Bank of St. Louis.

Virtual TourSave FavoriteSchedule TourAsk A QuestionMore Details

199 Middle Road Portsmouth NH 03801

Portsmouth, NH199 Middle Road

Price$1,859,000

Est. Mortgage: $/month

Active With Contract

MLS Number 5109179

  • Residential Single Family
  • PricePerSqFt 623.83
  • Full Bath 1
  • Address 199 Middle Road
  • Construction Existing

Stately Downtown Portsmouth Victorian with Exceptional Land & Privacy! Rarely does a property combine historic grandeur, modern updates, nearly ½ acre, and a location this close to downtown. Beautifully updated and set on a remarkable .49-acre lot with approximately 15 acres of conservation land behind, this three-story Victorian offers an extraordinary in-town setting just a short walk from downtown Portsmouth. A newly rebuilt Azek front porch welcomes you into an impressive foyer highlighted by a dramatic central turning staircase rising through all three floors. The first floor offers an elegant blend of character and functionality, including a distinctive rounded turret room, inviting family room with a beautifully tiled fireplace, spacious dining room, and a spectacular 22-foot kitchen. Completely reimagined with custom cabinetry, Labradorite granite countertops, center island, and rich hardwood flooring, the kitchen opens through large sliders to a vast wraparound deck perfect for entertaining or enjoying the private surroundings. A full bath completes the first floor. The second-floor features three generously sized bedrooms and two beautifully updated baths. The third floor has a bedroom plus a bonus studio/bedroom with a spacious walk-in attic offering excellent flexibility for guests, office space, hobbies, or storage. Recent improvements include Hardie Board siding with transferable warranty, updated heating and central air conditioning, and the rebuilt Azek front porch. Enjoy all that downtown Portsmouth has to offer, restaurants, shops, waterfront, culture, and entertainment while coming home to an expansive, private setting rarely found this close to the heart of the city. A truly special Victorian offering architectural character, thoughtful updates, exceptional land, and an unbeatable location.

Listed by Lynn Russ of Coldwell Banker Realty - Portsmouth,NH

$
$
%
$/month over payments
Federal 30-year interest rate: 7.4% last updated on Oct 15, 2026
* All Figures are estimates. Check with your bank or proposed mortgage company for actual interest rates.
This product uses the FRED® API but is not endorsed or certified by the Federal Reserve Bank of St. Louis.

Virtual TourSave FavoriteSchedule TourAsk A QuestionMore Details
48 Rennie Road Hanover NH 03755

Hanover, NH48 Rennie Road

Price$1,850,000

Est. Mortgage: $/month

MLS Number 5071326

  • Residential Single Family
  • PricePerSqFt 565.75
  • Full Bath 3
  • Address 48 Rennie Road
  • Construction Existing

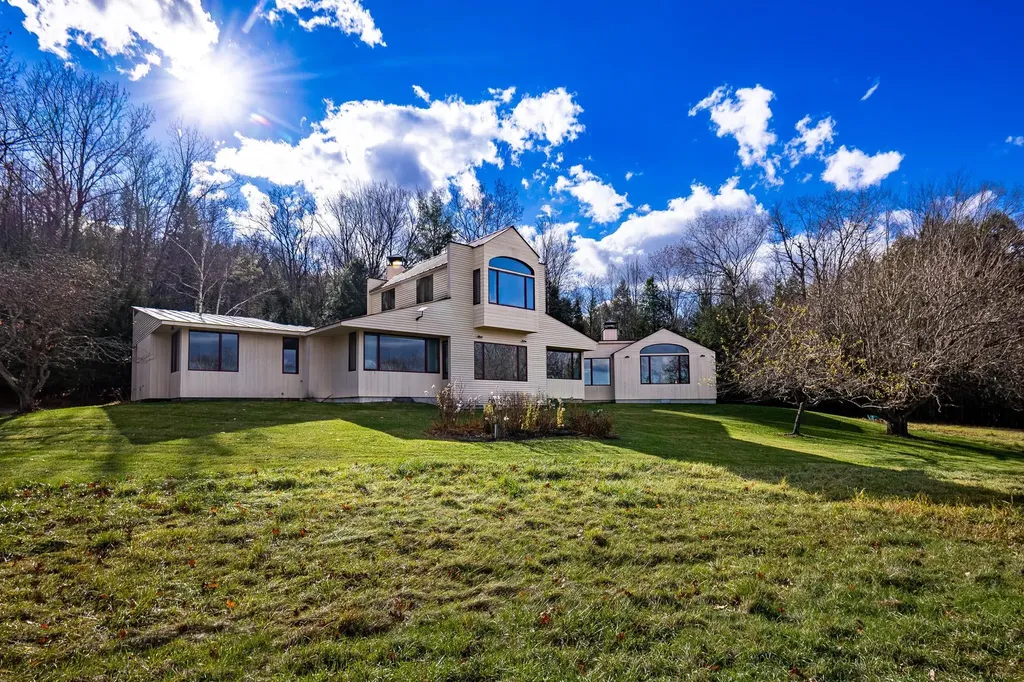
Discover a quietly captivating Contemporary, where natural light pours in and the landscape becomes an ever-present part of the experience. Nearly every room frames a view, inviting you to slow down, settle in, and savor the setting. Thoughtfully designed gathering spaces offer both openness and intimacy. Host dinners in the formal dining room, linger over morning coffee in the breakfast nook, or curl up by the fire as the hillside shifts with the seasons. With generous proportions, the living areas adapt beautifully, whether entertaining, unwinding, or simply living with ease. For those who work from home, a full-size office with built-in bookshelves and expansive windows provides an inspiring place to spend your days. The kitchen is functional, crafted for those who love to cook and connect. A nearby pantry and direct-access mudroom streamline daily routines and arrivals. The east wing features three main-level bedrooms and two full baths, creating both comfort and flexibility. Upstairs, the primary suite feels like a private retreat; wrapped in windows on three sides, filled with soft light, and oriented toward serene northern views. A walk-in closet and full bath with a double vanity complete this sanctuary-like space. A full unfinished basement offers abundant storage, laundry, and direct outdoor access. Outside, rolling lawn, mature landscaping, a solar tracker, and apple trees blend seamlessly with the open field beyond.

Listed by Leah McLaughry and Evan Pierce of Four Seasons Sotheby's Int'l Realty

$
$
%
$/month over payments
Federal 30-year interest rate: 7.4% last updated on Oct 15, 2026
* All Figures are estimates. Check with your bank or proposed mortgage company for actual interest rates.
This product uses the FRED® API but is not endorsed or certified by the Federal Reserve Bank of St. Louis.

Save FavoriteSchedule TourAsk A QuestionMore Details

15 Currier Place Hanover NH 03755

Hanover, NH15 Currier Place

Price$1,850,000

Est. Mortgage: $/month

MLS Number 5113375

  • Residential Single Family
  • PricePerSqFt 840.91
  • Full Bath 2
  • Address 15 Currier Place
  • Construction Existing

In-town Hanover living at its absolute finest, only one block from Main Street, and just a quick stroll from the Howe Library and the trail network at Mink Brook. Perfectly sited to maximize both privacy and utility, this meticulously maintained brick ranch combines convenience with bright, modern living. Oversized windows flood the main level with natural light. All essential functions are provided for on this main level, which features a primary suite, two secondary bedrooms with shared bath, an expansive kitchen, an open concept living/dining area with wood burning fireplace, laundry, and a light-filled sunroom. The finished, walk-out lower level, provides a guest suite, spacious family room, versatile flex space, mudroom, and direct access to the two-car garage. Thoughtful, owner artist-designed custom built-ins and rail systems add bespoke charm throughout. Outside, enjoy a large yard, perfect for play, gardening, or entertaining, complete with a large deck and flourishing perennial gardens. An extraordinary in-town Hanover property where pride of ownership shines in every detail.

Listed by Heidi Ruth of Coldwell Banker LIFESTYLES - Hanover

$
$
%
$/month over payments
Federal 30-year interest rate: 7.4% last updated on Oct 15, 2026
* All Figures are estimates. Check with your bank or proposed mortgage company for actual interest rates.
This product uses the FRED® API but is not endorsed or certified by the Federal Reserve Bank of St. Louis.

Save FavoriteSchedule TourAsk A QuestionMore Details

408 Knights Hill Road New London NH 03257

New London, NH408 Knights Hill Road

Price$1,850,000

Est. Mortgage: $/month

MLS Number 5023792

  • Residential Single Family
  • PricePerSqFt 588.24
  • Full Bath 1
  • Construction Existing
  • Bedrooms 5

Sited on 7.7 acres in New London NH, this stunning "one-of-a-kind" 5 bed, 4.5 bath contemporary boasts 5000 sq ft of living space. Enjoy breathtaking views from every inch of your private oasis featuring an "in-ground" pool, a hot tub for 8, a large deck for grilling and a Hot Tub, romantic fire-pit for gazing at the stars. The interior of the home is a marvel with a clean yet sensuous, modern design. Sold furnished, each room has been meticulously designed with specific contemporary pieces. Ash flooring throughout, warm radiant heat, 2 sensational propane fireplaces, white quartz countertops, multiple cooking spaces, LED lighting, central air-conditioning... the home is efficient and comfortable year round. The dramatic entry foyer offers a majestic 30 foot vaulted space with a catwalk and floor to ceiling glass windows. Off the foyer is the sleek living room, perfect for movie night. The fireplaced formal dining room has unobstructed views of the Vermont mountains. A first floor bedroom/office has an adjacent bath. Upstairs are five gorgeous bedrooms, most with western views of Mount Sunapee. The primary is phenomenal with panoramic views, an en-suite bath with soaking tub and a private sitting area. The third floor features a playroom for the kids. The lower level, with direct access to the three car garage has an infrared sauna, multiple washers and dryers, a kitchenette and game room. A large separate barn is perfect for storage and toys.

Listed by Mary Lou Cummings of Coldwell Banker LIFESTYLES

$
$
%
$/month over payments
Federal 30-year interest rate: 7.4% last updated on Oct 15, 2026
* All Figures are estimates. Check with your bank or proposed mortgage company for actual interest rates.
This product uses the FRED® API but is not endorsed or certified by the Federal Reserve Bank of St. Louis.

Virtual TourSave FavoriteSchedule TourAsk A QuestionMore Details

884 Palmer Hill Road Waitsfield VT 05673

Waitsfield, VT884 Palmer Hill Road

Price$1,850,000

Est. Mortgage: $/month

MLS Number 5097274

  • Residential Single Family
  • PricePerSqFt 695.49
  • Full Bath 3
  • Address 884 Palmer Hill Road
  • Construction Existing

Privately tucked away on the eastern slope of the Northfield Range, this perfect gem of a home features 5 bedrooms, 4 bathrooms, and awe-inspiring western views overlooking the Valley from almost every room. The main floor has an expansive open floor plan and boasts black granite radiant heat floors with 10’ ceilings, 8’ doors, recessed lighting, a wood-powered fireplace, and custom white ash woodwork throughout. In addition, large windows from the kitchen to the great room allow for beautiful views of the Mad River Valley below. The main floor also features a large en suite primary bedroom with an expansive closet space that boasts magnificent views to wake up to every morning, views that can also be experienced from the jacuzzi tub. Adjacent to the primary bedroom is an office space for when work has to be done and a formal entry to the home. On the 2nd floor, you will find four bedrooms that share two full bathrooms. Each bedroom comes with unbelievable views that are really going to impress your guests when they come to visit. Outside, you have an easily maintained front yard with rustic stone walls and a pristine sugar maple forest. Add to this incredible walking trails nearby, an electric car charger pre-installed, reliable fiber optic internet, and you get an extremely well-built home in a secluded private location where you can come and go as you like. Stop by to take a look and imagine the possibilities!

Listed by Michael Brodeur of Bradley Brook Real Estate

$
$
%
$/month over payments
Federal 30-year interest rate: 7.4% last updated on Oct 15, 2026
* All Figures are estimates. Check with your bank or proposed mortgage company for actual interest rates.
This product uses the FRED® API but is not endorsed or certified by the Federal Reserve Bank of St. Louis.

Virtual TourSave FavoriteSchedule TourAsk A QuestionMore Details

Broker Reciprocity 

Copyright 2026 PrimeMLS, Inc. All rights reserved. This information is deemed reliable, but not guaranteed. The data relating to real estate displayed on this display comes in part from the IDX Program of PrimeMLS. The information being provided is for consumers’ personal, non-commercial use and may not be used for any purpose other than to identify prospective properties consumers may be interested in purchasing. Data last updated October 22, 2026 1:10 PM EDT
