
SIGN UP or LOG IN 's Account

Log in to see your saved listings or edit your searches:

No account? Sign up now to save searches, listings, and get tailored listing notifications. It's free, opt-out anytime.

Find Your New Home

Sign Up Today!

Get fresh listings via email, save your favorite listings, match with similar properties, and unlock additional property info.

Create Your Account

Do not fill in this field:

Already have an account? Log in

and narrow your search. If you have fewer than 200 results, you can save your search.

Addison VT Single Family Real Estate

r=7489-7500
232 Gulf Road Northwood NH 03261

Northwood, NH232 Gulf Road

Price$229,000

Est. Mortgage: $/month

Pending

MLS Number 5114227

  • Residential Single Family
  • PricePerSqFt 209.71
  • Full Bath 1
  • Address 232 Gulf Road
  • Construction Existing

232 Gulf Rd, Northwood NH - A quaint 1940 cottage tucked on 1.8 private, wooded acres in Northwood. Inside, the open living, dining and kitchen area has soaring vaulted ceilings, exposed log beams and rustic wood-paneled walls, with a cozy loft overhead. The kitchen has warm oak cabinetry, a tile backsplash, stainless steel appliances and an eat-at counter with bar seating. Flooring is a mix of hardwood and wood-look plank. The main level has a bath with a shower stall and a convenient laundry area. Upstairs, a spacious vaulted bedroom with exposed beams and lots of natural light is joined by additional flexible sleeping or office space tucked under the eaves. Outside, a level, partly cleared yard offers plenty of parking, a storage shed, and room for a garden, fire pit or play area, all surrounded by mature pines and hardwoods that put on a great fall show. Located in Northwood's General District, close to Route 4 and the lakes and trails the area is known for. Close to Pleasant Lake and Northwood Lake, this property has deeded shared dock rights to Northwood Lake. A great opportunity for an owner-occupant, first-time buyer, investor or anyone looking for a project with real character and room to make it their own. Being sold as-is. Bring your vision! Buyer to verify info and perform due diligence

Listed by Heather Johnson of Unique Realty LLC

$
$
%
$/month over payments
Federal 30-year interest rate: 7.32% last updated on Oct 22, 2026
* All Figures are estimates. Check with your bank or proposed mortgage company for actual interest rates.
This product uses the FRED® API but is not endorsed or certified by the Federal Reserve Bank of St. Louis.

Virtual TourSave FavoriteSchedule TourAsk A QuestionMore Details

800 Fifth Avenue Berlin NH 03570

Berlin, NH800 Fifth Avenue

Price$225,000

Est. Mortgage: $/month

MLS Number 5044309

  • Residential Single Family
  • PricePerSqFt 109.22
  • Full Bath 1
  • Address 800 Fifth Avenue
  • Construction Existing

REDUCED! REDUCED! View this well-maintained family home. Owner occupied for over 60 years. So many upgrades, beautiful wood cupboards, hardwood floors, replacement windows, vinyl siding, paved driveway, exterior deck, closed in sunroom, and outstanding mountain views. The entry floor offers 3 full bedrooms and bath, additional bedrooms on second floor, basement is heated with propane monitor heater, great sewing or office area, with washer/dryer room & large storage area with shelves & work bench. Walk out to the paved driveway & rear yard. Plenty of space for children to play, garden and family barbecues. Sit out in the enclosed sunroom or on the wood deck and enjoy the city views. Front porch has an outstanding mountain view. Enjoy the ATV Jericho Mountain Trails which are only minutes from this home. Snowmachine trail access throughout the north country. If you enjoy swimming, fishing, camping, hunting and outdoor activities, we have it all. So many activities for all seasons.

Listed by Lucie Remillard of RE/MAX Northern Edge Realty LLC

$
$
%
$/month over payments
Federal 30-year interest rate: 7.32% last updated on Oct 22, 2026
* All Figures are estimates. Check with your bank or proposed mortgage company for actual interest rates.
This product uses the FRED® API but is not endorsed or certified by the Federal Reserve Bank of St. Louis.

Virtual TourSave FavoriteSchedule TourAsk A QuestionMore Details

2173 Route 8a Whitingham VT 05361

Whitingham, VT2173 Route 8a

Price$225,000

Est. Mortgage: $/month

MLS Number 5061887

  • Residential Single Family
  • PricePerSqFt 140.63
  • Full Bath 2
  • Address 2173 Route 8a
  • Construction Existing

4 bedroom 2 bath home located on 4.7 acres. Has a ground level access. Level parking and garden spots. There are huge White Pine trees surrounding this home. Showings delayed until September 29, 2025 to allow for cleaning. License to Sell is needed and in progress, Expected in October.

Listed by Mark Yule of BHG Masiello Brattleboro

$
$
%
$/month over payments
Federal 30-year interest rate: 7.32% last updated on Oct 22, 2026
* All Figures are estimates. Check with your bank or proposed mortgage company for actual interest rates.
This product uses the FRED® API but is not endorsed or certified by the Federal Reserve Bank of St. Louis.

Virtual TourSave FavoriteSchedule TourAsk A QuestionMore Details

51 Ossie Road Middlebury VT 05753

Middlebury, VT51 Ossie Road

Price$225,000

Est. Mortgage: $/month

MLS Number 5104820

  • Residential Single Family
  • PricePerSqFt 107.76
  • Address 51 Ossie Road
  • Construction Fixer
  • Square Feet 2,088

Exceptional redevelopment opportunity in East Middlebury for either commercial or residential uses. Bring your vision to life at 51 Ossie Road, a unique property with a long-standing history as the home of Otter East Bakery. For decades, this well-known location served as a successful food production facility, making it an excellent opportunity for entrepreneurs, investors, or business owners looking to establish or expand their operations. Situated on 0.29 acres in the heart of East Middlebury, the 2,088-square-foot building is connected to municipal water and serviced by an on-site septic system. The property also offers ample parking, a charming yard with mature apple trees, and would make a wonderful primary residence or residential rental property. Following a recent fire, the building has been fully gutted, creating a blank canvas for redevelopment into a home or rental property. Whether you're looking to restore the existing structure, customize the space to meet your needs, or pursue a complete build-to-suit project, this property offers outstanding potential. Available as-is or as a build-to-suit opportunity, 51 Ossie Road is a rare chance to create a space tailored to your vision in a highly visible and established East Middlebury location. Property Highlights: Former home of the renowned Otter East Bakery Decades of established food production use 2,088 SF commercial building 0.29-acre lot Municipal water and on-site septic Ample on-site parking Attractive yard with mature apple trees

Listed by Duncan Harris of The Kingsland Company

$
$
%
$/month over payments
Federal 30-year interest rate: 7.32% last updated on Oct 22, 2026
* All Figures are estimates. Check with your bank or proposed mortgage company for actual interest rates.
This product uses the FRED® API but is not endorsed or certified by the Federal Reserve Bank of St. Louis.

Save FavoriteSchedule TourAsk A QuestionMore Details
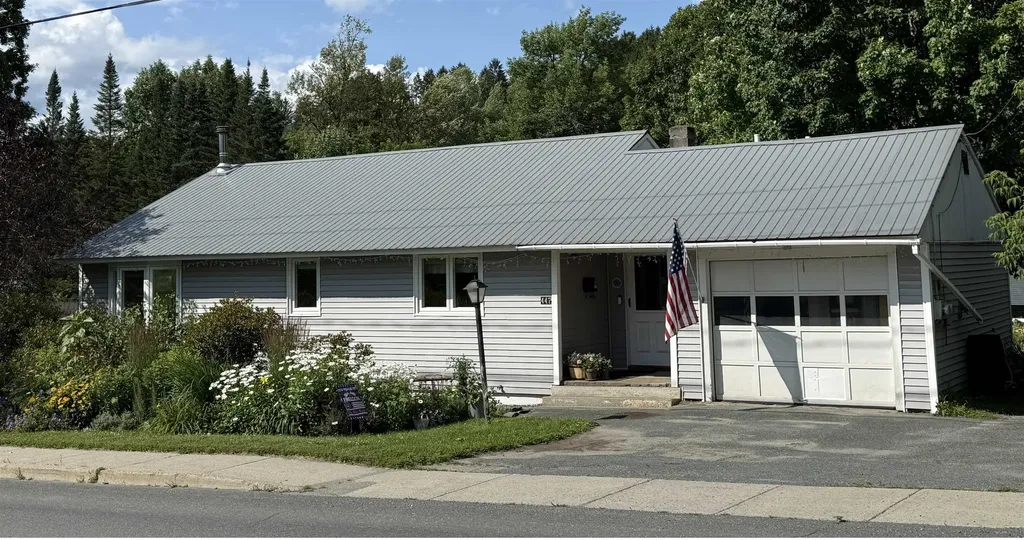
447 Concord Avenue St. Johnsbury VT 05819

St. Johnsbury, VT447 Concord Avenue

Price$225,000

Est. Mortgage: $/month

MLS Number 5101408

  • Residential Single Family
  • PricePerSqFt 213.68
  • Full Bath 1
  • Address 447 Concord Avenue
  • Construction Existing

On summer days, you'll enjoy relaxing on the shaded back porch or working in your garden in the spacious back yard at this well kept in town ranch home. You enter a convenient mud room/laundry where you can leave your coats and boots. The spacious eat-in kitchen offers plenty of cabinets and counter space. The adjoining dining room provides more eating space and a connveient spot to work on a puzzle or other project. The large living room allows for two sitting areas and is very cozy with the flame view woodstove crackling on cold winter days. To round out the first floor there are the primary bedroom, a den/office that could serve as another bedroom, and the full bathroom. The full basement provides a rec room, two other finished rooms that have been used as bedrooms, a 3/4 bath with shower, and workshop/storage space. The spacious back yard is accessed by a porch off the den. The yard has a storage shed and has a bountiful garden and mini orchard. It features pear and apple trees, raspberry bushes, strawberry and rhubard plants, red and blue currants, gooseberries, herb plants and lots of perennial flowers. The circular driveway is very convenient as is the location that is walking distance from downtown. Come check out this value priced home.

Listed by Maurice Chaloux of Parkway Realty

$
$
%
$/month over payments
Federal 30-year interest rate: 7.32% last updated on Oct 22, 2026
* All Figures are estimates. Check with your bank or proposed mortgage company for actual interest rates.
This product uses the FRED® API but is not endorsed or certified by the Federal Reserve Bank of St. Louis.

Virtual TourSave FavoriteSchedule TourAsk A QuestionMore Details

28 Spring Street Colebrook NH 03576

Colebrook, NH28 Spring Street

Price$225,000

Est. Mortgage: $/month

MLS Number 5108474

  • Residential Single Family
  • PricePerSqFt 139.41
  • Full Bath 1
  • Address 28 Spring Street
  • Construction Existing

Set on a quiet side street with convenient in-town access, this four-bedroom, one-bath home offers a flexible first-floor layout that includes an additional room suitable for office space or a bedroom, a first-floor bathroom, and first-floor laundry for everyday ease. The large kitchen provides comfortable workspace and gathering potential, while multiple storage areas throughout the home support practical living. Two heating sources-oil FHA and pellet-offer seasonal flexibility. With frontage on both Spring Street and Titus Hill, the property provides added privacy with possible options. Its walkable location places shopping, schools, the pharmacy, library, and town hall within easy reach. This home blends in-town convenience with a quieter setting, creating an appealing option for everyday living or a commuter-friendly residence close to local amenities.

Listed by Trisha Cross of Point to Point Realty LLC

$
$
%
$/month over payments
Federal 30-year interest rate: 7.32% last updated on Oct 22, 2026
* All Figures are estimates. Check with your bank or proposed mortgage company for actual interest rates.
This product uses the FRED® API but is not endorsed or certified by the Federal Reserve Bank of St. Louis.

Save FavoriteSchedule TourAsk A QuestionMore Details

302 Grafton Street Berlin NH 03570

Berlin, NH302 Grafton Street

Price$225,000

Est. Mortgage: $/month

MLS Number 5080543

  • Residential Single Family
  • PricePerSqFt 182.63
  • Full Bath 1
  • Address 302 Grafton Street
  • Construction Existing

4-bedroom home set on a manageable .23-acre lot in Berlin. This property offers the convenience of first-floor living with a bedroom, full bath, and laundry all located on the main level-perfect for those looking to simplify or avoid stairs. The home features a welcoming front porch, ideal for relaxing and enjoying your morning coffee or unwinding in the evening. Inside, you'll find plenty of space with four bedrooms, offering flexibility for family, guests, or a home office. Recent updates add peace of mind, including a heating system that is approximately one year old and a roof that is less than five years old. A detached garage provides additional storage or parking, though it will require some repair-an excellent opportunity to add value and make it your own. Whether you're looking for a primary residence or an investment opportunity, this home has great potential in a convenient location.

Listed by Jennifer Stewart of RE/MAX Northern Edge Realty LLC

$
$
%
$/month over payments
Federal 30-year interest rate: 7.32% last updated on Oct 22, 2026
* All Figures are estimates. Check with your bank or proposed mortgage company for actual interest rates.
This product uses the FRED® API but is not endorsed or certified by the Federal Reserve Bank of St. Louis.

Virtual TourSave FavoriteSchedule TourAsk A QuestionMore Details
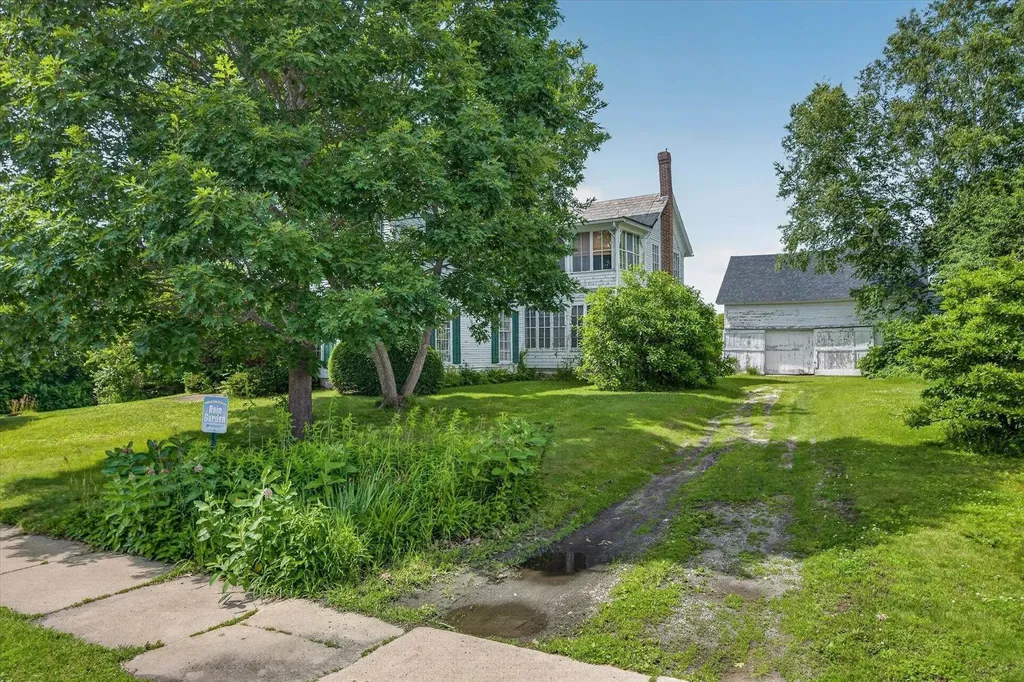
45 Park Street Rutland City VT 05701

Rutland City, VT45 Park Street

Price$225,000

Est. Mortgage: $/month

MLS Number 5097658

  • Residential Single Family
  • PricePerSqFt 83.27
  • Address 45 Park Street
  • Construction Existing
  • Bedrooms 6

NEW PRICE $225K. A rare opportunity to own a historic 157-year-old property situated on 4.48 acres in Rutland City. Rich in character and history, this spacious residence offers the charm and architectural appeal of a bygone era while benefiting from valuable Industrial zoning, creating unique possibilities for investment, redevelopment, or business use (subject to City approvals and permitted uses). The home, constructed in 1869, features a total of fourteen rooms. The first level includes two bedrooms, one bath, a kitchen, living room, and dining room. The second level offers four bedrooms, one bath, a kitchenette, dining room, and two other rooms. Enclosed porches on both levels. A detached classic carriage barn with workshop space and a second floor adds versatility for storage, or future use. The expansive 4.48-acre parcel provides open space, and room for future planning, all while enjoying a convenient city location with easy access to downtown, major roadways, and employment centers. The property retains much of its original character but will require a complete remodel and updating. Interior components are dated, and buyers should be aware of known conditions affecting the property, including knob-and-tube wiring, insulated piping in the basement, and evidence of prior ceiling leaks. Buyers are encouraged to conduct their own inspections and due diligence regarding the property's condition. Located within an Industrial zoning district, the property offers substantial potential beyond its current residential use. Buyers are strongly encouraged to consult with the City of Rutland Planning & Zoning Department regarding permitted and conditional uses.This property is being conveyed in as-is condition, including all remaining contents. Whether you're seeking a distinctive historic home, a live/work opportunity, or a property with outstanding long-term redevelopment potential, this offering presents a rare combination of history, acreage and future possibilities.

Listed by Karen Heath and Leo Pond of Four Seasons Sotheby's Int'l Realty

$
$
%
$/month over payments
Federal 30-year interest rate: 7.32% last updated on Oct 22, 2026
* All Figures are estimates. Check with your bank or proposed mortgage company for actual interest rates.
This product uses the FRED® API but is not endorsed or certified by the Federal Reserve Bank of St. Louis.

Virtual TourSave FavoriteSchedule TourAsk A QuestionMore Details

33 River Street Fair Haven VT 05743

Fair Haven, VT33 River Street

Price$225,000

Est. Mortgage: $/month

MLS Number 5110933

  • Residential Single Family
  • PricePerSqFt 145.73
  • Full Bath 1
  • Address 33 River Street
  • Construction Existing

Looking for a 4-bedroom, 2-bath home with plenty of space and flexibility? This well-maintained Fair Haven property is currently configured as a two-unit duplex, but offers a straightforward opportunity to convert it back into a spacious single-family residence. The Town of Fair Haven has indicated that conversion back to single-family use would be acceptable, giving buyers the option to reconfigure the home to suit their needs. Currently, each level offers 2 bedrooms, kitchen, comfortable living space, and a full bath on the first floor, a 3/4 bath with laundry on the second floor, with thoughtful renovations completed throughout both units. Depending on how a buyer chooses to use the home, conversion could be as simple as creating an interior connection between the two existing living spaces, potentially allowing the property to function as a 4-bedroom, 2-bath home while retaining the flexibility of two distinct areas if desired. The exterior features low-maintenance vinyl siding and vinyl windows, and town water and sewer eliminate the upkeep of a private well and septic system. With many improvements already completed, the property provides a unique opportunity for buyers who need more space, want separate areas for family or guests, or simply like the flexibility of a home that can adapt over time. Currently a duplex, but with the potential to become the 4-bedroom, 2-bath single-family home you've been searching for, this Fair Haven property is worth a closer look.

Listed by Betsy Adamovich of Real Broker LLC

$
$
%
$/month over payments
Federal 30-year interest rate: 7.32% last updated on Oct 22, 2026
* All Figures are estimates. Check with your bank or proposed mortgage company for actual interest rates.
This product uses the FRED® API but is not endorsed or certified by the Federal Reserve Bank of St. Louis.

Save FavoriteSchedule TourAsk A QuestionMore Details
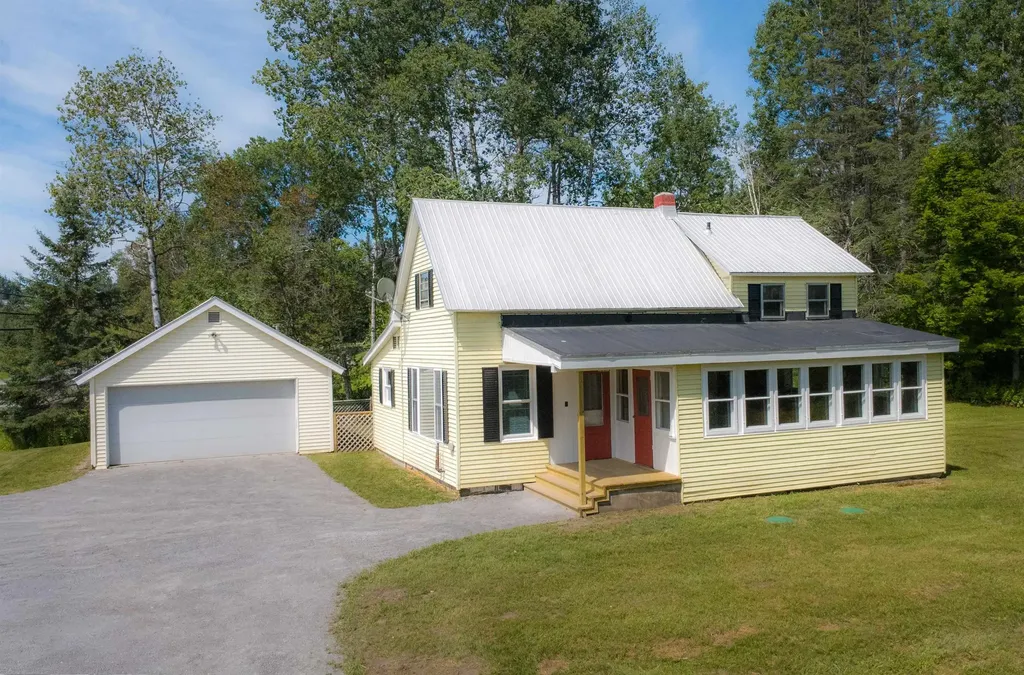
1488 Route 2 Danville VT 05828

Danville, VT1488 Route 2

Price$225,000

Est. Mortgage: $/month

Pending

MLS Number 5100974

  • Residential Single Family
  • PricePerSqFt 155.49
  • Full Bath 1
  • Address 1488 Route 2
  • Construction Existing

Comfortable living, a spacious yard, and a location that makes it easy to enjoy some of the Northeast Kingdom's favorite destinations all come together at this inviting Danville home. Situated on a level 0.75+/- acre lot along Route 2, you'll enjoy convenient access to Danville Village, St. Johnsbury, Joe's Pond, the Lamoille Valley Rail Trail, and countless opportunities for hiking, skiing, boating, and exploring throughout the region. Inside, the home has been recently refreshed and offers bright, welcoming living spaces. The spacious kitchen is filled with natural light thanks to a wall of windows looking out to the yard and features a breakfast bar for casual meals or morning coffee. Just beyond, the dining room showcases hardwood floors and opens through glass doors to a lovely fenced area of the yard, creating an easy connection between indoor and outdoor living. A generously sized living room, a full bath with laundry, and a first-floor bedroom complete the main level. Upstairs you'll find two additional bedrooms, including one with its own half bath, providing comfortable space for family, guests, or a home office. Outside, the detached garage offers excellent room for vehicles, hobbies, or storage, while the level yard provides plenty of space for gardens, games, pets, or simply enjoying the outdoors. Whether you're looking for your first home, a place to simplify, or a property with easy access to both everyday conveniences and year-round recreation, this home is ready to welcome you.

Listed by Timothy Scott of Tim Scott Real Estate

$
$
%
$/month over payments
Federal 30-year interest rate: 7.32% last updated on Oct 22, 2026
* All Figures are estimates. Check with your bank or proposed mortgage company for actual interest rates.
This product uses the FRED® API but is not endorsed or certified by the Federal Reserve Bank of St. Louis.

Save FavoriteSchedule TourAsk A QuestionMore Details

1445 Stevens Mill Road Jay VT 05859

Jay, VT1445 Stevens Mill Road

Price$225,000

Est. Mortgage: $/month

Pending

MLS Number 5108846

  • Residential Single Family
  • PricePerSqFt 134.33
  • Construction Existing
  • Square Feet 1,675
  • Acreage 50.5

Discover an extraordinary four-season recreational retreat in the heart of Vermont's Northeast Kingdom. Set on approximately 50 acres, abutting both thousands of acres of public land and Jay Peak Resort, this property is a true playground for outdoor enthusiasts. Step beyond your doorstep and into a landscape made for adventure by owning your own hill and ridgeline. Ski your own backcountry powder paradise right from your backdoor, explore miles of hiking terrain, or take advantage of VAST snowmobile network right next door. The Long Trail is also close at hand. The 1,675-square-foot building features a solid slab foundation, electric, septic, water, and potential for five-star views across the valley into Canada and the Green Mountains. Fix it up or start fresh. Whether you're looking for a private Vermont escape, a four-season recreational property, a basecamp for Jay Peak adventures, or a place to enjoy skiing, snowmobiling, hiking, hunting, and the solitude of the woods, this property delivers an unusually compelling combination of location and land.

Listed by Derek Greene of Derek Greene

$
$
%
$/month over payments
Federal 30-year interest rate: 7.32% last updated on Oct 22, 2026
* All Figures are estimates. Check with your bank or proposed mortgage company for actual interest rates.
This product uses the FRED® API but is not endorsed or certified by the Federal Reserve Bank of St. Louis.

Save FavoriteSchedule TourAsk A QuestionMore Details

11 Edgewood Street Claremont NH 03743

Claremont, NH11 Edgewood Street

Price$225,000

Est. Mortgage: $/month

MLS Number 5105402

  • Residential Single Family
  • PricePerSqFt 178.71
  • Full Bath 1
  • Address 11 Edgewood Street
  • Construction Existing

Welcome to this charming Colonial nestled in a quiet neighborhood, offering a warm and inviting setting with plenty of natural light throughout. Beautiful hardwood floors and spacious rooms create a comfortable and timeless feel. The main level features a large kitchen with ample workspace and storage, a formal dining room perfect for gatherings, and a generous living room ideal for relaxing or entertaining. Two additional bonus rooms provide flexible space for a home office, den, playroom, or guest area. Upstairs, you'll find two comfortable bedrooms and a full bathroom. Step outside to enjoy the beautiful covered porch, a wonderful spot for morning coffee, relaxing evenings, or entertaining guests. A detached one-car garage provides convenient parking and additional storage. With its desirable neighborhood setting, classic Colonial character, flexible living spaces, and inviting outdoor areas, this home is a wonderful opportunity to make it your own.

Listed by Jessica & Anthony Dolan and Jessica Dolan of Dolan Real Estate

$
$
%
$/month over payments
Federal 30-year interest rate: 7.32% last updated on Oct 22, 2026
* All Figures are estimates. Check with your bank or proposed mortgage company for actual interest rates.
This product uses the FRED® API but is not endorsed or certified by the Federal Reserve Bank of St. Louis.

Save FavoriteSchedule TourAsk A QuestionMore Details

Broker Reciprocity 

Copyright 2026 PrimeMLS, Inc. All rights reserved. This information is deemed reliable, but not guaranteed. The data relating to real estate displayed on this display comes in part from the IDX Program of PrimeMLS. The information being provided is for consumers’ personal, non-commercial use and may not be used for any purpose other than to identify prospective properties consumers may be interested in purchasing. Data last updated October 26, 2026 1:08 PM EDT
