SIGN UP or LOG IN 's Account

Log in to see your saved listings or edit your searches:

No account? Sign up now to save searches, listings, and get tailored listing notifications. It's free, opt-out anytime.

Find Your New Home

Sign Up Today!

Get fresh listings via email, save your favorite listings, match with similar properties, and unlock additional property info.

Create Your Account

Do not fill in this field:

Already have an account? Log in

and narrow your search. If you have fewer than 200 results, you can save your search.

Addison VT Single Family Real Estate

r=7717-7728
137 Duford Road Newark VT 05871

Newark, VT137 Duford Road

Price$189,000

Est. Mortgage: $/month

Active With Contract

MLS Number 5110008

  • Residential Single Family
  • PricePerSqFt 144.16
  • Full Bath 1
  • Address 137 Duford Road
  • Construction Existing

This completely renovated home on Duford Road in Newark, Vermont, is a dream come true for anyone who loves the outdoors or wants a smart property that can help pay for itself. The owners just finished fixing up the entire place from top to bottom, so everything is fresh, clean, and ready for you to move right in without lifting a finger. What makes this place incredibly unique is its flexible layout. While it works perfectly as one large house, it is already set up to be used as two totally separate living spaces. You can easily utilize it as a spacious two-bedroom apartment on one side and a cozy one-bedroom apartment with its own three-quarter bathroom on the other side. This setup is ideal if you want to live in one half and rent out the other to long-term tenants or weekend travelers, or if you just need a private guest suite for when family comes to visit. Location is everything here, especially if you live for fresh air and adventure. You are just a short drive from Burke Mountain for skiing and snowboarding, and right in the backyard of some of the best mountain biking trails in the country. On top of the biking and skiing, the surrounding area is packed with great fishing spots, hiking trails, and endless ways to get outside and explore the Northeast Kingdom. Whether you are looking for a permanent home for your family, a vacation getaway close to the mountains, or a property that brings in extra monthly income, this fully updated home gives you the absolute best of Vermont living.

Listed by Nate Bartlett of StoneCrest Properties,LLC2

$
$
%
$/month over payments
Federal 30-year interest rate: 7.32% last updated on Oct 22, 2026
* All Figures are estimates. Check with your bank or proposed mortgage company for actual interest rates.
This product uses the FRED® API but is not endorsed or certified by the Federal Reserve Bank of St. Louis.

Save FavoriteSchedule TourAsk A QuestionMore Details

1886 Nh Route 4a Grafton NH 03240

Grafton, NH1886 Nh Route 4a

Price$189,000

Est. Mortgage: $/month

MLS Number 5114858

  • Residential Single Family
  • PricePerSqFt 126.59
  • Full Bath 1
  • Address 1886 Nh Route 4a
  • Construction Existing

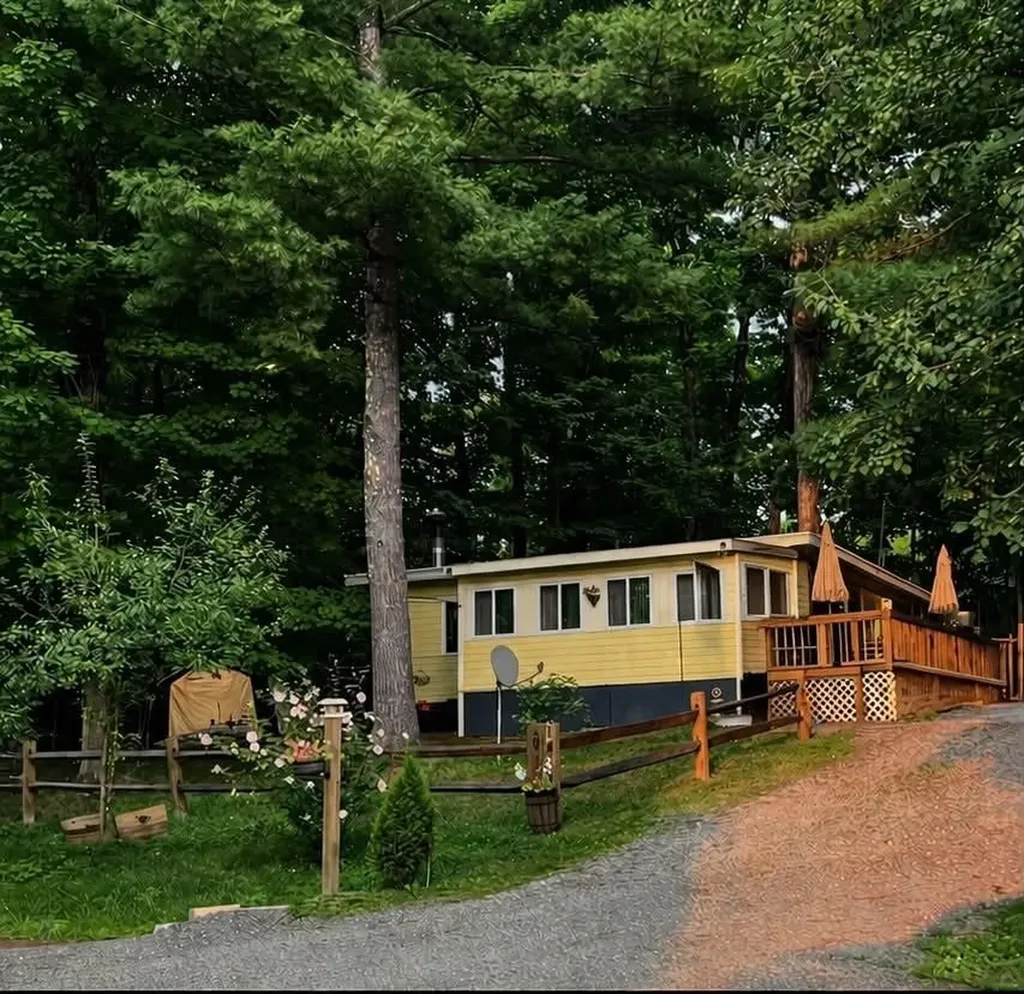
Country Setting on a paved state road overlooking many acres of natural beauty, wetlands, and wild life across the road. The one level home has an attached 1 car garage/workshop for projects. Recent improvements include new exterior tongue and groove wood siding and new hot water tank in 2026. Kitchen appliances included, breakfast nook, walk in pantry, living room, 3 bedrooms, 1 full modern bath with washer & dryer included. Originally a 1964 mobile home with additions. Miller FHA furnace and 2 Rinnai heaters..4 acre+/- hillside location with paved driveway, deeded rights to dug well, and on site septic system. This home does not qualify for FHA or VA loans. Easy travel to the Upper Valley or New London Area

Listed by Doreen Wyman of Granite Northland Associates

$
$
%
$/month over payments
Federal 30-year interest rate: 7.32% last updated on Oct 22, 2026
* All Figures are estimates. Check with your bank or proposed mortgage company for actual interest rates.
This product uses the FRED® API but is not endorsed or certified by the Federal Reserve Bank of St. Louis.

Virtual TourSave FavoriteSchedule TourAsk A QuestionMore Details

62 Forest Street Rutland City VT 05701

Rutland City, VT62 Forest Street

Price$189,000

Est. Mortgage: $/month

MLS Number 5085035

  • Residential Single Family
  • PricePerSqFt 127.02
  • Full Bath 1
  • Address 62 Forest Street
  • Construction Existing

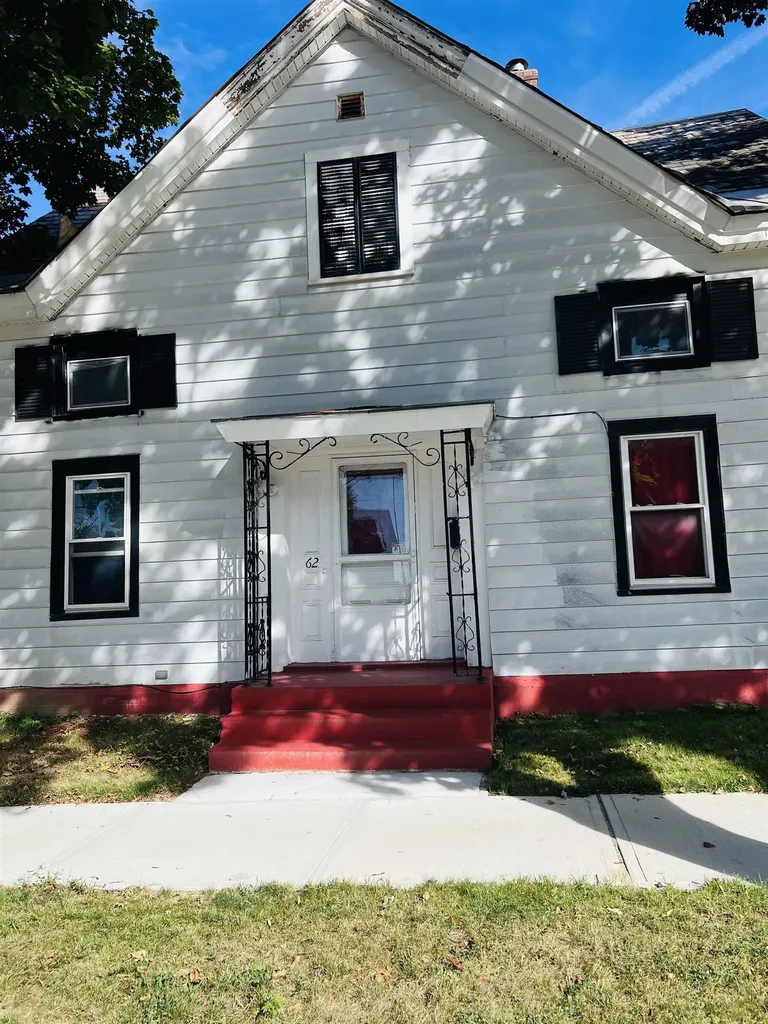
WOW! Just $189,000! Where can you find housing for this price??? CHARMING single family residence, offering CLASSIC ARCHITECTURAL FEATURES. Set all appointments in SHOWINGTIME. Agents should REVIEW ALL DOCUMENTS posted to MLS. NEW vinyl flooing in all rooms, and CERAMIC TILE in the kitchen and bathroom. MINI-SPLIT system for both heating and cooling FRESH PAINT throughout. GREAT LOCATION; perfect for first time home buyers, investors, or Airbnb and Vrbo short term rental. SHOPPING CENTERS NEARBY. Nice FENCED back yard for privacy. ATTRACTIVELY PRICED for quick sale.

Listed by Paul Marino of WWW.FLATFEEMLS4FREE.COM

$
$
%
$/month over payments
Federal 30-year interest rate: 7.32% last updated on Oct 22, 2026
* All Figures are estimates. Check with your bank or proposed mortgage company for actual interest rates.
This product uses the FRED® API but is not endorsed or certified by the Federal Reserve Bank of St. Louis.

Virtual TourSave FavoriteSchedule TourAsk A QuestionMore Details

124 Sharon Drive Hubbardton VT 05743

Hubbardton, VT124 Sharon Drive

Price$189,000

Est. Mortgage: $/month

MLS Number 5091565

  • Residential Single Family
  • PricePerSqFt 286.36
  • Address 124 Sharon Drive
  • Construction Existing
  • Bedrooms 2

This charming small lake camp is the perfect spot to slow down, unwind, and enjoy simple Vermont lake life. Tucked in a peaceful setting, deeded lake access means you'll able to enjoy the water anytime. Family getaways, fishing weekends, or a peaceful retreat surrounded by nature, this lake home offers simple and welcoming charm. Actively booking on AirBnB, steady vacation-rental income is an opportunity. This cozy two-bedroom camp is the perfect getaway. The primary bedroom features a comfortable full-size bed, while the second bedroom includes twin bunk beds - perfect for kids or additional guests. A large sectional couch in the living room provides extra sleeping space if needed. This turnkey seasonal home comes fully furnished. Unwind after a day on the water in the spacious living area with a 75” TV, or prepare meals in the fully equipped kitchen featuring a stove, refrigerator, and Keurig for your morning coffee. Outside, enjoy multiple deck spaces, a small grill for cookouts, and a fire pit perfect for evening s'mores and relaxing under the stars. With boat or kayaks, access to shared dock space makes it easy to enjoy swimming, fishing, and water sports, or explore the lake at your own pace."

Listed by Ed Savage of Green Mountain Premiere Properties

$
$
%
$/month over payments
Federal 30-year interest rate: 7.32% last updated on Oct 22, 2026
* All Figures are estimates. Check with your bank or proposed mortgage company for actual interest rates.
This product uses the FRED® API but is not endorsed or certified by the Federal Reserve Bank of St. Louis.

Save FavoriteSchedule TourAsk A QuestionMore Details

100 Vantine Avenue Alburgh VT 05440

Alburgh, VT100 Vantine Avenue

Price$189,000

Est. Mortgage: $/month

MLS Number 5111186

  • Residential Single Family
  • PricePerSqFt 227.16
  • Full Bath 1
  • Address 100 Vantine Avenue
  • Construction Existing

Finding a home under $200,000 on a beautiful .28-acre lot is nearly impossible, and this 1914 bungalow farmhouse delivers. This is a solid, year-round house on land you own: not a condo with HOA fees, not a manufactured home, not seasonal, and not on leased land. Set on a quiet dead-end road, it offers three bedrooms, one-and-a-half baths, 832 finished square feet, and a detached two-car garage. The big-ticket items are done: a new roof, a new 200-amp electric panel, updated PEX water lines, and many replaced windows. No well or septic to worry about--the home is on town water and sewer. The renovated kitchen has granite countertops, oak cabinetry, newer appliances, and new lighting. A new first-floor half bath has laundry hookups--no lugging laundry to the basement! An added mudroom with built-in bench make for everyday function and convenience. Upstairs, the hallway and two bedrooms have freshly refinished original wood floors, the primary has new flooring, and the full bath has a new tub, vanity, toilet, and flooring. Outside, enjoy covered front and back porches, a paved driveway, and a private back yard with mature plantings, including Concord grapes and an apple tree. Close to the library, post office, and cafés, with St. Albans 30 minutes away and Burlington and Montreal about an hour. What's left is mostly cosmetic. This is a real house on a beautiful lot that needs some vision to make it pretty, so bring your paint and your imagination and make it yours at a price that's hard to find. Schedule your showing today!

Listed by Ingrid Hedbor of Coldwell Banker Islands Realty

$
$
%
$/month over payments
Federal 30-year interest rate: 7.32% last updated on Oct 22, 2026
* All Figures are estimates. Check with your bank or proposed mortgage company for actual interest rates.
This product uses the FRED® API but is not endorsed or certified by the Federal Reserve Bank of St. Louis.

Virtual TourSave FavoriteSchedule TourAsk A QuestionMore Details

1516 Stark Highway Stark NH 03582

Stark, NH1516 Stark Highway

Price$189,000

Est. Mortgage: $/month

MLS Number 5115139

  • Residential Single Family
  • PricePerSqFt 122.73
  • Full Bath 2
  • Address 1516 Stark Highway
  • Construction Existing

A wonderful log cabin home built in 1978, tucked away on 0.95 acres in beautiful Stark, NH. Bring your vision, creativity, and decorating ideas to bring this beloved cabin back to life. Owned and cherished by one family for nearly 48 years, this special property is being offered for sale for the very first time. Step inside and discover the character and charm of a true log home featuring vaulted ceilings and the opportunity to create your own peaceful escape from it all. During the warmer months, relax in the enclosed porch while enjoying your coffee and the sights and sounds of birds and wildlife gathering along the lagoon frontage, the perfect log cabin setting, which offers approximately 173 feet of serene waterfront. The home features three bedrooms, including a first-floor primary bedroom conveniently located next to the full bath. Upstairs, you'll find two additional bedrooms separated by a centrally located ¾ bath. The bedrooms have built-in drawer storage thoughtfully incorporated into the closets. The basement offers a workshop space and an additional space that could serve as a family room, recreation room, or gathering place for children and guests. The attached garage provides even more possibilities, with one side for vehicle parking and the other previously used as a craft room that could easily become an office, studio, workshop, or hobby space. Above the garage, you'll find additional storage and room for future ideas. The cabin is equipped with two heating sources, including a wood stove and propane-fired hot water baseboard heat, while the metal roof on the main home provides added durability and efficiency. Conveniently located near year-round recreational opportunities, scenic attractions, and local amenities, this property offers privacy, character, and potential. Call today to schedule your private showing before it's too late.

Listed by Debi Davis of RE/MAX Northern Edge Realty LLC

$
$
%
$/month over payments
Federal 30-year interest rate: 7.32% last updated on Oct 22, 2026
* All Figures are estimates. Check with your bank or proposed mortgage company for actual interest rates.
This product uses the FRED® API but is not endorsed or certified by the Federal Reserve Bank of St. Louis.

Virtual TourSave FavoriteSchedule TourAsk A QuestionMore Details

277 Weirs Boulevard Laconia NH 03246

MLS Number 5088276

  • Residential Single Family
  • PricePerSqFt 875
  • Address 277 Weirs Boulevard
  • Construction Existing
  • Bedrooms 1

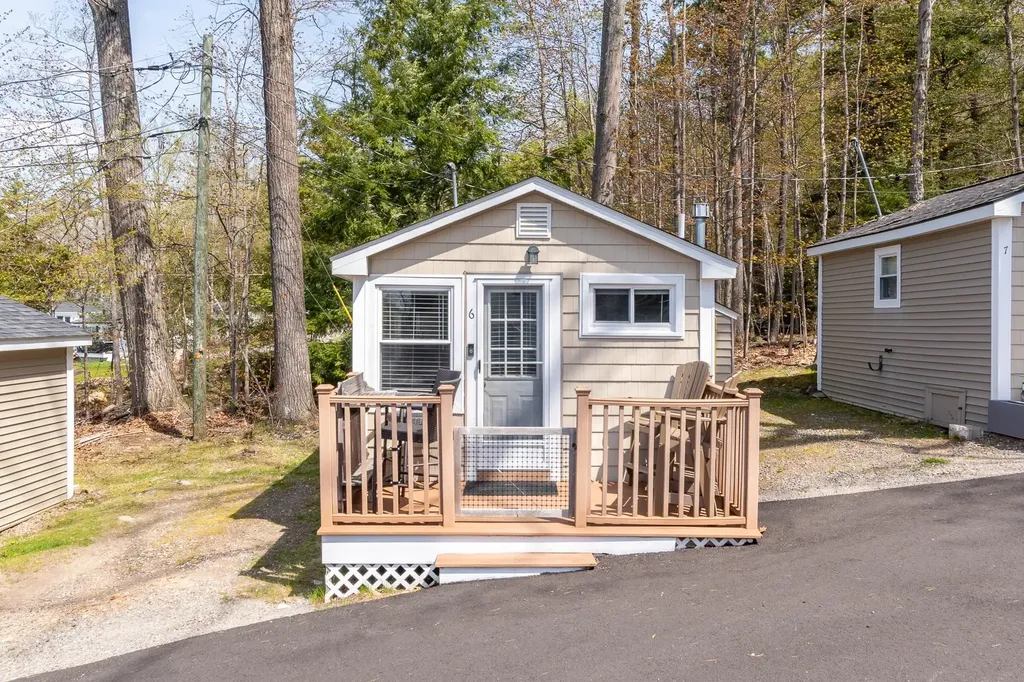
LACONIA: Welcome to unit #6 at The Hi-Spot Condo Association. Here is a perfect opportunity to "get on the Big Lake" at a reasonable price. This small condo association has private rights to a beautiful sandy beach on Lake Winnipesaukee, complete with a beach-side tiki bar, kayak storage, and community firepit area. Clean and cute describes this condo .. studio style with a sitting area, kitchen with fridge and 2-burner cooktop, sleeping space, and a 3/4 bath. Enjoy morning coffee or afternoon cocktails from your private deck with beautiful views of Paugus Bay. This Association will allow pets (so bring your fur babies with you on vacation) and also offers great investment potential with their short term rental options. Block off your weeks and share with friends/public the rest of the summer. Currently this condo is seasonal, but with connection to the water line (at owners cost) you may use this getaway year-round! Come take a look and start planning your FUN in the SUN on Lake Winnipesaukee this summer!

Listed by Bronwen Donnelly of Meredith Landing Real Estate LLC

$
$
%
$/month over payments
Federal 30-year interest rate: 7.32% last updated on Oct 22, 2026
* All Figures are estimates. Check with your bank or proposed mortgage company for actual interest rates.
This product uses the FRED® API but is not endorsed or certified by the Federal Reserve Bank of St. Louis.

Virtual TourSave FavoriteSchedule TourAsk A QuestionMore Details

975 Newark Pond Road Newark VT 05871

Newark, VT975 Newark Pond Road

Price$188,800

Est. Mortgage: $/month

MLS Number 5081783

  • Residential Single Family
  • PricePerSqFt 437.04
  • Full Bath 1
  • Address 975 Newark Pond Road
  • Construction Existing

Welcome to this distinctive cabin nestled in Newark, Vermont, offering exceptional privacy and a tranquil natural setting. This single-level residence with no stairs features an open-concept layout that provides flexibility for a variety of configurations. The kitchen includes a sink and gas stove hookup, while a Rinnai heater supplies warmth, complemented by an additional hookup for a wood stove to accommodate alternative heating preferences. The home is serviced by 100-amp electrical, includes laundry hookups, and features an electric hot water heater. Rich natural finishes and thoughtfully installed shiplap enhance the interior, creating visual depth and character throughout. A full bathroom with a convenient step-in tub adds comfort and accessibility. Ideally positioned for those who appreciate outdoor recreation and scenic surroundings, the property is located near Newark Pond, expanding its year-round appeal. Whether pursuing an investment opportunity, a seasonal retreat with rental potential, or a serene primary residence, this offering presents versatility and enduring charm. Listing Agent is related to Seller.

Listed by MyKayla Tanguay and Craig Crawford of Jim Campbell Real Estate

$
$
%
$/month over payments
Federal 30-year interest rate: 7.32% last updated on Oct 22, 2026
* All Figures are estimates. Check with your bank or proposed mortgage company for actual interest rates.
This product uses the FRED® API but is not endorsed or certified by the Federal Reserve Bank of St. Louis.

Save FavoriteSchedule TourAsk A QuestionMore Details

13 Acer Heights Road Claremont NH 03743

Claremont, NH13 Acer Heights Road

Price$185,900

Est. Mortgage: $/month

MLS Number 5105899

  • Residential Single Family
  • PricePerSqFt 143.44
  • Full Bath 1
  • Address 13 Acer Heights Road
  • Construction Existing

3 bedroom ranch home on a dead end street. Brick exterior on a well maintained .24 acre lot. The rear of the property is fenced. This is an approved short sale with a listing price of $185,900.00. Home is being sold "AS-IS, "AS-Seen".

Listed by Thomas Girard and Dianne Lucciano-Girard of Short Sale Advisors,LLC

$
$
%
$/month over payments
Federal 30-year interest rate: 7.32% last updated on Oct 22, 2026
* All Figures are estimates. Check with your bank or proposed mortgage company for actual interest rates.
This product uses the FRED® API but is not endorsed or certified by the Federal Reserve Bank of St. Louis.

Save FavoriteSchedule TourAsk A QuestionMore Details

39 Devens Street Berlin NH 03570

Berlin, NH39 Devens Street

Price$185,000

Est. Mortgage: $/month

MLS Number 5102926

  • Residential Single Family
  • PricePerSqFt 114.13
  • Full Bath 1
  • Address 39 Devens Street
  • Construction Existing

Home Sweet Home in this Winter Wonderland! Welcome to this adorable 3-bedroom home in the heart of Berlin, NH! Filled with natural light, the spacious open-concept living room creates a warm and inviting atmosphere that's perfect for relaxing or entertaining. The generous primary bedroom features sliding glass doors leading to a large rooftop deck above the garage, where you can enjoy beautiful mountain views and your morning coffee or evening sunsets. A giant walk-in closet with convenient laundry adds to the home's functionality, while additional laundry hookups on the main floor provide even more flexibility. The oversized garage opens into a former greenhouse space that offers endless possibilities. Restore it as a greenhouse, transform it into a sunny patio, workshop, or hobby area, or bring your own vision to life. An attached storage area has already been set up as a cozy man cave and provides direct access to the rooftop deck. Excellent 2nd Home or Air BnB potential. Located near ATV trails and other outdoor recreational opportunities, this property is an excellent choice for outdoor enthusiasts or anyone looking to enjoy all the North Country has to offer.

Listed by Nicole Canavan of Rune Stone Realty

$
$
%
$/month over payments
Federal 30-year interest rate: 7.32% last updated on Oct 22, 2026
* All Figures are estimates. Check with your bank or proposed mortgage company for actual interest rates.
This product uses the FRED® API but is not endorsed or certified by the Federal Reserve Bank of St. Louis.

Save FavoriteSchedule TourAsk A QuestionMore Details

162 Clarendon Avenue West Rutland VT 05777

MLS Number 5106018

  • Residential Single Family
  • PricePerSqFt 87.68
  • Full Bath 2
  • Address 162 Clarendon Avenue
  • Construction Existing

Welcome to 162 Clarendon Avenue- AKA Big Blue! Inside, you'll find a functional layout with plenty of natural light and unique features - like a spacious dining room with a bay window, a grand curved staircase, and an upstairs living space that was previously partitioned out for a 2-family home with it's own fully-equipped kitchen, full bathroom, and separate entrance. Outside is where this property really shines, with a generous backyard and plenty of space for gardens, summer cookouts, four-legged friends, or simply enjoying your own backyard. Outside you'll also find the 2 car garage- perfect for keeping your vehicles safe during tough winter months while still having plenty more space for additional storage. Conveniently located near West Rutland essentials like the grocery store, gas station, and popular breakfast spots. Big Blue is ready for someone to come bring their own ideas to life!

Listed by Brooke Woodard of Watson Realty & Associates

$
$
%
$/month over payments
Federal 30-year interest rate: 7.32% last updated on Oct 22, 2026
* All Figures are estimates. Check with your bank or proposed mortgage company for actual interest rates.
This product uses the FRED® API but is not endorsed or certified by the Federal Reserve Bank of St. Louis.

Save FavoriteSchedule TourAsk A QuestionMore Details

48 School Street Springfield VT 05150

Springfield, VT48 School Street

Price$185,000

Est. Mortgage: $/month

Pending

MLS Number 5103158

  • Residential Single Family
  • PricePerSqFt 273.67
  • Full Bath 1
  • Address 48 School Street
  • Construction Existing

Charming 1800s farmhouse on 1.5 open, level acres with plenty potential! This 2-bedroom, 1-bath home is a great opportunity for first-time homebuyers, those looking to downsize, or investors. Recent updates include a roof replacement with new sheathing, water barrier, 30-year shingles on the front, and metal roofing on the back. The bathroom was updated in February 2026 with a new shower and vanity. Additional improvements include new Andersen windows throughout (2019-2022), new living room sheetrock, and exterior updates with new vapor barrier and T1-11 siding (2019-2021). Enjoy the spacious flat yard and large attic with storage and potential for future living space. Bring your ideas and make this charming farmhouse your own!

Listed by Amy Vashaw of Twin State Realty LLC

$
$
%
$/month over payments
Federal 30-year interest rate: 7.32% last updated on Oct 22, 2026
* All Figures are estimates. Check with your bank or proposed mortgage company for actual interest rates.
This product uses the FRED® API but is not endorsed or certified by the Federal Reserve Bank of St. Louis.

Save FavoriteSchedule TourAsk A QuestionMore Details

Broker Reciprocity 

Copyright 2026 PrimeMLS, Inc. All rights reserved. This information is deemed reliable, but not guaranteed. The data relating to real estate displayed on this display comes in part from the IDX Program of PrimeMLS. The information being provided is for consumers’ personal, non-commercial use and may not be used for any purpose other than to identify prospective properties consumers may be interested in purchasing. Data last updated October 25, 2026 3:37 PM EDT